76 Sierra Morena Green SW, Calgary, Alberta
Condo For Sale in Calgary, Alberta
$419,900
-
Property Type
 Condo
Condo
-
Bedrooms
 2
2
-
Bath
 2
2
-
Garage
 2
2
-
Sq Ft
 1,462
1,462
-
Year Built
 1994
1994
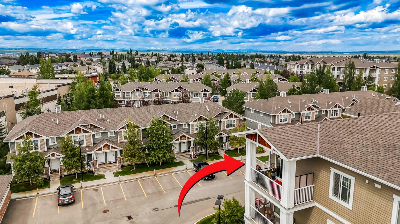
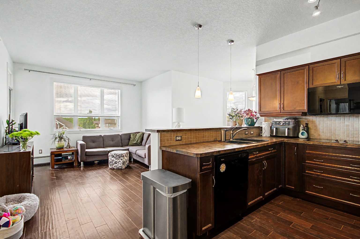
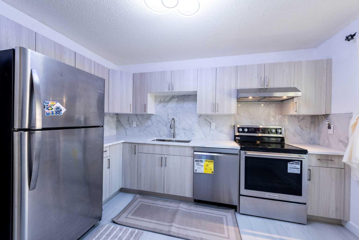
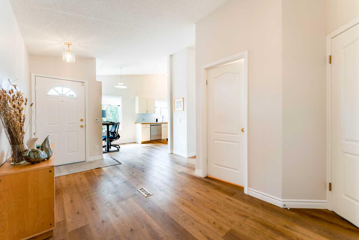
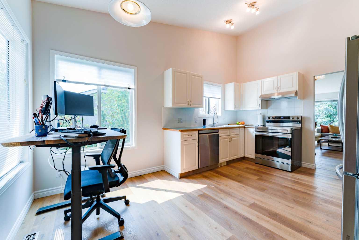
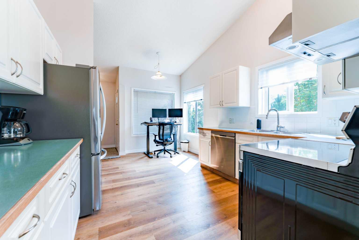
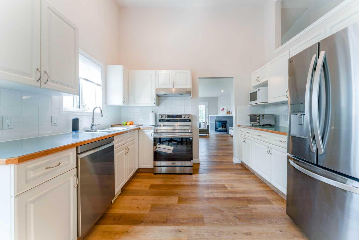
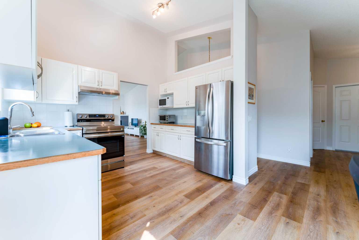
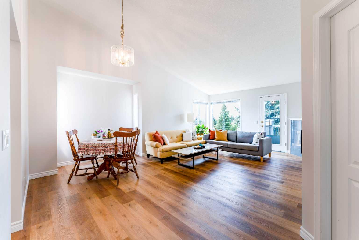
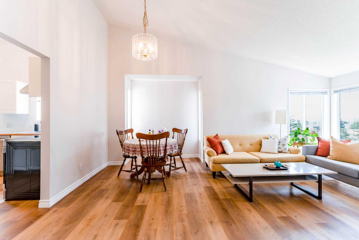
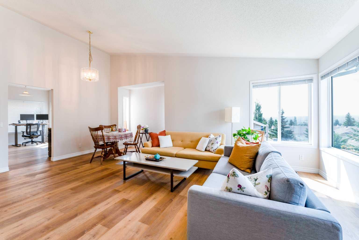
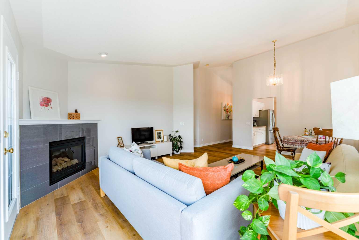
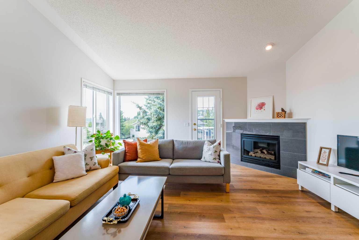
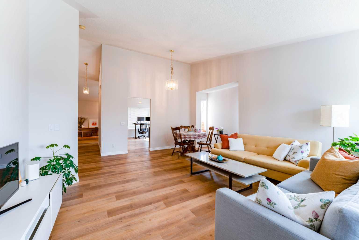
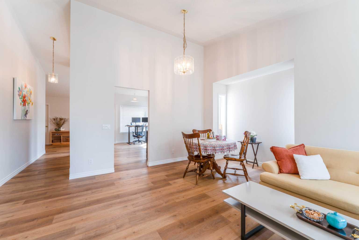
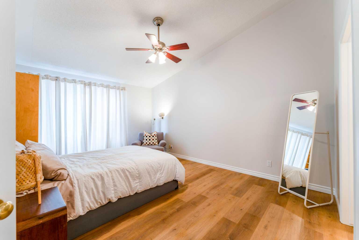
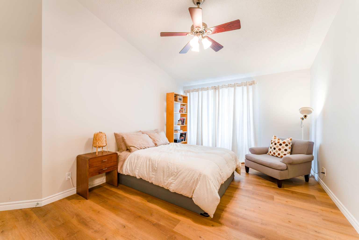
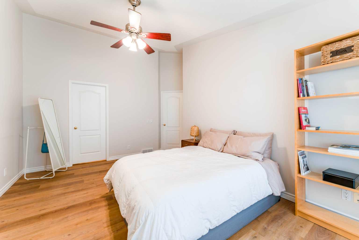
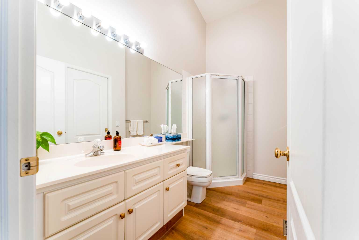
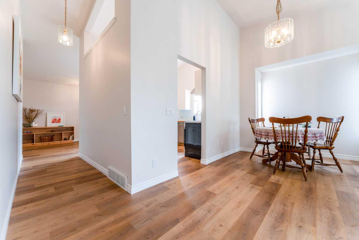
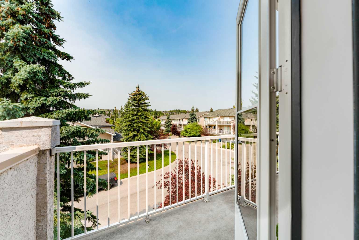
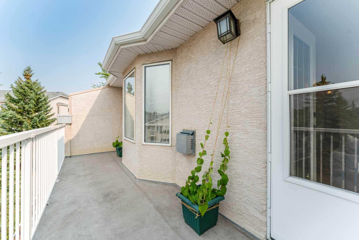
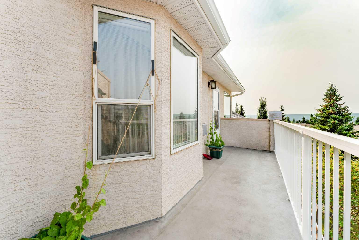
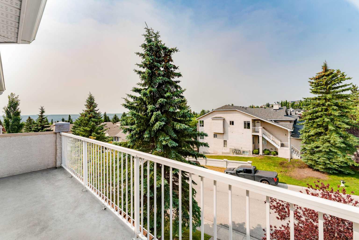
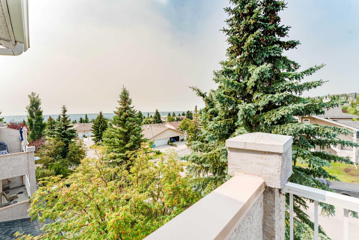
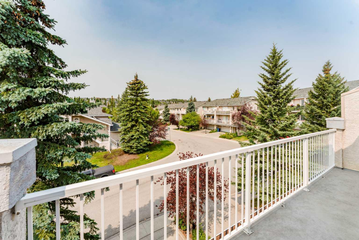
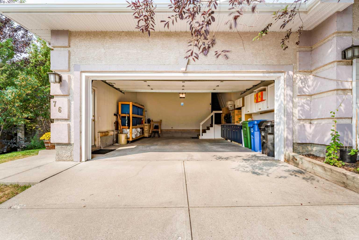
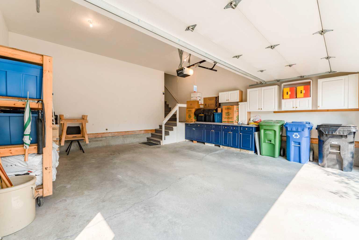
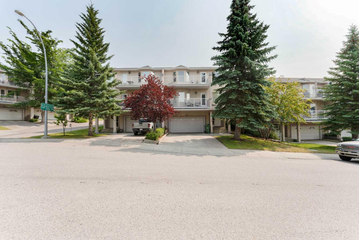
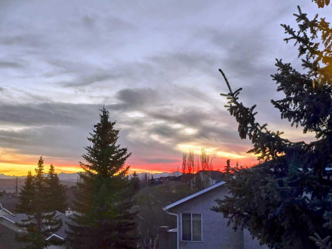
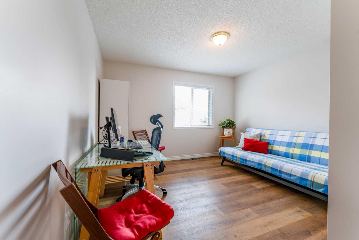
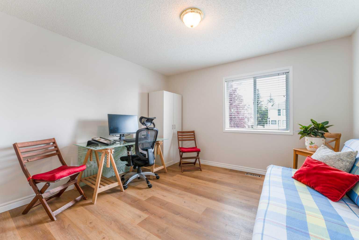
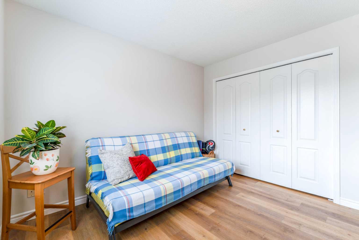
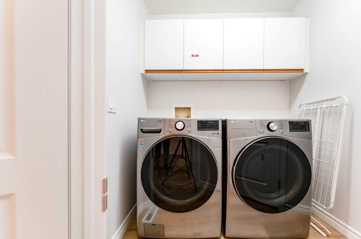
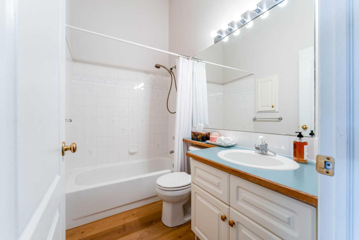
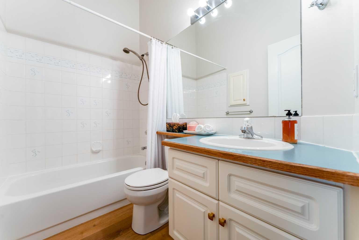
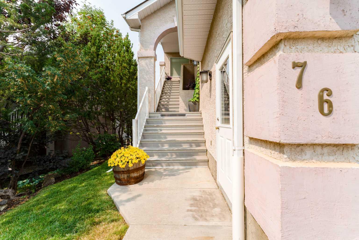
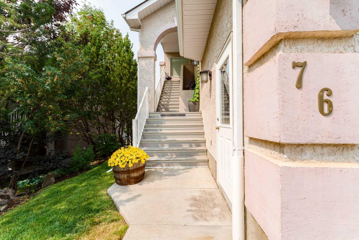
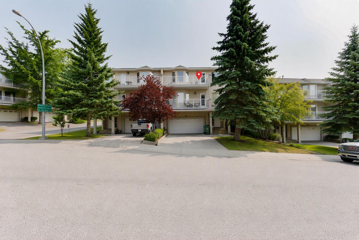
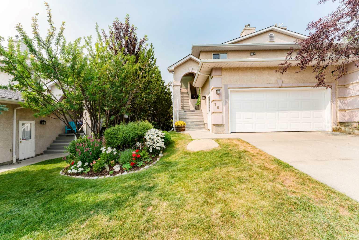
Space, comfort and everyday convenience come together at 76 Sierra Morena Green SW. This bungalow-style stacked townhouse in Signal Hill offers 1,461.53 sq. ft. of RMS living area, two bedrooms, two full bathrooms and a double attached garage. The living room features high ceilings and a gas fireplace, with adjoining dining space and a kitchen offering ample cabinetry, counter space. Vinyl plank flooring, a walk-in closet and a three-piece ensuite add to the practical layout. A balcony provides outdoor space, while in-unit laundry keeps daily routines convenient. Parks, playgrounds, walking and biking paths, schools and shopping are nearby. The monthly condo fee includes water, sewer, grounds maintenance, snow removal, condominium corporation insurance (coverage subject to the corporation’s policy), professional management and reserve fund contributions. Owners should confirm their own unit, contents and liability insurance requirements. Cats and dogs are subject to prior Board approval. Access to the home involves stairs; the living spaces are on one level once inside. Enjoy the room to spread out and the convenience of an attached garage in an established southwest Calgary community.
| Street Address: | 76 Sierra Morena Green SW |
| City: | Calgary |
| Province/State: | Alberta |
| Postal Code: | N/A |
| County/Parish: | Calgary |
| Subdivision: | Signal Hill |
| Country: | Canada |
| Latitude: | 51.02225042 |
| Longitude: | -114.18541990 |
| MLS® Number: | A2352354 |
| Price: | $419,900 |
| Property Area: | 1,462 Sq ft |
| Bedrooms: | 2 |
| Bathrooms Half: | 0 |
| Bathrooms Full: | 2 |
| Living Area: | 1,462 Sq ft |
| Building Area: | 0 Sq ft |
| Year Built: | 1994 |
| Listing Date: | Oct 16, 2026 |
| Garage Spaces: | 2 |
| Property Type: | Residential |
| Property Subtype: | Row/Townhouse |
| MLS Status: | Active |
Additional Details
| Flooring: | N/A |
| Construction: | Stucco |
| Parking: | Double Garage Attached |
| Appliances: | Dishwasher,Dryer,Microwave,Range,Range Hood,Refrigerator,Washer |
| Stories: | N/A |
| Zoning: | M-C1 d75 |
| Fireplace: | N/A |
| Amenities: | Park,Playground,Schools Nearby,Shopping Nearby,Sidewalks,Street Lights,Walking/Bike Paths |
Utilities & Systems
| Heating: | Forced Air |
| Cooling: | None |
| Property Type | Residential |
| Building Type | Row/Townhouse |
| Square Footage | 1,462 sqft |
| Community Name | Signal Hill |
| Subdivision Name | Signal Hill |
| Title | Fee Simple |
| Land Size | 28,314 sqft |
| Built in | 1994 |
| Annual Property Taxes | Contact listing agent |
| Parking Type | Garage |
Bedrooms
| Above Grade | 2 |
Bathrooms
| Total | 2 |
| Partial | 0 |
Interior Features
| Appliances Included | Dishwasher, Dryer, Microwave, Range, Range Hood, Refrigerator, Washer |
| Flooring | Vinyl Plank |
Building Features
| Features | Central Vacuum, High Ceilings, Laminate Counters, No Smoking Home, Walk-In Closet(s) |
| Style | Attached |
| Construction Material | Stucco |
| Building Amenities | Parking, Playground, Storage, Visitor Parking |
| Structures | Balcony(s) |
Heating & Cooling
| Cooling | None |
| Heating Type | Forced Air |
Exterior Features
| Exterior Finish | Stucco |
Neighbourhood Features
| Community Features | Park, Playground, Schools Nearby, Shopping Nearby, Sidewalks, Street Lights, Walking/Bike Paths |
| Pets Allowed | Restrictions, Cats OK, Dogs OK, Yes |
| Amenities Nearby | Park, Playground, Schools Nearby, Shopping Nearby, Sidewalks, Street Lights, Walking/Bike Paths |
Maintenance or Condo Information
| Maintenance Fees | $529 Monthly |
| Maintenance Fees Include | Insurance, Maintenance Grounds, Professional Management, Reserve Fund Contributions, Sewer, Snow Removal, Water |
Parking
| Parking Type | Garage |
| Total Parking Spaces | 2 |
Interior Size
| Total Finished Area: | 1,462 sq ft |
| Total Finished Area (Metric): | 135.78 sq m |
| Main Level: | 1,462 sq ft |
Room Count
| Bedrooms: | 2 |
| Bathrooms: | 2 |
| Full Bathrooms: | 2 |
| Rooms Above Grade: | 6 |
Lot Information
| Lot Size: | 28,314 sq ft |
| Lot Size (Acres): | 0.65 acres |
| Frontage: | 0 ft |
Legal
| Legal Description: | 9410898;11 |
| Title to Land: | Fee Simple |
- Central Vacuum
- High Ceilings
- Laminate Counters
- No Smoking Home
- Walk-In Closet(s)
- Storage
- Dishwasher
- Dryer
- Microwave
- Range
- Range Hood
- Refrigerator
- Washer
- Parking
- Playground
- Visitor Parking
- None
- Park
- Schools Nearby
- Shopping Nearby
- Sidewalks
- Street Lights
- Walking/Bike Paths
- Stucco
- Gas
- Poured Concrete
- Cleared
- Corner Lot
- Cul-De-Sac
- Landscaped
- Double Garage Attached
- Balcony(s)
Floor plan information is not available for this property.
Monthly Payment Breakdown
Loading Walk Score...
What's Nearby?
Powered by Yelp
REALTOR® Details
Noor Shihab
- (403) 250-2882
- info@noorshihab.com
- Century 21 Bravo Realty