204 High Point Estates , Rural Rocky View County, Alberta
Residential For Sale in Rural Rocky View County, Alberta
$1,100,000
-
Property Type
 Residential
-
Bedrooms
 5
5
-
Bath
 4
4
-
Garage
 3
3
-
Sq Ft
 2,663
2,663
-
Year Built
 1976
1976
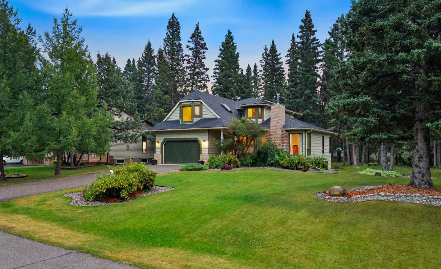
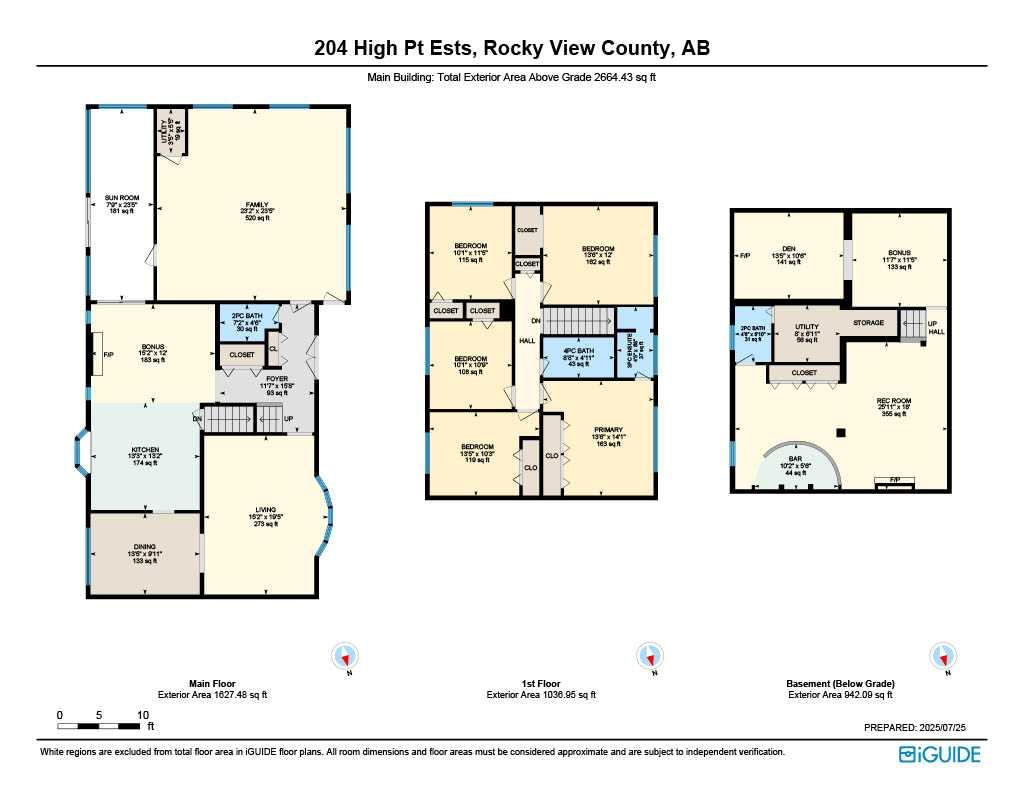
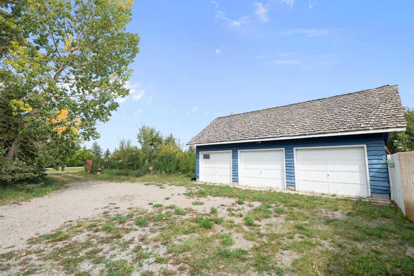
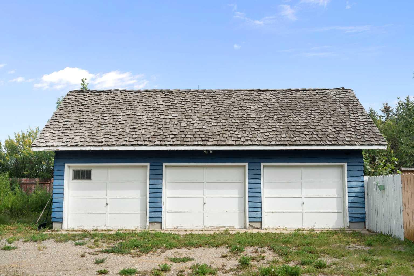
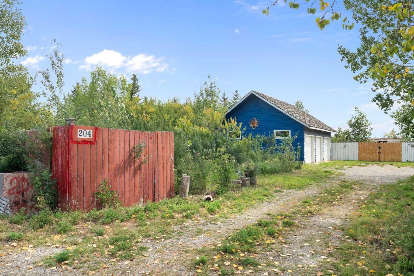
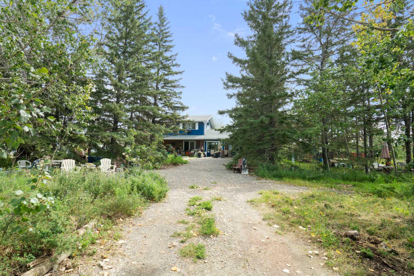
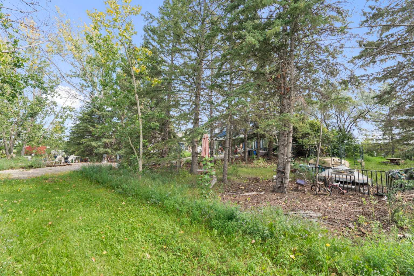
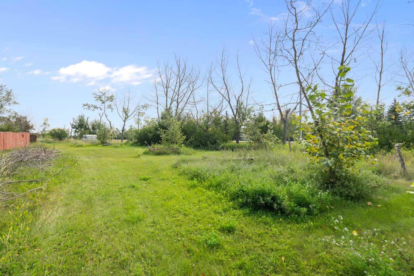
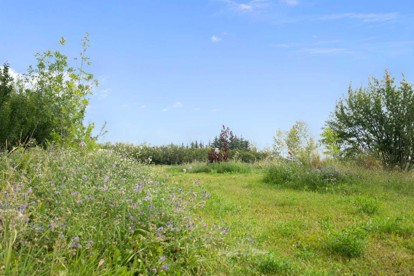
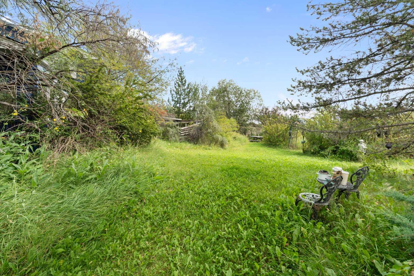
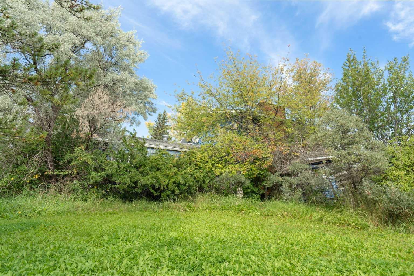
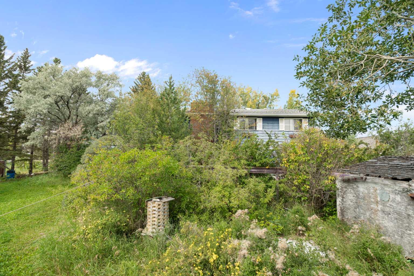
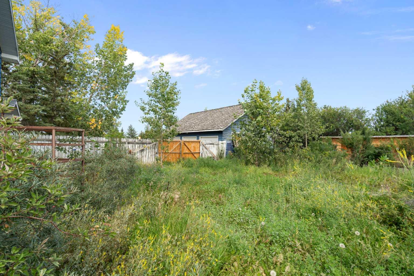
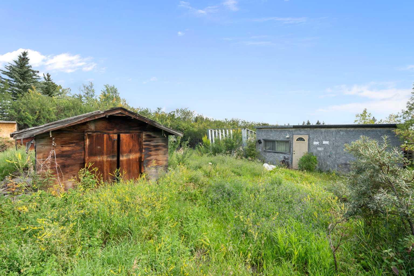
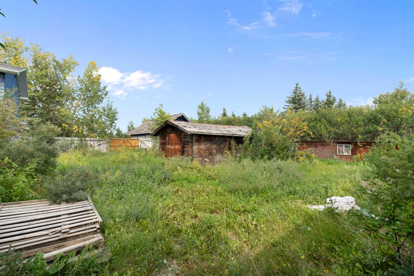
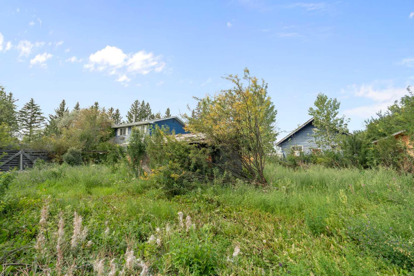
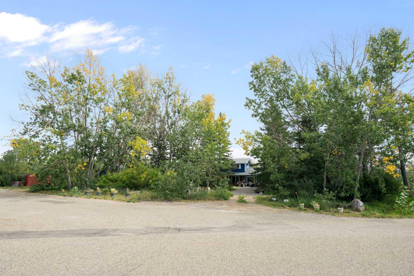
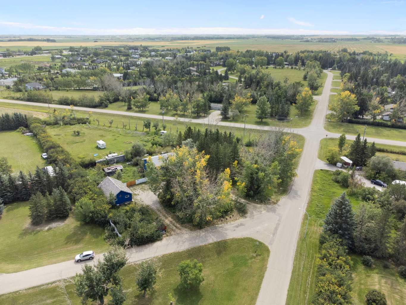
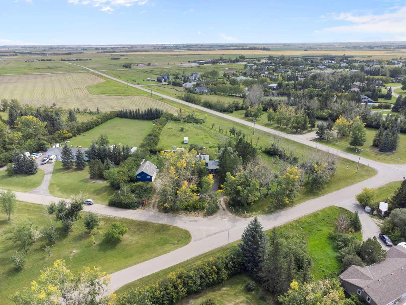
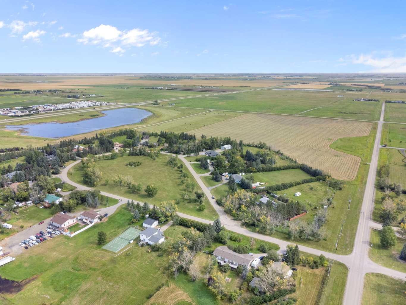
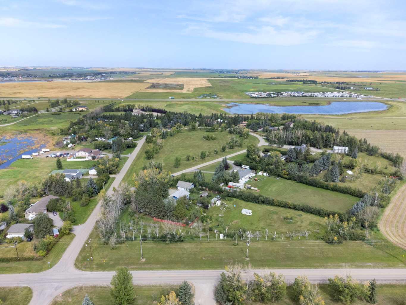
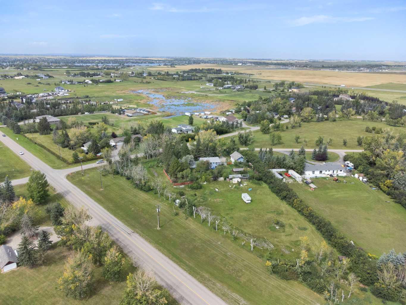
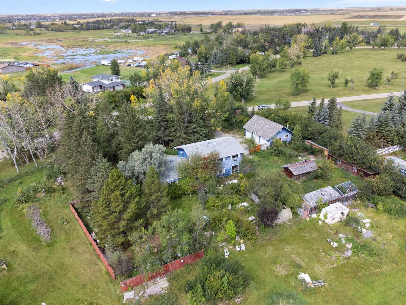
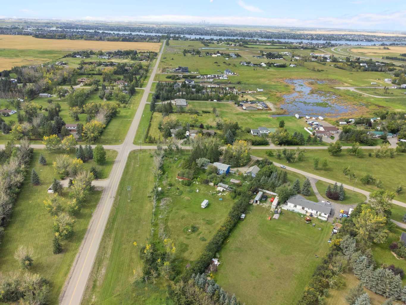
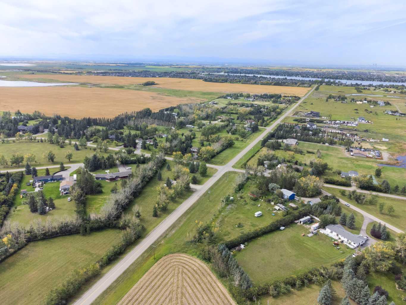
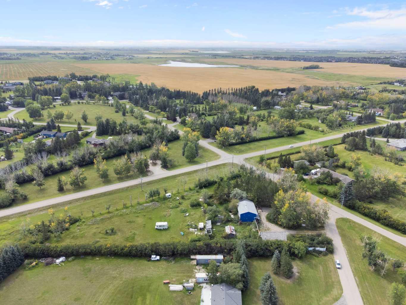
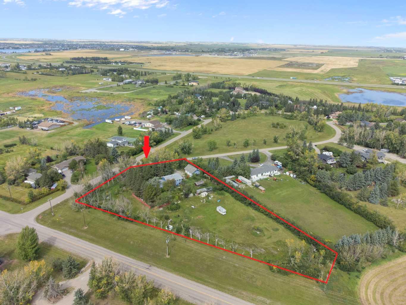
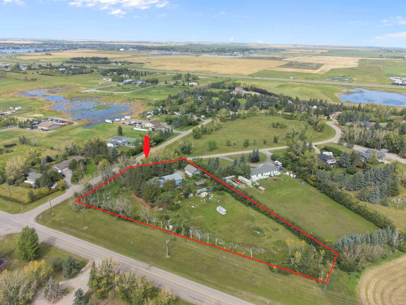
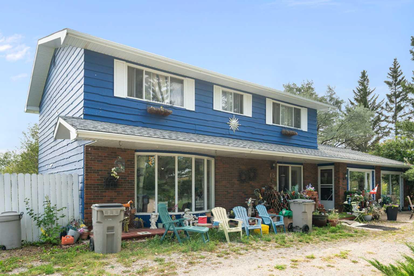
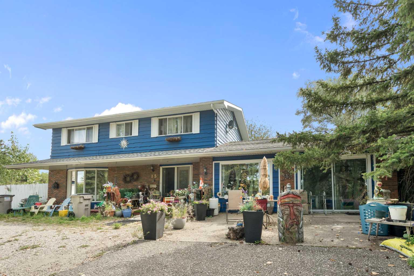
Rare Opportunity in High Point Estates! Situated on a private, treed 2-acre parcel, this 2,664 sq. ft. acreage offers exceptional potential for renovators, investors, contractors, or buyers looking to create their dream country home. Properties in this sought-after community rarely come available. The home features 5 bedrooms, 4 bathrooms, and a spacious floor plan with a family room, living room, sunroom, kitchen, dining area, and a fully developed basement complete with two recreation rooms, bar, and additional half bath. Upstairs you'll find five generously sized bedrooms, including a large primary suite with its own ensuite. A brand-new furnace has recently been installed. Outside, the property includes a heated triple attached garage, fenced compound, storage sheds, mature trees, and plenty of space for hobbies, recreation, or future improvements. Please note: This property requires significant cleaning, updating, and repairs and is being sold in as-is condition. It presents an excellent opportunity to build equity and transform a spacious home on a beautiful acreage in an established community. Conveniently located just minutes from Chestermere, with easy access to shopping, schools, Highway 1, and Glenmore Trail. School bus service stops at the driveway, making this an ideal location for families looking for acreage living with city convenience.
| Street Address: | 204 High Point Estates |
| City: | Rural Rocky View County |
| Province/State: | Alberta |
| Postal Code: | N/A |
| County/Parish: | Rocky View County |
| Subdivision: | High Point Estates |
| Country: | Canada |
| Latitude: | 51.03105980 |
| Longitude: | -113.78077416 |
| MLS® Number: | A2325135 |
| Price: | $1,100,000 |
| Property Area: | 2,663 Sq ft |
| Bedrooms: | 5 |
| Bathrooms Half: | 2 |
| Bathrooms Full: | 2 |
| Living Area: | 2,663 Sq ft |
| Building Area: | 0 Sq ft |
| Year Built: | 1976 |
| Listing Date: | Jun 29, 2026 |
| Garage Spaces: | 3 |
| Property Type: | Residential |
| Property Subtype: | Detached |
| MLS Status: | Active |
Additional Details
| Flooring: | N/A |
| Construction: | Wood Frame,Wood Siding |
| Parking: | Heated Garage,Insulated,Triple Garage Detached |
| Appliances: | Dishwasher,Dryer,Electric Stove,Refrigerator,Washer |
| Stories: | N/A |
| Zoning: | R-CRD |
| Fireplace: | N/A |
| Amenities: | Park,Schools Nearby,Shopping Nearby |
Utilities & Systems
| Heating: | Forced Air |
| Cooling: | None |
| Water Source: | Co-operative |
| Sewer: | Septic Tank |
| Property Type | Residential |
| Building Type | Detached |
| Square Footage | 2,663 sqft |
| Community Name | High Point Estates |
| Subdivision Name | High Point Estates |
| Title | Fee Simple |
| Land Size | 87,120 sqft |
| Built in | 1976 |
| Annual Property Taxes | Contact listing agent |
| Parking Type | Garage |
| Time on MLS Listing | 35 days |
Bedrooms
| Above Grade | 5 |
Bathrooms
| Total | 4 |
| Partial | 2 |
Interior Features
| Appliances Included | Dishwasher, Dryer, Electric Stove, Refrigerator, Washer |
| Flooring | Carpet, Linoleum |
Building Features
| Features | Bar, Built-in Features, French Door, Natural Woodwork, No Smoking Home |
| Construction Material | Wood Frame, Wood Siding |
| Building Amenities | None |
| Structures | Front Porch |
Heating & Cooling
| Cooling | None |
| Heating Type | Forced Air |
Exterior Features
| Exterior Finish | Wood Frame, Wood Siding |
Neighbourhood Features
| Community Features | Park, Schools Nearby, Shopping Nearby |
| Amenities Nearby | Park, Schools Nearby, Shopping Nearby |
Parking
| Parking Type | Garage |
| Total Parking Spaces | 10 |
Interior Size
| Total Finished Area: | 2,663 sq ft |
| Total Finished Area (Metric): | 247.40 sq m |
| Main Level: | 1,627 sq ft |
| Upper Level: | 1,037 sq ft |
| Below Grade: | 942 sq ft |
Room Count
| Bedrooms: | 5 |
| Bathrooms: | 4 |
| Full Bathrooms: | 2 |
| Half Bathrooms: | 2 |
| Rooms Above Grade: | 12 |
Lot Information
| Lot Size: | 87,120 sq ft |
| Lot Size (Acres): | 2.00 acres |
- Bar
- Built-in Features
- French Door
- Natural Woodwork
- No Smoking Home
- Courtyard
- Private Yard
- Dishwasher
- Dryer
- Electric Stove
- Refrigerator
- Washer
- None
- Full
- Park
- Schools Nearby
- Shopping Nearby
- Wood Frame
- Wood Siding
- Wood Burning
- Poured Concrete
- Back Yard
- Corner Lot
- Cul-De-Sac
- Front Yard
- Fruit Trees/Shrub(s)
- Many Trees
- Private
- Heated Garage
- Insulated
- Triple Garage Detached
- Front Porch
Floor plan information is not available for this property.
Monthly Payment Breakdown
Loading Walk Score...
What's Nearby?
Powered by Yelp
REALTOR® Details
Heather Dougall
- (403) 807-8538
- hdougall@royallepage.ca
- Royal LePage Benchmark