4123 30 Avenue SE, Calgary, Alberta
Residential For Sale in Calgary, Alberta
$552,500
-
Property Type
 Residential
-
Bedrooms
 5
-
Bath
 2
-
Garage
 1
-
Sq Ft
 1,060
-
Year Built
 1970
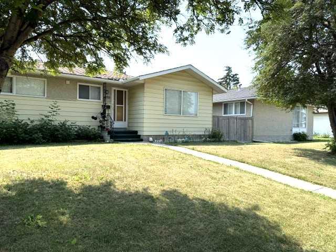
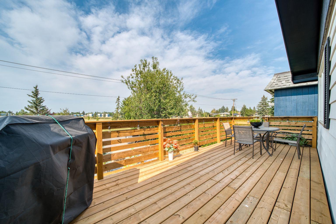
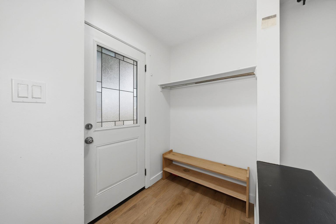
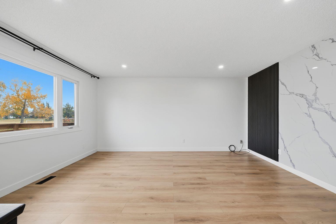
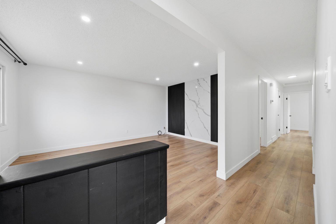
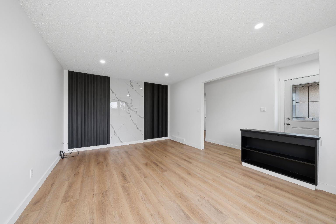
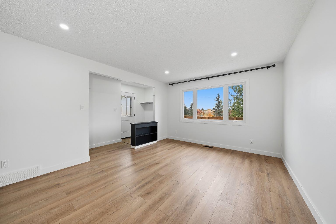
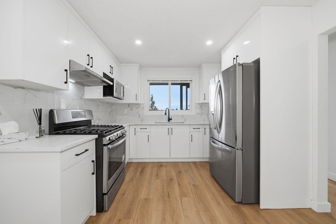
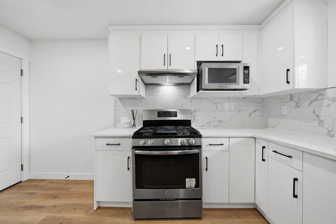
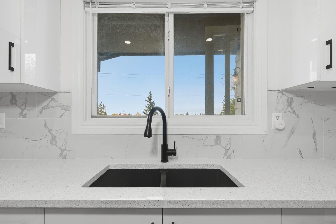
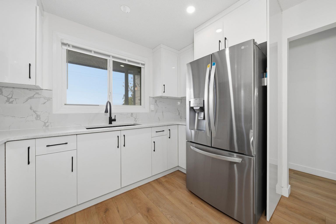
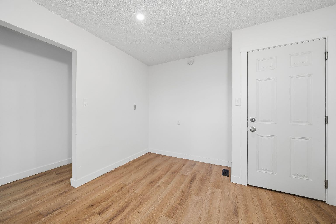
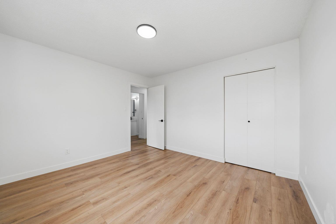
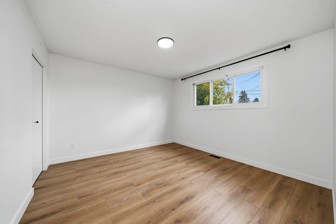
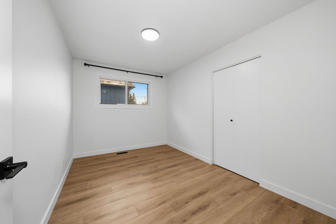
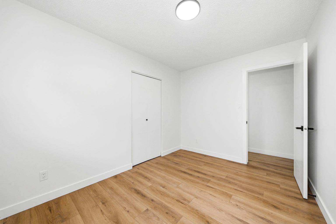
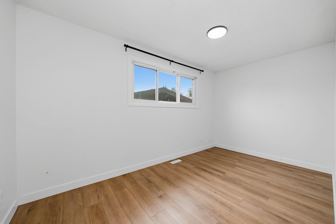
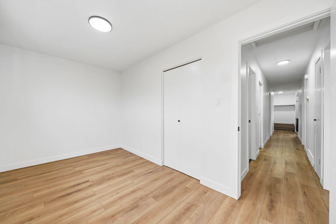
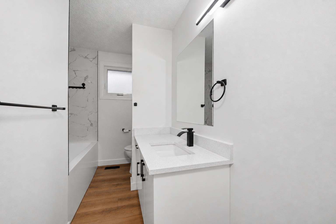
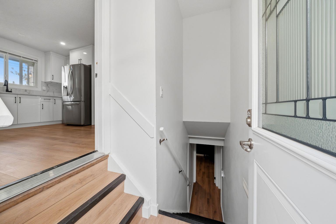
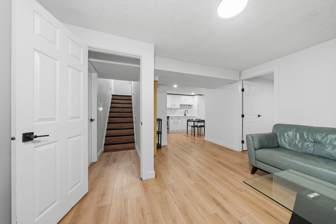
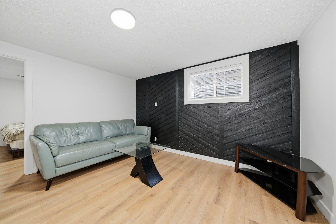
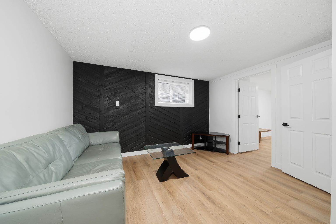
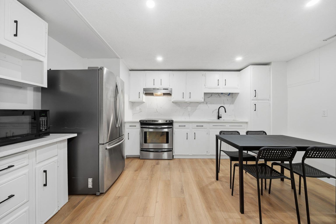
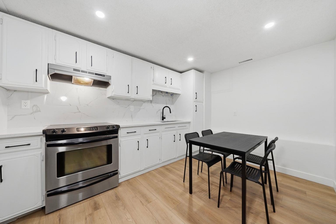
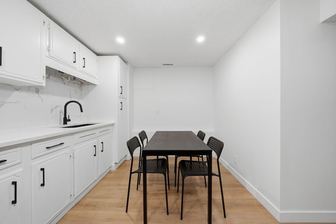
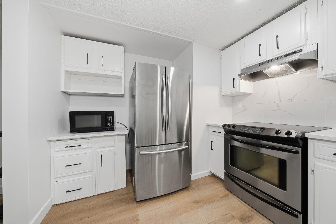
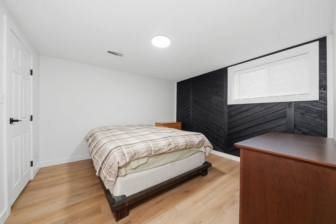
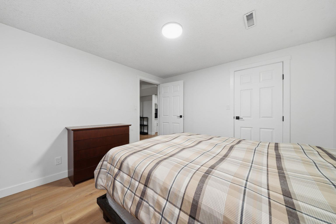
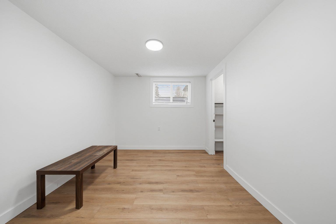
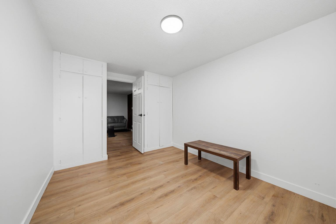
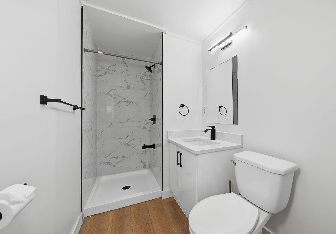
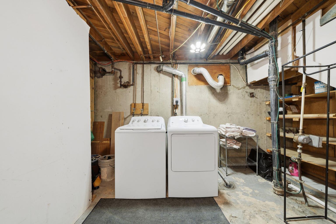
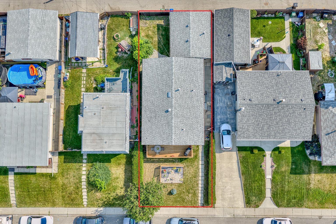
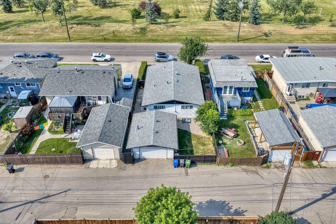
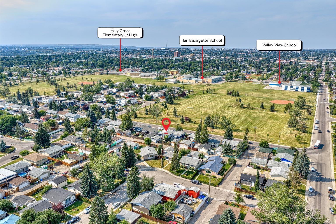
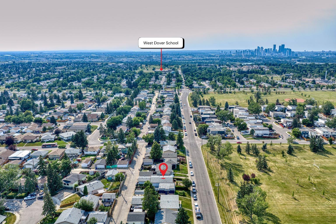
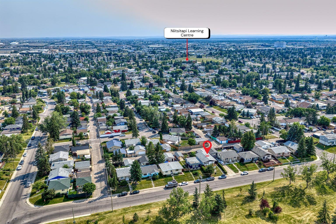
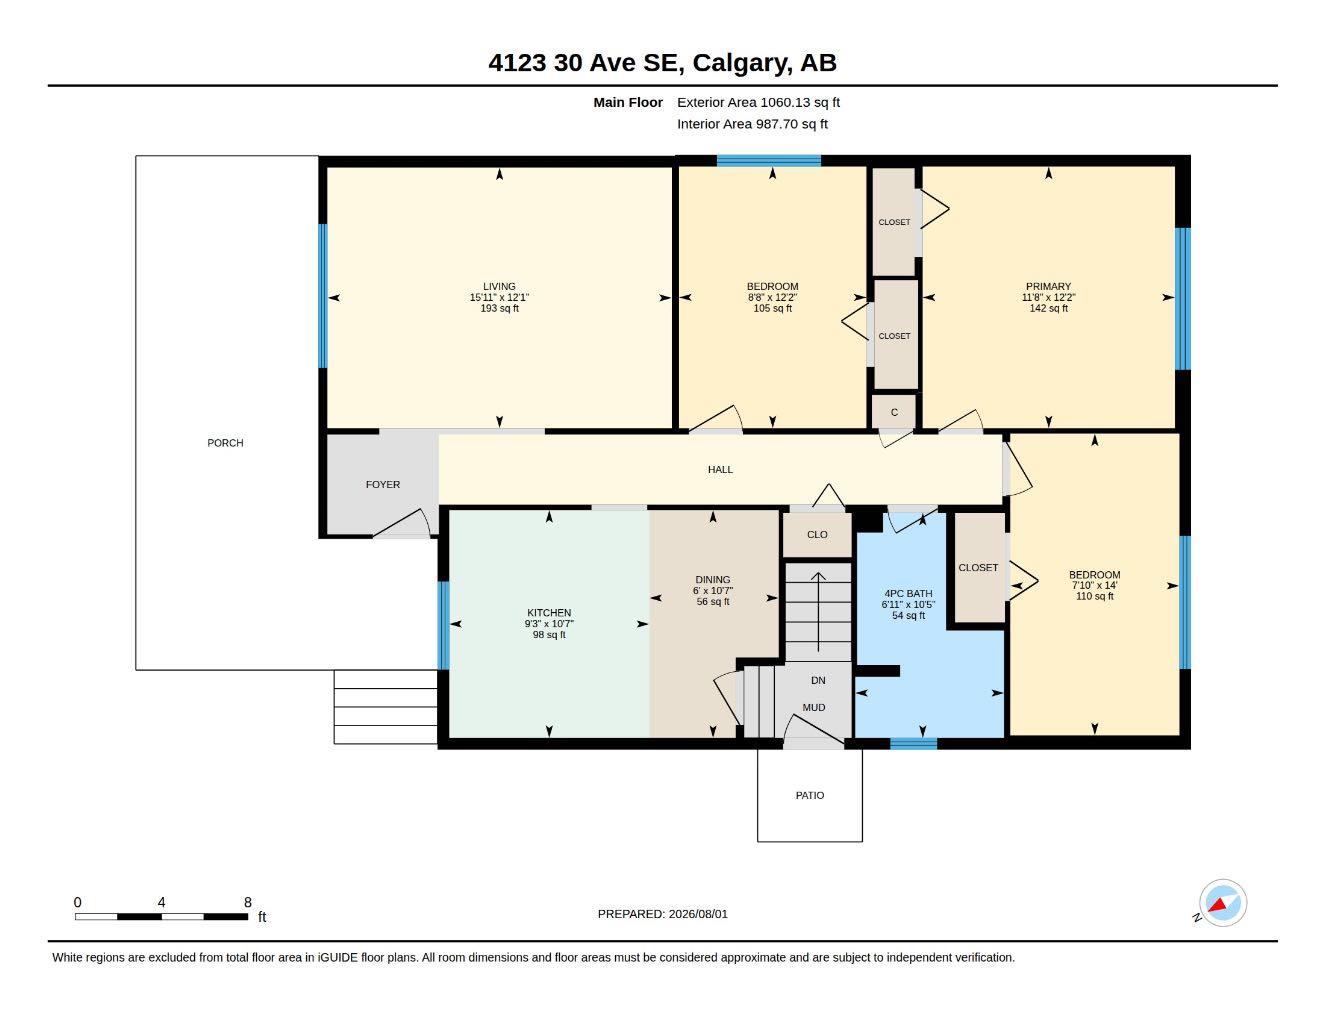
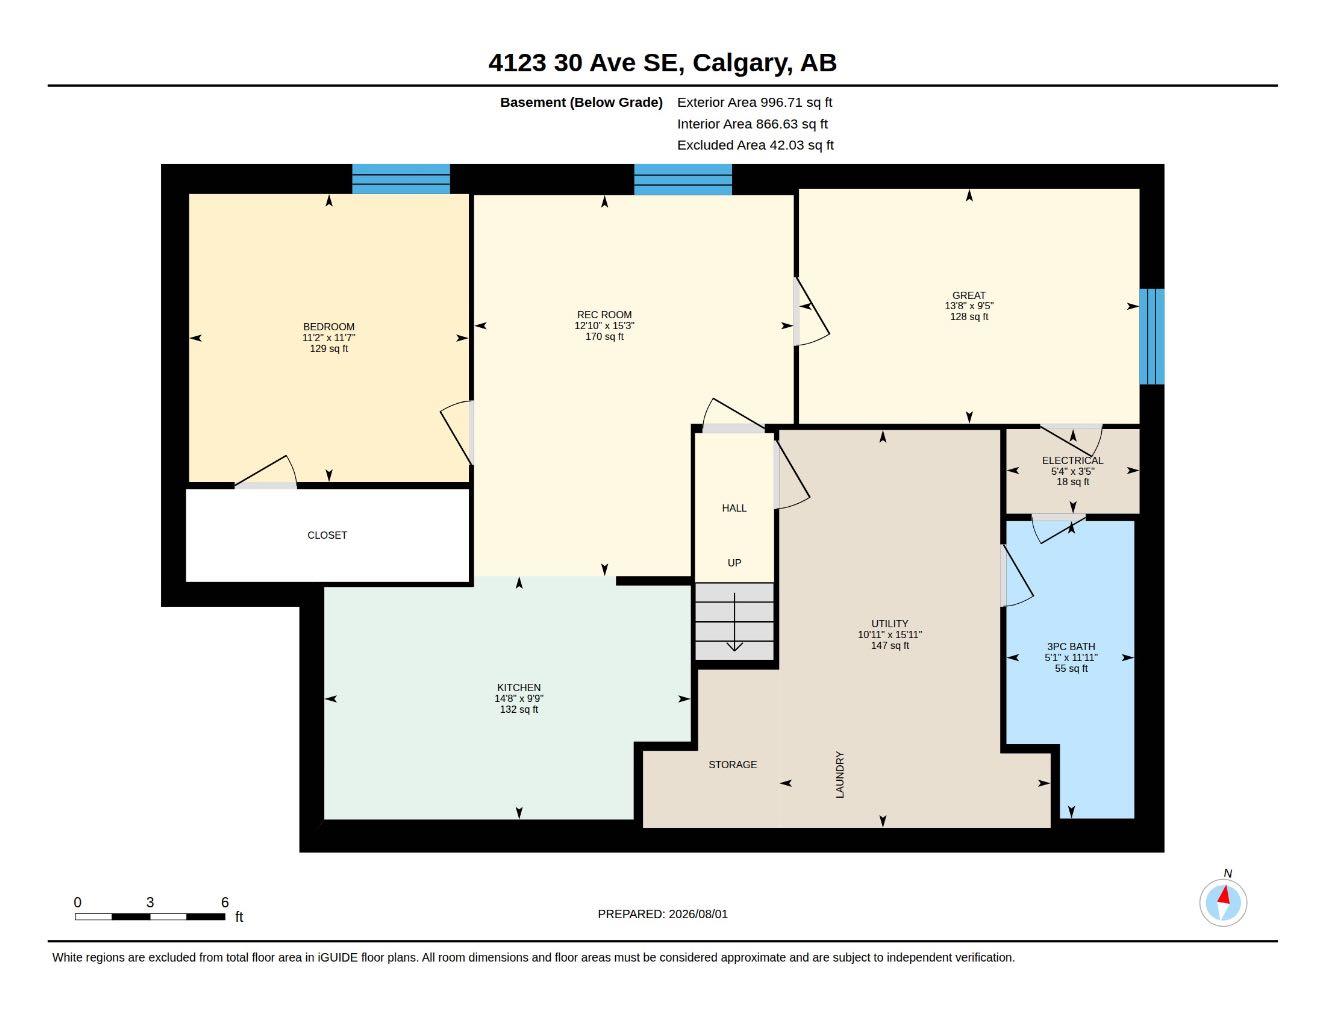
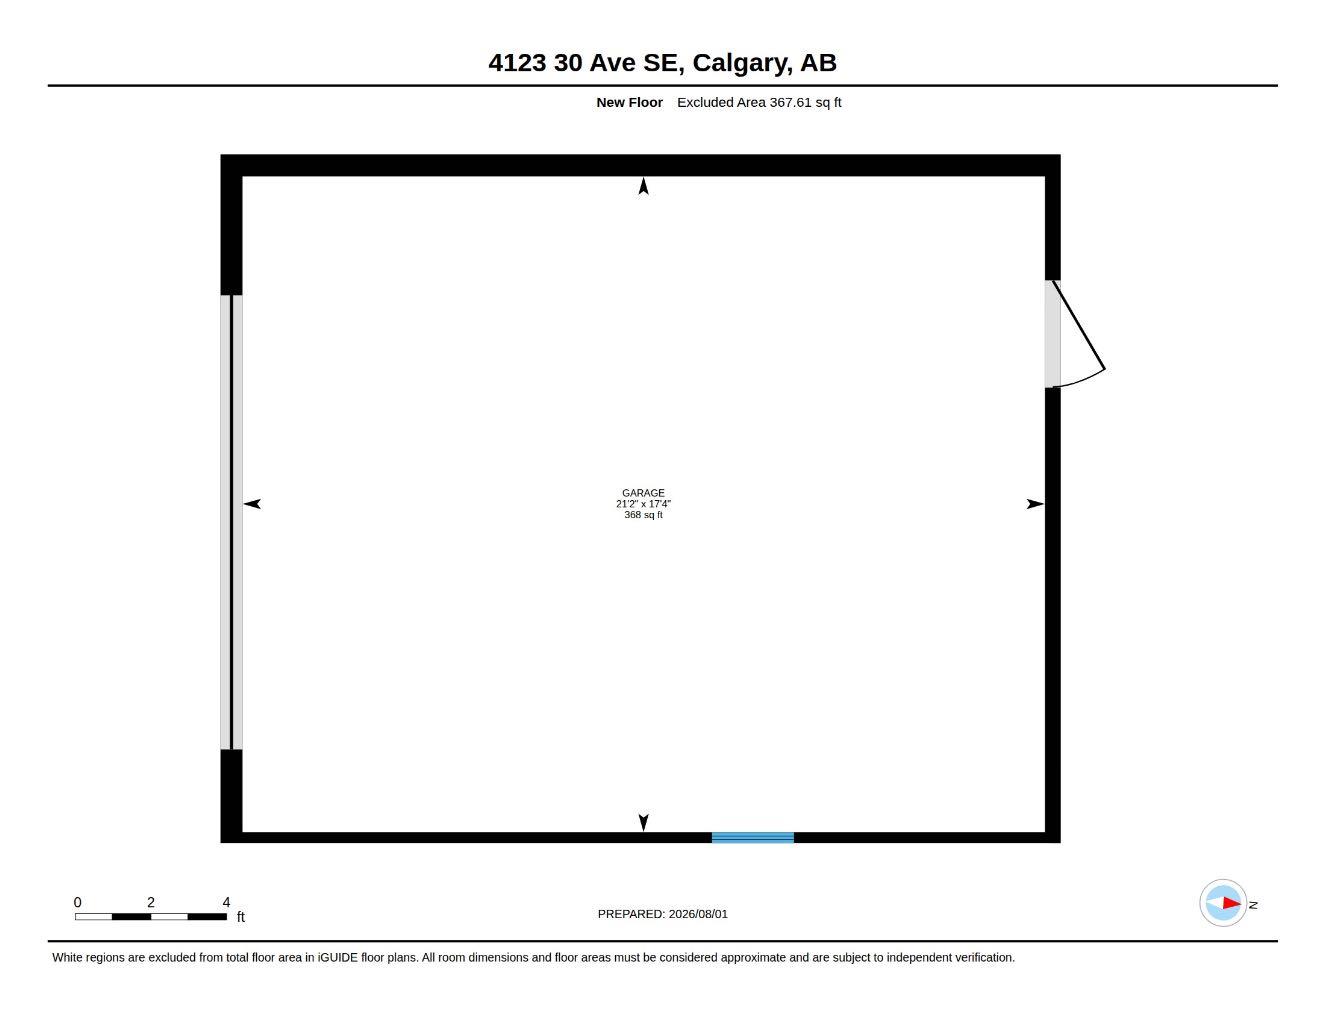
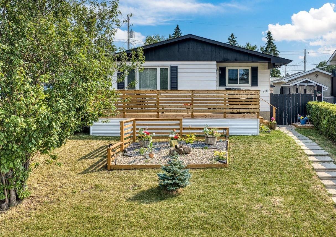
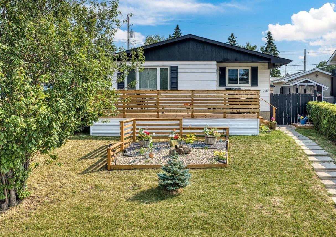
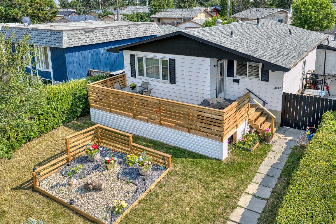
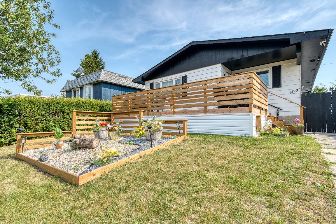
Flexibility, and a park-side setting come together in this beautifully renovated bungalow offering over 2,000 sq. ft. of developed living space! Perfectly positioned directly across from a LARGE PARK, this versatile home features 5 bedrooms, 2 full bathrooms, and a fully developed 2-BEDROOM ILLEGAL BASEMENT SUITE with a SEPARATE PRIVATE ENTRANCE; giving an excellent opportunity for families, multigenerational living, or buyers looking for added flexibility. The bright and inviting main floor welcomes you with a spacious living room, a functional kitchen with ample cabinetry and a gas stove, a dedicated dining area, 3 bedrooms, and a full bathroom. The layout offers comfortable everyday living with room for the whole family. Downstairs, the fully developed basement features a separate 2-bedroom illegal suite complete with its own private entrance, full kitchen, spacious living area, 2 bedrooms, and a full bathroom. The shared laundry area has been thoughtfully arranged to allow access from both living spaces without requiring either occupant to enter the other's suite, adding an extra layer of privacy and convenience. Step outside and enjoy the BRAND NEW OVERSIZED FRONT DECK which is a fantastic spot for morning coffee, summer evenings, or entertaining while taking in the open views of the park right across the street! The backyard offers additional outdoor space, while the oversized detached single garage and extra off-street parking add everyday practicality. Conveniently located close to schools, playgrounds, shopping, public transit, and major roadways, this home combines a desirable location with generous living space and exceptional versatility. Whether you're looking for room to grow, space for extended family, this is an opportunity worth seeing in person.
| Street Address: | 4123 30 Avenue SE |
| City: | Calgary |
| Province/State: | Alberta |
| Postal Code: | N/A |
| County/Parish: | Calgary |
| Subdivision: | Dover |
| Country: | Canada |
| Latitude: | 51.02666145 |
| Longitude: | -113.97580608 |
| MLS® Number: | A2352140 |
| Price: | $552,500 |
| Property Area: | 1,060 Sq ft |
| Bedrooms: | 5 |
| Bathrooms Half: | 0 |
| Bathrooms Full: | 2 |
| Living Area: | 1,060 Sq ft |
| Building Area: | 0 Sq ft |
| Year Built: | 1970 |
| Listing Date: | Oct 14, 2026 |
| Garage Spaces: | 1 |
| Property Type: | Residential |
| Property Subtype: | Detached |
| MLS Status: | Active |
Additional Details
| Flooring: | N/A |
| Construction: | Wood Frame |
| Parking: | Oversized,Single Garage Detached |
| Appliances: | Dryer,Electric Stove,Gas Stove,Microwave,Range Hood,Refrigerator,Washer |
| Stories: | N/A |
| Zoning: | R-C1 |
| Fireplace: | N/A |
| Amenities: | Playground,Schools Nearby,Shopping Nearby |
Utilities & Systems
| Heating: | Forced Air,Natural Gas |
| Cooling: | None,Rough-In |
| Property Type | Residential |
| Building Type | Detached |
| Square Footage | 1,060 sqft |
| Community Name | Dover |
| Subdivision Name | Dover |
| Title | Fee Simple |
| Land Size | 3,993 sqft |
| Built in | 1970 |
| Annual Property Taxes | Contact listing agent |
| Parking Type | Garage |
| Time on MLS Listing | 5 days |
Bedrooms
| Above Grade | 3 |
Bathrooms
| Total | 2 |
| Partial | 0 |
Interior Features
| Appliances Included | Dryer, Electric Stove, Gas Stove, Microwave, Range Hood, Refrigerator, Washer |
| Flooring | Vinyl Plank |
Building Features
| Features | Quartz Counters, Separate Entrance |
| Construction Material | Wood Frame |
| Structures | Deck, Front Porch |
Heating & Cooling
| Cooling | None, Rough-In |
| Heating Type | Forced Air, Natural Gas |
Exterior Features
| Exterior Finish | Wood Frame |
Neighbourhood Features
| Community Features | Playground, Schools Nearby, Shopping Nearby |
| Amenities Nearby | Playground, Schools Nearby, Shopping Nearby |
Parking
| Parking Type | Garage |
| Total Parking Spaces | 2 |
Interior Size
| Total Finished Area: | 1,060 sq ft |
| Total Finished Area (Metric): | 98.49 sq m |
| Below Grade: | 997 sq ft |
Room Count
| Bedrooms: | 5 |
| Bathrooms: | 2 |
| Full Bathrooms: | 2 |
| Rooms Above Grade: | 6 |
Lot Information
| Lot Size: | 3,993 sq ft |
| Lot Size (Acres): | 0.09 acres |
| Frontage: | 40 ft |
Legal
| Legal Description: | 7382JK;5;48 |
| Title to Land: | Fee Simple |
- Quartz Counters
- Separate Entrance
- Private Yard
- Dryer
- Electric Stove
- Gas Stove
- Microwave
- Range Hood
- Refrigerator
- Washer
- Full
- Playground
- Schools Nearby
- Shopping Nearby
- Wood Frame
- Poured Concrete
- Back Lane
- Oversized
- Single Garage Detached
- Deck
- Front Porch
Floor plan information is not available for this property.
Monthly Payment Breakdown
Loading Walk Score...
What's Nearby?
Powered by Yelp
REALTOR® Details
Janelle Kassie
- (587) 227-4047
- janelle.yycrealtor@gmail.com
- RE/MAX Landan Real Estate