66 Mary Dover Drive SW, Calgary, Alberta
Residential For Sale in Calgary, Alberta
$3,600,000
-
Property Type
 Residential
-
Bedrooms
 5
5
-
Bath
 5
5
-
Garage
 2
2
-
Sq Ft
 4,021
4,021
-
Year Built
 2011
2011
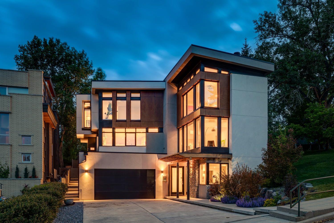
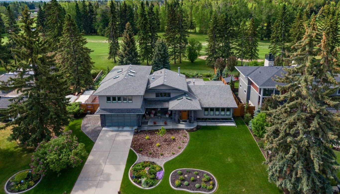
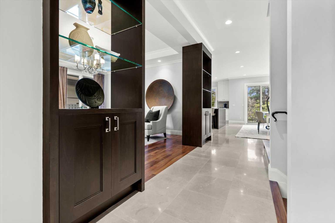
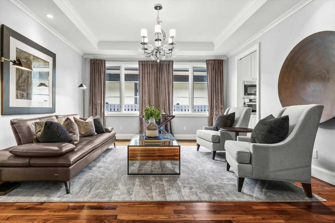
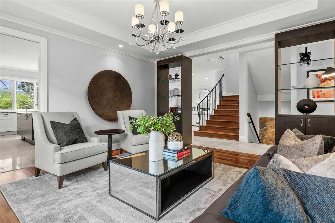
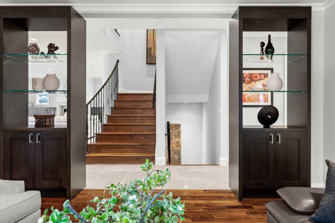
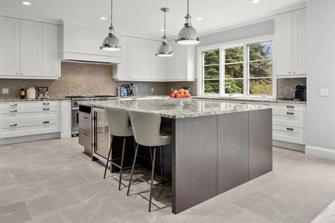
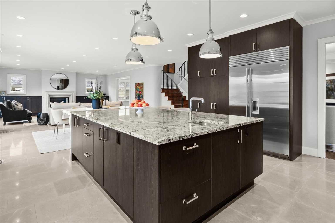
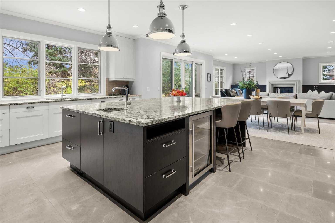
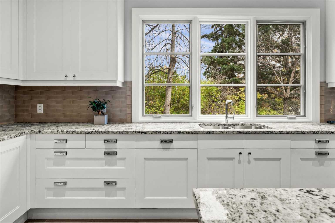
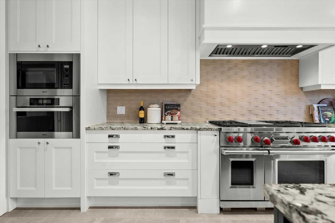
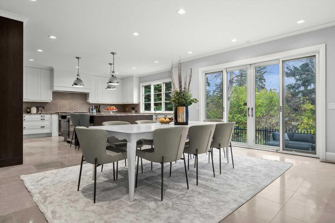
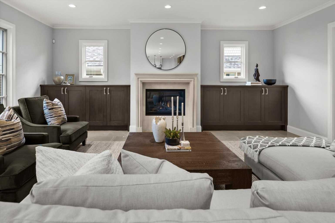
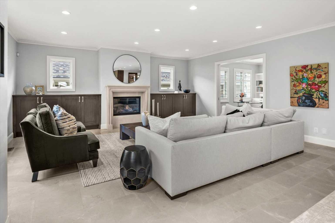
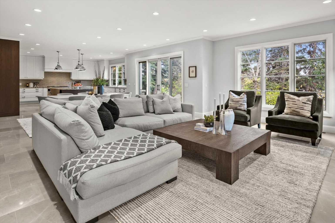
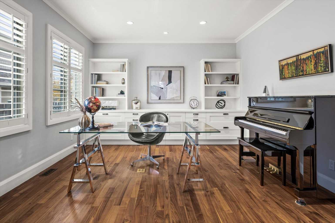
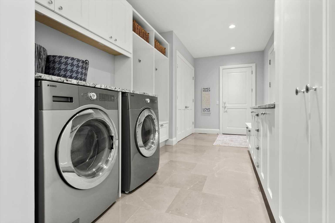
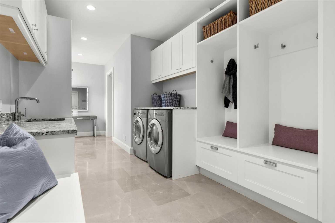
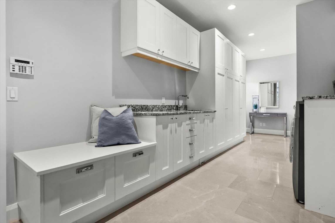
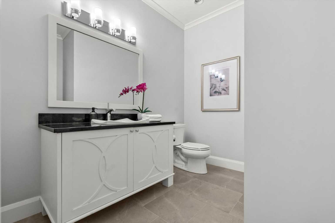
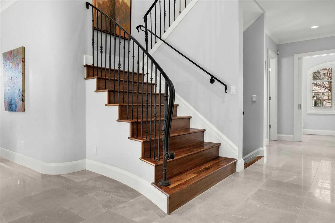
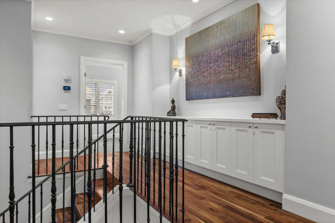
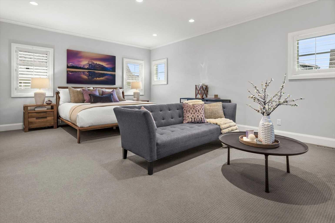
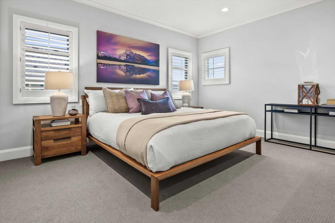
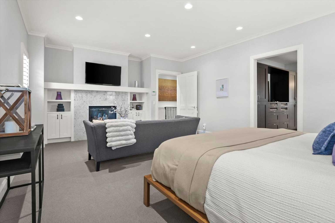
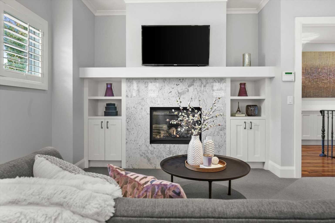
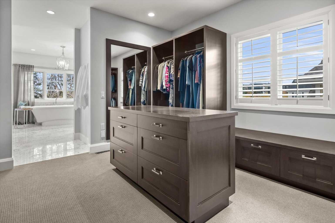
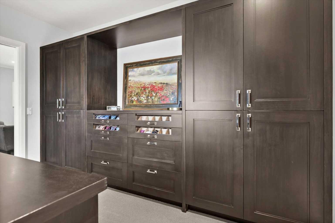
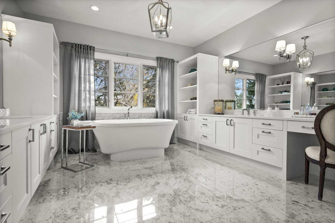
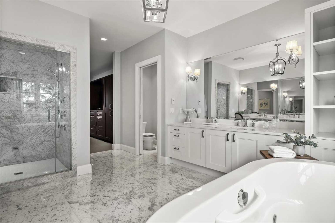
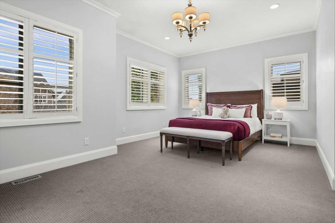
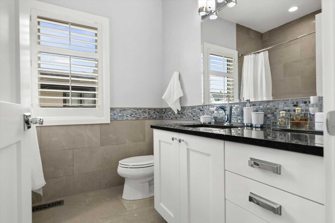
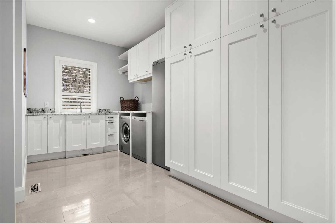
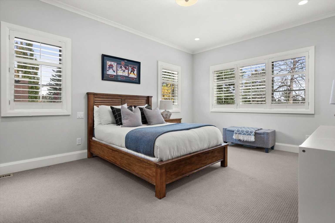
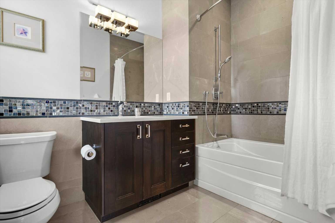
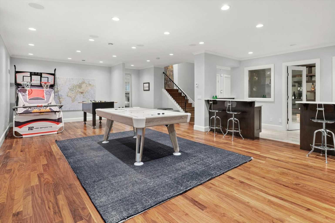
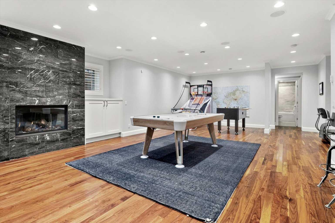
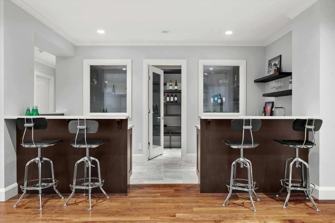
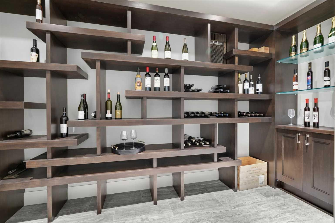
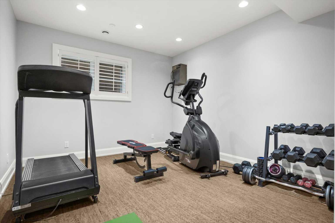
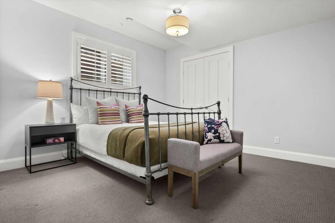
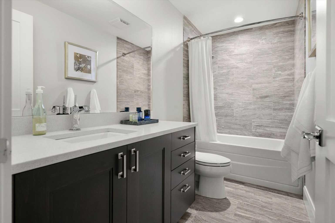
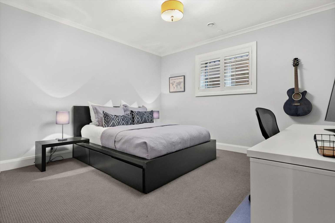
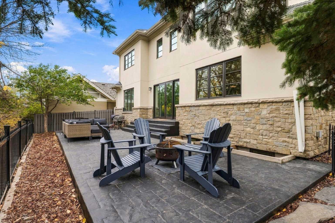
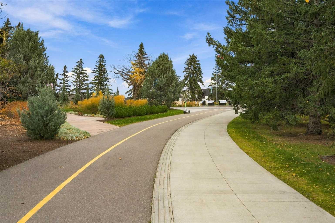
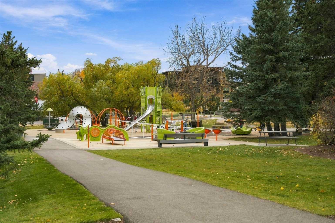
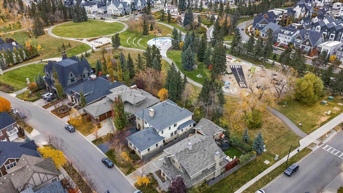
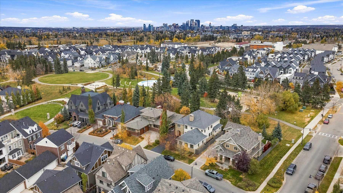
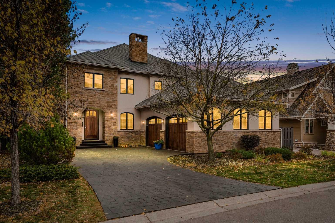
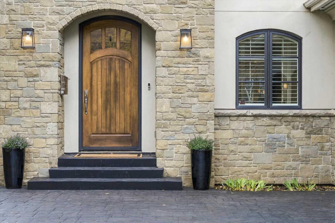
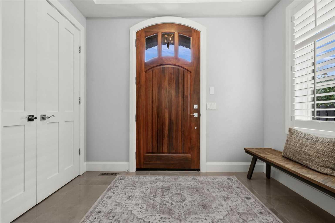
*Open House | Saturday and Sunday | October 17 & 18 | 2:00 - 4:30 PM* Beautifully custom-designed and built by Empire Custom Homes, this five-bedroom, five-bathroom residence offers over 5,400 sq. ft. of luxurious living space, sophisticated finishes, and exceptional family functionality. Mature trees, walking paths and a nearby playground create a peaceful, park-like setting just minutes from downtown. The light-filled main floor showcases hardwood flooring, crown mouldings, wrought-iron railings, and elegant architectural details. At its heart is a stunning chef’s kitchen with an oversized granite island, contrasting custom cabinetry, a professional Wolf six-burner gas range with griddle and dual ovens, Sub-Zero refrigeration, built-in Miele appliances, and abundant storage. The adjoining dining and family areas are ideal for everyday living and entertaining. A welcoming family room features a gas fireplace with custom built-ins, while a second living space provides flexibility for formal gatherings. A private office, powder room, and spacious mudroom/laundry area with extensive cabinetry complete this level. Upstairs, three generously sized bedrooms each enjoy a walk-in closet and private ensuite. The expansive primary retreat features a luxurious five-piece ensuite and an impressive approximately 13’ × 13’ walk-in closet. Two additional bedrooms each offer a four-piece ensuite, and a second laundry room adds everyday convenience. The fully developed basement is designed for entertaining, with a sprawling recreation room, hardwood floors, and a dramatic floor-to-ceiling stone fireplace. An impressive wet bar with extensive cabinetry, display shelving, and seating makes hosting effortless. Enjoy a dedicated wine cellar, room for a pool table and games, a comfortable media area, and a separate fitness room. Two additional bedrooms and a four-piece bathroom provide excellent space for guests or extended family. Outside, an expansive stone patio offers multiple areas for dining, lounging, and gathering around the fire pit. Wrought-iron fencing preserves beautiful views of the mature, treed green space directly behind the home. Landscaped side-yard pathways and seating areas add charm, while nearby walking trails and a playground make this an outstanding setting for family life. Additional highlights include an oversized attached garage, abundant built-in storage and two laundry rooms. Located in sought-after Currie Barracks, close to parks, schools, shops, restaurants, Mount Royal University and major routes, this exceptional property offers the perfect blend of luxury, space, natural beauty and urban convenience.
| Street Address: | 66 Mary Dover Drive SW |
| City: | Calgary |
| Province/State: | Alberta |
| Postal Code: | N/A |
| County/Parish: | Calgary |
| Subdivision: | Currie Barracks |
| Country: | Canada |
| Latitude: | 51.01802346 |
| Longitude: | -114.12929547 |
| MLS® Number: | A2352071 |
| Price: | $3,600,000 |
| Property Area: | 4,021 Sq ft |
| Bedrooms: | 5 |
| Bathrooms Half: | 1 |
| Bathrooms Full: | 4 |
| Living Area: | 4,021 Sq ft |
| Building Area: | 0 Sq ft |
| Year Built: | 2011 |
| Listing Date: | Oct 16, 2026 |
| Garage Spaces: | 2 |
| Property Type: | Residential |
| Property Subtype: | Detached |
| MLS Status: | Active |
Additional Details
| Flooring: | N/A |
| Construction: | Stone,Stucco,Wood Frame |
| Parking: | Concrete Driveway,Double Garage Attached,Driveway,Garage Door Opener,Heated Garage,Insulated,Oversized |
| Appliances: | Bar Fridge,Built-In Refrigerator,Central Air Conditioner,Dishwasher,Dryer,Garage Control(s),Garburator,Gas Range,Microwave,Oven-Built-In,Range Hood,See Remarks,Washer,Water Softener,Window Coverings |
| Stories: | N/A |
| Zoning: | DC |
| Fireplace: | N/A |
| Amenities: | Clubhouse,Golf,Park,Playground,Schools Nearby,Shopping Nearby,Street Lights,Walking/Bike Paths |
Utilities & Systems
| Heating: | In Floor,Forced Air,Natural Gas |
| Cooling: | Central Air |
| Property Type | Residential |
| Building Type | Detached |
| Square Footage | 4,021 sqft |
| Community Name | Currie Barracks |
| Subdivision Name | Currie Barracks |
| Title | Fee Simple |
| Land Size | 6,587 sqft |
| Built in | 2011 |
| Annual Property Taxes | Contact listing agent |
| Parking Type | Garage |
Bedrooms
| Above Grade | 3 |
Bathrooms
| Total | 5 |
| Partial | 1 |
Interior Features
| Appliances Included | Bar Fridge, Built-In Refrigerator, Central Air Conditioner, Dishwasher, Dryer, Garage Control(s), Garburator, Gas Range, Microwave, Oven-Built-In, Range Hood, See Remarks, Washer, Water Softener, Window Coverings |
| Flooring | Carpet, Ceramic Tile, Hardwood |
Building Features
| Features | Bookcases, Built-in Features, Central Vacuum, Closet Organizers, Crown Molding, Double Vanity, French Door, Granite Counters, High Ceilings, Jetted Tub, Kitchen Island, No Smoking Home, Recreation Facilities, See Remarks, Soaking Tub, Storage, Walk-In Closet(s), Wet Bar, Wired for Sound, Wood Windows |
| Construction Material | Stone, Stucco, Wood Frame |
| Structures | Patio |
Heating & Cooling
| Cooling | Central Air |
| Heating Type | In Floor, Forced Air, Natural Gas |
Exterior Features
| Exterior Finish | Stone, Stucco, Wood Frame |
Neighbourhood Features
| Community Features | Clubhouse, Golf, Park, Playground, Schools Nearby, Shopping Nearby, Street Lights, Walking/Bike Paths |
| Amenities Nearby | Clubhouse, Golf, Park, Playground, Schools Nearby, Shopping Nearby, Street Lights, Walking/Bike Paths |
Parking
| Parking Type | Garage |
| Total Parking Spaces | 4 |
Interior Size
| Total Finished Area: | 4,021 sq ft |
| Total Finished Area (Metric): | 373.57 sq m |
| Main Level: | 2,071 sq ft |
| Upper Level: | 1,950 sq ft |
| Below Grade: | 1,958 sq ft |
Room Count
| Bedrooms: | 5 |
| Bathrooms: | 5 |
| Full Bathrooms: | 4 |
| Half Bathrooms: | 1 |
| Rooms Above Grade: | 9 |
Lot Information
| Lot Size: | 6,587 sq ft |
| Lot Size (Acres): | 0.15 acres |
| Frontage: | 59 ft |
Legal
| Legal Description: | 1010457;5;2 |
| Title to Land: | Fee Simple |
- Bookcases
- Built-in Features
- Central Vacuum
- Closet Organizers
- Crown Molding
- Double Vanity
- French Door
- Granite Counters
- High Ceilings
- Jetted Tub
- Kitchen Island
- No Smoking Home
- Recreation Facilities
- See Remarks
- Soaking Tub
- Storage
- Walk-In Closet(s)
- Wet Bar
- Wired for Sound
- Wood Windows
- BBQ gas line
- Private Yard
- Bar Fridge
- Built-In Refrigerator
- Central Air Conditioner
- Dishwasher
- Dryer
- Garage Control(s)
- Garburator
- Gas Range
- Microwave
- Oven-Built-In
- Range Hood
- Washer
- Water Softener
- Window Coverings
- Full
- Clubhouse
- Golf
- Park
- Playground
- Schools Nearby
- Shopping Nearby
- Street Lights
- Walking/Bike Paths
- Stone
- Stucco
- Wood Frame
- Basement
- Gas
- Living Room
- Mantle
- Primary Bedroom
- Poured Concrete
- Back Yard
- Backs on to Park/Green Space
- City Lot
- Close to Clubhouse
- Front Yard
- Low Maintenance Landscape
- Many Trees
- No Back Lane
- No Neighbours Behind
- Private
- Rectangular Lot
- Views
- Concrete Driveway
- Double Garage Attached
- Driveway
- Garage Door Opener
- Heated Garage
- Insulated
- Oversized
- Patio
Floor plan information is not available for this property.
Monthly Payment Breakdown
Loading Walk Score...
What's Nearby?
Powered by Yelp
REALTOR® Details
Renata M. Reid
- (403) 630-3991
- renata@renatareid.com
- Sotheby's International Realty Canada