6507 34 Street SW, Calgary, Alberta
Residential For Sale in Calgary, Alberta
$2,950,000
-
Property Type
 Residential
-
Bedrooms
 5
5
-
Bath
 3
3
-
Garage
 3
3
-
Sq Ft
 3,036
3,036
-
Year Built
 2026
2026
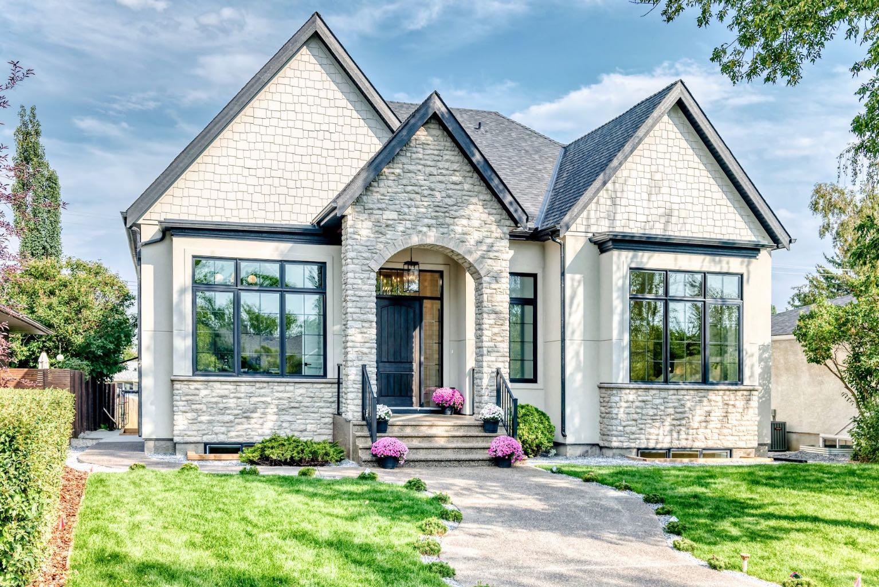
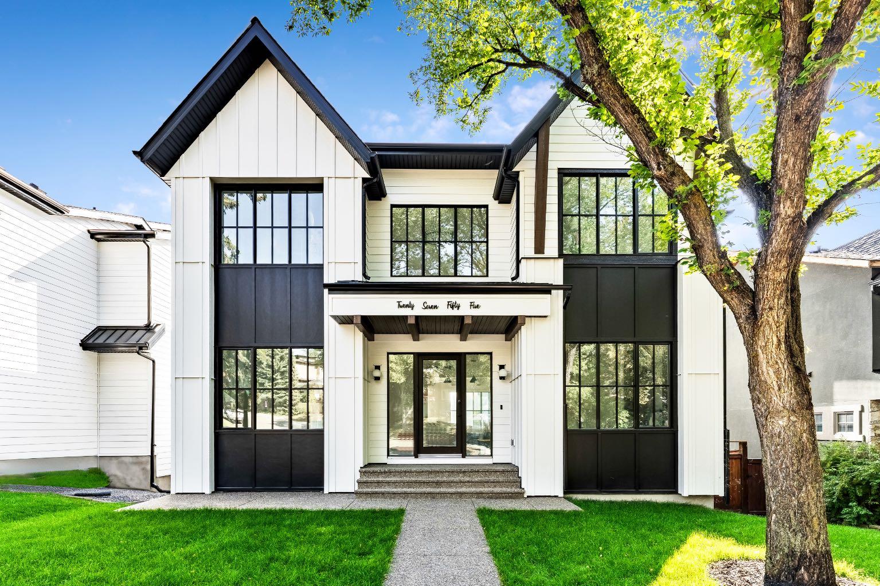
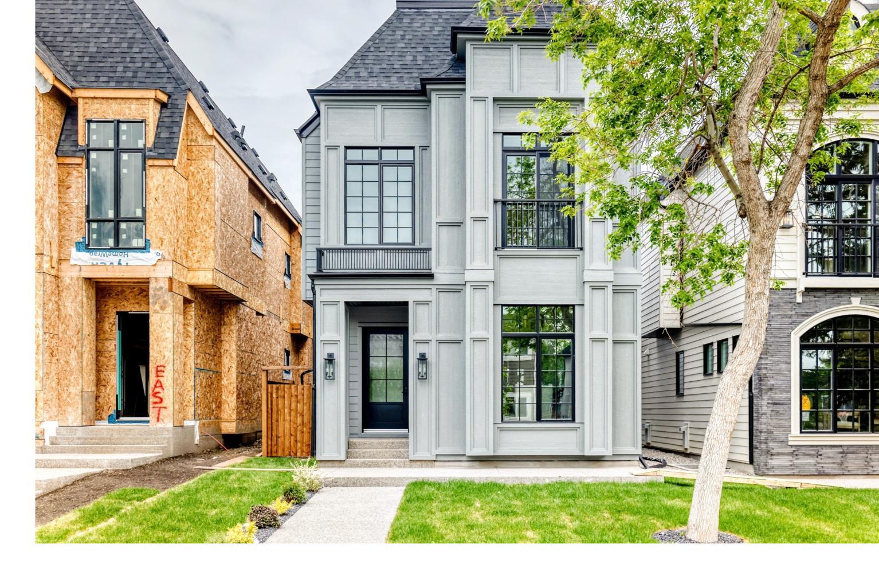
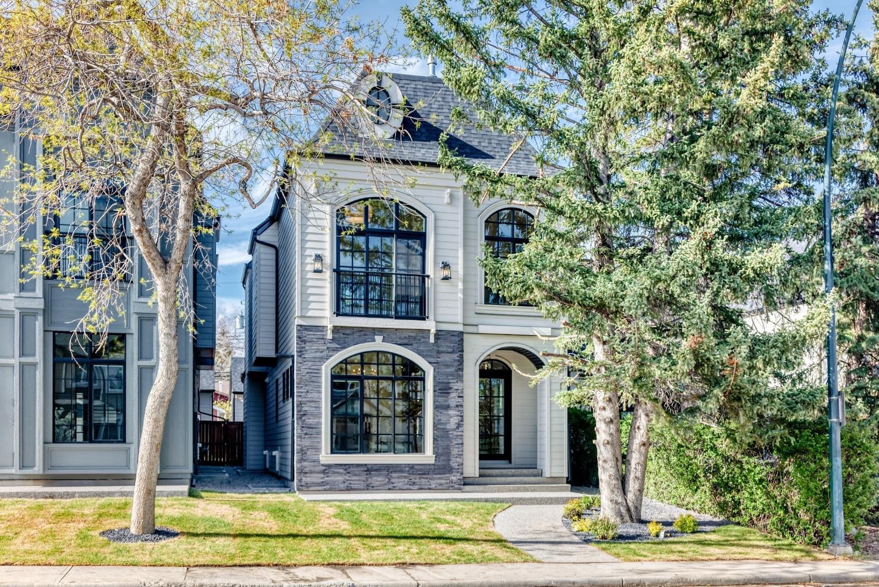
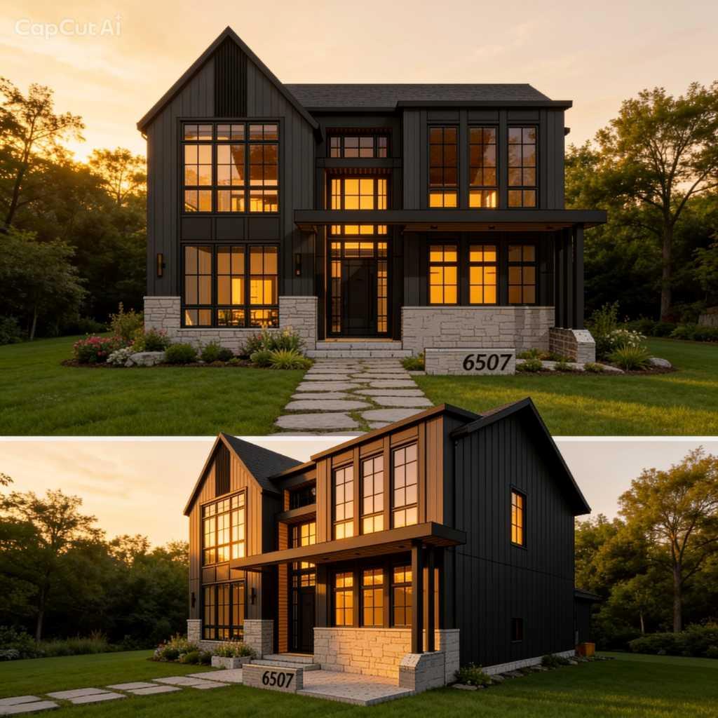
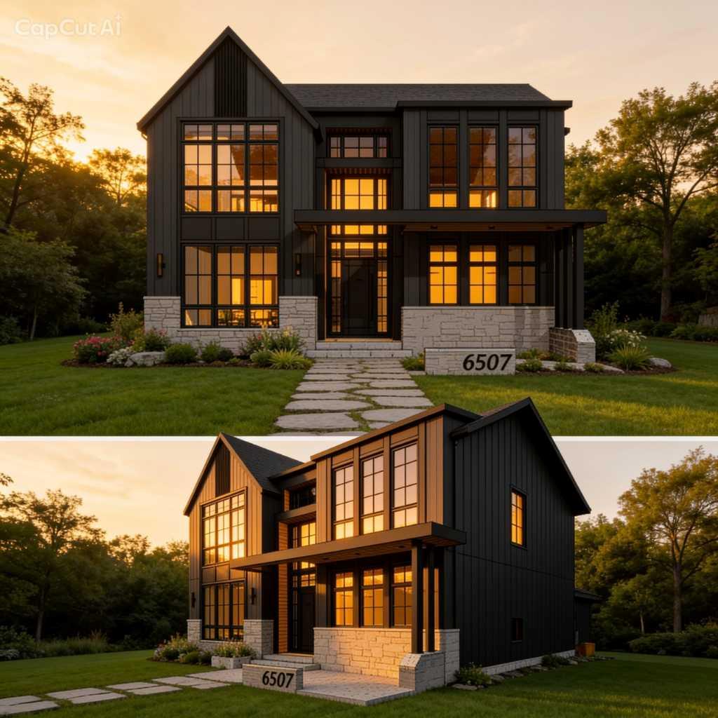
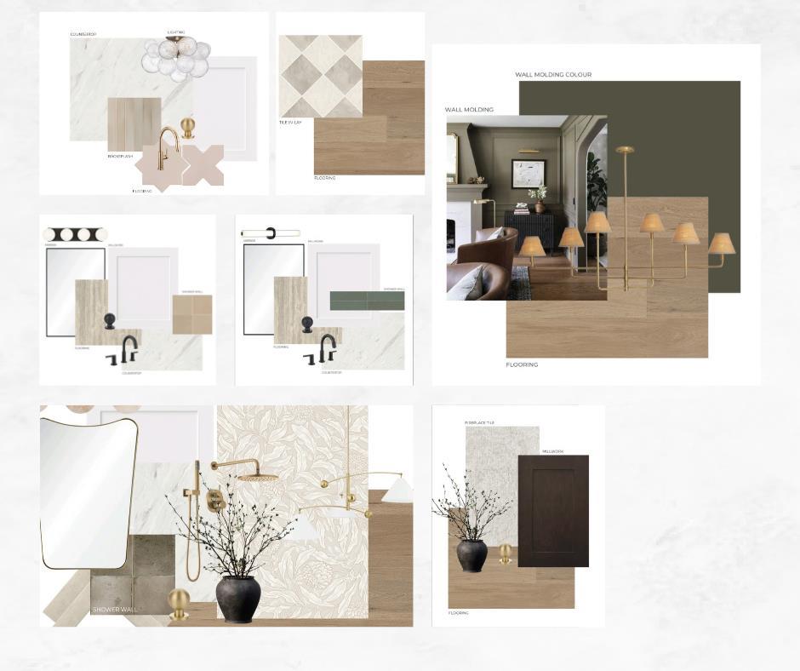
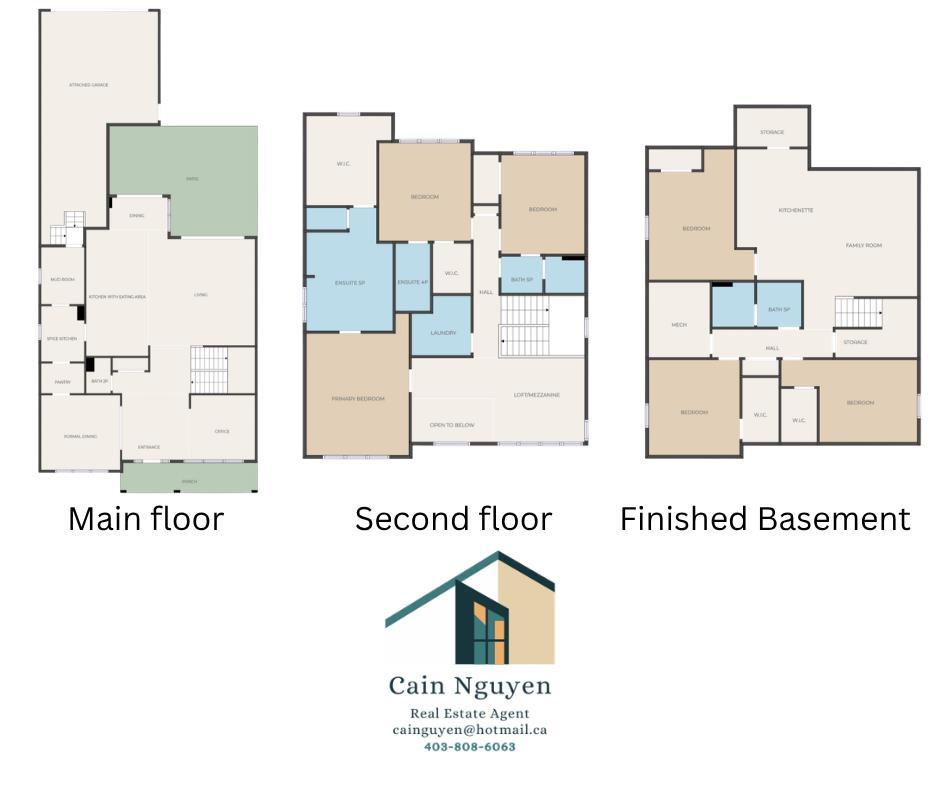
Welcome to luxury living in prestigious Lakeview SW! Currently under construction by Beaumont Homes with a December 2026 possession date, this incredible property offers over 4,600 sq. ft. of total living space, featuring 6 spacious bedrooms, 4.5 baths, and a triple-car tandem garage. Act early to personalize your dream residence—customize interior design finishes or select exterior color palettes to truly make it your forever home. Unbeatable location steps from Earl Grey Golf Club, Glenmore Reservoir & North Glenmore Park trails, top-rated schools, and quick access to downtown Calgary. Don't miss this rare opportunity to build custom in one of Calgary's premier southwest communities!
| Street Address: | 6507 34 Street SW |
| City: | Calgary |
| Province/State: | Alberta |
| Postal Code: | N/A |
| County/Parish: | Calgary |
| Subdivision: | Lakeview |
| Country: | Canada |
| Latitude: | 50.99643093 |
| Longitude: | -114.13660436 |
| MLS® Number: | A2342355 |
| Price: | $2,950,000 |
| Property Area: | 3,036 Sq ft |
| Bedrooms: | 5 |
| Bathrooms Half: | 0 |
| Bathrooms Full: | 3 |
| Living Area: | 3,036 Sq ft |
| Building Area: | 0 Sq ft |
| Year Built: | 2026 |
| Listing Date: | Sep 03, 2026 |
| Garage Spaces: | 3 |
| Property Type: | Residential |
| Property Subtype: | Detached |
| MLS Status: | Active |
Additional Details
| Flooring: | N/A |
| Construction: | Cement Fiber Board,Concrete,Stone |
| Parking: | Garage Door Opener,Triple Garage Attached |
| Appliances: | Bar Fridge,Built-In Refrigerator,Central Air Conditioner,Dishwasher,Range,Range Hood,Refrigerator,Washer/Dryer |
| Stories: | N/A |
| Zoning: | R-CG |
| Fireplace: | N/A |
| Amenities: | Lake,Park |
Utilities & Systems
| Heating: | Central,Natural Gas |
| Cooling: | Central Air |
| Property Type | Residential |
| Building Type | Detached |
| Square Footage | 3,036 sqft |
| Community Name | Lakeview |
| Subdivision Name | Lakeview |
| Title | Fee Simple |
| Land Size | 4,994 sqft |
| Built in | 2026 |
| Annual Property Taxes | Contact listing agent |
| Parking Type | Garage |
| Time on MLS Listing | 19 days |
Bedrooms
| Above Grade | 3 |
Bathrooms
| Total | 3 |
| Partial | 0 |
Interior Features
| Appliances Included | Bar Fridge, Built-In Refrigerator, Central Air Conditioner, Dishwasher, Range, Range Hood, Refrigerator, Washer/Dryer |
| Flooring | Hardwood, Tile, Vinyl |
Building Features
| Features | Built-in Features, Double Vanity, High Ceilings, Kitchen Island |
| Construction Material | Cement Fiber Board, Concrete, Stone |
| Structures | Deck, Front Porch |
Heating & Cooling
| Cooling | Central Air |
| Heating Type | Central, Natural Gas |
Exterior Features
| Exterior Finish | Cement Fiber Board, Concrete, Stone |
Neighbourhood Features
| Community Features | Lake, Park |
| Amenities Nearby | Lake, Park |
Parking
| Parking Type | Garage |
| Total Parking Spaces | 5 |
Interior Size
| Total Finished Area: | 3,036 sq ft |
| Total Finished Area (Metric): | 282.06 sq m |
Room Count
| Bedrooms: | 5 |
| Bathrooms: | 3 |
| Full Bathrooms: | 3 |
| Rooms Above Grade: | 8 |
Lot Information
| Lot Size: | 4,994 sq ft |
| Lot Size (Acres): | 0.11 acres |
| Frontage: | 50 ft |
Legal
| Legal Description: | 2481JK;5;13 |
| Title to Land: | Fee Simple |
- Built-in Features
- Double Vanity
- High Ceilings
- Kitchen Island
- BBQ gas line
- Private Yard
- Bar Fridge
- Built-In Refrigerator
- Central Air Conditioner
- Dishwasher
- Range
- Range Hood
- Refrigerator
- Washer/Dryer
- Full
- Lake
- Park
- Cement Fiber Board
- Concrete
- Stone
- Gas
- Poured Concrete
- Rectangular Lot
- Garage Door Opener
- Triple Garage Attached
- Deck
- Front Porch
Floor plan information is not available for this property.
Monthly Payment Breakdown
Loading Walk Score...
What's Nearby?
Powered by Yelp