237 Mt Aberdeen Circle SE, Calgary, Alberta
Residential For Sale in Calgary, Alberta
$475,000
-
Property Type
 Residential
-
Bedrooms
 3
3
-
Bath
 2
2
-
Garage
 0
0
-
Sq Ft
 1,175
1,175
-
Year Built
 1997
1997
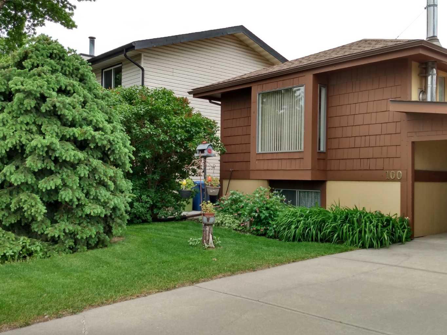
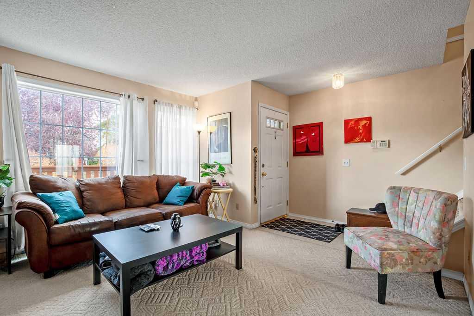
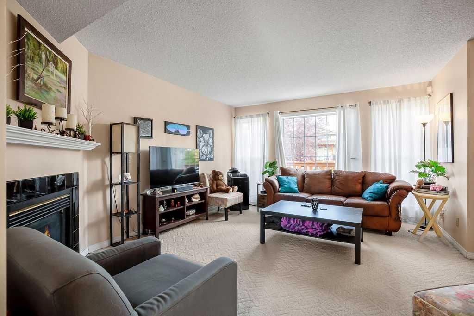
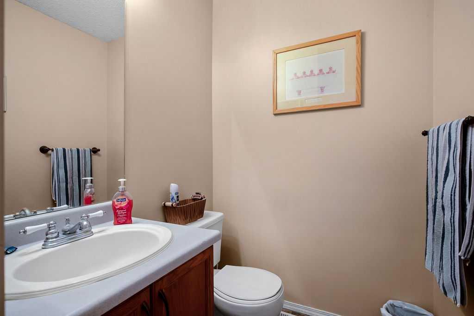
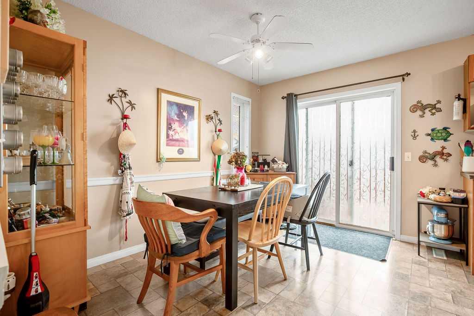
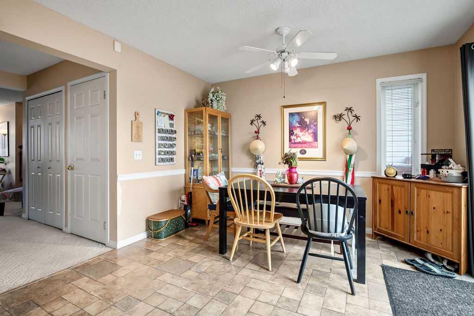
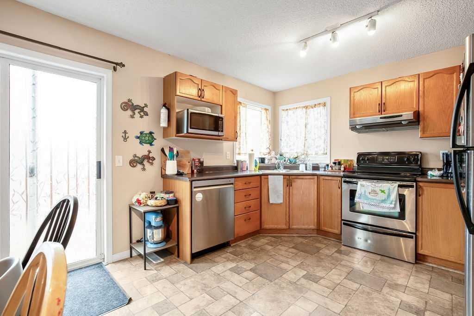
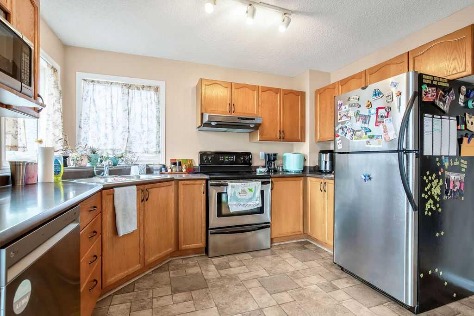
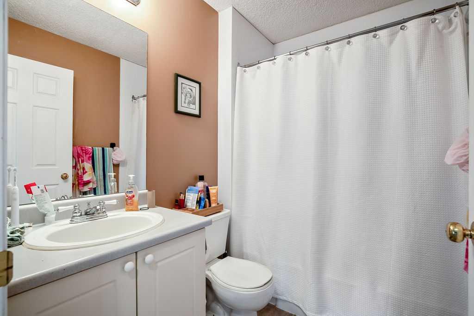
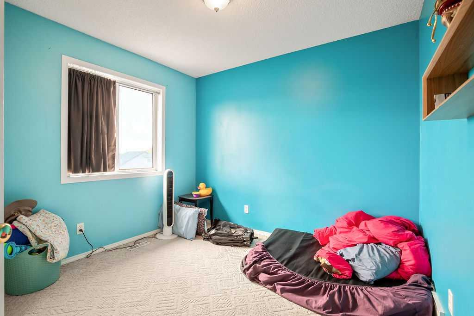
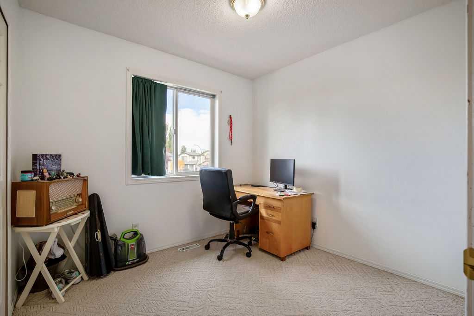
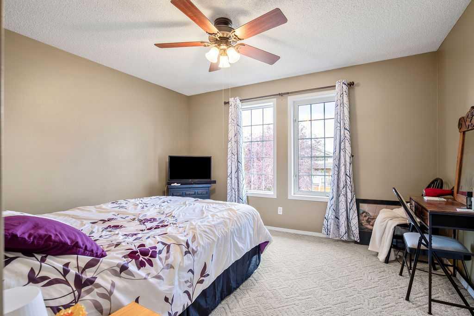
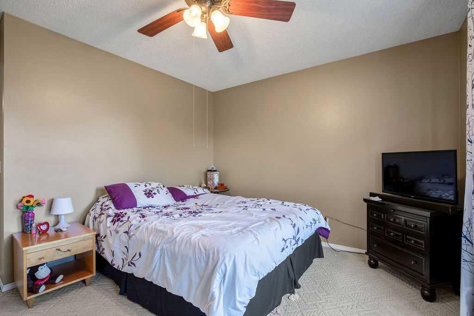
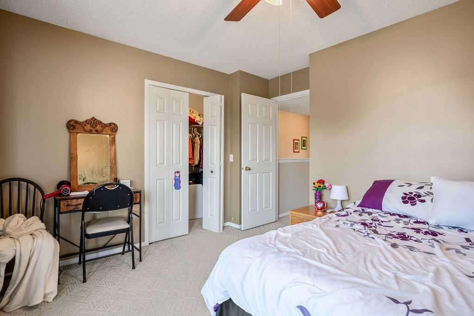
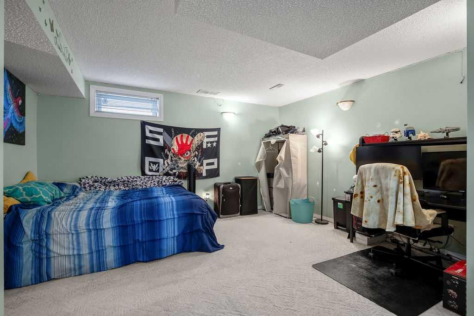
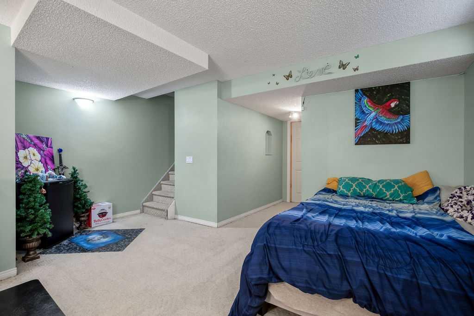
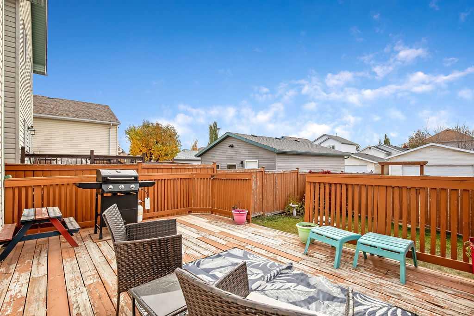
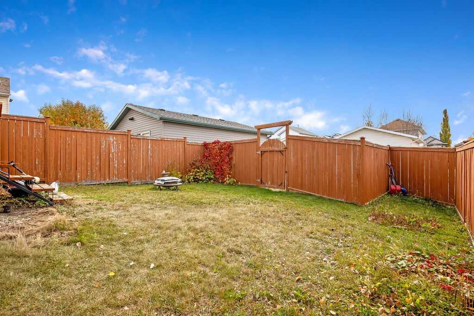
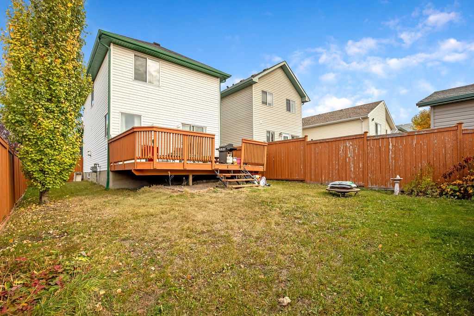
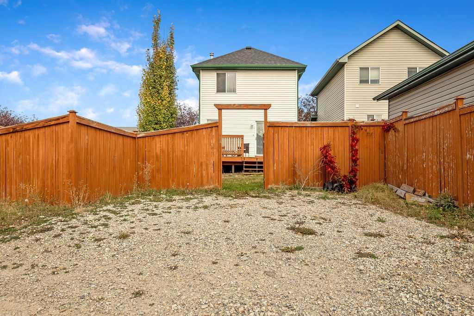
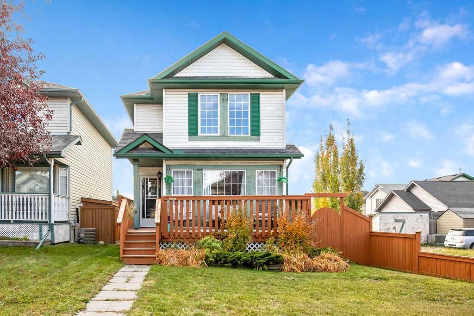
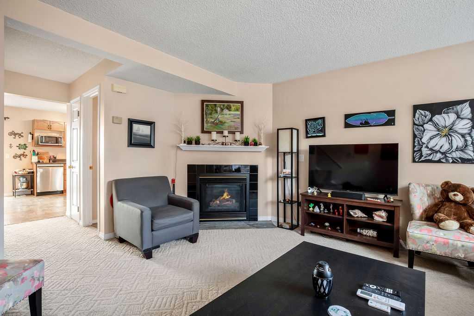
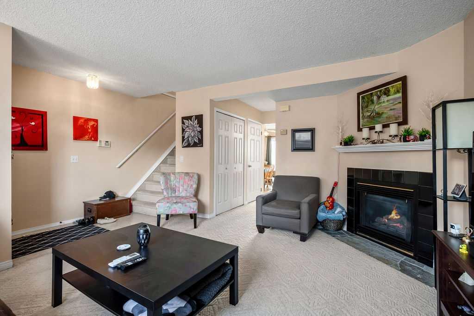
CORNER LOT! SOUTH-FACING YARD! INCREDIBLE VALUE IN MCKENZIE LAKE! Welcome to 237 Mount Aberdeen Circle SE, an excellent opportunity to get into one of Calgary's most established and sought-after family communities for just $475,000! Whether you're a first-time buyer, young family, or investor, this charming 3-bedroom home offers the space, functionality, and future potential you've been looking for. Situated on a desirable **CORNER LOT**, the property features a welcoming front porch, a sunny **SOUTH-FACING BACKYARD**, and a rear parking pad with plenty of potential to build a double detached garage. Inside, you'll find a functional layout with three bedrooms upstairs and 1.5 bathrooms, offering comfortable everyday living with room to make it your own. The developed basement adds valuable living space with a spacious recreation room, dedicated laundry area, and additional storage. **The home has been well maintained overall and offers a fantastic opportunity for buyers willing to put in a little TLC. A few cosmetic updates and personal touches could go a long way toward making this home truly shine!** Located in the fantastic community of McKenzie Lake, you'll enjoy convenient access to parks, pathways, schools, shopping, and major roadways, with everything you need just minutes away. **An affordable detached home on a corner lot in McKenzie Lake, with incredible potential to make it your own, don't miss this opportunity!
| Street Address: | 237 Mt Aberdeen Circle SE |
| City: | Calgary |
| Province/State: | Alberta |
| Postal Code: | N/A |
| County/Parish: | Calgary |
| Subdivision: | McKenzie Lake |
| Country: | Canada |
| Latitude: | 50.92800289 |
| Longitude: | -113.97937877 |
| MLS® Number: | A2352037 |
| Price: | $475,000 |
| Property Area: | 1,175 Sq ft |
| Bedrooms: | 3 |
| Bathrooms Half: | 1 |
| Bathrooms Full: | 1 |
| Living Area: | 1,175 Sq ft |
| Building Area: | 0 Sq ft |
| Year Built: | 1997 |
| Listing Date: | Oct 15, 2026 |
| Garage Spaces: | 0 |
| Property Type: | Residential |
| Property Subtype: | Detached |
| MLS Status: | Active |
Additional Details
| Flooring: | N/A |
| Construction: | Vinyl Siding |
| Parking: | Off Street,Parking Pad |
| Appliances: | Dishwasher,Electric Stove,Range Hood,Refrigerator |
| Stories: | N/A |
| Zoning: | R-C1N |
| Fireplace: | N/A |
| Amenities: | Park,Playground,Schools Nearby,Shopping Nearby,Sidewalks,Street Lights |
Utilities & Systems
| Heating: | Forced Air |
| Cooling: | None |
| Property Type | Residential |
| Building Type | Detached |
| Square Footage | 1,175 sqft |
| Community Name | McKenzie Lake |
| Subdivision Name | McKenzie Lake |
| Title | Fee Simple |
| Land Size | 3,455 sqft |
| Built in | 1997 |
| Annual Property Taxes | Contact listing agent |
| Parking Type | Off Street |
Bedrooms
| Above Grade | 3 |
Bathrooms
| Total | 2 |
| Partial | 1 |
Interior Features
| Appliances Included | Dishwasher, Electric Stove, Range Hood, Refrigerator |
| Flooring | Carpet, Laminate, Tile |
Building Features
| Features | No Animal Home, No Smoking Home, Storage |
| Construction Material | Vinyl Siding |
| Structures | Deck, Front Porch, Rear Porch |
Heating & Cooling
| Cooling | None |
| Heating Type | Forced Air |
Exterior Features
| Exterior Finish | Vinyl Siding |
Neighbourhood Features
| Community Features | Park, Playground, Schools Nearby, Shopping Nearby, Sidewalks, Street Lights |
| Amenities Nearby | Park, Playground, Schools Nearby, Shopping Nearby, Sidewalks, Street Lights |
Maintenance or Condo Information
Parking
| Parking Type | Off Street |
| Total Parking Spaces | 2 |
Interior Size
| Total Finished Area: | 1,175 sq ft |
| Total Finished Area (Metric): | 109.16 sq m |
Room Count
| Bedrooms: | 3 |
| Bathrooms: | 2 |
| Full Bathrooms: | 1 |
| Half Bathrooms: | 1 |
| Rooms Above Grade: | 6 |
Lot Information
| Lot Size: | 3,455 sq ft |
| Lot Size (Acres): | 0.08 acres |
| Frontage: | 33 ft |
Legal
| Legal Description: | 9711611;7;32 |
| Title to Land: | Fee Simple |
- No Animal Home
- No Smoking Home
- Storage
- Other
- Dishwasher
- Electric Stove
- Range Hood
- Refrigerator
- Full
- Park
- Playground
- Schools Nearby
- Shopping Nearby
- Sidewalks
- Street Lights
- Vinyl Siding
- Gas
- Poured Concrete
- Back Lane
- Back Yard
- Corner Lot
- Front Yard
- Lawn
- Level
- Rectangular Lot
- Off Street
- Parking Pad
- Deck
- Front Porch
- Rear Porch
Main Level
| 4pc Bathroom | 0`0" x 0`0" |
| 2pc Bathroom | 0`0" x 0`0" |
| Living Room | 13`0" x 15`5" |
| Dining Room | 7`0" x 11`6" |
| Kitchen | 7`5" x 11`5" |
| Bedroom - Primary | 10`10" x 13`0" |
| Bedroom | 8`9" x 9`3" |
| Bedroom | 8`8" x 8`9" |
| Family Room | 12`0" x 14`4" |
| Laundry | 11`0" x 15`10" |
Monthly Payment Breakdown
Loading Walk Score...
What's Nearby?
Powered by Yelp