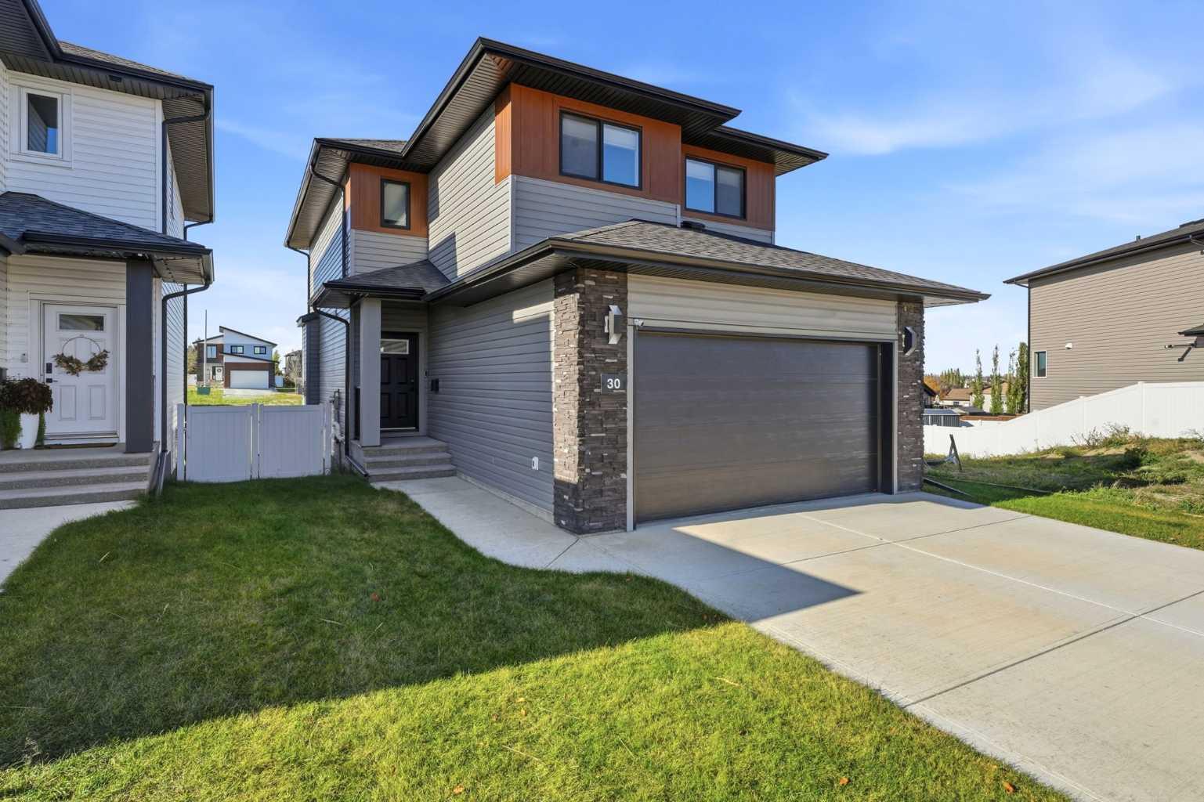
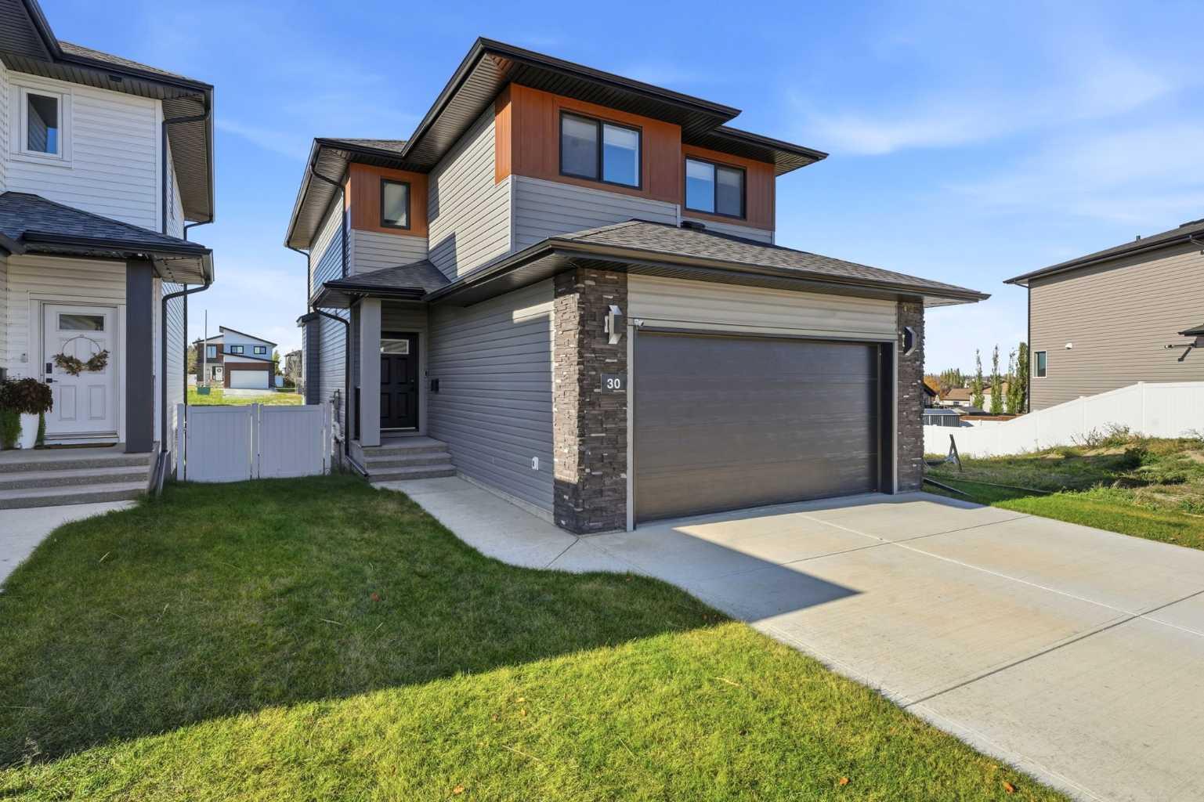
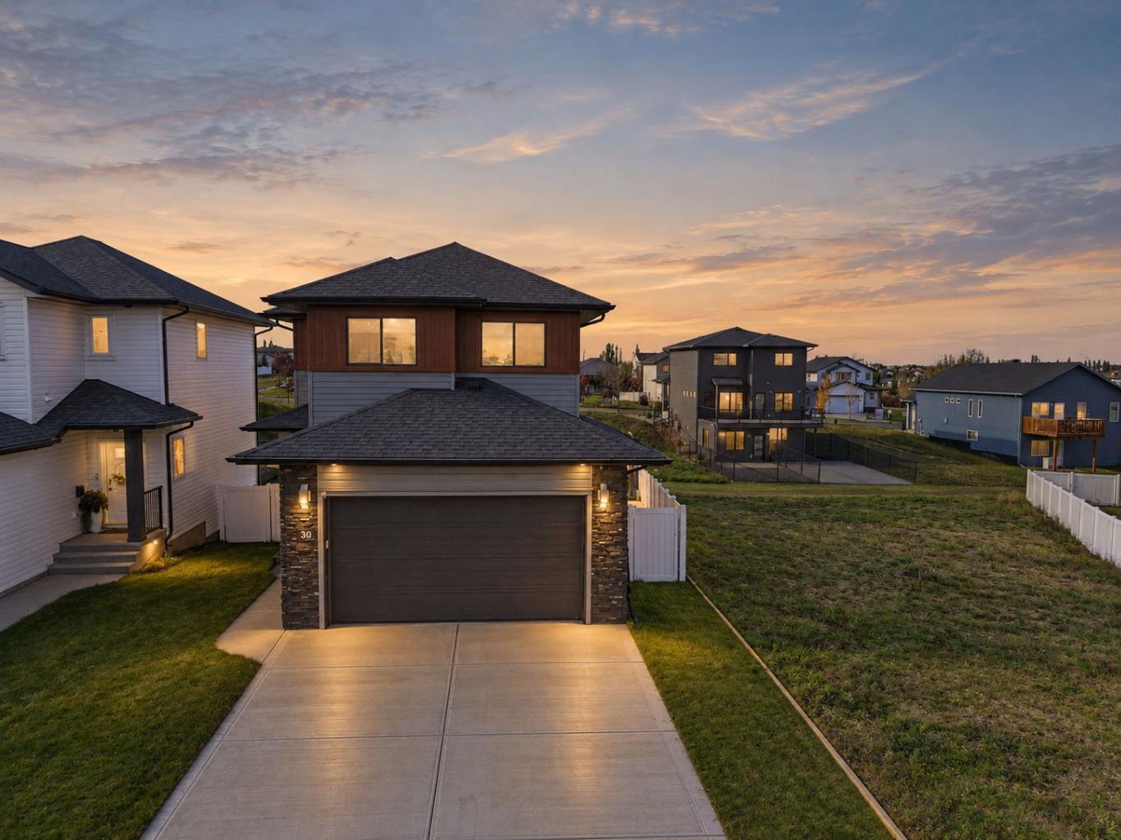
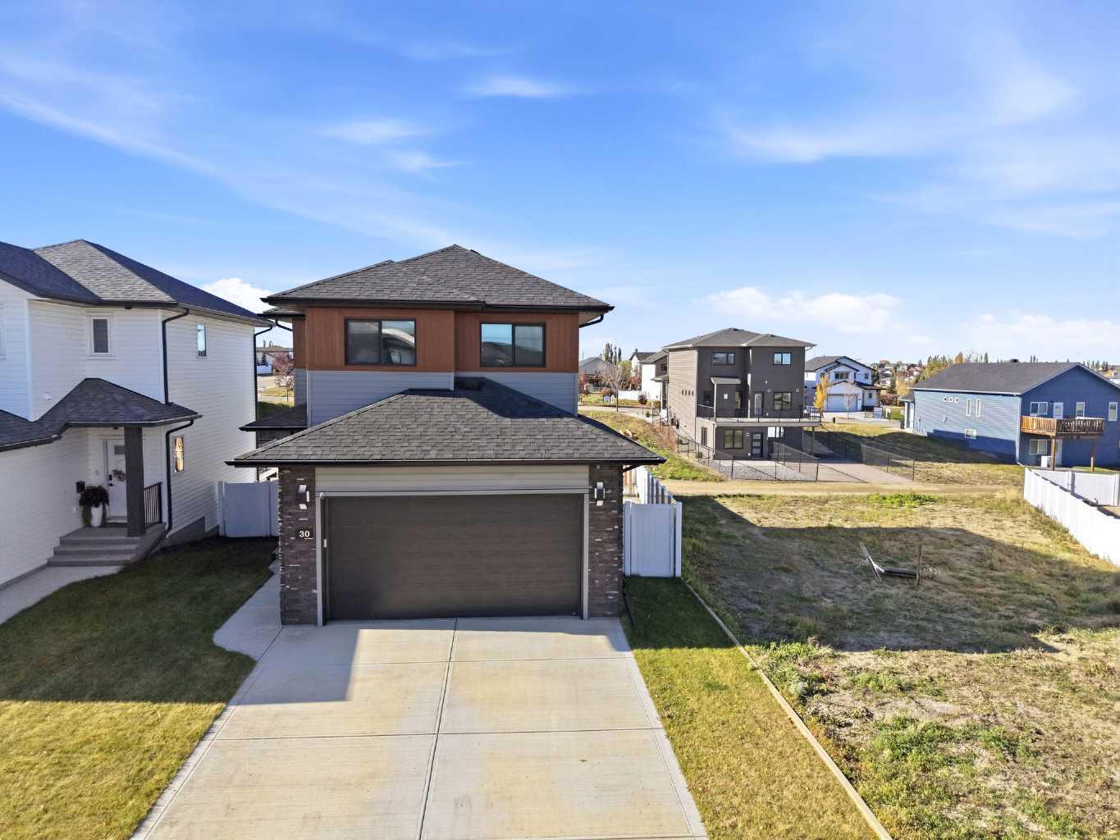
30 Palmer Circle , Blackfalds, Alberta
Residential For Sale in Blackfalds, Alberta
$624,900
-
Property Type
 Residential
-
Bedrooms
 4
-
Bath
 4
-
Garage
 2
-
Sq Ft
 1,699
-
Year Built
 2023
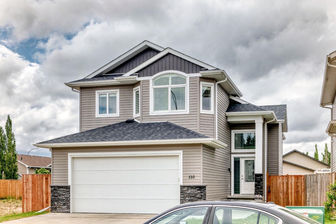
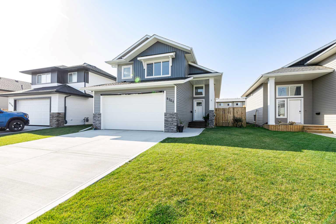
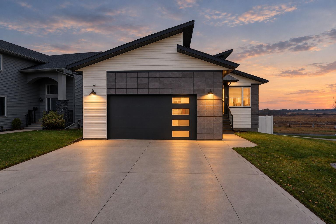
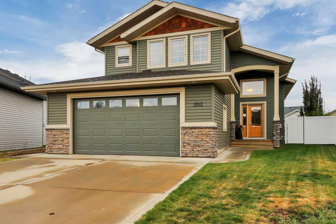
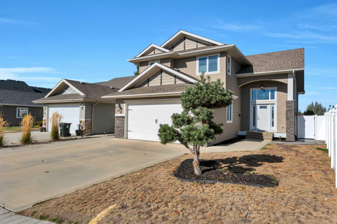
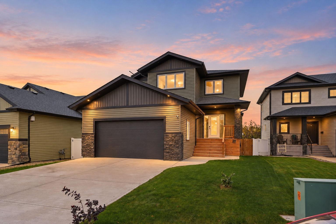
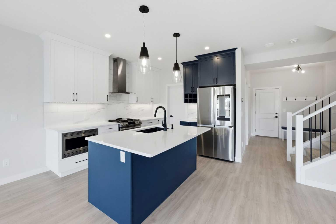
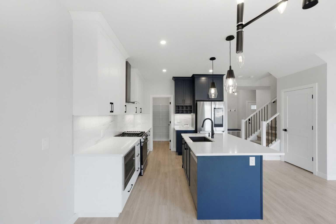
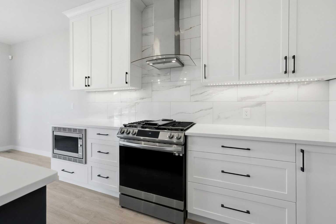
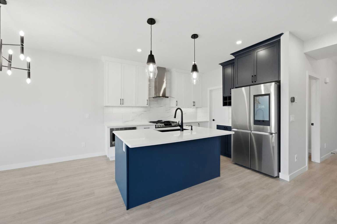
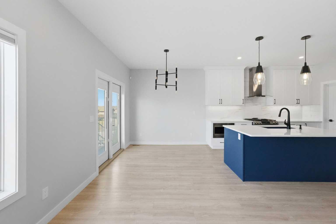
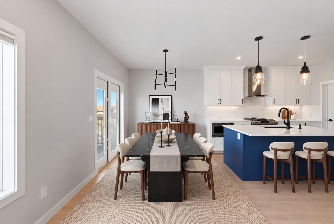
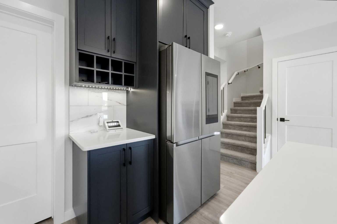
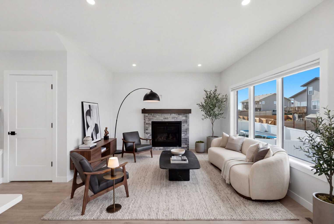
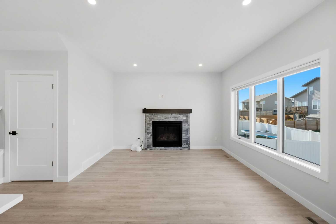
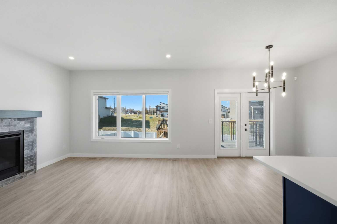
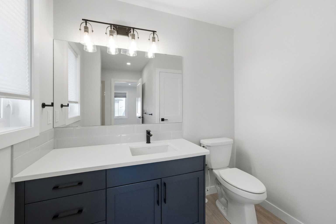
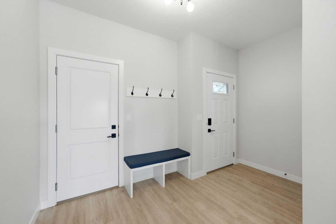
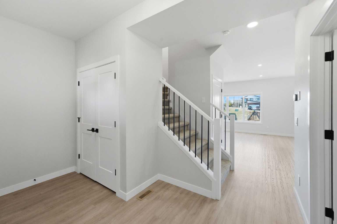
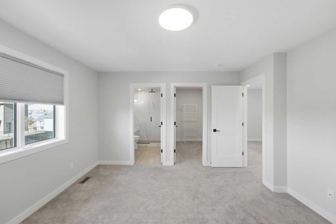
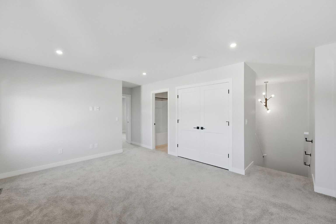
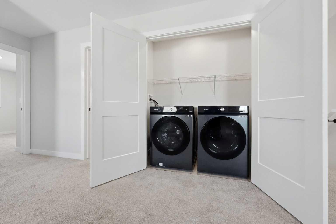
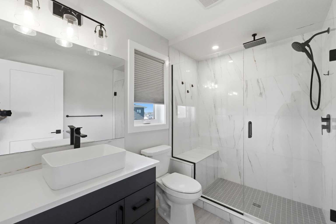
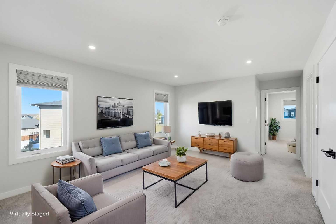
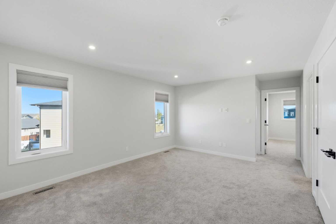
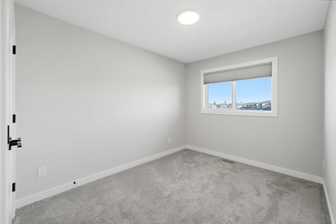
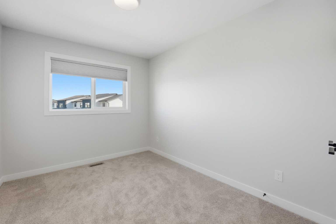
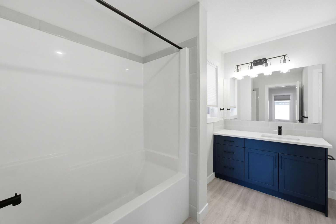
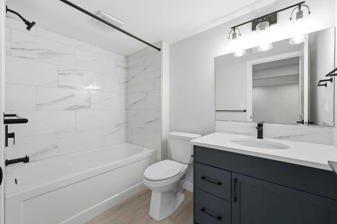
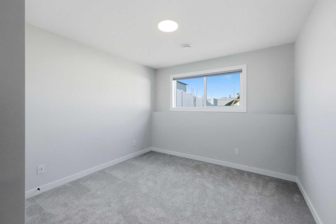
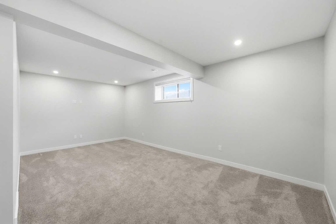
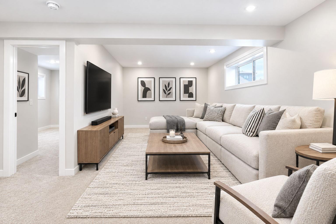
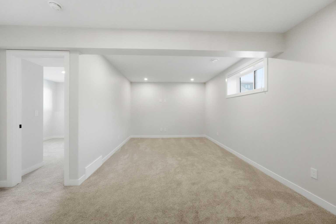
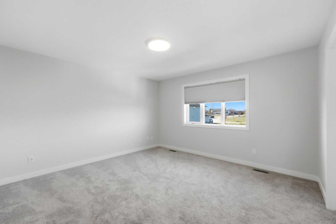
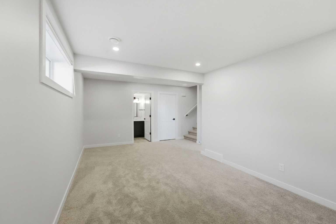
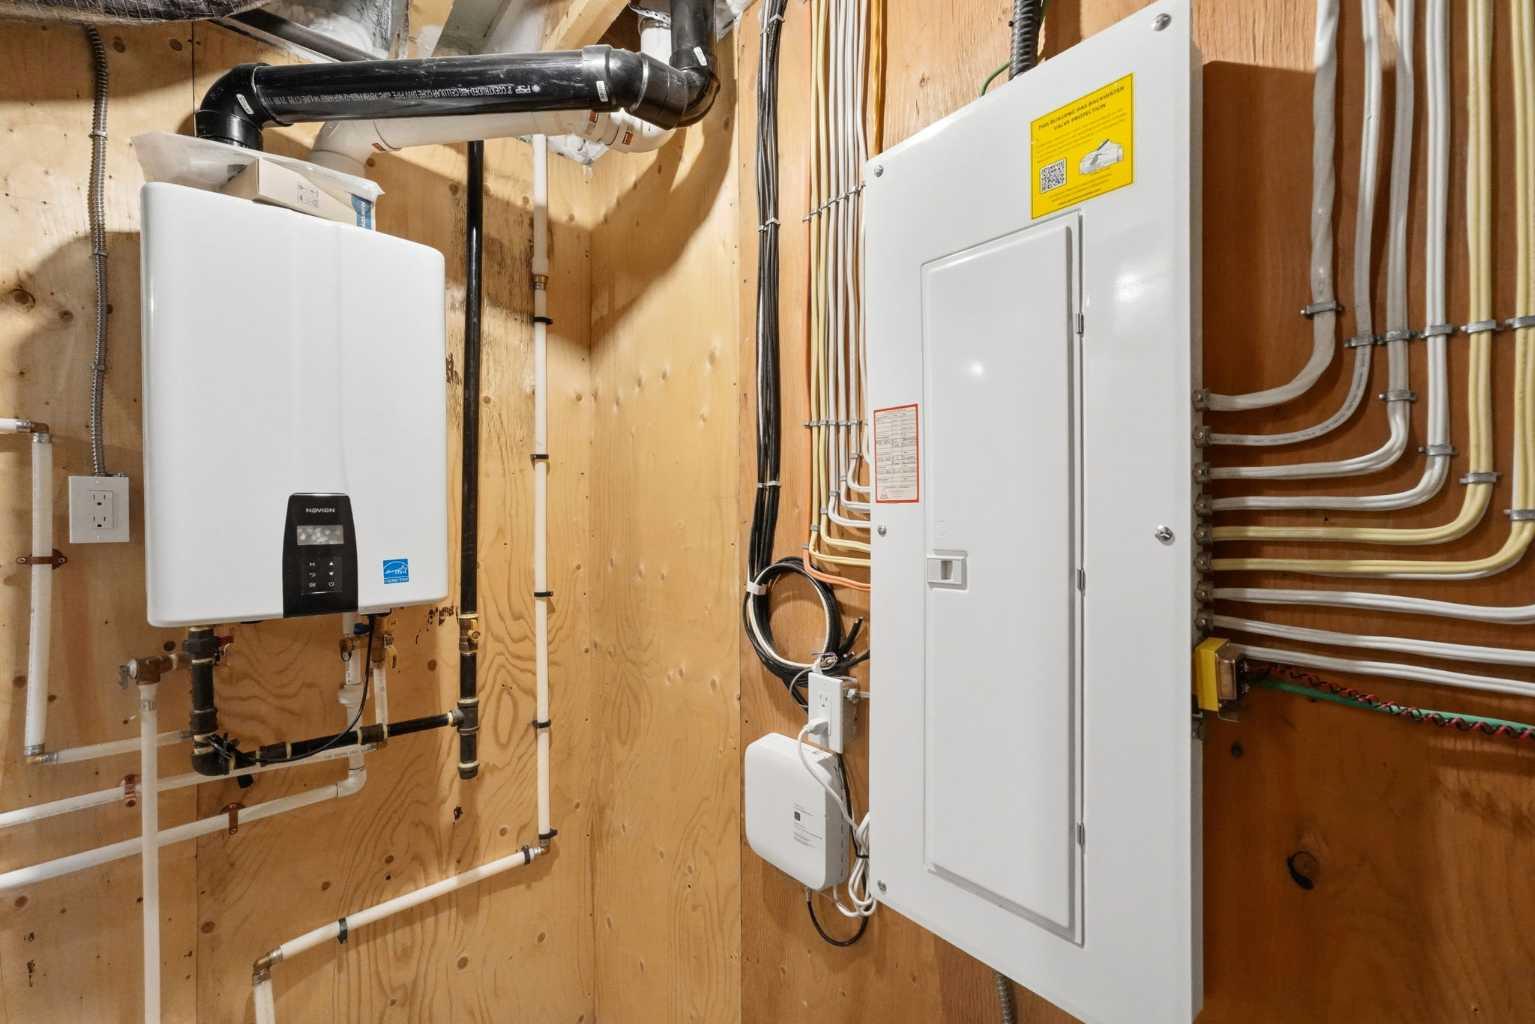
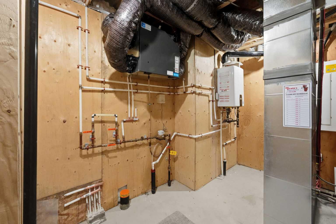
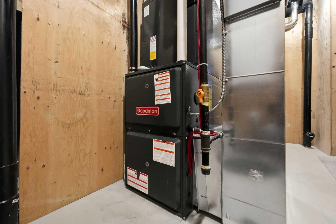
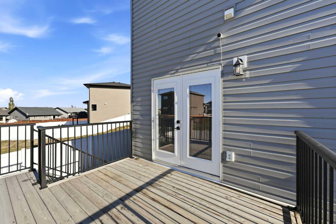
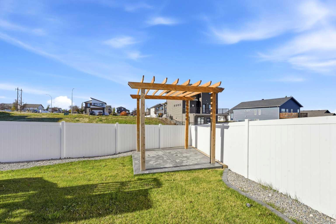
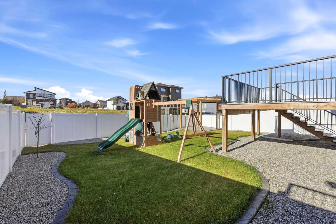
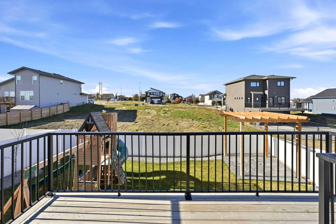
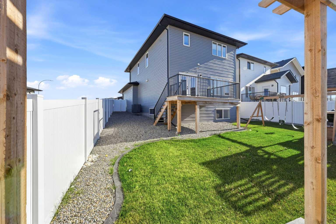
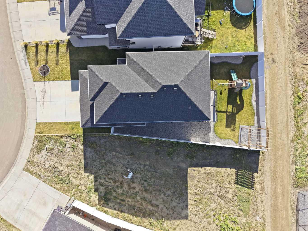
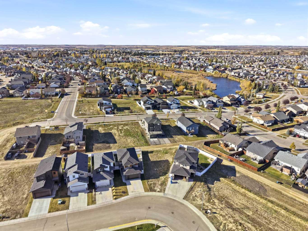
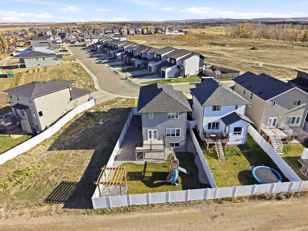
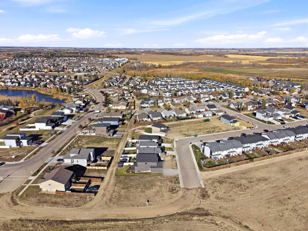
Immaculate, Fully Developed 2-Storey Home That Shows Like New! This beautifully maintained 4-bedroom, 3.5-bathroom home offers a bright, open floor plan, stylish finishes, and plenty of room for the whole family! Step inside to discover an inviting main floor featuring vinyl plank flooring, an abundance of natural light, and a thoughtfully designed layout. The stunning kitchen showcases two-toned cabinetry, quartz countertops, a full tile backsplash, built-in wine rack, soft-close cabinetry, convenient pull-out pot and pan drawers, and a walk-in pantry. Upgraded appliances, including a gas stove, and a breakfast bar complete this impressive kitchen. The adjoining dining area provides access to the 10' x 11'10" deck, complete with a gas line for your BBQ, making outdoor entertaining a breeze. The bright and welcoming living room features a cozy gas fireplace, while a convenient 2-piece bathroom completes the main level. Upstairs, you'll find a spacious bonus room, perfect for a second living area, home office, or family gathering spot. The generous primary bedroom features a walk-in closet and a beautifully appointed 3-piece ensuite with a custom-tiled shower, frameless glass door, rainfall showerhead, and handheld shower wand. Two additional bedrooms and the convenience of upper-floor laundry. The fully finished basement offers even more living area with a comfortable family room, fourth bedroom, and a 4-piece bathroom, ideal for guests or a growing family. Additional features include central air conditioning, an Ecobee smart thermostat, on-demand hot water system, HRV, and rough-in for in-floor heating. The attached garage is drywalled and taped and includes a floor drain. Outside, the west-facing backyard has been professionally landscaped with decorative curbing, rock accents, a grassed area, and a concrete patio complete with a pergola. Decorative rock along both sides of the home adds to the attractive, low-maintenance landscaping. Pride of ownership shines throughout this immaculate home! Beautifully finished inside and out, this move-in-ready property offers comfort, functionality, and thoughtful upgrades for today's busy family.
| Street Address: | 30 Palmer Circle |
| City: | Blackfalds |
| Province/State: | Alberta |
| Postal Code: | N/A |
| County/Parish: | Lacombe County |
| Subdivision: | Panorama Estates |
| Country: | Canada |
| Latitude: | 52.37787822 |
| Longitude: | -113.77552414 |
| MLS® Number: | A2352021 |
| Price: | $624,900 |
| Property Area: | 1,699 Sq ft |
| Bedrooms: | 4 |
| Bathrooms Half: | 1 |
| Bathrooms Full: | 3 |
| Living Area: | 1,699 Sq ft |
| Building Area: | 0 Sq ft |
| Year Built: | 2023 |
| Listing Date: | Oct 15, 2026 |
| Garage Spaces: | 2 |
| Property Type: | Residential |
| Property Subtype: | Detached |
| MLS Status: | Active |
Additional Details
| Flooring: | N/A |
| Construction: | Stone,Vinyl Siding |
| Parking: | Concrete Driveway,Double Garage Attached |
| Appliances: | Central Air Conditioner,Dishwasher,Garage Control(s),Gas Oven,Microwave,Range Hood,Refrigerator,Tankless Water Heater,Washer/Dryer,Window Coverings |
| Stories: | N/A |
| Zoning: | R1M |
| Fireplace: | N/A |
| Amenities: | Sidewalks,Street Lights |
Utilities & Systems
| Heating: | High Efficiency,In Floor Roughed-In,Fireplace(s),Forced Air,Natural Gas |
| Cooling: | Central Air,Sep. HVAC Units |
| Property Type | Residential |
| Building Type | Detached |
| Square Footage | 1,699 sqft |
| Community Name | Panorama Estates |
| Subdivision Name | Panorama Estates |
| Title | Fee Simple |
| Land Size | 4,610 sqft |
| Built in | 2023 |
| Annual Property Taxes | Contact listing agent |
| Parking Type | Garage |
| Time on MLS Listing | 11 days |
Bedrooms
| Above Grade | 3 |
Bathrooms
| Total | 4 |
| Partial | 1 |
Interior Features
| Appliances Included | Central Air Conditioner, Dishwasher, Garage Control(s), Gas Oven, Microwave, Range Hood, Refrigerator, Tankless Water Heater, Washer/Dryer, Window Coverings |
| Flooring | Carpet, Vinyl Plank |
Building Features
| Features | Breakfast Bar, Kitchen Island, Pantry, Quartz Counters, Sump Pump(s), Vinyl Windows, Walk-In Closet(s) |
| Construction Material | Stone, Vinyl Siding |
| Structures | Deck, Pergola |
Heating & Cooling
| Cooling | Central Air, Sep. HVAC Units |
| Heating Type | High Efficiency, In Floor Roughed-In, Fireplace(s), Forced Air, Natural Gas |
Exterior Features
| Exterior Finish | Stone, Vinyl Siding |
Neighbourhood Features
| Community Features | Sidewalks, Street Lights |
| Amenities Nearby | Sidewalks, Street Lights |
Parking
| Parking Type | Garage |
| Total Parking Spaces | 2 |
Interior Size
| Total Finished Area: | 1,699 sq ft |
| Total Finished Area (Metric): | 157.84 sq m |
| Main Level: | 709 sq ft |
| Upper Level: | 990 sq ft |
| Below Grade: | 646 sq ft |
Room Count
| Bedrooms: | 4 |
| Bathrooms: | 4 |
| Full Bathrooms: | 3 |
| Half Bathrooms: | 1 |
| Rooms Above Grade: | 6 |
Lot Information
| Lot Size: | 4,610 sq ft |
| Lot Size (Acres): | 0.11 acres |
| Frontage: | 30 ft |
- Breakfast Bar
- Kitchen Island
- Pantry
- Quartz Counters
- Sump Pump(s)
- Vinyl Windows
- Walk-In Closet(s)
- Other
- Central Air Conditioner
- Dishwasher
- Garage Control(s)
- Gas Oven
- Microwave
- Range Hood
- Refrigerator
- Tankless Water Heater
- Washer/Dryer
- Window Coverings
- Full
- Sidewalks
- Street Lights
- Stone
- Vinyl Siding
- Gas
- Living Room
- Mantle
- Poured Concrete
- Back Lane
- City Lot
- Landscaped
- Concrete Driveway
- Double Garage Attached
- Deck
- Pergola
Floor plan information is not available for this property.
Monthly Payment Breakdown
Loading Walk Score...
What's Nearby?
Powered by Yelp
REALTOR® Details
Alison Richardson
- (403) 358-1557
- arrichardson1557@gmail.com
- RE/MAX real estate central alberta