169 Copperstone Circle SE, Calgary, Alberta
Residential For Sale in Calgary, Alberta
$549,649
-
Property Type
 Residential
-
Bedrooms
 3
3
-
Bath
 3
3
-
Garage
 0
0
-
Sq Ft
 1,059
1,059
-
Year Built
 2007
2007
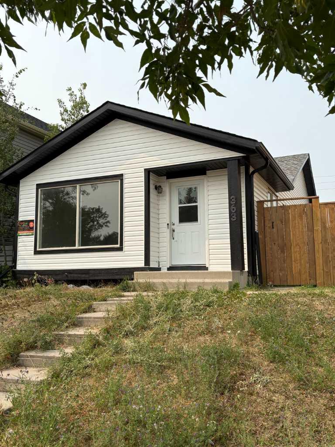
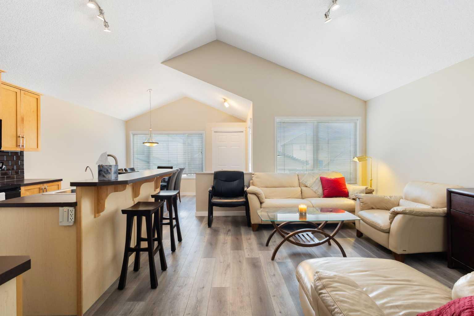
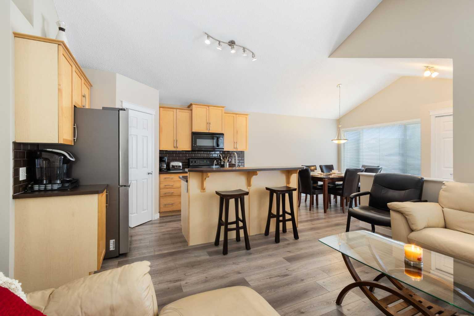
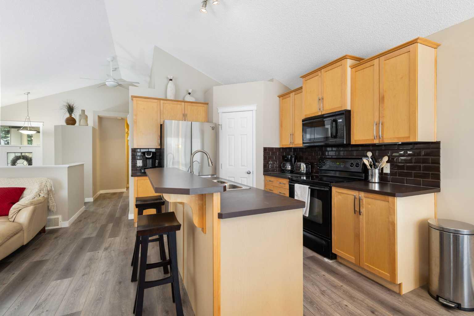
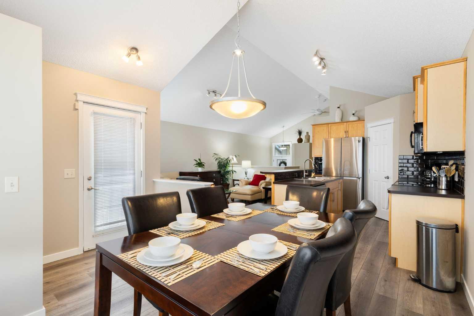
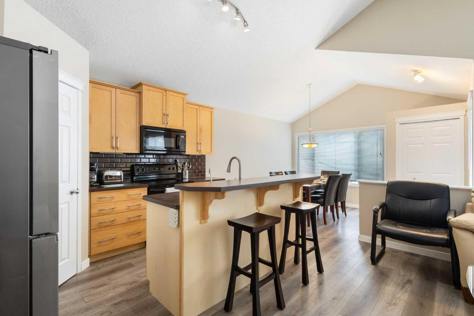
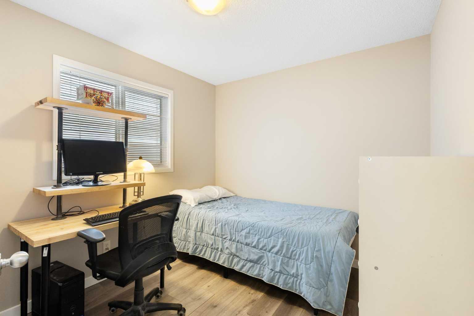
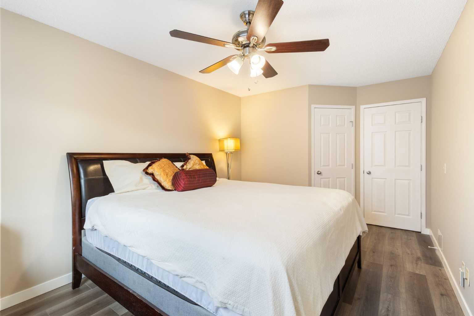
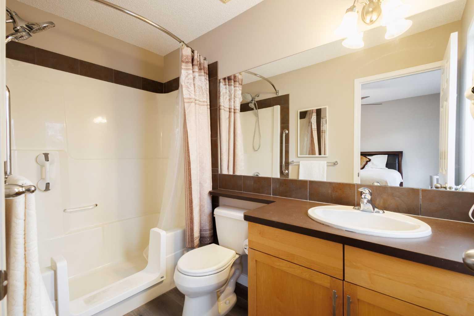
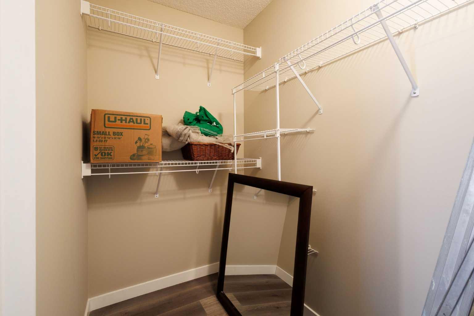
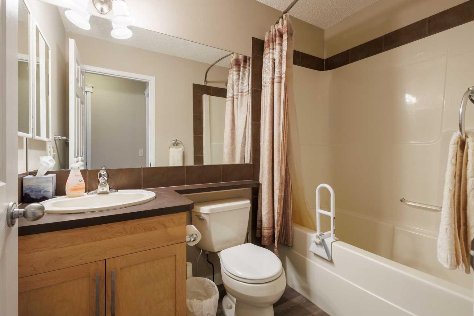
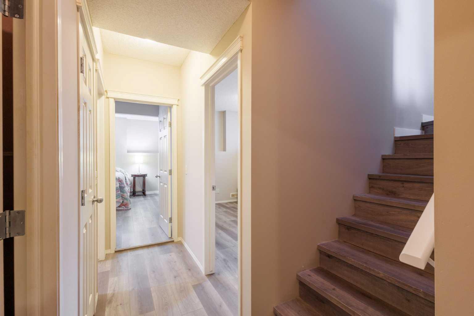
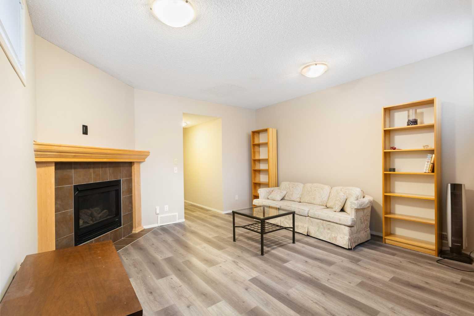
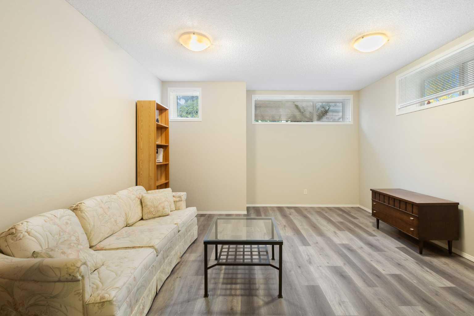
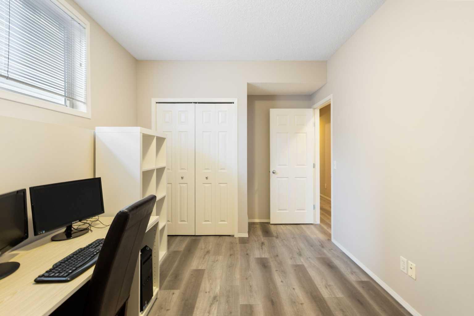
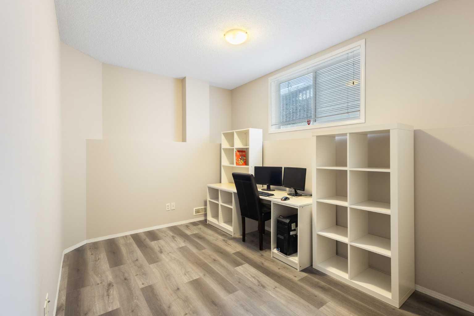
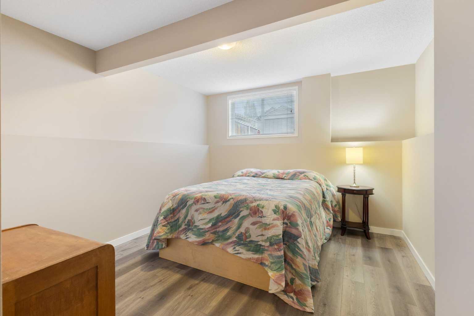
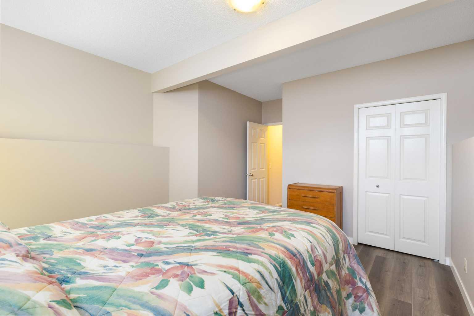
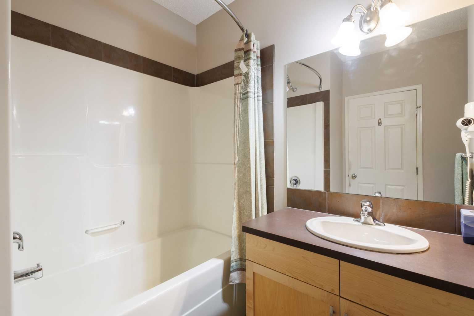
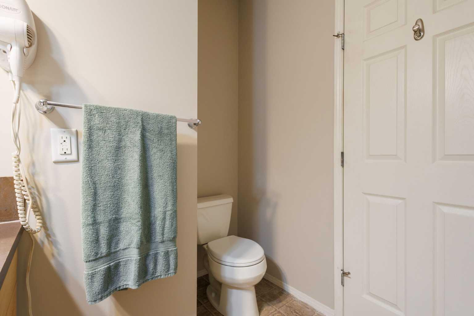
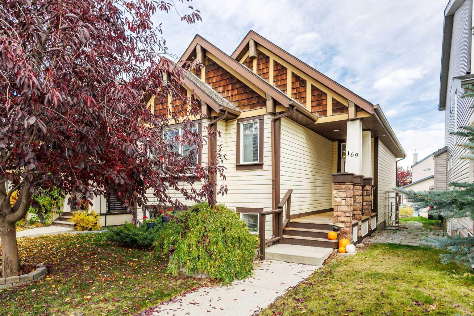
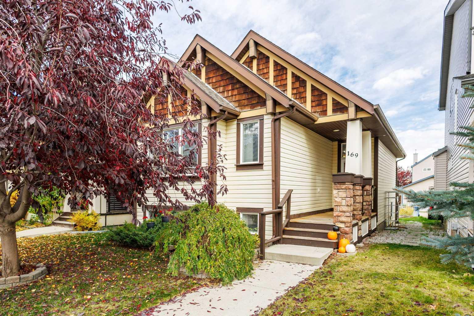
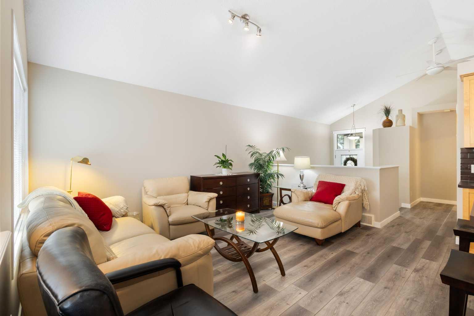
Check out this RARE BRIGHT and FULLY developed Jayman-built Bi-level on a QUIET no-through street in Copperfield. UPDATES include fresh paint and Brand-NEW Luxury Vinyl Planking throughout the whole house. This home features VAULTED ceilings, an OPEN-CONCEPT layout, and an abundance of NATURAL light. The main level includes a SPACIOUS living room, an ISLAND Kitchen with a BREAKFAST BAR, MAPLE cabinets, corner pantry, and a DINING NOOK with backyard access. TWO bedrooms up, including a primary with WALK-IN closet and FULL ENSUITE, PLUS an additional FULL bath. The bright, FULLY FINISHED lower level with 9' ceilings that offers LARGER windows, a HUGE family room, a generous THIRD bedroom and possible 4th bedroom/office too and another FULL bathroom. Steps to pathways and ponds, and close to shopping, transit, South Health Campus, and major routes. Move-in ready with exceptional value! Handicap parking is also available too....?
| Street Address: | 169 Copperstone Circle SE |
| City: | Calgary |
| Province/State: | Alberta |
| Postal Code: | N/A |
| County/Parish: | Calgary |
| Subdivision: | Copperfield |
| Country: | Canada |
| Latitude: | 50.91758207 |
| Longitude: | -113.93179069 |
| MLS® Number: | A2352004 |
| Price: | $549,649 |
| Property Area: | 1,059 Sq ft |
| Bedrooms: | 3 |
| Bathrooms Half: | 0 |
| Bathrooms Full: | 3 |
| Living Area: | 1,059 Sq ft |
| Building Area: | 0 Sq ft |
| Year Built: | 2007 |
| Listing Date: | Oct 13, 2026 |
| Garage Spaces: | 0 |
| Property Type: | Residential |
| Property Subtype: | Detached |
| MLS Status: | Active |
Additional Details
| Flooring: | N/A |
| Construction: | Stone,Vinyl Siding,Wood Frame |
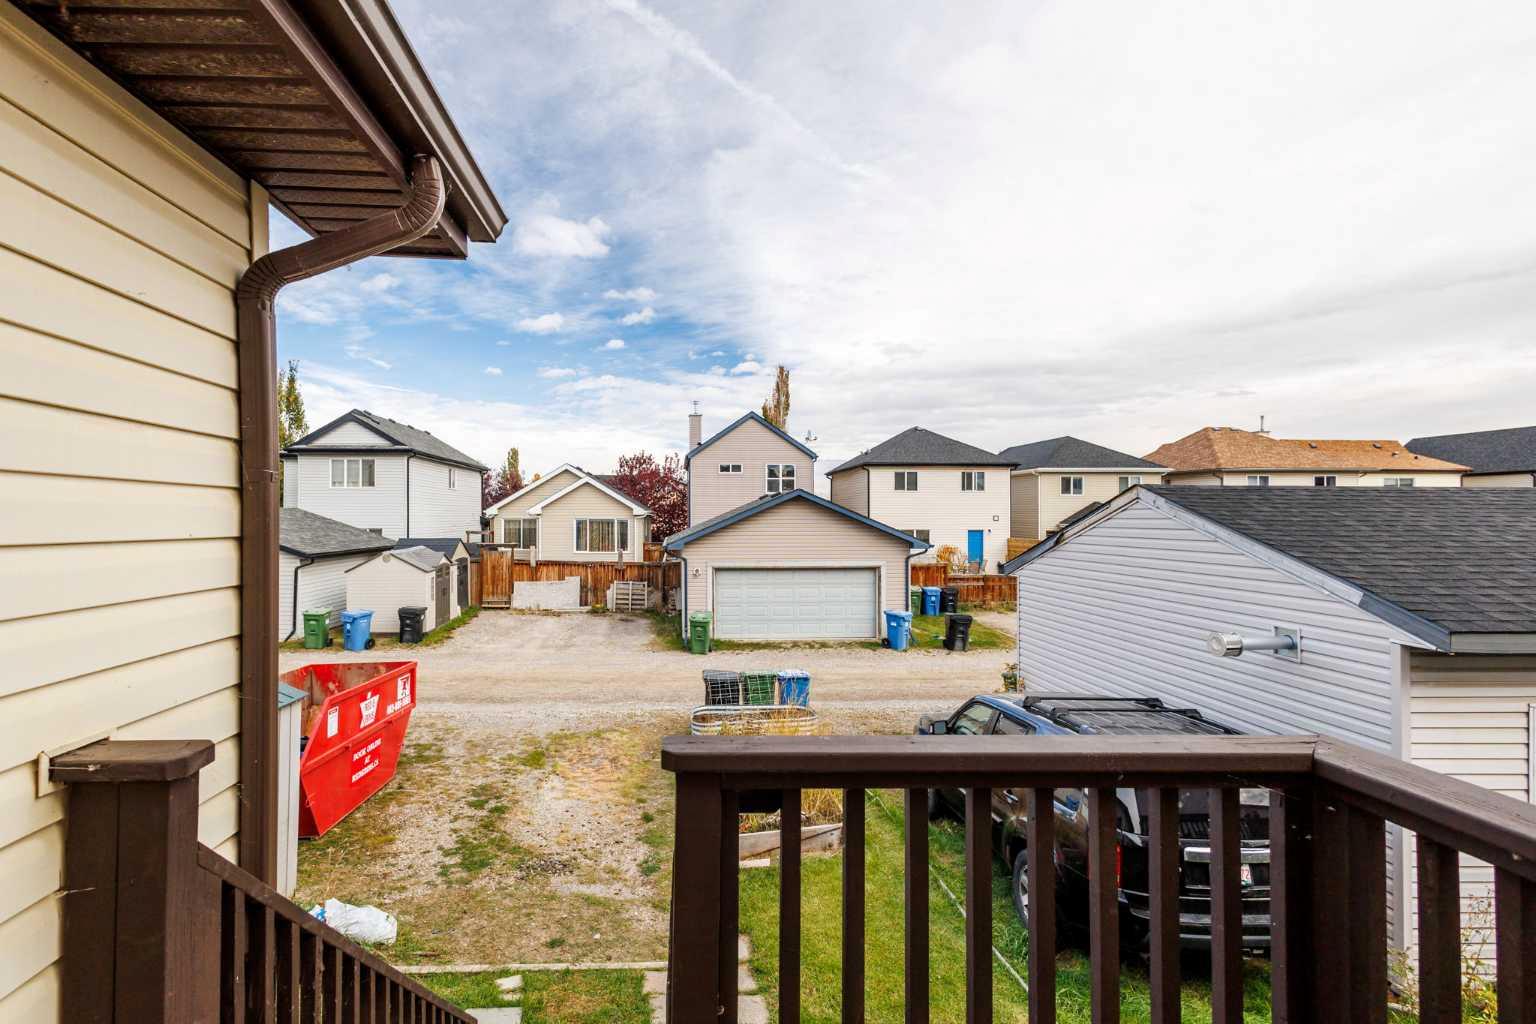
| Parking: | Alley Access,Off Street,Outside,Rear Drive,RV Access/Parking,Side By Side,Stall |
| Appliances: | Dishwasher,Electric Stove,Microwave Hood Fan,Refrigerator,Washer/Dryer |
| Stories: | N/A |
| Zoning: | R-1N |
| Fireplace: | N/A |
| Amenities: | Playground,Pond,Schools Nearby,Shopping Nearby,Sidewalks,Street Lights,Walking/Bike Paths |
Utilities & Systems
| Heating: | Central,Fireplace(s),Forced Air,Natural Gas |
| Cooling: | None |
| Property Type | Residential |
| Building Type | Detached |
| Square Footage | 1,059 sqft |
| Community Name | Copperfield |
| Subdivision Name | Copperfield |
| Title | Leasehold |
| Land Size | 3,293 sqft |
| Built in | 2007 |
| Annual Property Taxes | Contact listing agent |
| Parking Type | Alley Access |
| Time on MLS Listing | 2 days |
Bedrooms
| Above Grade | 2 |
Bathrooms
| Total | 3 |
| Partial | 0 |
Interior Features
| Appliances Included | Dishwasher, Electric Stove, Microwave Hood Fan, Refrigerator, Washer/Dryer |
| Flooring | Carpet, Vinyl Plank |
Building Features
| Features | Breakfast Bar, Kitchen Island, No Animal Home, No Smoking Home, Open Floorplan, Pantry, Soaking Tub, Storage, Track Lighting, Vaulted Ceiling(s), Walk-In Closet(s) |
| Construction Material | Stone, Vinyl Siding, Wood Frame |
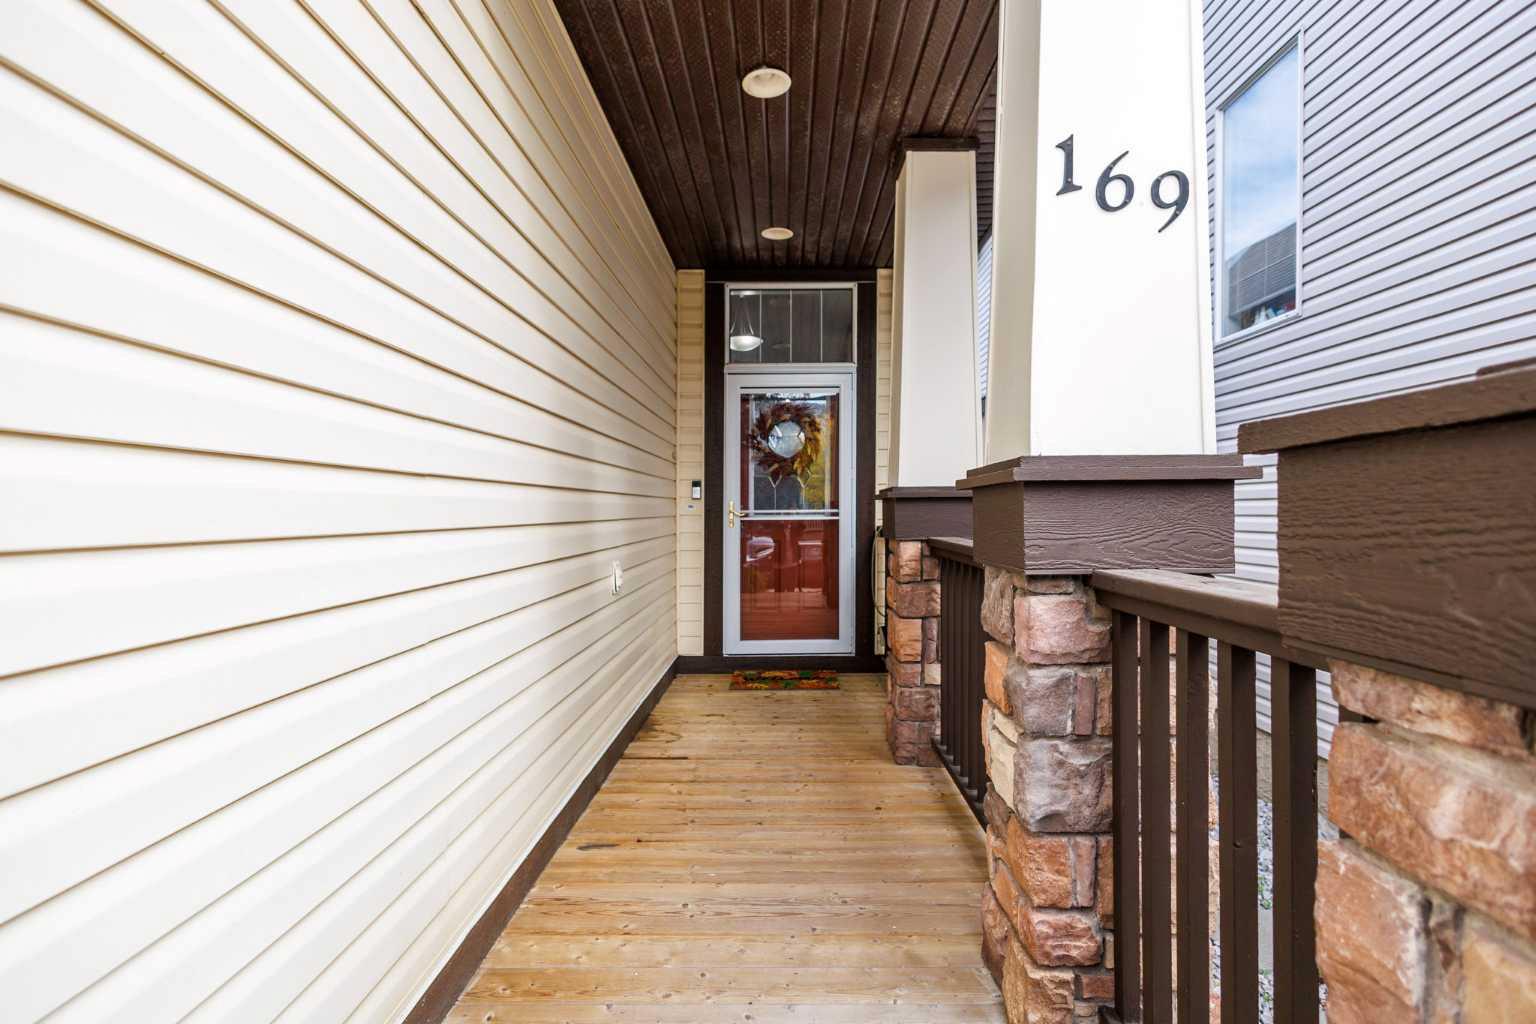
| Structures | Front Porch |
Heating & Cooling
| Cooling | None |
| Heating Type | Central, Fireplace(s), Forced Air, Natural Gas |
Exterior Features
| Exterior Finish | Stone, Vinyl Siding, Wood Frame |
Neighbourhood Features
| Community Features | Playground, Pond, Schools Nearby, Shopping Nearby, Sidewalks, Street Lights, Walking/Bike Paths |
| Amenities Nearby | Playground, Pond, Schools Nearby, Shopping Nearby, Sidewalks, Street Lights, Walking/Bike Paths |
Maintenance or Condo Information
Parking
| Parking Type | Alley Access |
| Total Parking Spaces | 2 |
Interior Size
| Total Finished Area: | 1,059 sq ft |
| Total Finished Area (Metric): | 98.34 sq m |
| Main Level: | 1,059 sq ft |
| Below Grade: | 913 sq ft |
Room Count
| Bedrooms: | 3 |
| Bathrooms: | 3 |
| Full Bathrooms: | 3 |
| Rooms Above Grade: | 5 |
Lot Information
| Lot Size: | 3,293 sq ft |
| Lot Size (Acres): | 0.08 acres |
| Frontage: | 30 ft |
Legal
| Legal Description: | 0711973;29;48 |
| Title to Land: | Leasehold |
- Breakfast Bar
- Kitchen Island
- No Animal Home
- No Smoking Home
- Open Floorplan
- Pantry
- Soaking Tub
- Storage
- Track Lighting
- Vaulted Ceiling(s)
- Walk-In Closet(s)
- Garden
- Dishwasher
- Electric Stove
- Microwave Hood Fan
- Refrigerator
- Washer/Dryer
- Full
- Playground
- Pond
- Schools Nearby
- Shopping Nearby
- Sidewalks
- Street Lights
- Walking/Bike Paths
- Stone
- Vinyl Siding
- Wood Frame
- Gas
- Insert
- Mantle
- Oak
- Recreation Room
- Tile
- Poured Concrete
- Back Lane
- Landscaped
- Level
- Rectangular Lot
- Treed
- Alley Access
- Off Street
- Outside
- Rear Drive
- RV Access/Parking
- Side By Side
- Stall
- Front Porch
Main Level
| Living Room | 15`0" x 11`0" |
| Kitchen | 15`0" x 10`0" |
| Dining Room | 11`5" x 8`8" |
| Bedroom - Primary | 16`0" x 10`0" |
| Bedroom | 9`0" x 8`9" |
| 4pc Ensuite bath | |
| 4pc Bathroom | |
| Family Room | 15`9" x 14`0" |
| Bedroom | 12`6" x 11`6" |
| Office | 14`0" x 8`6" |
| 4pc Bathroom |
Monthly Payment Breakdown
Loading Walk Score...
What's Nearby?
Powered by Yelp