107 Coach Side Terrace SW, Calgary, Alberta
Condo For Sale in Calgary, Alberta
$525,000
-
Property Type
 Condo
Condo
-
Bedrooms
 3
3
-
Bath
 3
3
-
Garage
 2
2
-
Sq Ft
 1,242
1,242
-
Year Built
 1988
1988
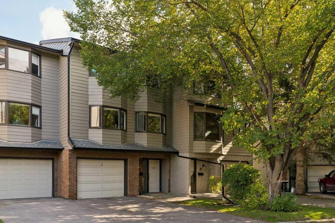
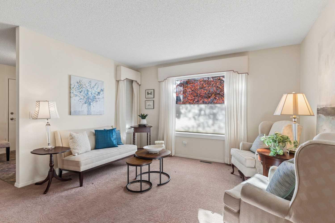
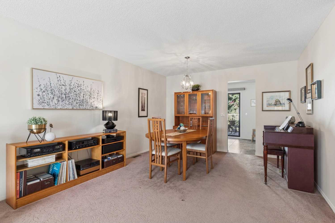
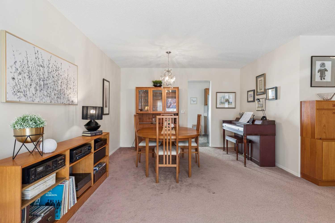
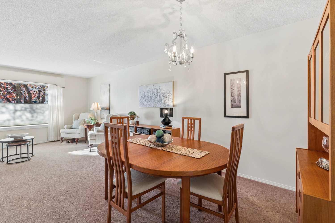
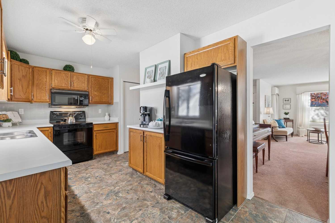
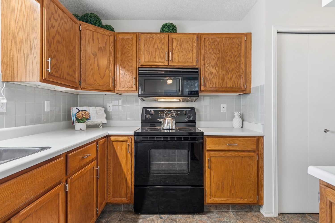
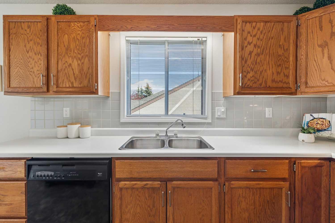
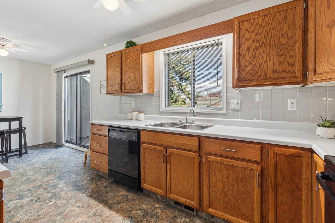
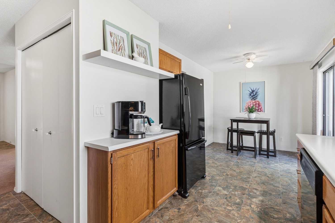
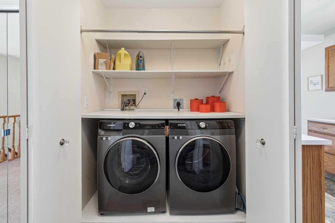
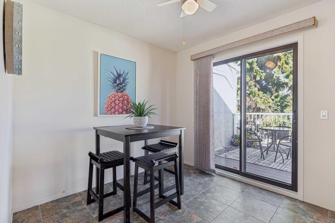
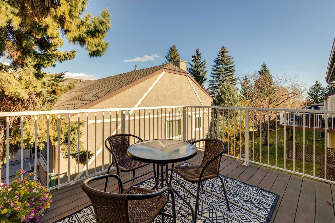
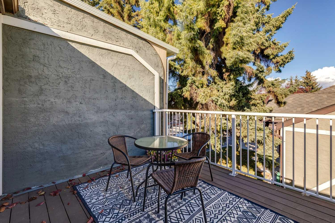
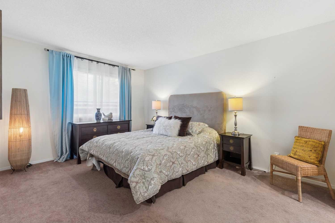
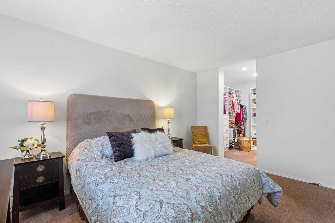
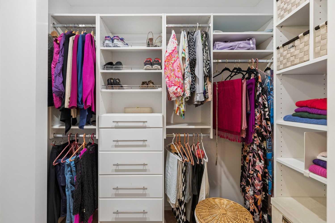
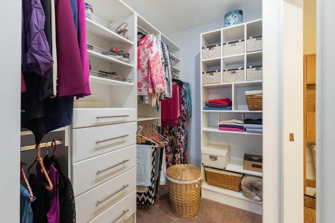
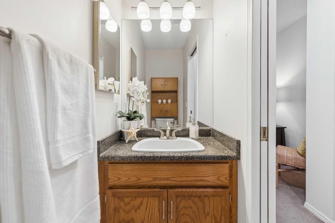
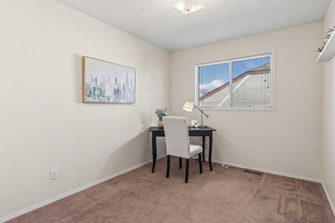
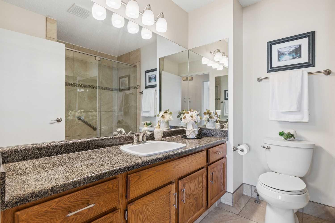
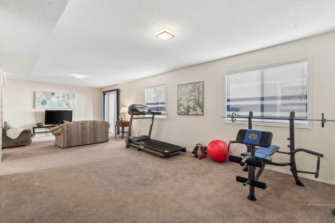
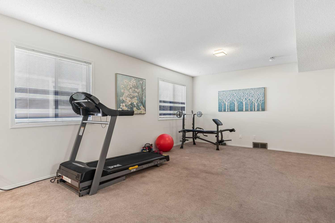
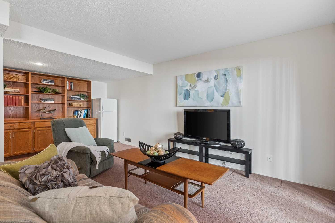
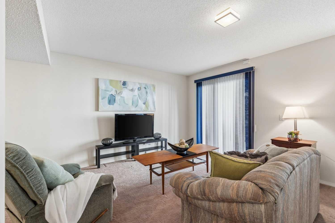
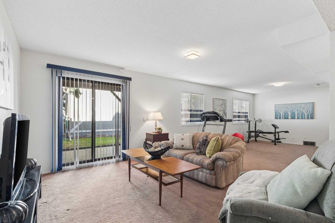
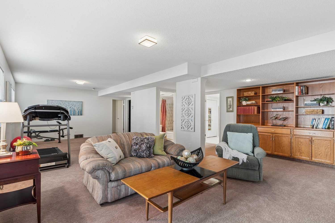
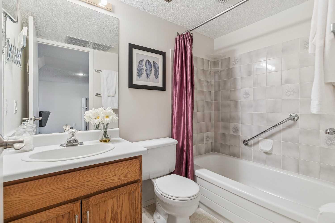
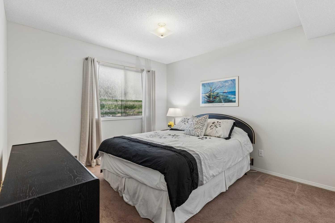
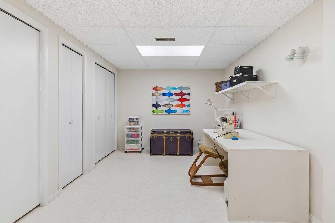
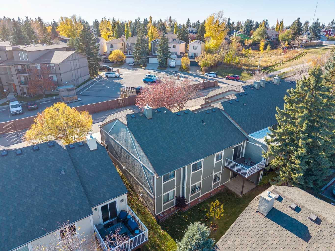
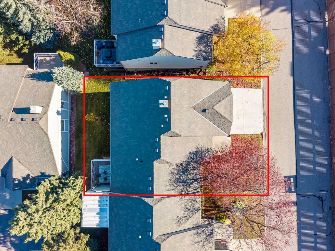
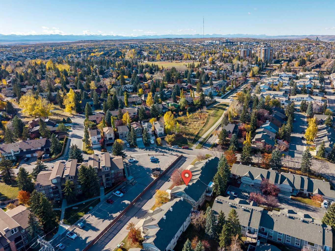
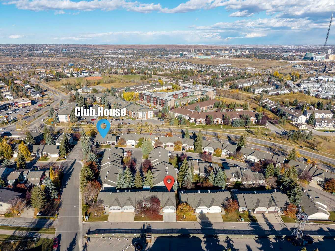
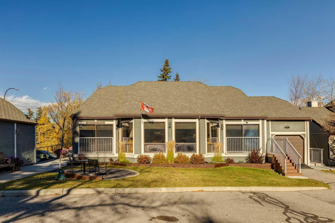
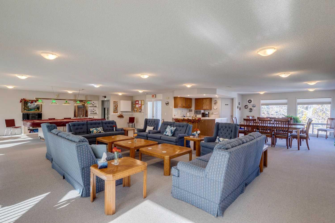
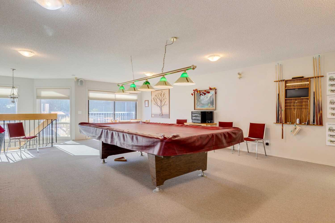
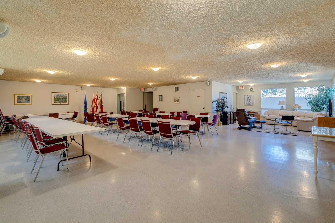
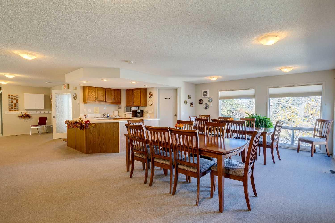
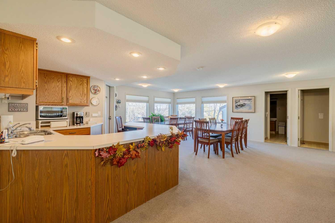
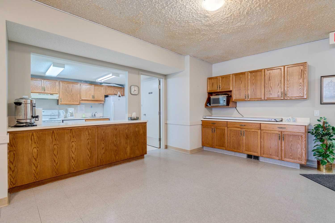
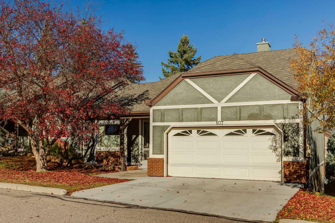
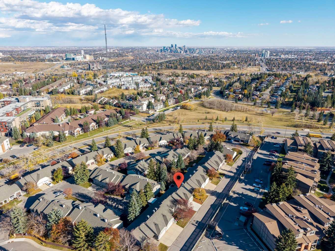
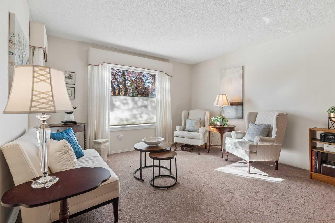
55+ ADULT LIVING | BUNGALOW VILLA | 3 BEDROOMS | WALKOUT | DOUBLE ATTACHED GARAGE | CLUBHOUSE | Ready to DOWNSIZE without giving up the space you love? Welcome to HORIZON VILLAGE in Coach Hill, a welcoming 55+ ADULT COMMUNITY where you can enjoy a LOW-MAINTENANCE LIFESTYLE, with lawn care and snow removal taken care of for you. With over 2,500 SQ FT OF LIVING SPACE across two levels, 3 BEDROOMS and a DOUBLE ATTACHED GARAGE, this bungalow villa gives you the freedom to simplify your lifestyle while still having plenty of room for family, friends and everything you enjoy. Step inside to a bright and inviting LIVING ROOM with a large window that fills the space with NATURAL LIGHT. The adjoining DINING ROOM offers plenty of space for family dinners, holiday gatherings and entertaining friends. The kitchen features generous CABINET AND COUNTER SPACE, with a separate BREAKFAST NOOK that's perfect for your morning coffee or casual meals. From here, step outside to your PRIVATE DECK offering a peaceful place to relax and enjoy the outdoors. One of the biggest advantages of this home is the convenience of main-floor living. The PRIMARY BEDROOM features a WALK-IN CLOSET and 2-PIECE ENSUITE. A 2nd MAIN-FLOOR BEDROOM is ideal for family, guests, or a home office, while a 3-PIECE BATHROOM and convenient MAIN-FLOOR LAUNDRY make everyday living easier. The FULLY DEVELOPED BASEMENT gives you even more room to spread out, with an exceptionally spacious RECREATION ROOM that's perfect for movie nights, entertaining grandkids, exercise equipment or creating a comfortable space for visiting family. Patio doors give you easy access to your outdoor patio. 3rd BEDROOM and a FULL 4-PIECE BATHROOM provide plenty of flexibility. You'll also appreciate the additional FLEX SPACE that's great for a hobby area or anything you need. The DOUBLE ATTACHED GARAGE adds everyday convenience, with room for your vehicles and additional storage. Living in Horizon Village means enjoying more than just your home. This established 55+ COMMUNITY offers a CLUBHOUSE where neighbours can gather, socialize and take part in community activities. With LAWN CARE AND SNOW REMOVAL INCLUDED in the condo fees, you'll have more time to travel, pursue your interests and enjoy the things that matter most. Don't miss out!
| Street Address: | 107 Coach Side Terrace SW |
| City: | Calgary |
| Province/State: | Alberta |
| Postal Code: | N/A |
| County/Parish: | Calgary |
| Subdivision: | Coach Hill |
| Country: | Canada |
| Latitude: | 51.05863440 |
| Longitude: | -114.17915462 |
| MLS® Number: | A2352002 |
| Price: | $525,000 |
| Property Area: | 1,242 Sq ft |
| Bedrooms: | 3 |
| Bathrooms Half: | 1 |
| Bathrooms Full: | 2 |
| Living Area: | 1,242 Sq ft |
| Building Area: | 0 Sq ft |
| Year Built: | 1988 |
| Listing Date: | Oct 16, 2026 |
| Garage Spaces: | 2 |
| Property Type: | Residential |
| Property Subtype: | Row/Townhouse |
| MLS Status: | Active |
Additional Details
| Flooring: | N/A |
| Construction: | Brick,Stucco,Wood Frame |
| Parking: | Double Garage Attached |
| Appliances: | Dishwasher,Dryer,Electric Stove,Garage Control(s),Microwave Hood Fan,Refrigerator,Washer,Window Coverings |
| Stories: | N/A |
| Zoning: | DC (PRE 1P2007) |
| Fireplace: | N/A |
| Amenities: | Clubhouse,Playground,Schools Nearby,Shopping Nearby |
Utilities & Systems
| Heating: | Forced Air |
| Cooling: | None |
| Property Type | Residential |
| Building Type | Row/Townhouse |
| Square Footage | 1,242 sqft |
| Community Name | Coach Hill |
| Subdivision Name | Coach Hill |
| Title | Fee Simple |
| Land Size | Unknown |
| Built in | 1988 |
| Annual Property Taxes | Contact listing agent |
| Parking Type | Garage |
Bedrooms
| Above Grade | 2 |
Bathrooms
| Total | 3 |
| Partial | 1 |
Interior Features
| Appliances Included | Dishwasher, Dryer, Electric Stove, Garage Control(s), Microwave Hood Fan, Refrigerator, Washer, Window Coverings |
| Flooring | Carpet, Laminate, Tile |
Building Features
| Features | Built-in Features, Ceiling Fan(s), Central Vacuum, Closet Organizers, Separate Entrance, Storage, Walk-In Closet(s) |
| Style | Attached |
| Construction Material | Brick, Stucco, Wood Frame |
| Building Amenities | Clubhouse |
| Structures | Balcony(s) |
Heating & Cooling
| Cooling | None |
| Heating Type | Forced Air |
Exterior Features
| Exterior Finish | Brick, Stucco, Wood Frame |
Neighbourhood Features
| Community Features | Clubhouse, Playground, Schools Nearby, Shopping Nearby |
| Pets Allowed | Restrictions |
| Amenities Nearby | Clubhouse, Playground, Schools Nearby, Shopping Nearby |
Maintenance or Condo Information
| Maintenance Fees | $660 Monthly |
| Maintenance Fees Include | Common Area Maintenance, Professional Management, Reserve Fund Contributions |
Parking
| Parking Type | Garage |
| Total Parking Spaces | 4 |
Interior Size
| Total Finished Area: | 1,242 sq ft |
| Total Finished Area (Metric): | 115.42 sq m |
| Main Level: | 1,242 sq ft |
| Below Grade: | 1,103 sq ft |
Room Count
| Bedrooms: | 3 |
| Bathrooms: | 3 |
| Full Bathrooms: | 2 |
| Half Bathrooms: | 1 |
| Rooms Above Grade: | 6 |
Lot Information
Legal
| Legal Description: | 8811478;36 |
| Title to Land: | Fee Simple |
- Built-in Features
- Ceiling Fan(s)
- Central Vacuum
- Closet Organizers
- Separate Entrance
- Storage
- Walk-In Closet(s)
- Balcony
- BBQ gas line
- Dishwasher
- Dryer
- Electric Stove
- Garage Control(s)
- Microwave Hood Fan
- Refrigerator
- Washer
- Window Coverings
- Clubhouse
- Full
- Playground
- Schools Nearby
- Shopping Nearby
- Brick
- Stucco
- Wood Frame
- Poured Concrete
- Landscaped
- Double Garage Attached
- Balcony(s)
Floor plan information is not available for this property.
Monthly Payment Breakdown
Loading Walk Score...
What's Nearby?
Powered by Yelp
REALTOR® Details
Marnie Campbell
- (403) 278-2900
- marnie@marniecampbell.ca
- RE/MAX First