10 Mountain Street E, Okotoks, Alberta
Residential For Sale in Okotoks, Alberta
$698,000
-
Property Type
 Residential
-
Bedrooms
 5
-
Bath
 3
-
Garage
 2
-
Sq Ft
 1,352
-
Year Built
 1976
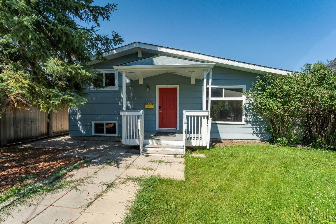
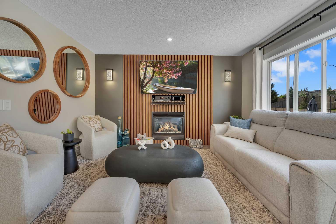
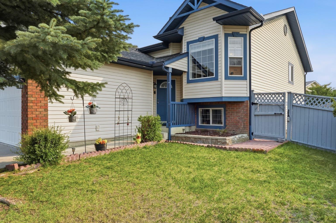
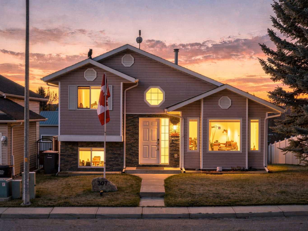
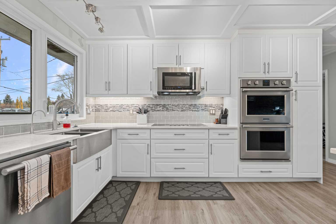
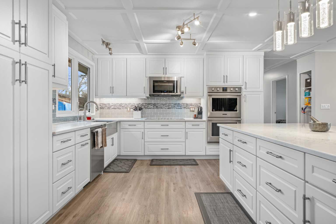
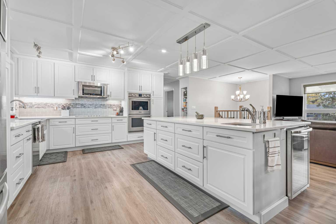
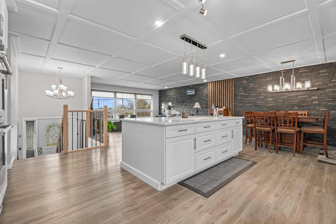
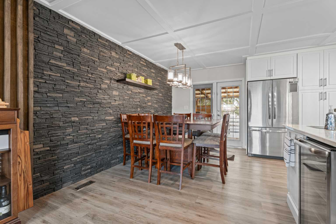
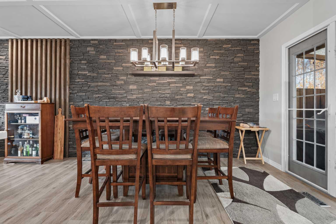
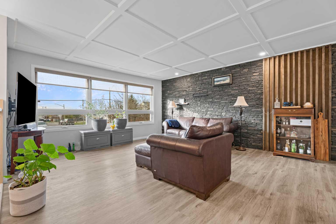
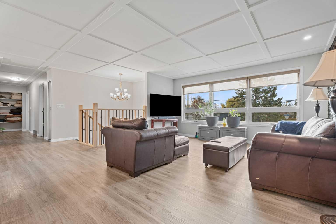
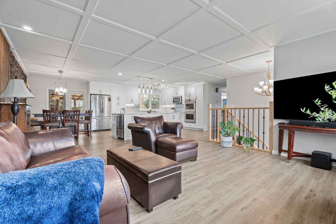
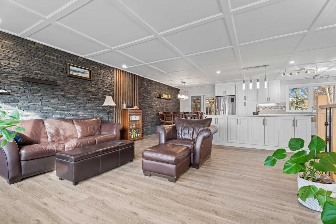
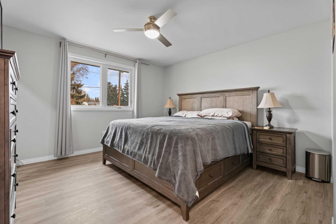
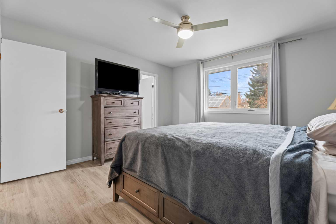
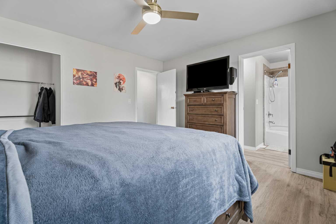
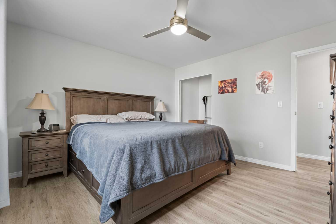
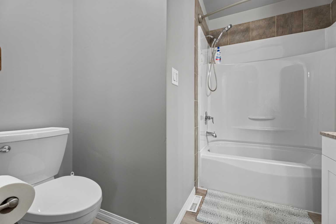
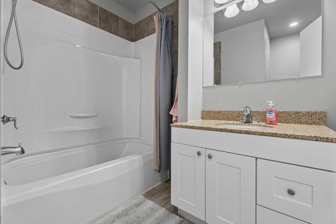
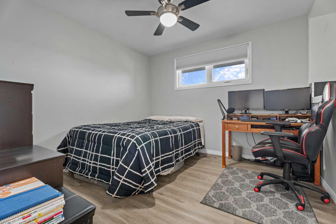
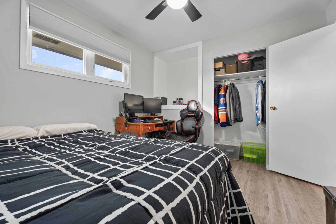
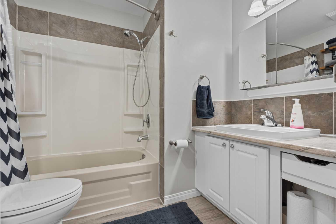
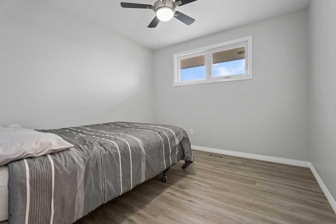
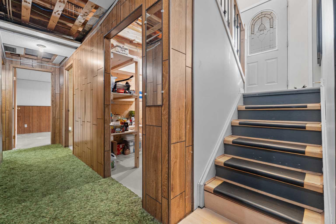
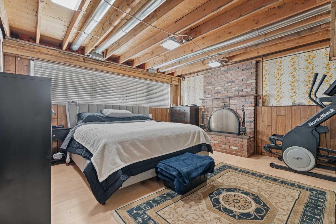
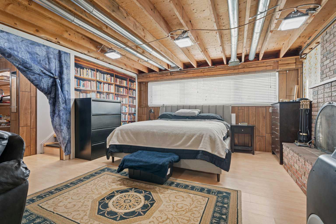
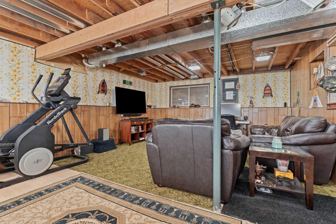
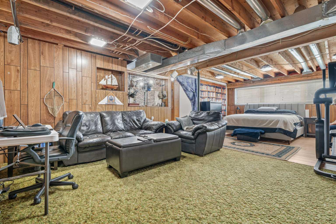
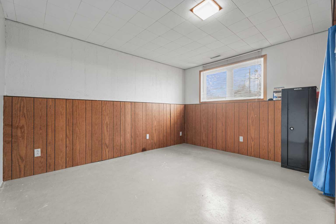
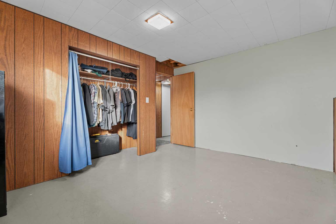
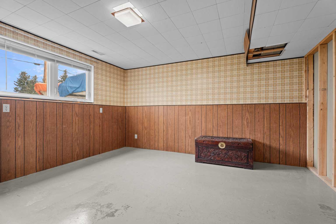
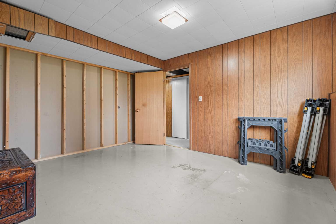
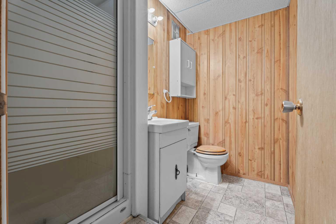
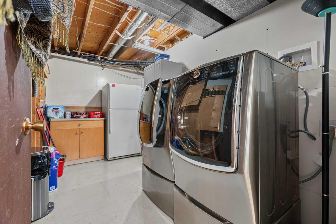
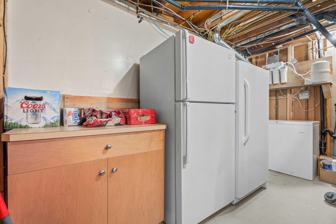
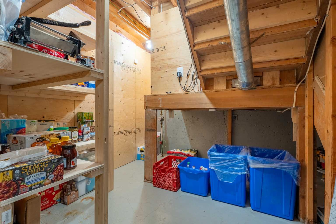
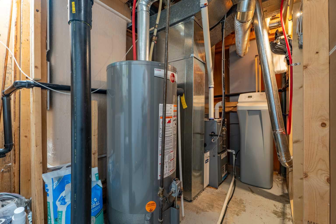
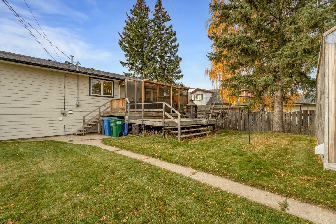
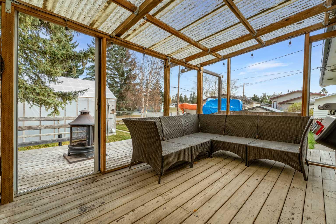
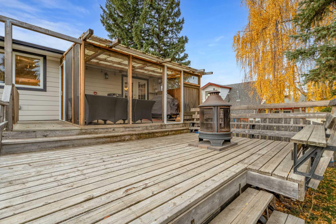
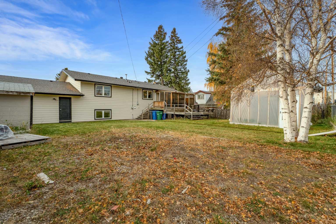
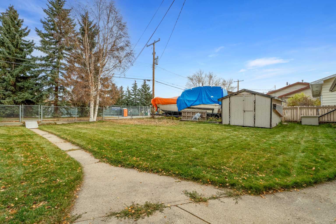
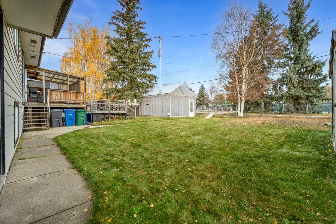
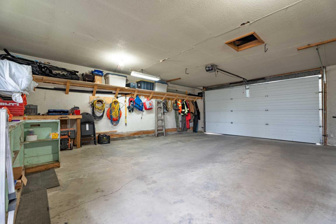
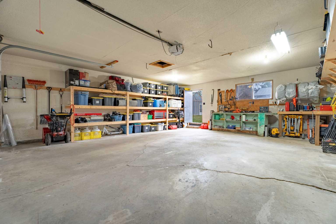
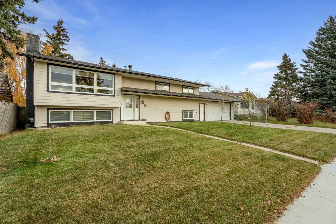
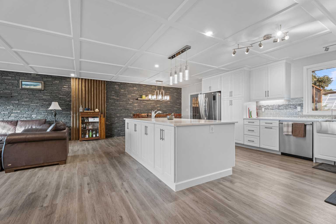
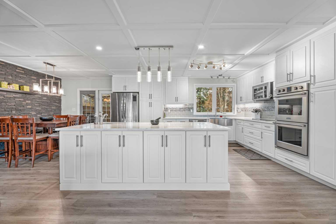
Nestled within Heritage Okotoks, this expansive bi-level residence offers an extraordinary opportunity to create your dream home within a vibrant community. Spanning nearly 2600 square feet and boasting a fully finished basement, this home provides ample space for living, entertaining, and relaxing. A remarkable triple lot, coupled with dedicated triple RV pad access, provides unmatched versatility for outdoor enthusiasts and those seeking additional storage or recreational space. Inside, the main floor has been completely updated, showcasing a harmonious blend of hardwood flooring, vinyl plank, and carpet throughout, creating an inviting ambiance. A new electrical panel and copper wiring ensure modern functionality and peace of mind, while the reverse osmosis water system (installed 2019) contributes to pristine water quality. Further enhancing comfort and efficiency, a new furnace (installed 2019), PEX and copper plumbing, new windows, siding, roof, and fresh attic insulation provide exceptional durability and energy savings. With five bedrooms—three above grade and two below—and three full bathrooms, including a four-piece ensuite, this home caters to both family needs and guest comfort. An open floorplan allows natural light to flood the living areas, while built-in features add character and convenience. Laundry facilities are conveniently located in the lower level.A wood burning fireplace, complete with gas starter, provides cozy warmth in the basement recreation room, Outside, enjoy outdoor living with a deck, pergola, and screened area, set against a beautifully landscaped rectangular lot with back lane access, front yard, garden, private setting, and street lighting. while community amenities such as park, playground, schools nearby, sidewalks, and tennis court(s) enrich your lifestyle
| Street Address: | 10 Mountain Street E |
| City: | Okotoks |
| Province/State: | Alberta |
| Postal Code: | N/A |
| County/Parish: | Foothills County |
| Subdivision: | Heritage Okotoks |
| Country: | Canada |
| Latitude: | 50.72858429 |
| Longitude: | -113.97370545 |
| MLS® Number: | A2351946 |
| Price: | $698,000 |
| Property Area: | 1,352 Sq ft |
| Bedrooms: | 5 |
| Bathrooms Half: | 0 |
| Bathrooms Full: | 3 |
| Living Area: | 1,352 Sq ft |
| Building Area: | 0 Sq ft |
| Year Built: | 1976 |
| Listing Date: | Oct 22, 2026 |
| Garage Spaces: | 2 |
| Property Type: | Residential |
| Property Subtype: | Detached |
| MLS Status: | Active |
Additional Details
| Flooring: | N/A |
| Construction: | Cement Fiber Board |
| Parking: | Additional Parking,Alley Access,Concrete Driveway,Double Garage Attached,Front Drive,Garage Door Opener,Garage Faces Front,Insulated,RV Access/Parking,See Remarks |
| Appliances: | Dishwasher,Double Oven,Freezer,Garage Control(s),Induction Cooktop,Microwave Hood Fan,Refrigerator,Washer/Dryer,Water Conditioner,Water Softener,Window Coverings,Wine Refrigerator |
| Stories: | N/A |
| Zoning: | TN |
| Fireplace: | N/A |
| Amenities: | Park,Playground,Schools Nearby,Sidewalks,Tennis Court(s) |
Utilities & Systems
| Heating: | Fireplace(s),Forced Air,Wood |
| Cooling: | None |
| Property Type | Residential |
| Building Type | Detached |
| Square Footage | 1,352 sqft |
| Community Name | Heritage Okotoks |
| Subdivision Name | Heritage Okotoks |
| Title | Fee Simple |
| Land Size | 9,580 sqft |
| Built in | 1976 |
| Annual Property Taxes | Contact listing agent |
| Parking Type | Garage |
| Time on MLS Listing | 4 days |
Bedrooms
| Above Grade | 3 |
Bathrooms
| Total | 3 |
| Partial | 0 |
Interior Features
| Appliances Included | Dishwasher, Double Oven, Freezer, Garage Control(s), Induction Cooktop, Microwave Hood Fan, Refrigerator, Washer/Dryer, Water Conditioner, Water Softener, Window Coverings, Wine Refrigerator |
| Flooring | Carpet, Hardwood, Vinyl Plank |
Building Features
| Features | Built-in Features, Ceiling Fan(s), Open Floorplan, See Remarks |
| Construction Material | Cement Fiber Board |
| Structures | Deck, Pergola, Screened |
Heating & Cooling
| Cooling | None |
| Heating Type | Fireplace(s), Forced Air, Wood |
Exterior Features
| Exterior Finish | Cement Fiber Board |
Neighbourhood Features
| Community Features | Park, Playground, Schools Nearby, Sidewalks, Tennis Court(s) |
| Amenities Nearby | Park, Playground, Schools Nearby, Sidewalks, Tennis Court(s) |
Parking
| Parking Type | Garage |
| Total Parking Spaces | 7 |
Interior Size
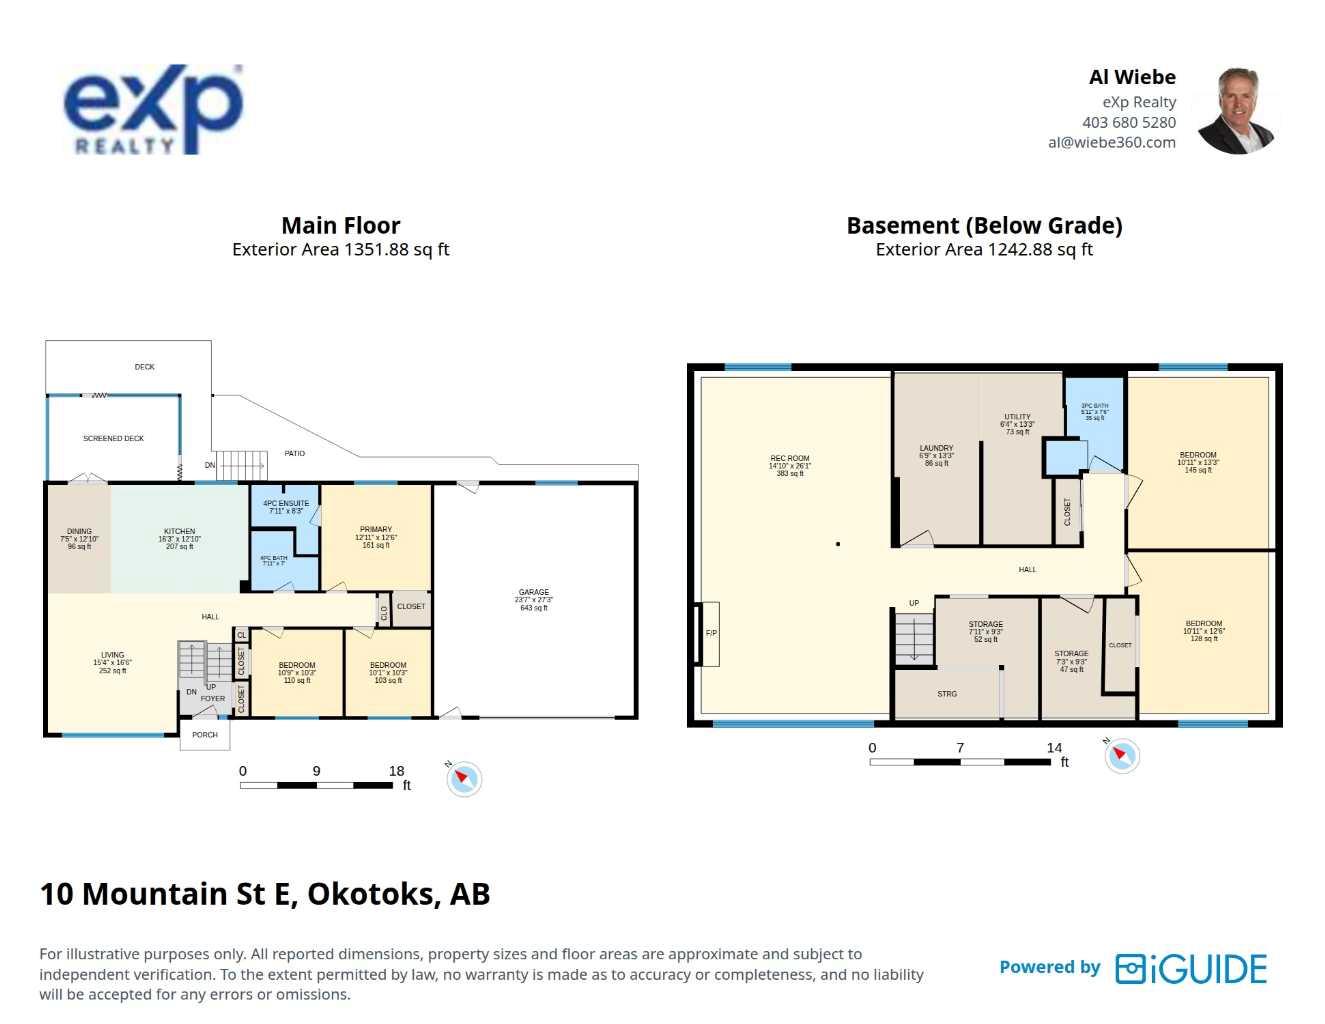
| Total Finished Area: | 1,352 sq ft |
| Total Finished Area (Metric): | 125.60 sq m |
| Main Level: | 1,351 sq ft |
| Below Grade: | 1,243 sq ft |
Room Count
| Bedrooms: | 5 |
| Bathrooms: | 3 |
| Full Bathrooms: | 3 |
| Rooms Above Grade: | 6 |
Lot Information
| Lot Size: | 9,580 sq ft |
| Lot Size (Acres): | 0.22 acres |
| Frontage: | 75 ft |
Legal
| Legal Description: | Lot: 11-13, E5'14 |
| Title to Land: | Fee Simple |
- Built-in Features
- Ceiling Fan(s)
- Open Floorplan
- See Remarks
- Garden
- Private Yard
- Uncovered Courtyard
- Dishwasher
- Double Oven
- Freezer
- Garage Control(s)
- Induction Cooktop
- Microwave Hood Fan
- Refrigerator
- Washer/Dryer
- Water Conditioner
- Water Softener
- Window Coverings
- Wine Refrigerator
- Full
- Park
- Playground
- Schools Nearby
- Sidewalks
- Tennis Court(s)
- Cement Fiber Board
- Basement
- Gas Starter
- Wood Burning
- Poured Concrete
- Back Lane
- Back Yard
- Front Yard
- Landscaped
- Level
- Private
- Rectangular Lot
- Street Lighting
- Additional Parking
- Alley Access
- Concrete Driveway
- Double Garage Attached
- Front Drive
- Garage Door Opener
- Garage Faces Front
- Insulated
- RV Access/Parking
- Deck
- Pergola
- Screened
Floor plan information is not available for this property.
Monthly Payment Breakdown
Loading Walk Score...
What's Nearby?
Powered by Yelp