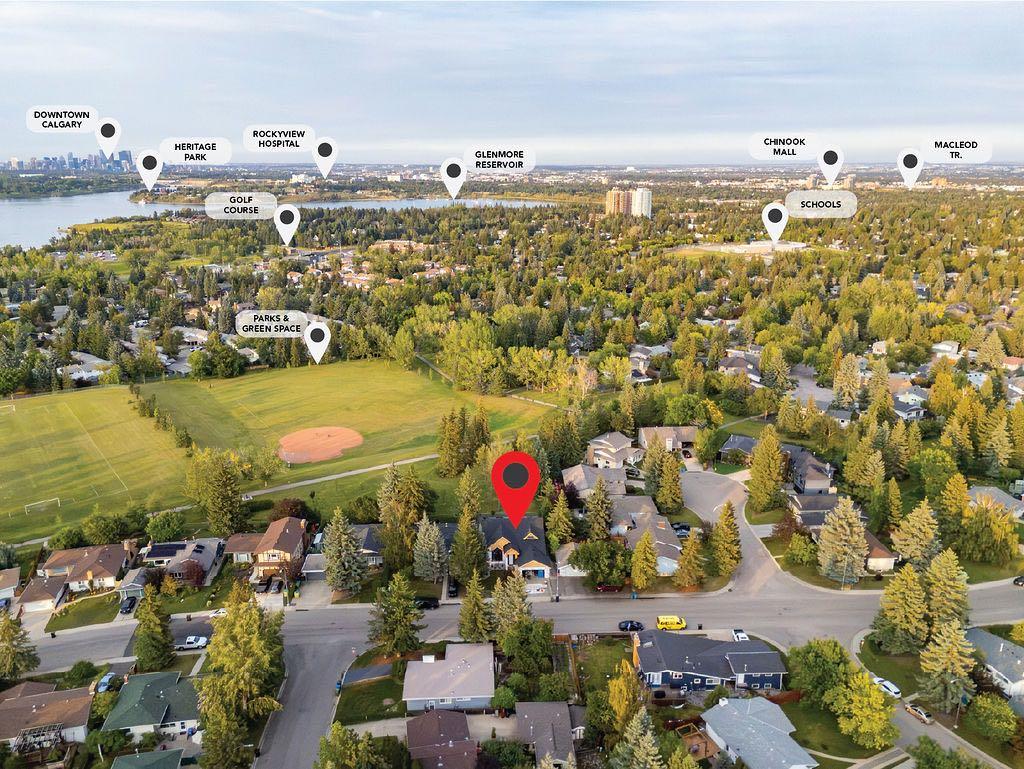
9831 Oakhill Drive SW, Calgary, Alberta
Residential For Sale in Calgary, Alberta
$1,800,000
-
Property Type
 Residential
-
Bedrooms
 4
-
Bath
 4
-
Garage
 2
-
Sq Ft
 1,962
-
Year Built
 1970
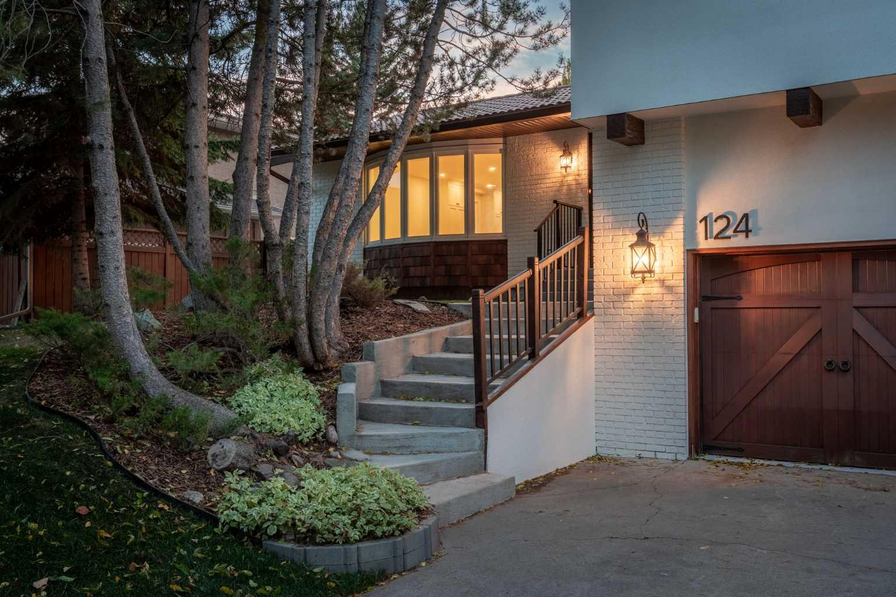
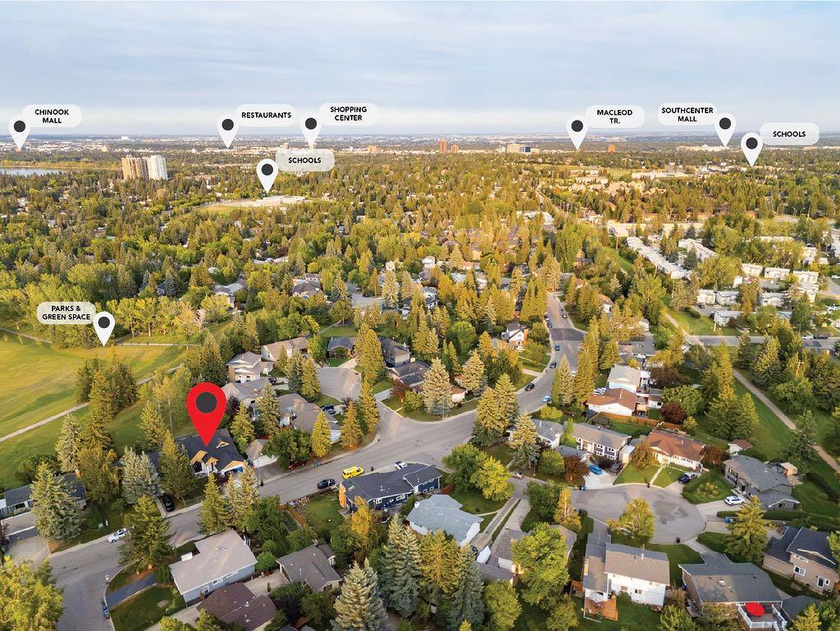
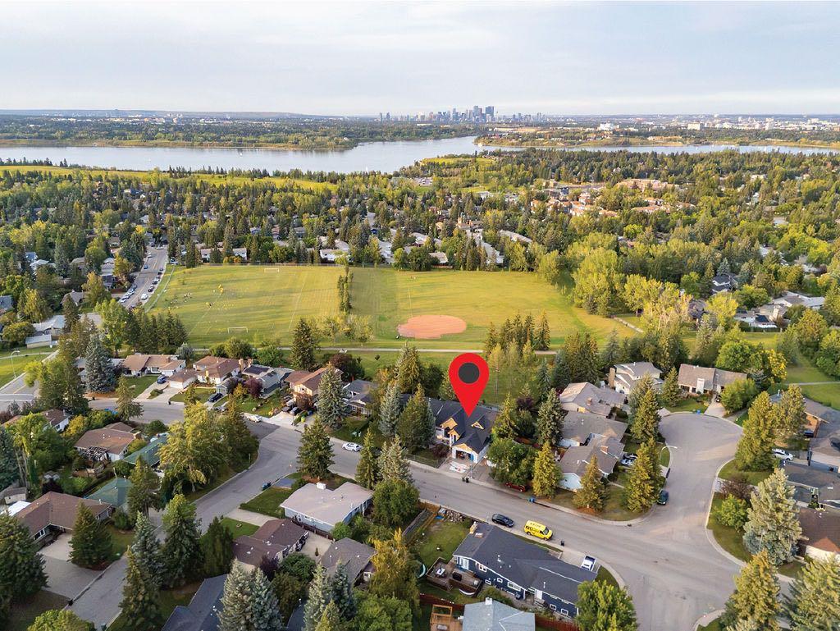
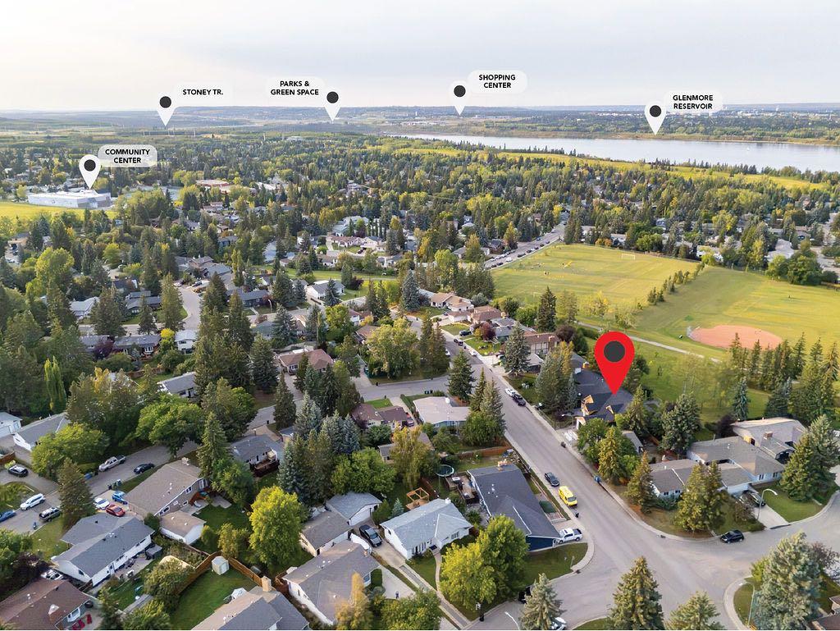
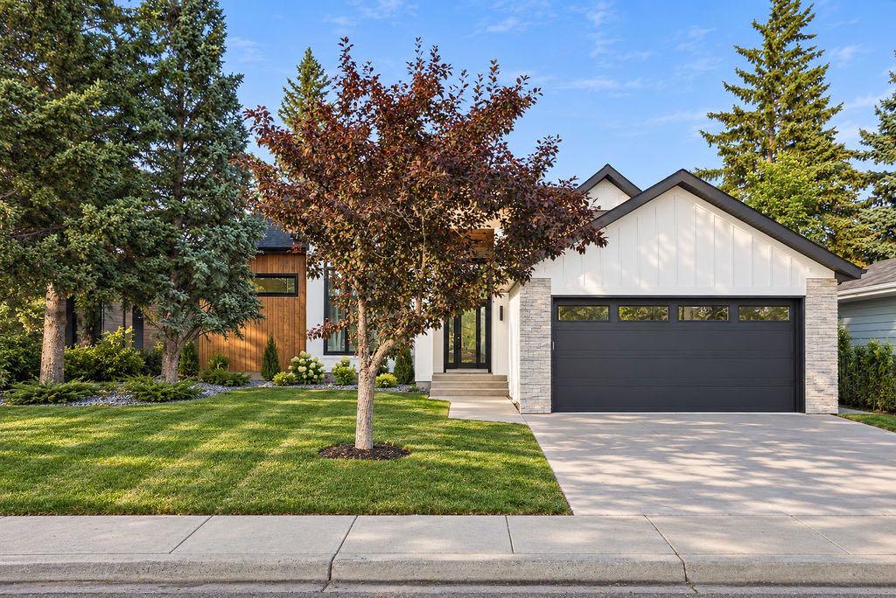
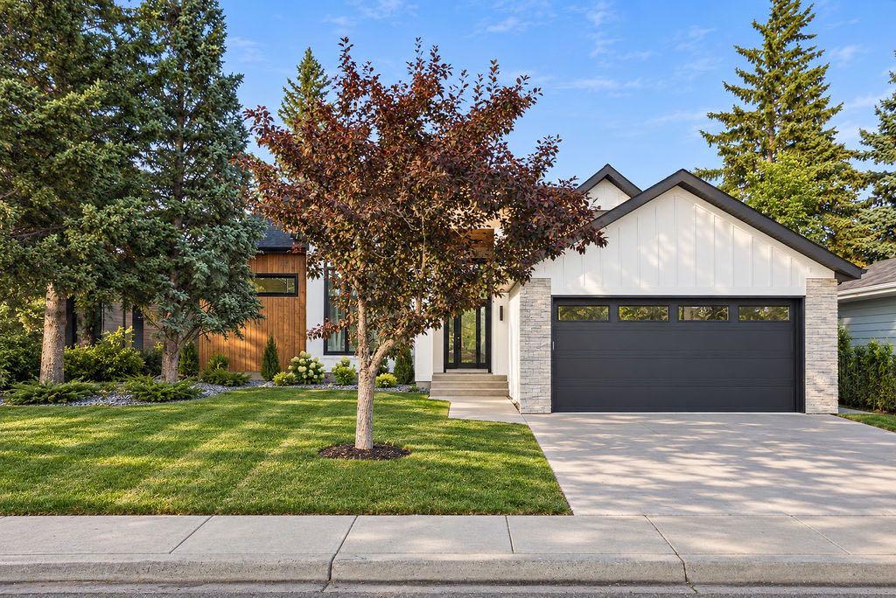
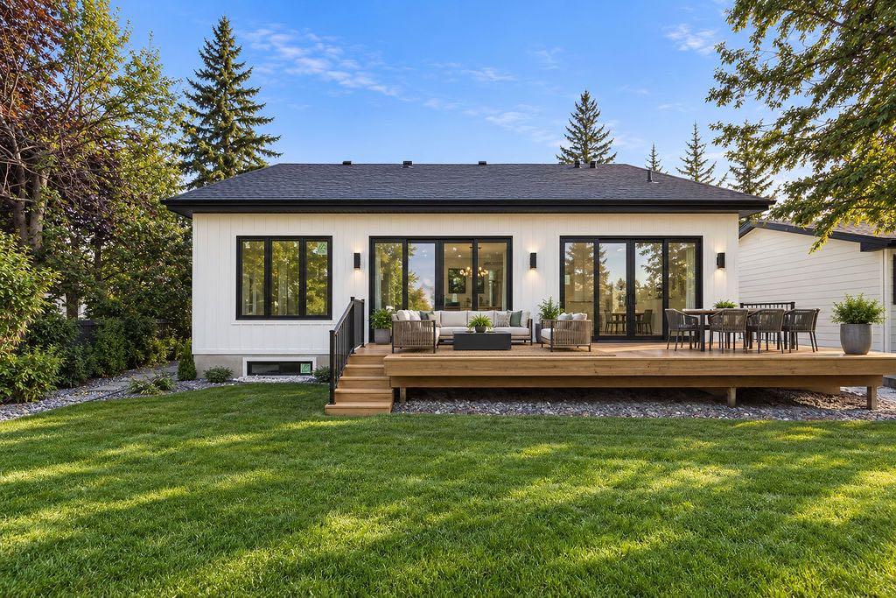
Welcome to this fully renovated bungalow in the established community of Oakridge. Offering a functional layout with four bedrooms and plenty of comfortable living space, this home has been thoughtfully updated throughout with fresh, modern finishes. The main level features two bedrooms along with bright and inviting living spaces, while the fully developed basement offers two additional bedrooms and added space for family, guests, or a home office. Enjoy the comfort of central air conditioning and a great backyard setting with no neighbours directly behind. Backing onto a park, the property offers additional privacy and easy access to green space right outside your door. Located in the desirable community of Oakridge, close to parks, schools, shopping, transit, and everyday amenities, this beautifully updated bungalow is ready for its new owners to enjoy.
| Street Address: | 9831 Oakhill Drive SW |
| City: | Calgary |
| Province/State: | Alberta |
| Postal Code: | N/A |
| County/Parish: | Calgary |
| Subdivision: | Oakridge |
| Country: | Canada |
| Latitude: | 50.96650776 |
| Longitude: | -114.12440584 |
| MLS® Number: | A2351929 |
| Price: | $1,800,000 |
| Property Area: | 1,962 Sq ft |
| Bedrooms: | 4 |
| Bathrooms Half: | 1 |
| Bathrooms Full: | 3 |
| Living Area: | 1,962 Sq ft |
| Building Area: | 0 Sq ft |
| Year Built: | 1970 |
| Listing Date: | Oct 13, 2026 |
| Garage Spaces: | 2 |
| Property Type: | Residential |
| Property Subtype: | Detached |
| MLS Status: | Pending |
Additional Details
| Flooring: | N/A |
| Construction: | Cement Fiber Board,Stone,Vinyl Siding |
| Parking: | Double Garage Attached |
| Appliances: | Central Air Conditioner,Dishwasher,Dryer,Gas Cooktop,Oven-Built-In,Refrigerator,Washer |
| Stories: | N/A |
| Zoning: | R-C1 |
| Fireplace: | N/A |
| Amenities: | Park,Playground,Schools Nearby,Shopping Nearby,Sidewalks,Street Lights,Tennis Court(s),Walking/Bike Paths |
Utilities & Systems
| Heating: | Forced Air |
| Cooling: | Central Air |
| Property Type | Residential |
| Building Type | Detached |
| Square Footage | 1,962 sqft |
| Community Name | Oakridge |
| Subdivision Name | Oakridge |
| Title | Fee Simple |
| Land Size | 6,264 sqft |
| Built in | 1970 |
| Annual Property Taxes | Contact listing agent |
| Parking Type | Garage |
| Time on MLS Listing | 17 days |
Bedrooms
| Above Grade | 2 |
Bathrooms
| Total | 4 |
| Partial | 1 |
Interior Features
| Appliances Included | Central Air Conditioner, Dishwasher, Dryer, Gas Cooktop, Oven-Built-In, Refrigerator, Washer |
| Flooring | Hardwood |
Building Features
| Features | Open Floorplan, Storage, Walk-In Closet(s) |
| Construction Material | Cement Fiber Board, Stone, Vinyl Siding |
| Structures | Deck |
Heating & Cooling
| Cooling | Central Air |
| Heating Type | Forced Air |
Exterior Features
| Exterior Finish | Cement Fiber Board, Stone, Vinyl Siding |
Neighbourhood Features
| Community Features | Park, Playground, Schools Nearby, Shopping Nearby, Sidewalks, Street Lights, Tennis Court(s), Walking/Bike Paths |
| Amenities Nearby | Park, Playground, Schools Nearby, Shopping Nearby, Sidewalks, Street Lights, Tennis Court(s), Walking/Bike Paths |
Parking
| Parking Type | Garage |
| Total Parking Spaces | 4 |
Interior Size
| Total Finished Area: | 1,962 sq ft |
| Total Finished Area (Metric): | 182.27 sq m |
| Main Level: | 1,962 sq ft |
| Below Grade: | 1,594 sq ft |
Room Count
| Bedrooms: | 4 |
| Bathrooms: | 4 |
| Full Bathrooms: | 3 |
| Half Bathrooms: | 1 |
| Rooms Above Grade: | 7 |
Lot Information
| Lot Size: | 6,264 sq ft |
| Lot Size (Acres): | 0.14 acres |
| Frontage: | 57 ft |
Legal
| Legal Description: | 6804JK;2;80 |
| Title to Land: | Fee Simple |
- Open Floorplan
- Storage
- Walk-In Closet(s)
- Private Yard
- Central Air Conditioner
- Dishwasher
- Dryer
- Gas Cooktop
- Oven-Built-In
- Refrigerator
- Washer
- Full
- Park
- Playground
- Schools Nearby
- Shopping Nearby
- Sidewalks
- Street Lights
- Tennis Court(s)
- Walking/Bike Paths
- Cement Fiber Board
- Stone
- Vinyl Siding
- Gas
- Poured Concrete
- Back Yard
- Backs on to Park/Green Space
- Front Yard
- No Neighbours Behind
- Double Garage Attached
- Deck
Floor plan information is not available for this property.
Monthly Payment Breakdown
Loading Walk Score...
What's Nearby?
Powered by Yelp
REALTOR® Details
Lawrence Barnett
- (403) 617-4637
- lb@lawrencebarnett.com
- RE/MAX Landan Real Estate