124 Canterbury Drive SW, Calgary, Alberta
Residential For Sale in Calgary, Alberta
$1,449,900
-
Property Type
 Residential
-
Bedrooms
 5
-
Bath
 4
-
Garage
 2
-
Sq Ft
 1,889
-
Year Built
 1973
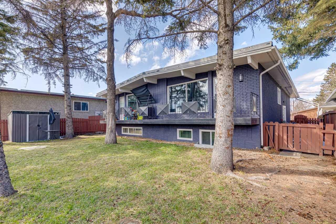
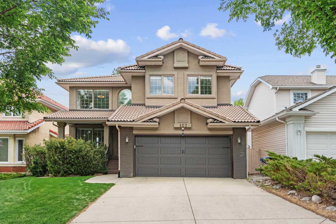
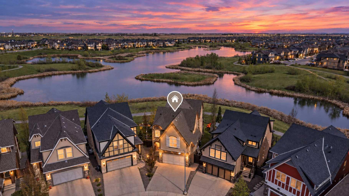
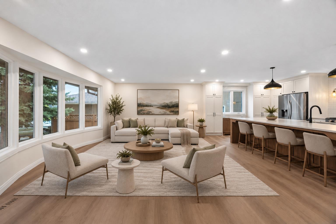
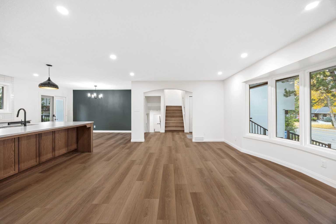
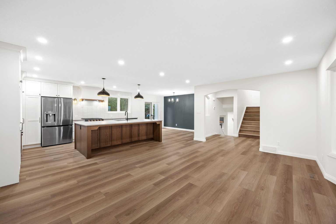
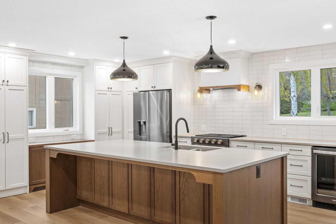
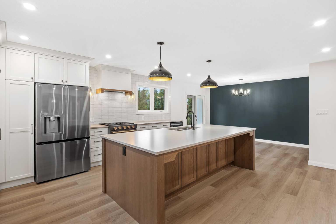
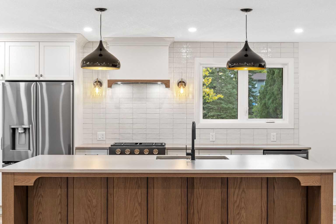
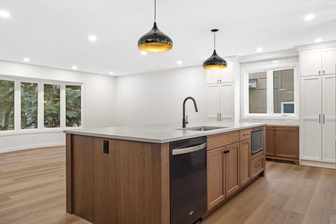
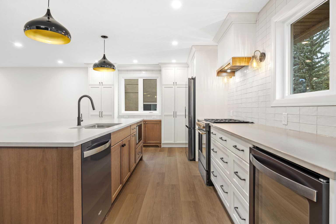
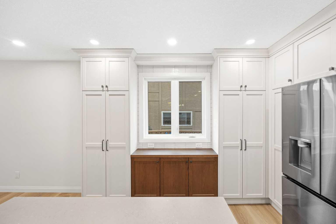
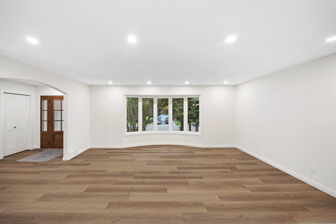
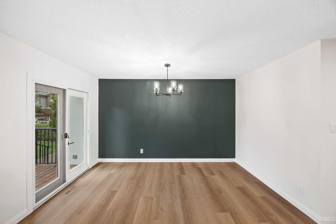
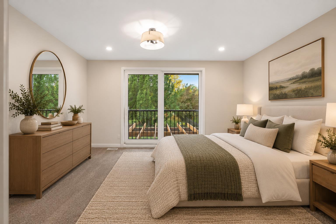
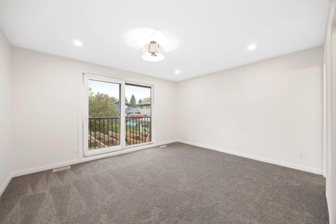
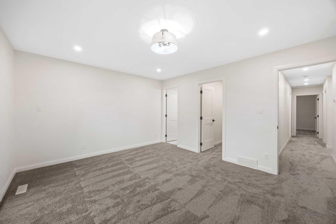
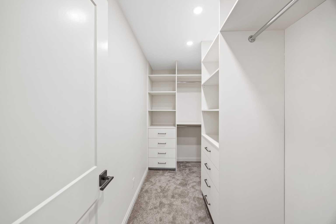
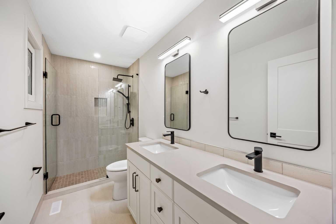
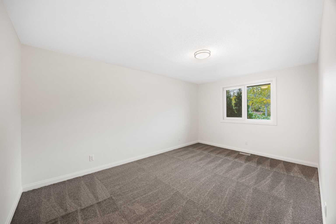
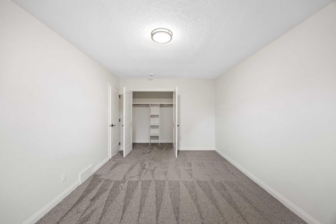
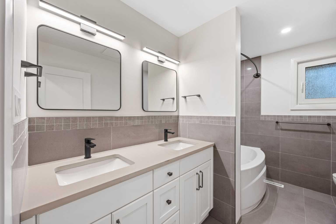
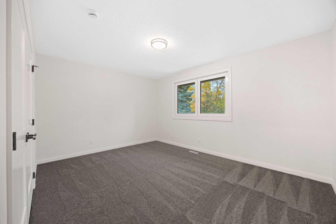
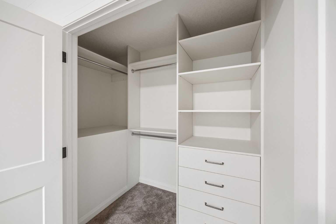
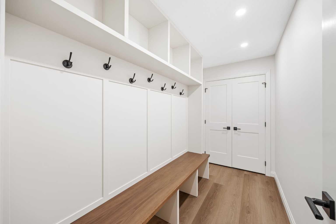
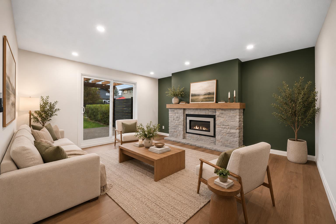
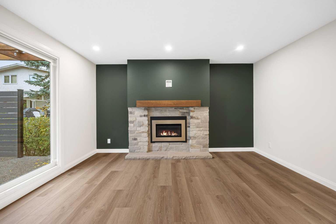
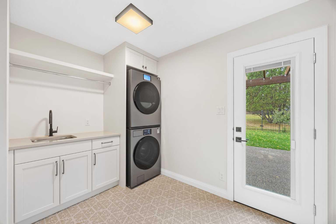
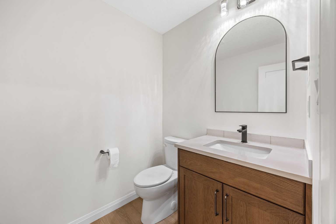
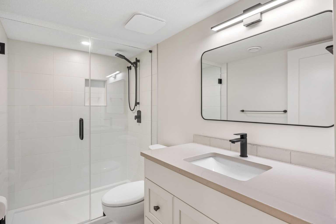
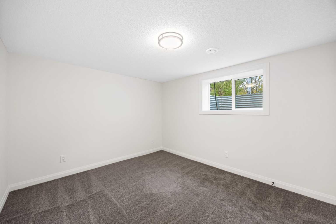
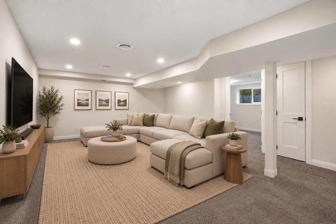
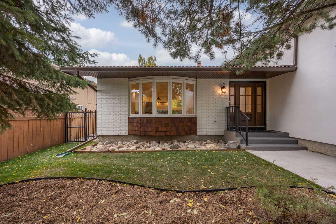
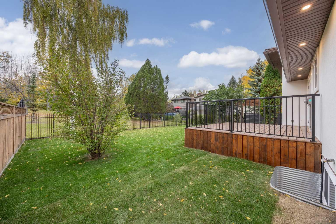
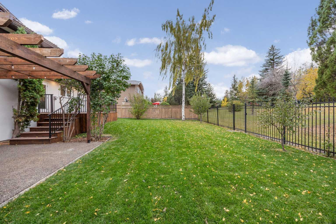
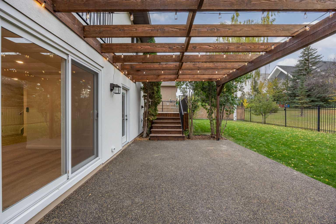
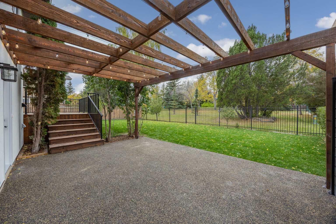
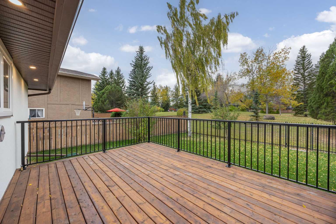
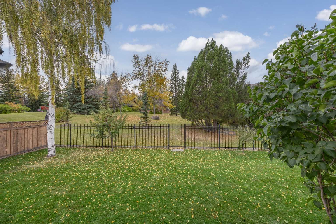
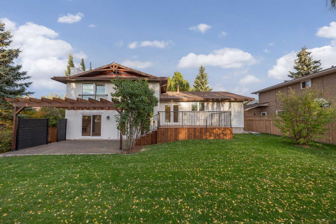
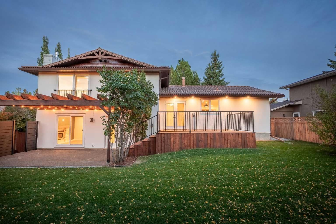
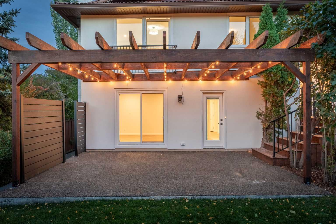
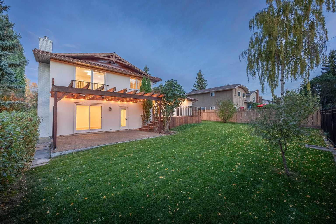
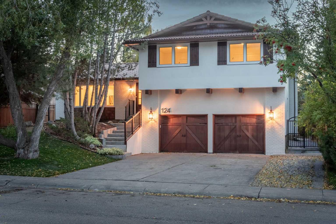
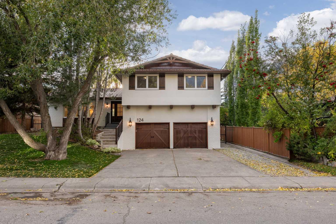
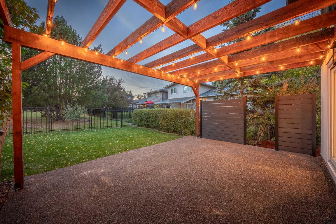
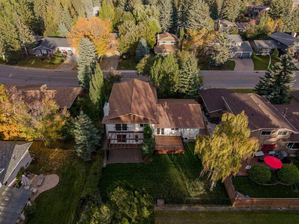
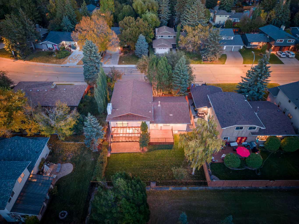
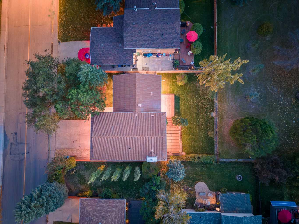
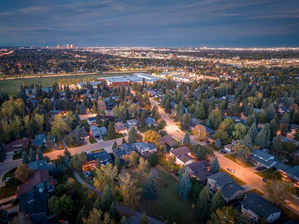
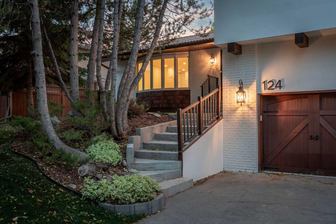
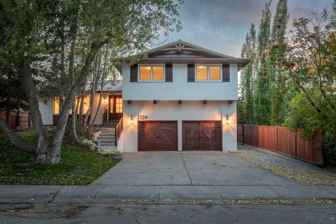
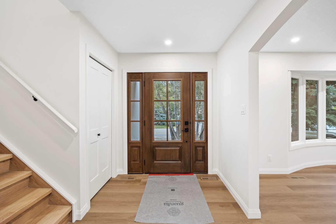
Welcome to 124 Canterbury Drive SW, a beautifully renovated four-level split offering over 3,000 sq. ft. of thoughtfully designed living space, ideally situated on the sought-after estate side of Canyon Meadows. Backing directly onto a peaceful west-facing park, this exceptional home blends warm Mediterranean-inspired finishes with modern elegance, creating the perfect balance of style, comfort and functionality. Step inside to discover a stunning open-concept main floor featuring a beautifully designed Mediterranean-inspired kitchen with abundant cabinetry, gorgeous finishes and picturesque views of the backyard and park. The seamless flow between the kitchen, dining and living areas creates an inviting space for everyday living and entertaining. Patio doors off the kitchen lead directly onto a brand-new deck overlooking the beautifully landscaped backyard, complete with fresh sod and plenty of space to enjoy Calgary's sunny west-facing evenings. Upstairs, you'll find four generously sized bedrooms, including a spacious primary retreat featuring a charming Juliet balcony and a beautifully appointed ensuite with dual sinks and a walk-in shower. An additional full bathroom completes the upper level. The thoughtfully designed lower level features a spacious walk-in mudroom with a built-in bench, closet and hanging storage. A separate laundry room with a backyard entrance offers a stacked washer and dryer and a convenient sink, perfect for laundry or cleaning up after enjoying the outdoors. A powder room and inviting family room with a cozy gas fireplace complete this level. Patio doors from the family room open onto a beautiful outdoor patio with a new pergola, creating another wonderful space to relax or entertain. The fully developed basement provides additional living space with a fifth bedroom, full bathroom, generous storage room and a dedicated movie or recreation room, perfect for family movie nights, guests or a growing family. With over 3,000 sq. ft. of beautifully renovated living space across four levels, five bedrooms, multiple entertaining areas and stunning new landscaping, this home offers exceptional versatility for modern family living. Enjoy the privacy of your west-facing backyard, direct access to the park and the charm of one of Calgary's most established communities. A beautifully reimagined family home in an exceptional park-side setting on the estate side of Canyon Meadows.
| Street Address: | 124 Canterbury Drive SW |
| City: | Calgary |
| Province/State: | Alberta |
| Postal Code: | N/A |
| County/Parish: | Calgary |
| Subdivision: | Canyon Meadows |
| Country: | Canada |
| Latitude: | 50.94536784 |
| Longitude: | -114.08985323 |
| MLS® Number: | A2348457 |
| Price: | $1,449,900 |
| Property Area: | 1,889 Sq ft |
| Bedrooms: | 5 |
| Bathrooms Half: | 1 |
| Bathrooms Full: | 3 |
| Living Area: | 1,889 Sq ft |
| Building Area: | 0 Sq ft |
| Year Built: | 1973 |
| Listing Date: | Sep 26, 2026 |
| Garage Spaces: | 2 |
| Property Type: | Residential |
| Property Subtype: | Detached |
| MLS Status: | Active |
Additional Details
| Flooring: | N/A |
| Construction: | Brick,Stucco,Wood Frame |
| Parking: | Double Garage Attached |
| Appliances: | Dishwasher,Gas Range,Microwave,Range Hood,Refrigerator,Washer/Dryer Stacked,Wine Refrigerator |
| Stories: | N/A |
| Zoning: | R-CG |
| Fireplace: | N/A |
| Amenities: | Golf,Park,Playground,Pool,Schools Nearby,Shopping Nearby,Sidewalks,Street Lights,Tennis Court(s),Walking/Bike Paths |
Utilities & Systems
| Heating: | Forced Air,Natural Gas |
| Cooling: | None |
| Property Type | Residential |
| Building Type | Detached |
| Square Footage | 1,889 sqft |
| Community Name | Canyon Meadows |
| Subdivision Name | Canyon Meadows |
| Title | Fee Simple |
| Land Size | 7,147 sqft |
| Built in | 1973 |
| Annual Property Taxes | Contact listing agent |
| Parking Type | Garage |
| Time on MLS Listing | 41 days |
Bedrooms
| Above Grade | 4 |
Bathrooms
| Total | 4 |
| Partial | 1 |
Interior Features
| Appliances Included | Dishwasher, Gas Range, Microwave, Range Hood, Refrigerator, Washer/Dryer Stacked, Wine Refrigerator |
| Flooring | Carpet, Tile, Vinyl Plank |
Building Features
| Features | Closet Organizers, Double Vanity, Kitchen Island, No Animal Home, No Smoking Home, Open Floorplan, Quartz Counters, Storage |
| Construction Material | Brick, Stucco, Wood Frame |
| Structures | Deck, Patio, Pergola |
Heating & Cooling
| Cooling | None |
| Heating Type | Forced Air, Natural Gas |
Exterior Features
| Exterior Finish | Brick, Stucco, Wood Frame |
Neighbourhood Features
| Community Features | Golf, Park, Playground, Pool, Schools Nearby, Shopping Nearby, Sidewalks, Street Lights, Tennis Court(s), Walking/Bike Paths |
| Amenities Nearby | Golf, Park, Playground, Pool, Schools Nearby, Shopping Nearby, Sidewalks, Street Lights, Tennis Court(s), Walking/Bike Paths |
Parking
| Parking Type | Garage |
| Total Parking Spaces | 2 |
Interior Size
| Total Finished Area: | 1,889 sq ft |
| Total Finished Area (Metric): | 175.49 sq m |
Room Count
| Bedrooms: | 5 |
| Bathrooms: | 4 |
| Full Bathrooms: | 3 |
| Half Bathrooms: | 1 |
| Rooms Above Grade: | 8 |
Lot Information
| Lot Size: | 7,147 sq ft |
| Lot Size (Acres): | 0.16 acres |
| Frontage: | 65 ft |
Legal
| Legal Description: | 1080LK;24;51 |
| Title to Land: | Fee Simple |
- Closet Organizers
- Double Vanity
- Kitchen Island
- No Animal Home
- No Smoking Home
- Open Floorplan
- Quartz Counters
- Storage
- Playground
- Private Yard
- Dishwasher
- Gas Range
- Microwave
- Range Hood
- Refrigerator
- Washer/Dryer Stacked
- Wine Refrigerator
- Full
- Golf
- Park
- Pool
- Schools Nearby
- Shopping Nearby
- Sidewalks
- Street Lights
- Tennis Court(s)
- Walking/Bike Paths
- Brick
- Stucco
- Wood Frame
- Gas
- Poured Concrete
- Back Yard
- Backs on to Park/Green Space
- City Lot
- Interior Lot
- Landscaped
- Low Maintenance Landscape
- Double Garage Attached
- Deck
- Patio
- Pergola
Floor plan information is not available for this property.
Monthly Payment Breakdown
Loading Walk Score...
What's Nearby?
Powered by Yelp
REALTOR® Details
Elizabeth Graham
- (403) 826-6282
- elizabethgraham@hotmail.ca
- CIR Realty