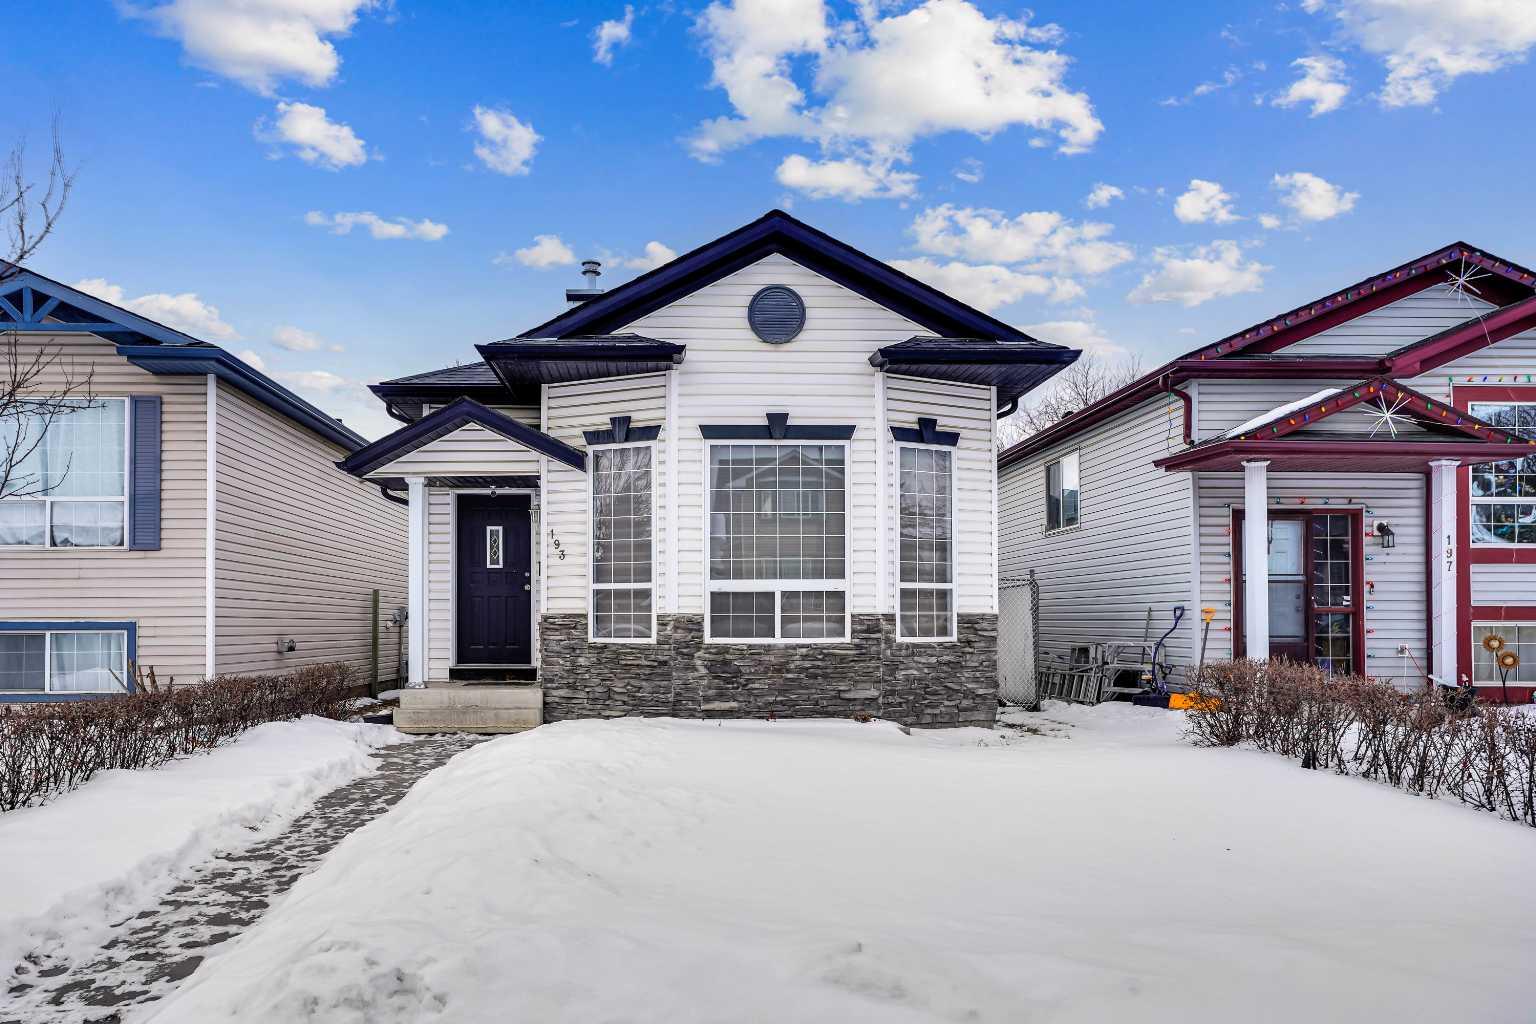
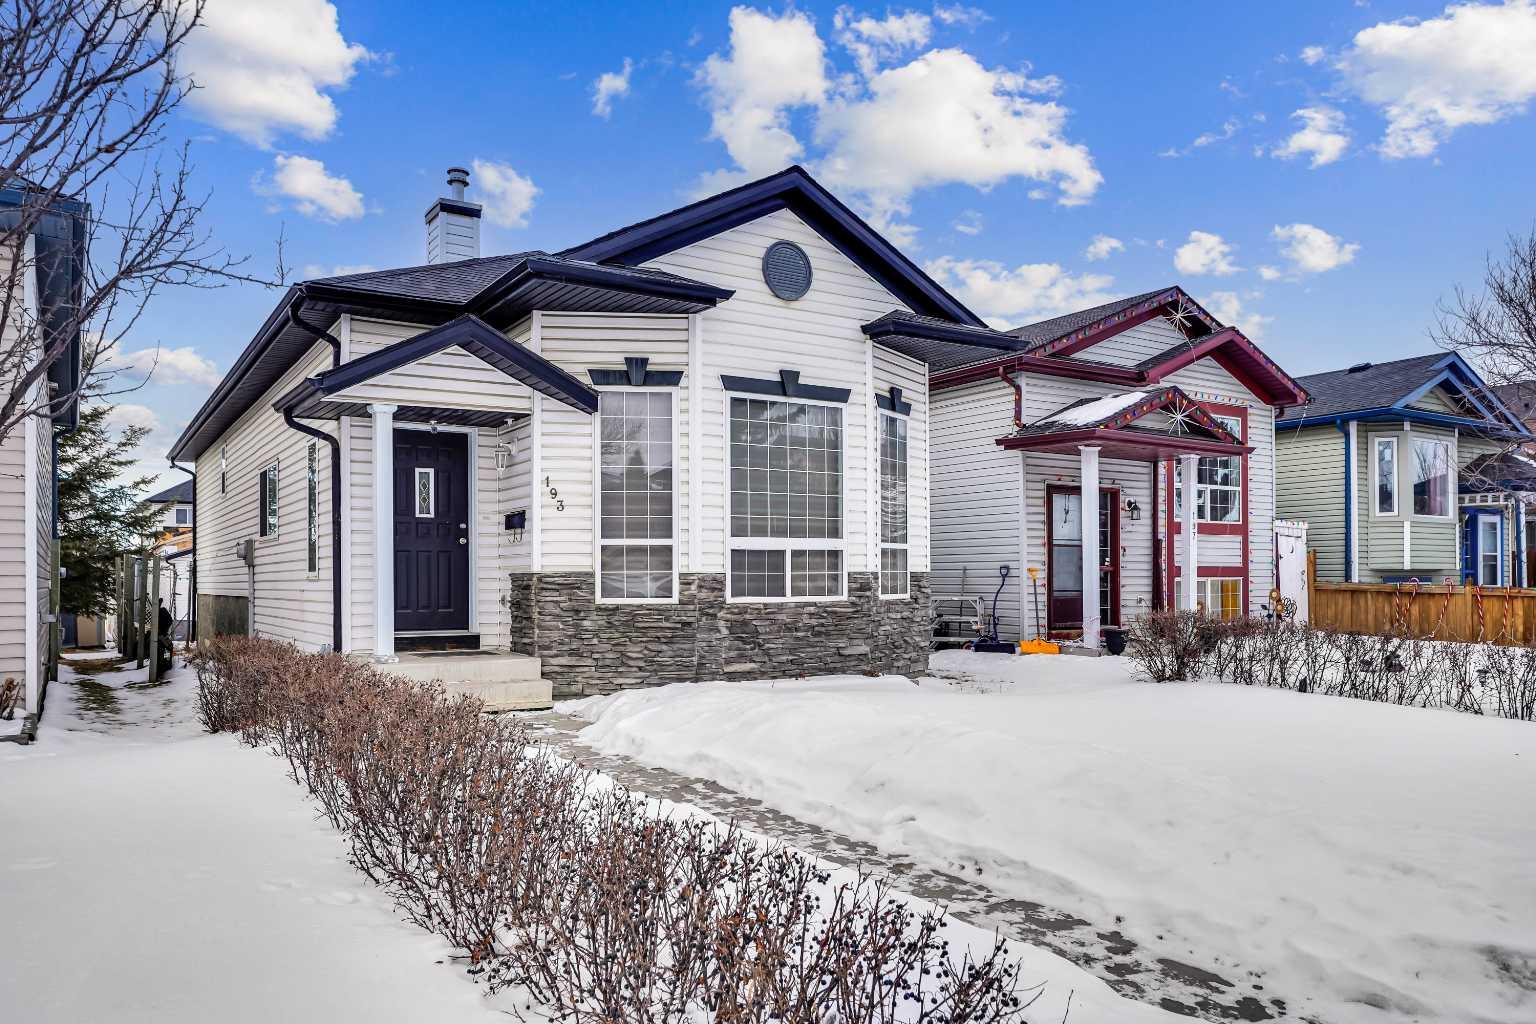
193 Martindale Drive NE, Calgary, Alberta
Residential For Sale in Calgary, Alberta
$469,000
-
Property Type
 Residential
-
Bedrooms
 3
3
-
Bath
 3
3
-
Garage
 1
1
-
Sq Ft
 1,100
1,100
-
Year Built
 1999
1999
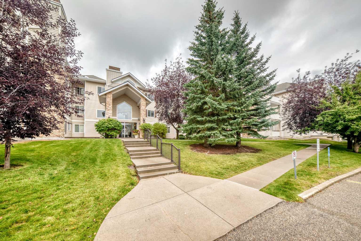
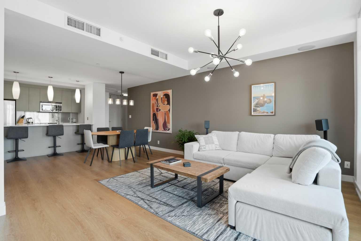
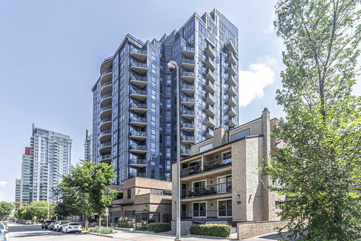
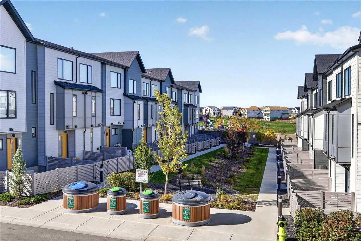
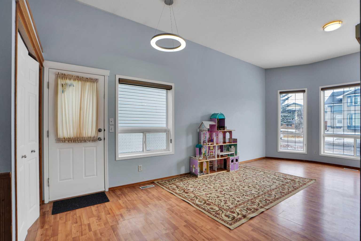
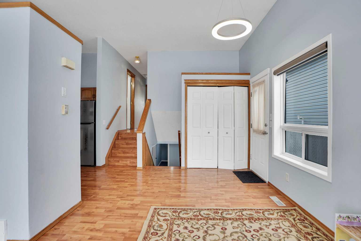
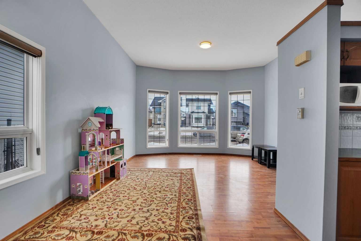
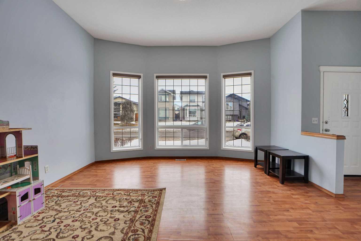
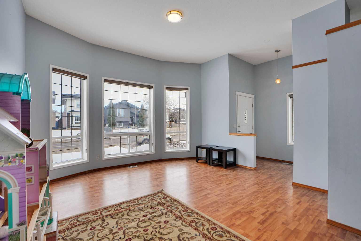
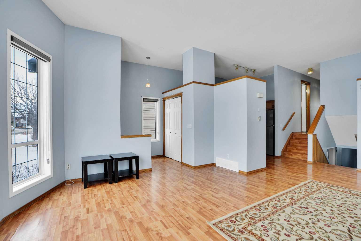
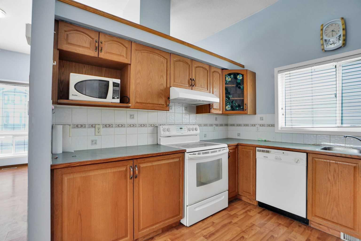
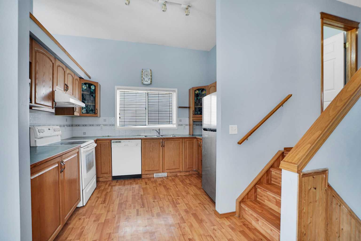
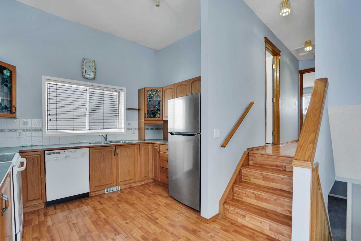
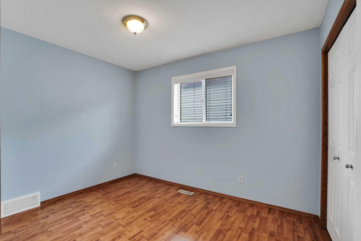
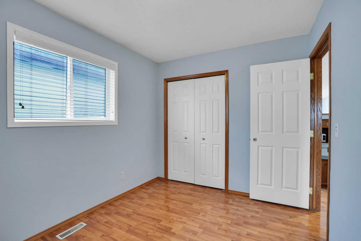
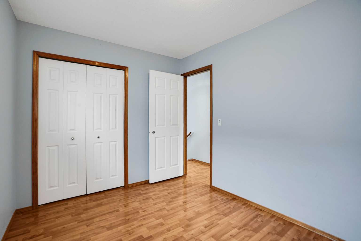
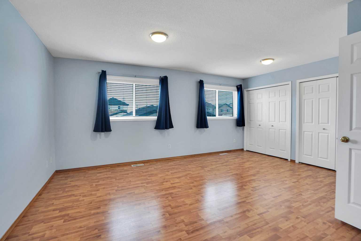
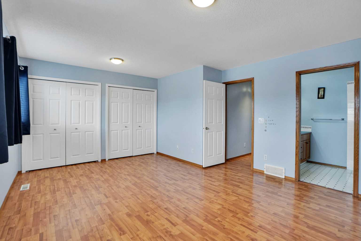
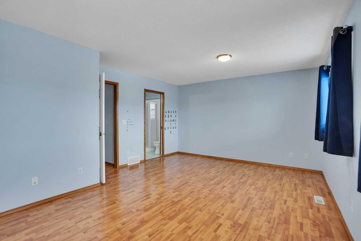
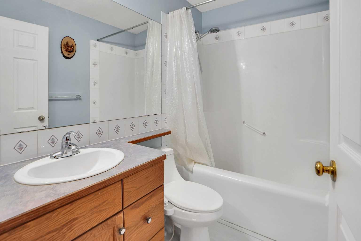
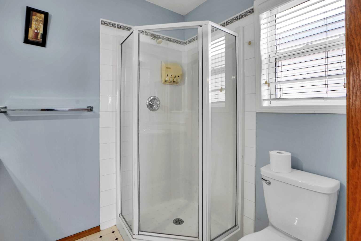
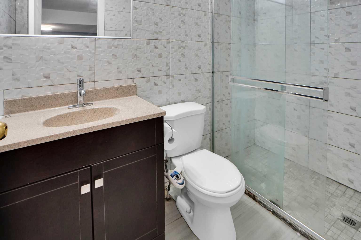
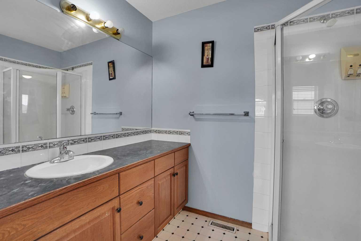
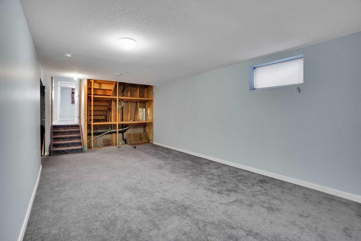
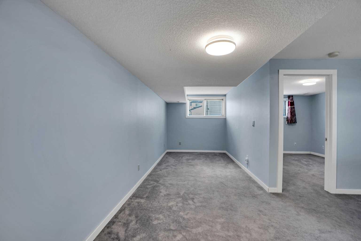
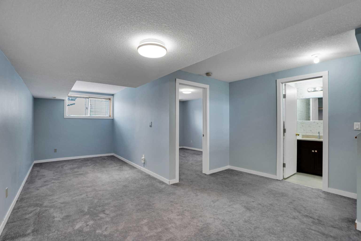
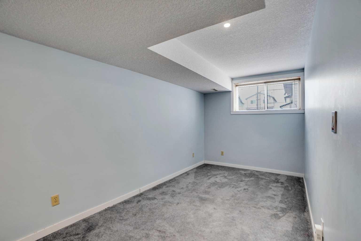
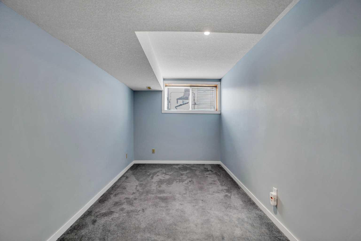
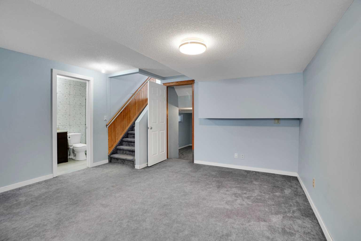
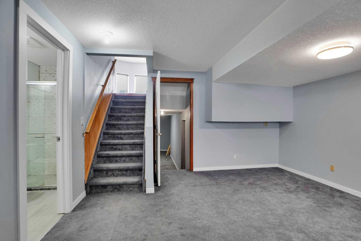
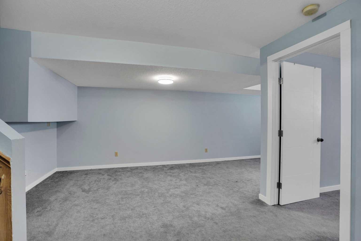
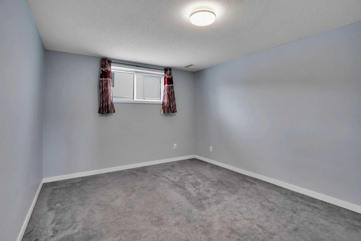
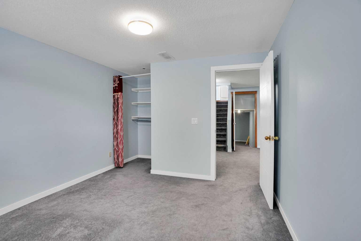
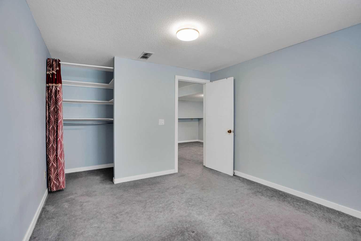
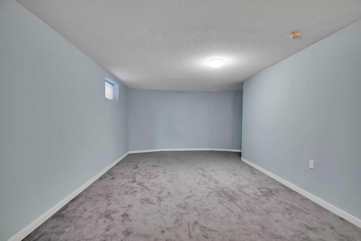
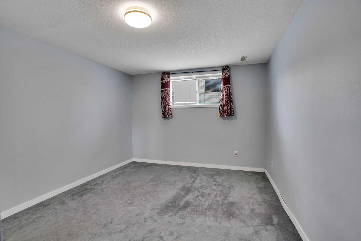
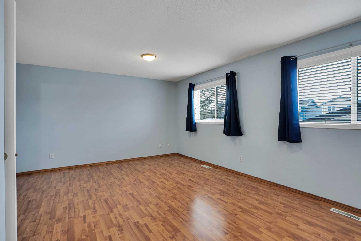
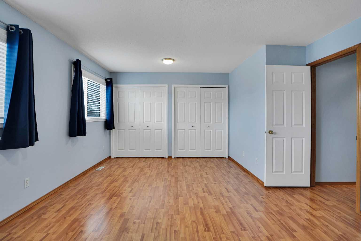
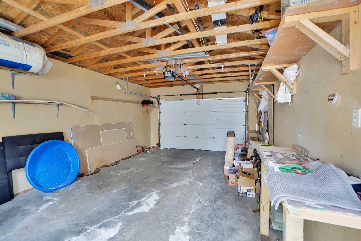
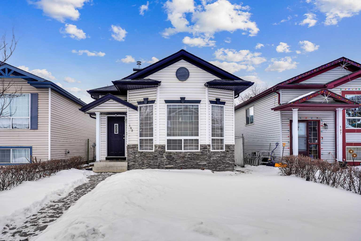
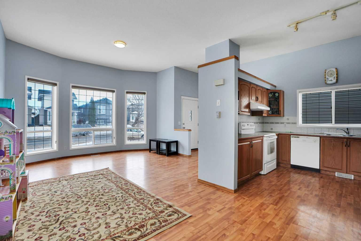
MOST DESIREABLE LOCATION IN MARTINDALE NE , WALKING DISTANCE TO SADDLERIDGE CIRCLE,TRAIN, GURDWARA SAHIB , STORES , MEDICAL , PARKS AND SCHOOLS. WELCOME TO 193 MARTINDALE DRIVE NE , OVER 2100 OF LIVING SPACE THIS EAST FACING BEAUTIUL WELL KEPT 4 LEVEL SPLIT OFFERS 3 BEDROOMS , 3 BATHROOMS AND PLENTY OF LIVING ,DINNING AND REC ROOM THROUGHOUT THE ALL FOUR FLOORS. PERFECT HOME FOR A FIRST TIME HOME BUYER , MEDIUM SIZED FAMILY WITH KIDS OR INVESTOR WHO IS LOOKING TO ADD MORE INTO THEIR PORTFOLIO AS THIS LOCATION IS ALWAYS EASY TO RENT . GREAT LOCATION , CLEAN PROPERTY , WITH ALL THE AMENTIES WITHIN THE WALKING DISTANCE , OFFERS ALL YOU CAN ASK FOR ..
| Street Address: | 193 Martindale Drive NE |
| City: | Calgary |
| Province/State: | Alberta |
| Postal Code: | N/A |
| County/Parish: | Calgary |
| Subdivision: | Martindale |
| Country: | Canada |
| Latitude: | 51.11684560 |
| Longitude: | -113.95288885 |
| MLS® Number: | A2349886 |
| Price: | $469,000 |
| Property Area: | 1,100 Sq ft |
| Bedrooms: | 3 |
| Bathrooms Half: | 0 |
| Bathrooms Full: | 3 |
| Living Area: | 1,100 Sq ft |
| Building Area: | 0 Sq ft |
| Year Built: | 1999 |
| Listing Date: | Oct 02, 2026 |
| Garage Spaces: | 1 |
| Property Type: | Residential |
| Property Subtype: | Detached |
| MLS Status: | Active |
Additional Details
| Flooring: | N/A |
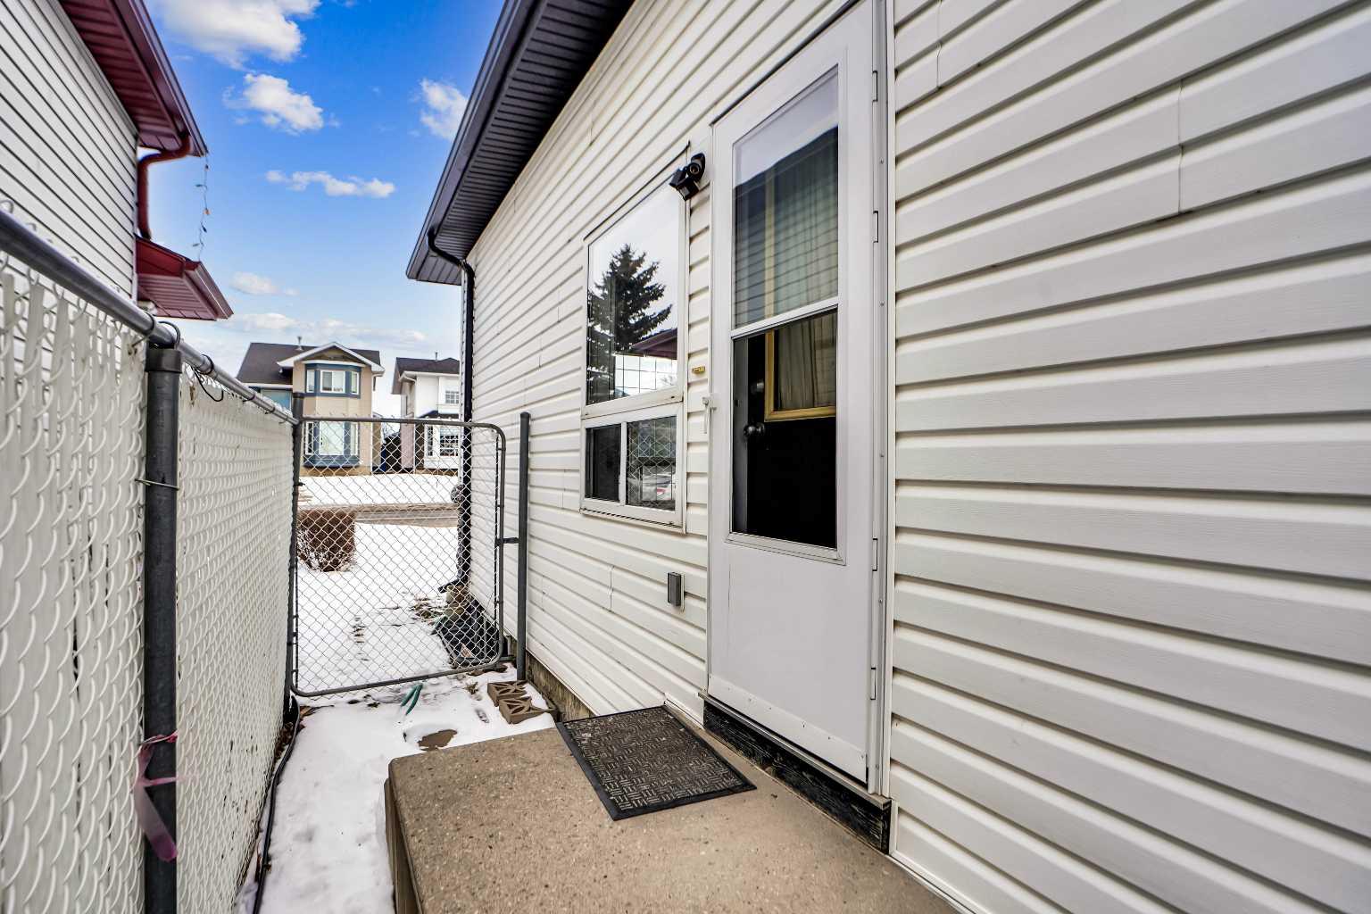
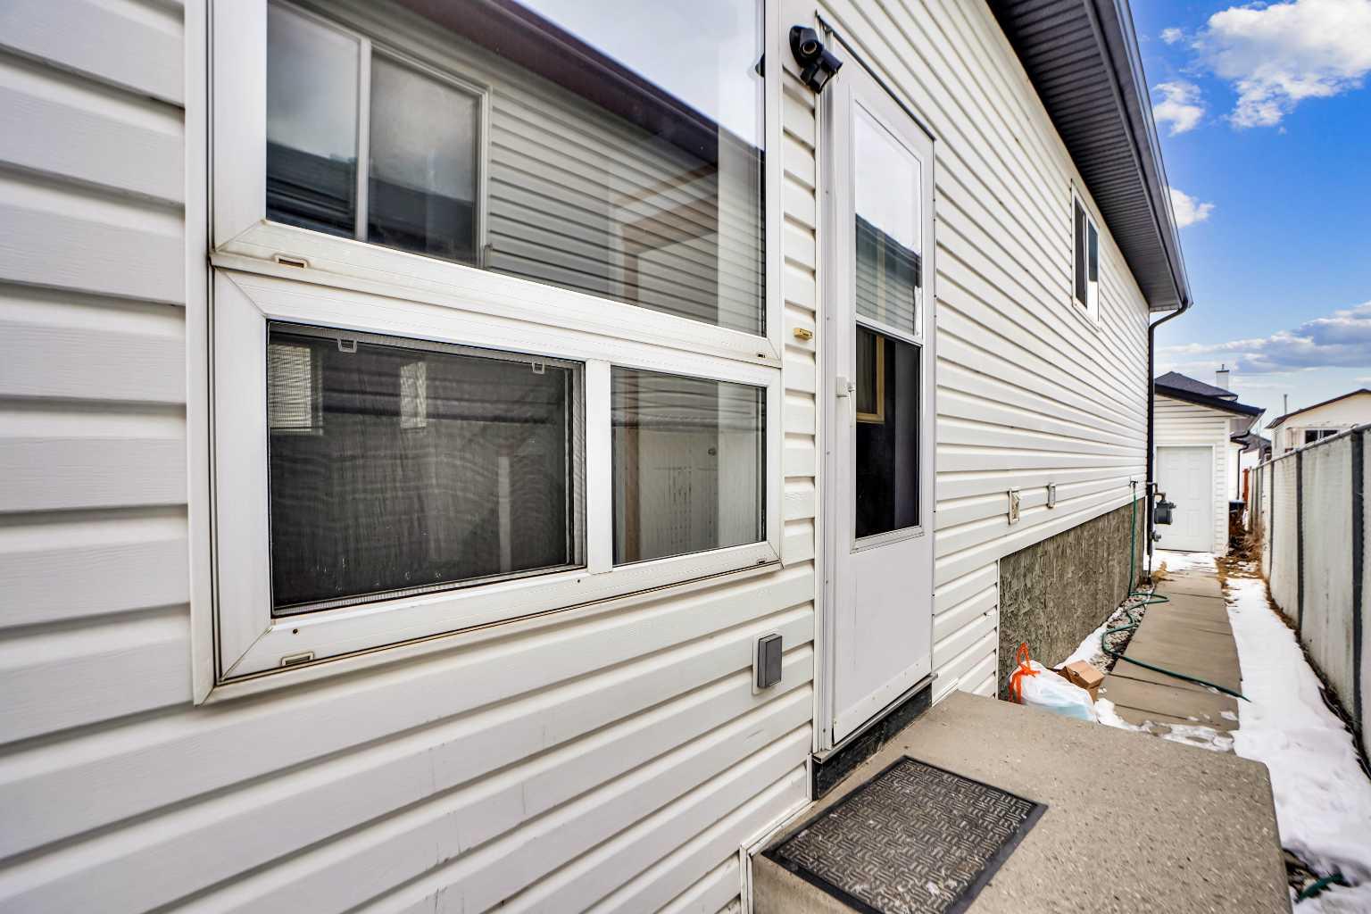
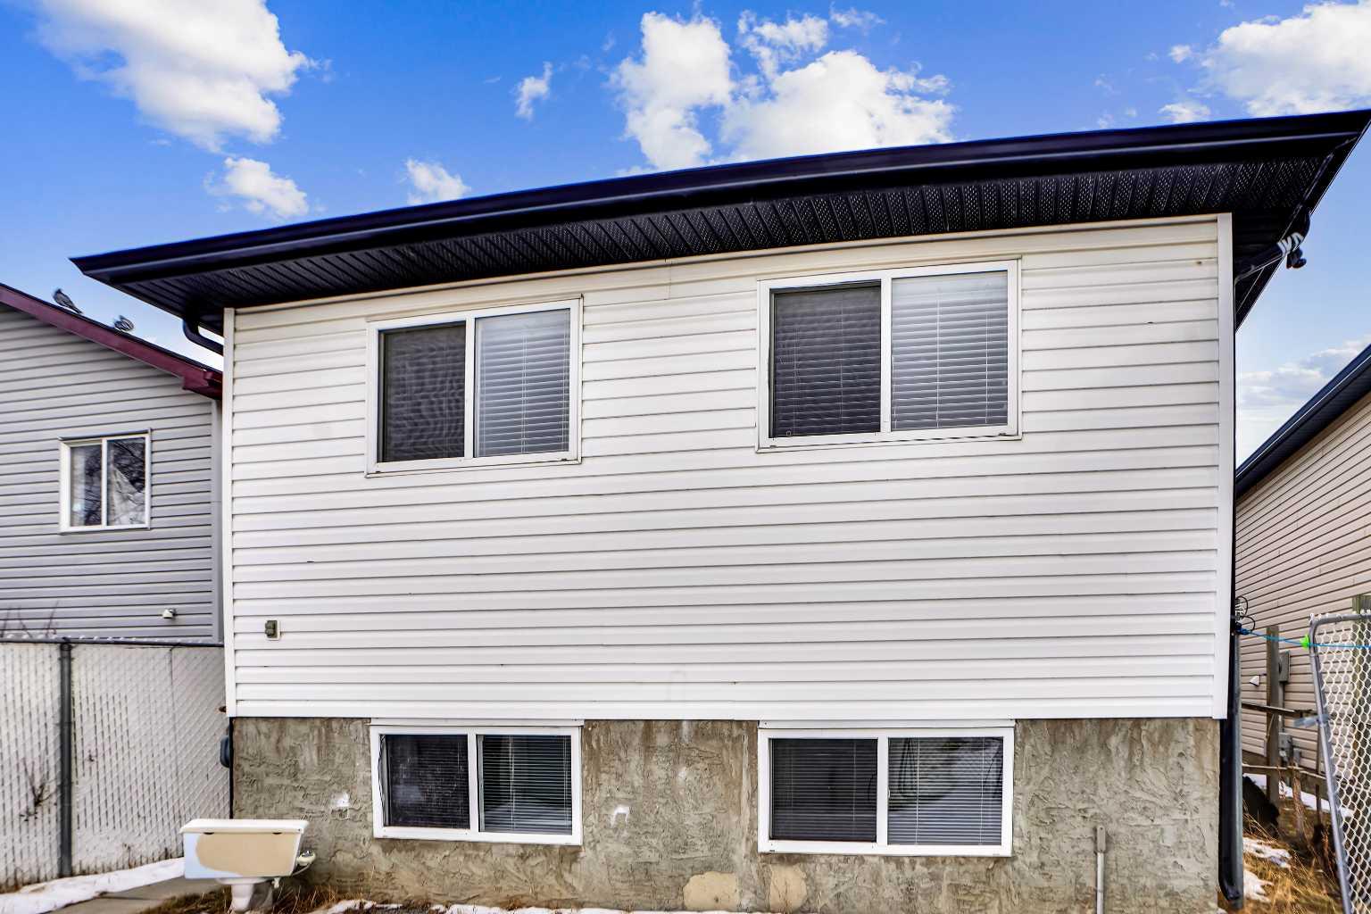
| Construction: | Vinyl Siding |
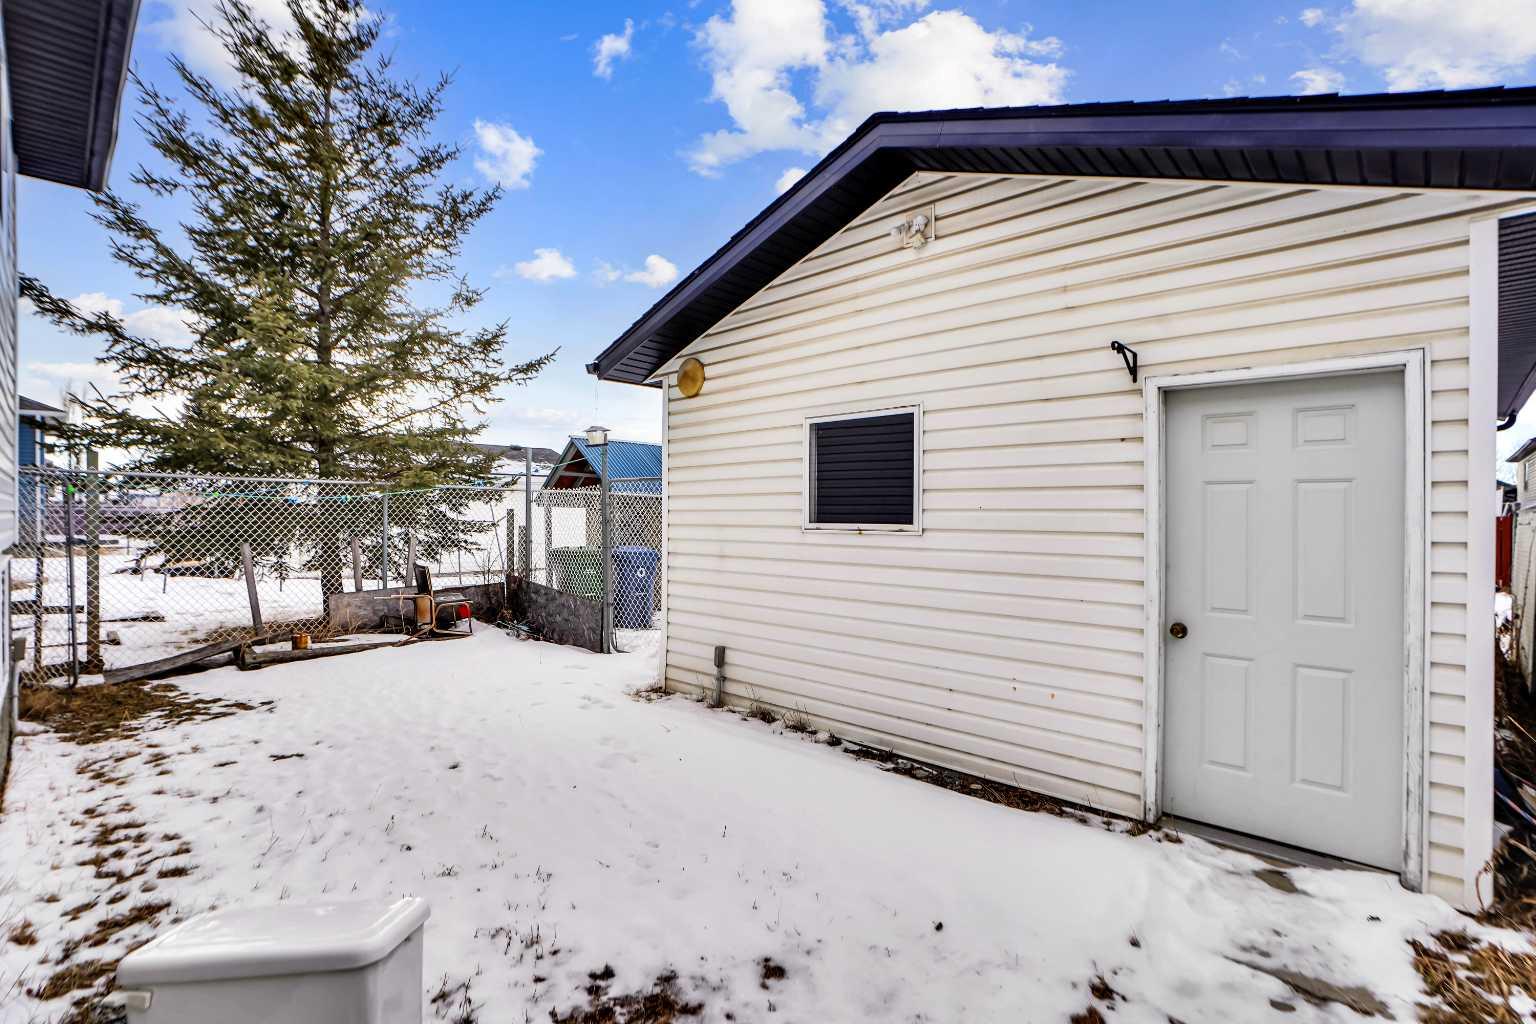
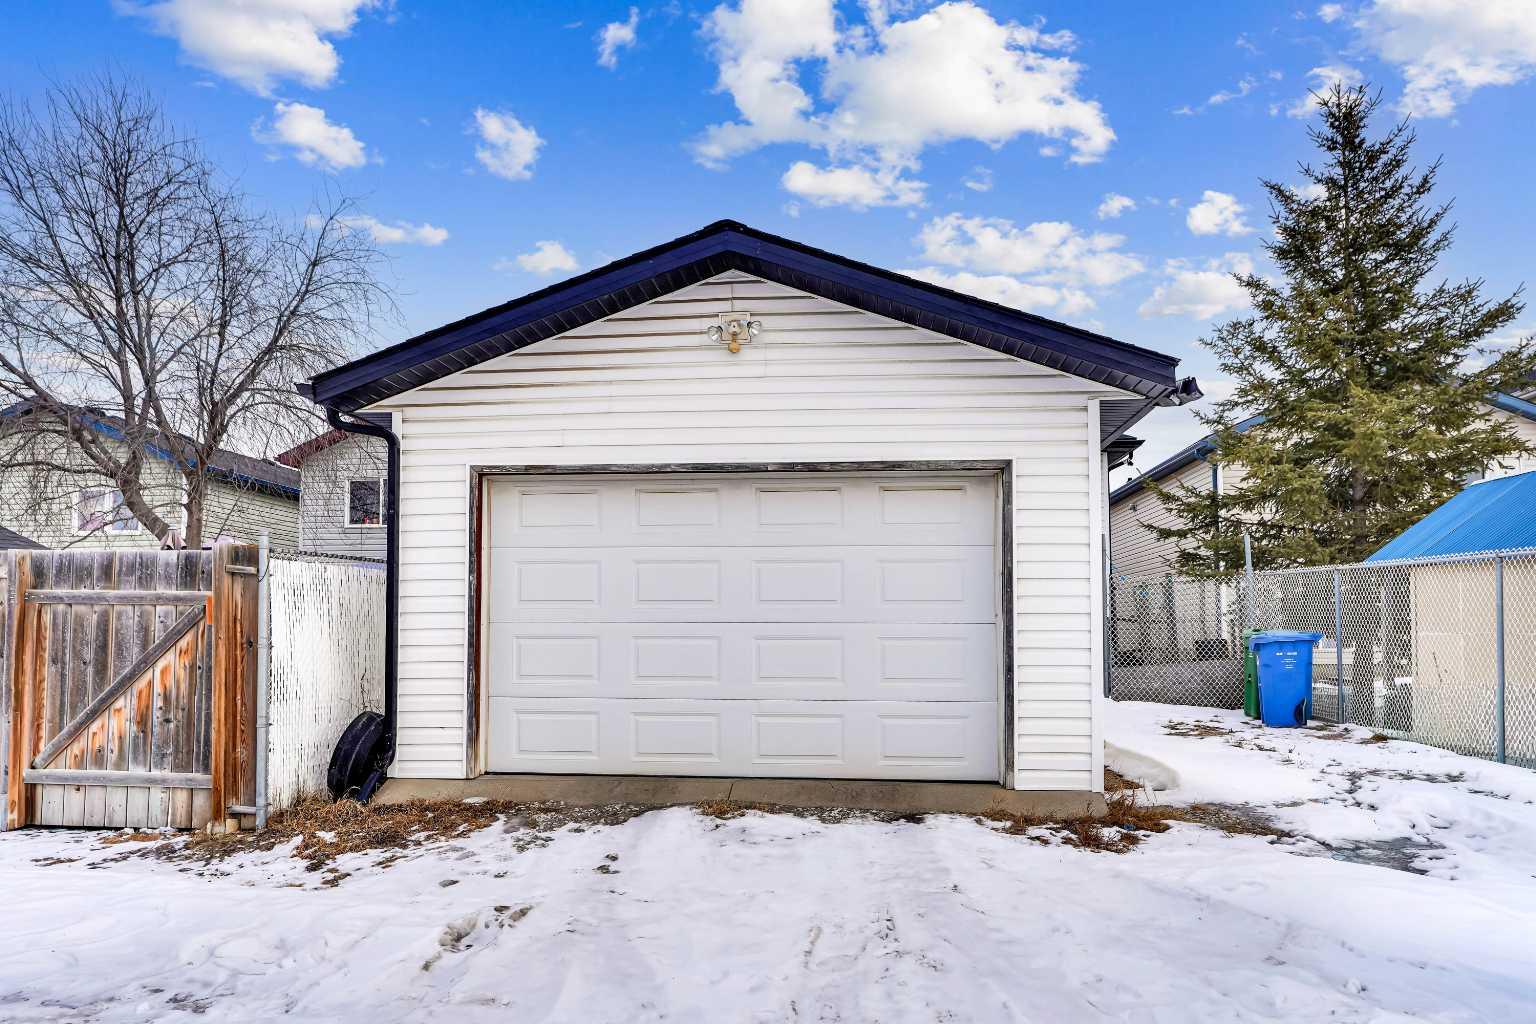
| Parking: | Off Street,Single Garage Detached |
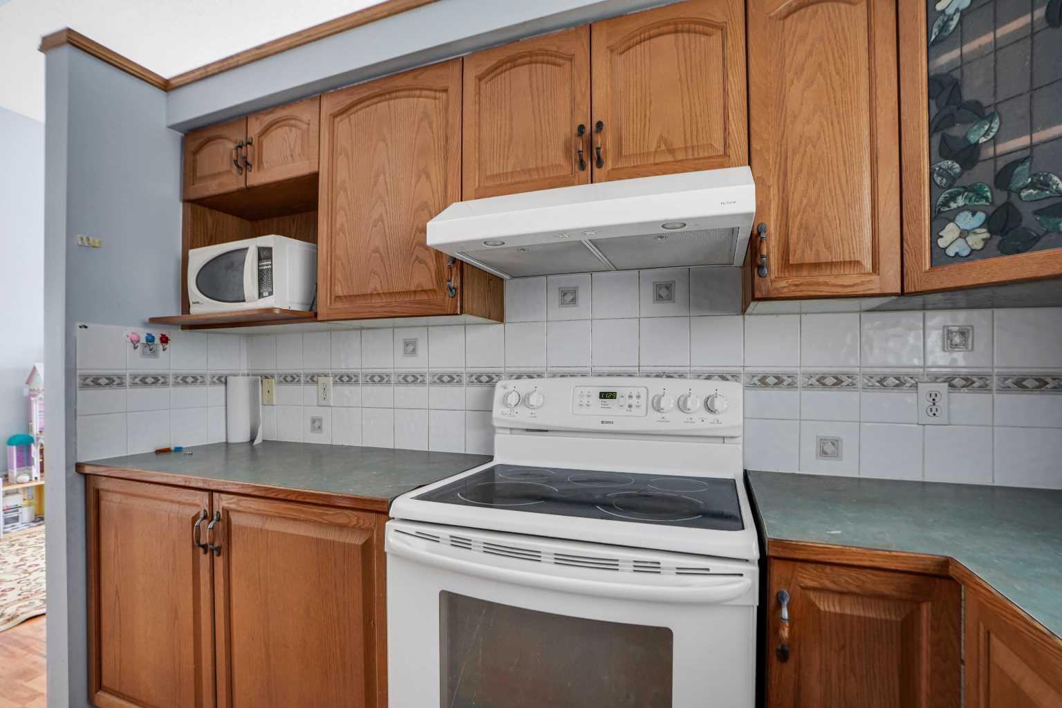
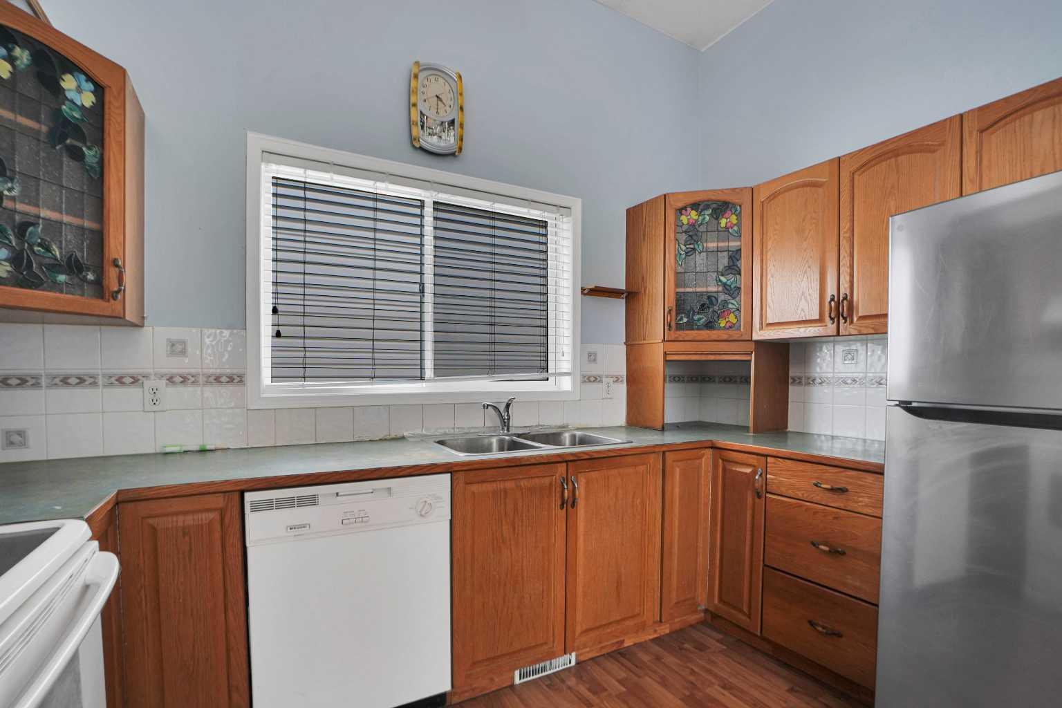
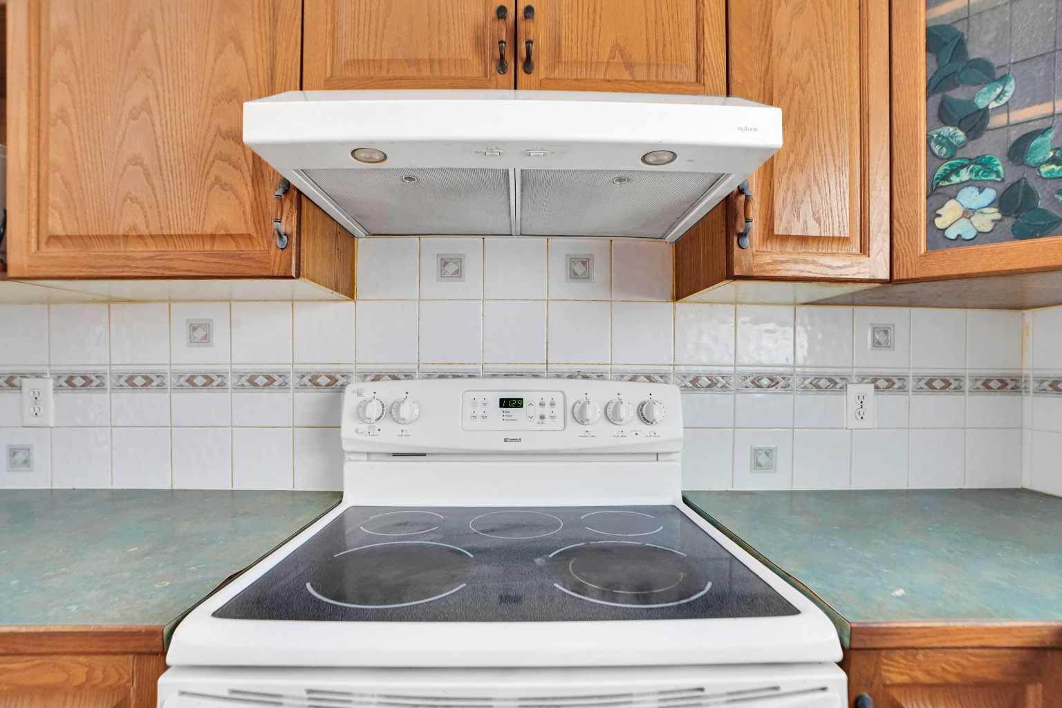
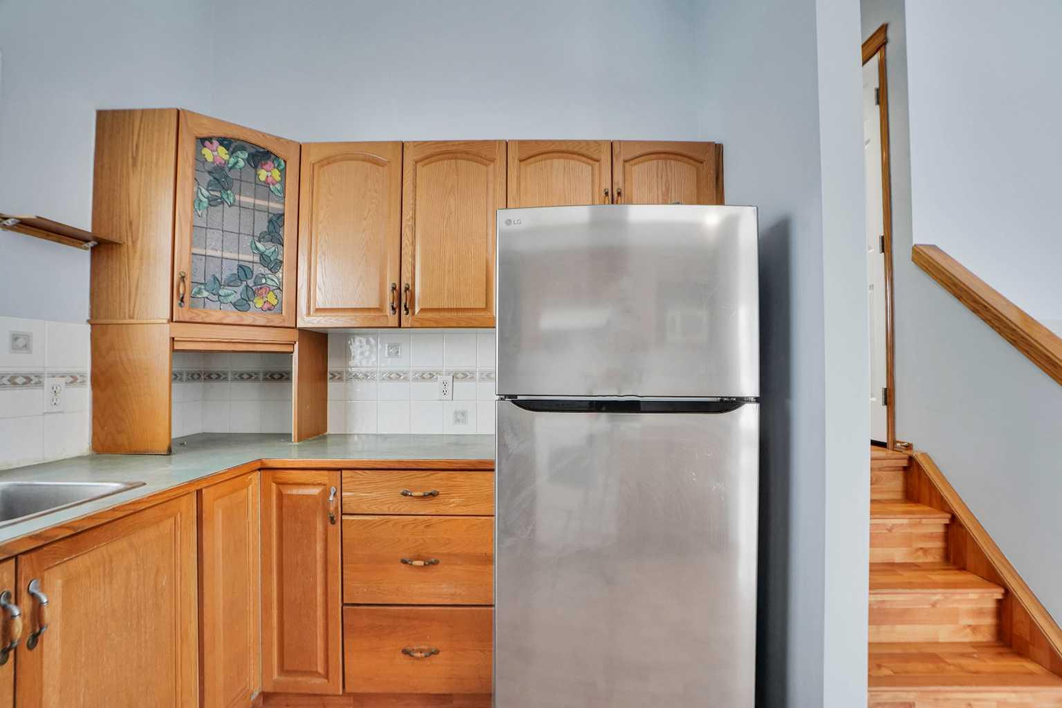
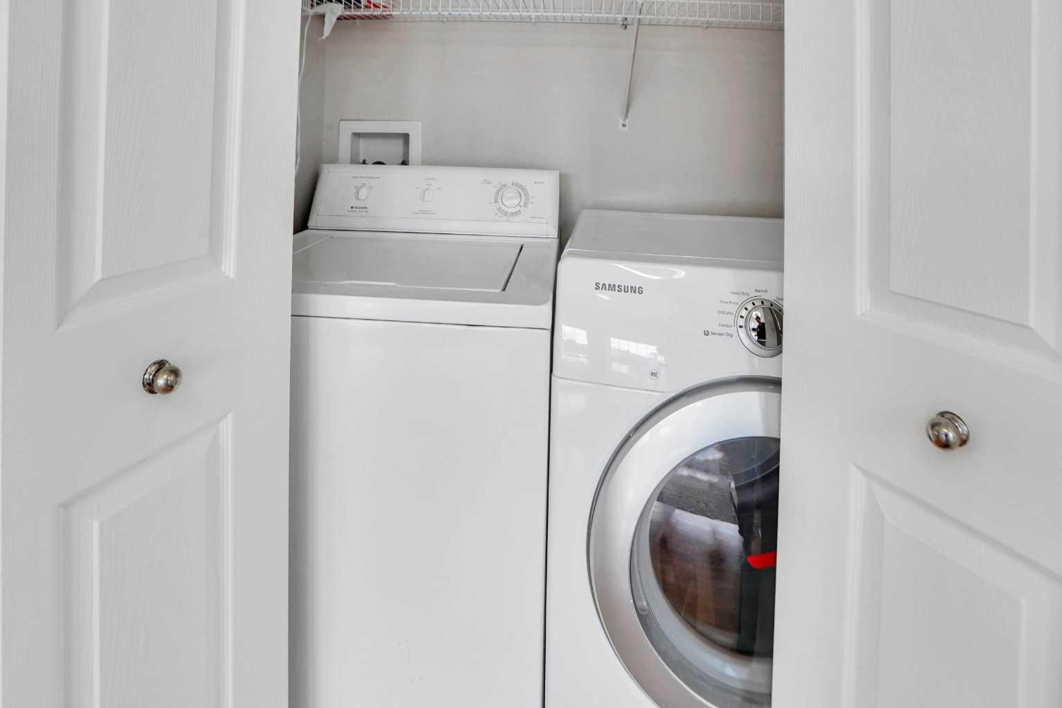
| Appliances: | Dishwasher,Gas Stove,Refrigerator,Washer/Dryer |
| Stories: | N/A |
| Zoning: | R_CG |
| Fireplace: | N/A |
| Amenities: | Park,Playground,Schools Nearby,Shopping Nearby,Walking/Bike Paths |
Utilities & Systems
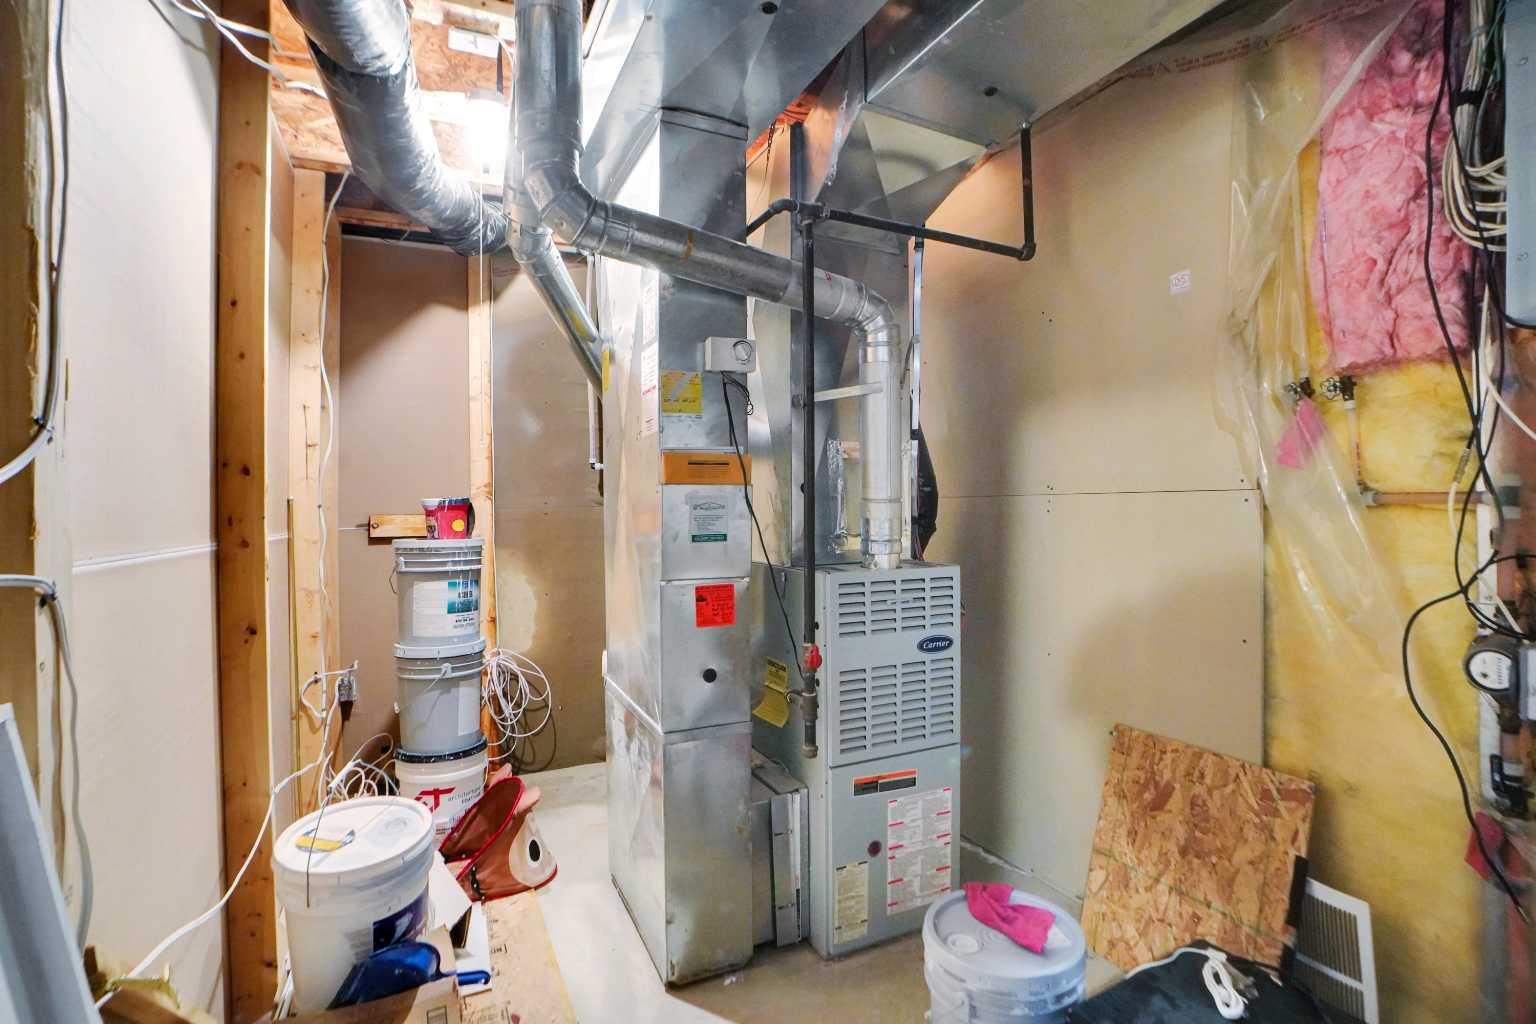
| Heating: | Forced Air,Natural Gas |
| Cooling: | None |
| Property Type | Residential |
| Building Type | Detached |
| Square Footage | 1,100 sqft |
| Community Name | Martindale |
| Subdivision Name | Martindale |
| Title | Fee Simple |
| Land Size | 3,272 sqft |
| Built in | 1999 |
| Annual Property Taxes | Contact listing agent |
| Parking Type | Garage |
Bedrooms
| Above Grade | 2 |
Bathrooms
| Total | 3 |
| Partial | 0 |
Interior Features
| Appliances Included | Dishwasher, Gas Stove, Refrigerator, Washer/Dryer |
| Flooring | Carpet, Tile, Vinyl |
Building Features
| Features | Pantry |
| Construction Material | Vinyl Siding |
| Structures | Deck |
Heating & Cooling
| Cooling | None |
| Heating Type | Forced Air, Natural Gas |
Exterior Features
| Exterior Finish | Vinyl Siding |
Neighbourhood Features
| Community Features | Park, Playground, Schools Nearby, Shopping Nearby, Walking/Bike Paths |
| Amenities Nearby | Park, Playground, Schools Nearby, Shopping Nearby, Walking/Bike Paths |
Parking
| Parking Type | Garage |
| Total Parking Spaces | 1 |
Interior Size
| Total Finished Area: | 1,100 sq ft |
| Total Finished Area (Metric): | 102.19 sq m |
Room Count
| Bedrooms: | 3 |
| Bathrooms: | 3 |
| Full Bathrooms: | 3 |
| Rooms Above Grade: | 5 |
Lot Information
| Lot Size: | 3,272 sq ft |
| Lot Size (Acres): | 0.08 acres |
| Frontage: | 30 ft |
- Pantry
- Private Yard
- Dishwasher
- Gas Stove
- Refrigerator
- Washer/Dryer
- Full
- Park
- Playground
- Schools Nearby
- Shopping Nearby
- Walking/Bike Paths
- Vinyl Siding
- Poured Concrete
- Back Lane
- Back Yard
- Landscaped
- Level
- Rectangular Lot
- Off Street
- Single Garage Detached
- Deck
Floor plan information is not available for this property.
Monthly Payment Breakdown
Loading Walk Score...
What's Nearby?
Powered by Yelp
REALTOR® Details
Harman Bath
- (403) 870-6116
- harman013@hotmail.com
- Royal LePage METRO