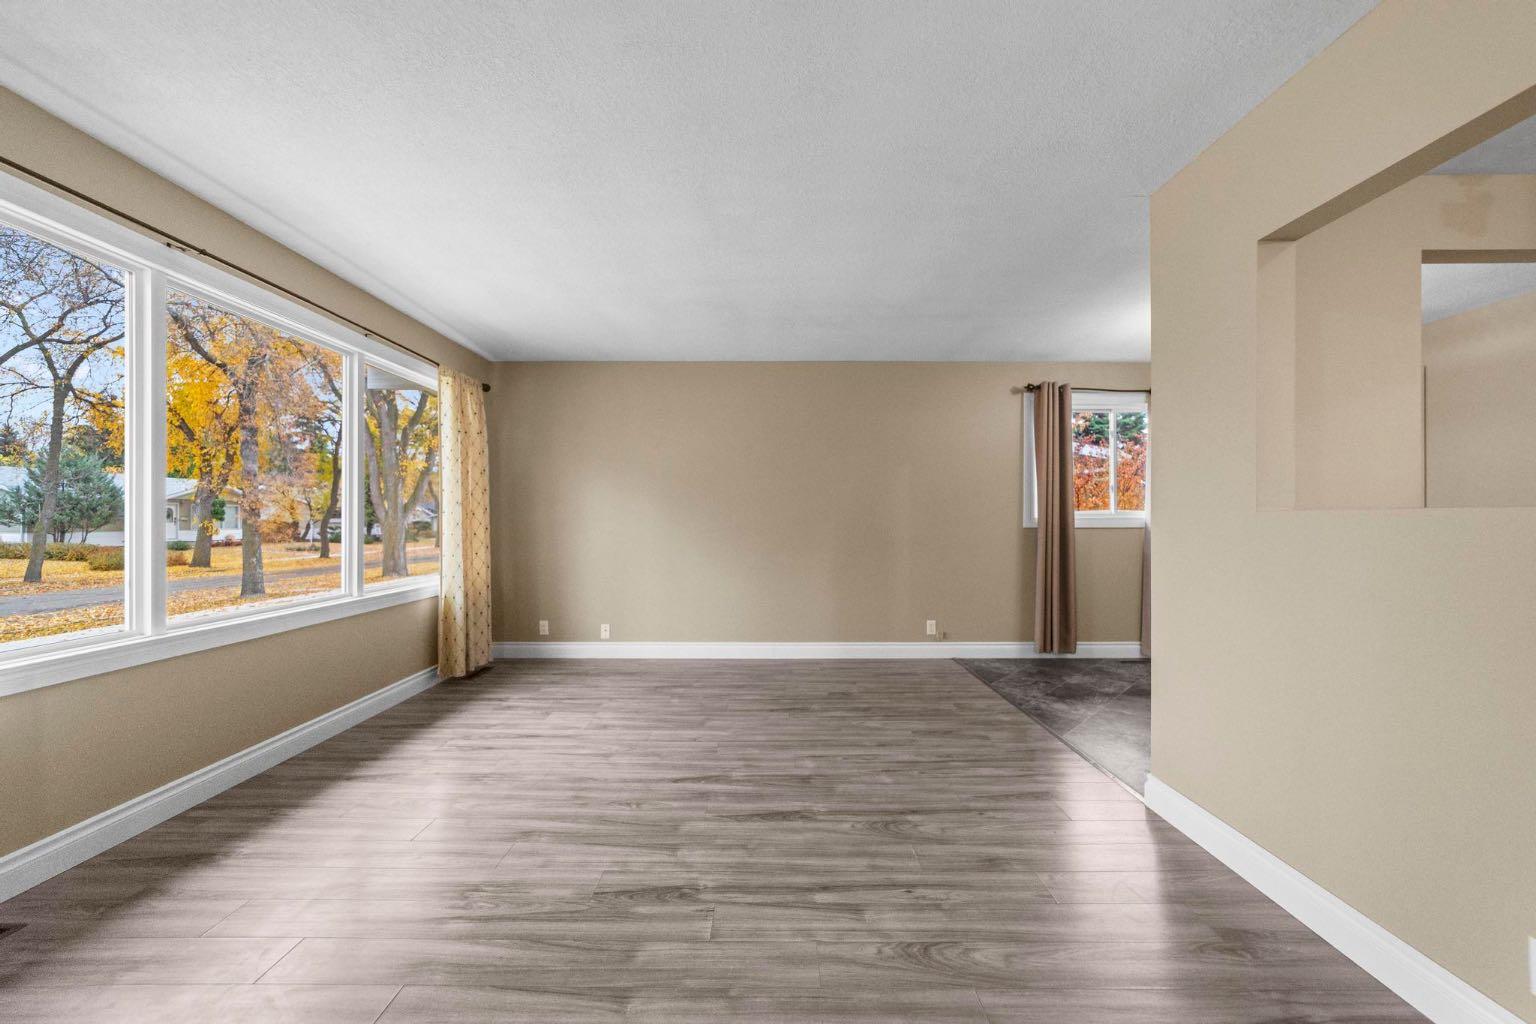
4614 61 Street , Camrose, Alberta
Residential For Sale in Camrose, Alberta
$339,000
-
Property Type
 Residential
-
Bedrooms
 5
-
Bath
 2
-
Garage
 1
-
Sq Ft
 1,026
-
Year Built
 1961
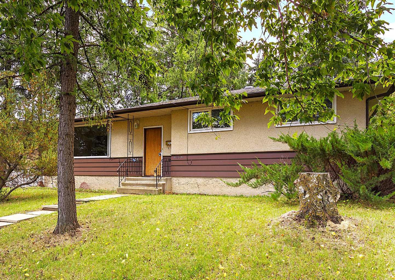
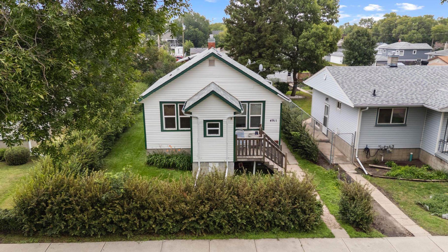
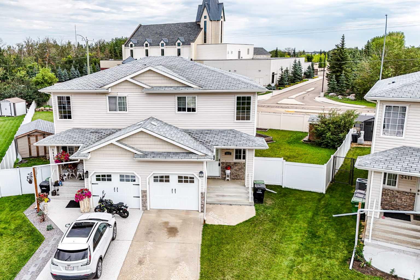
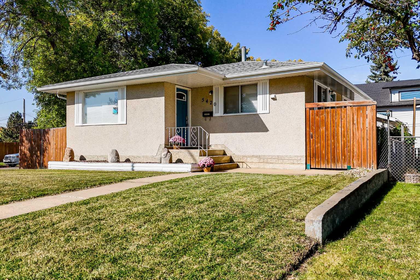
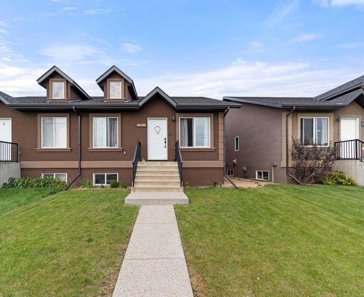
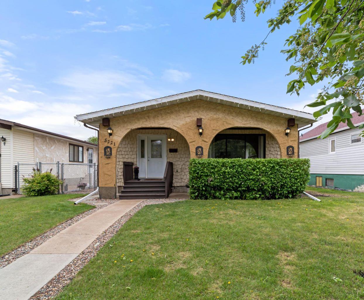
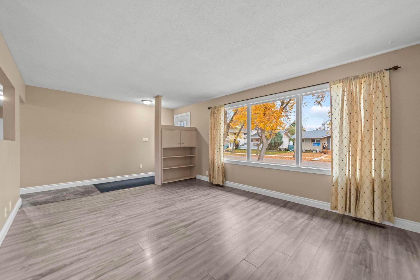
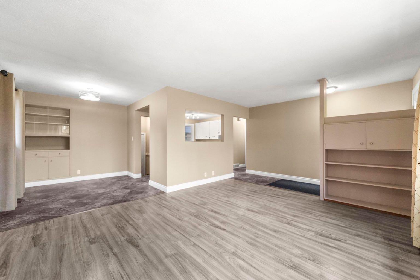
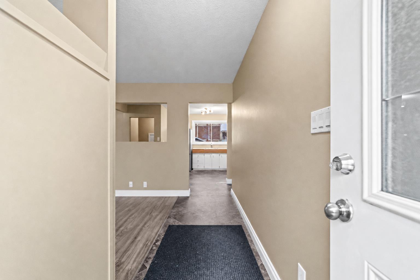
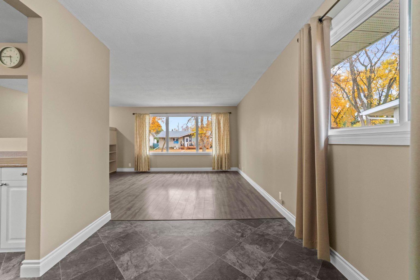
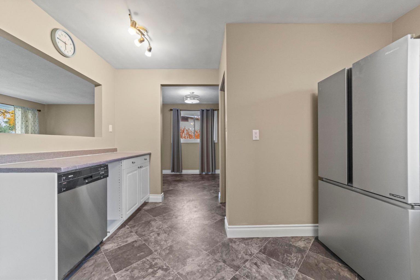
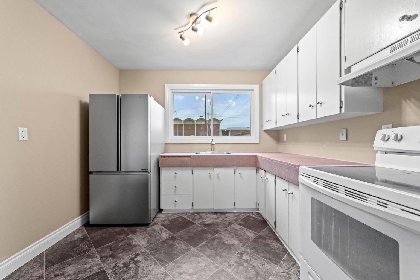
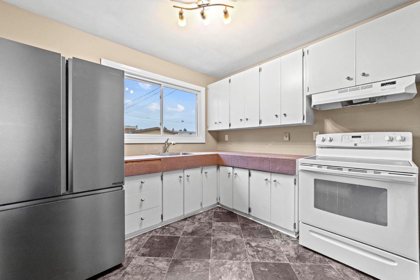
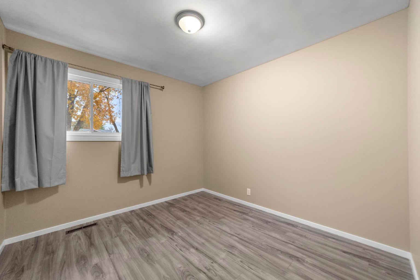
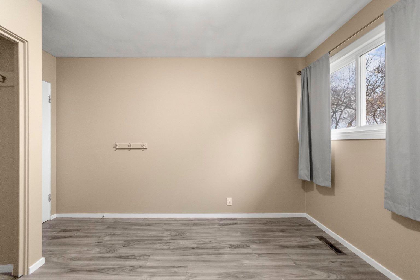
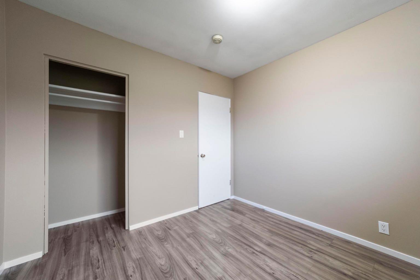
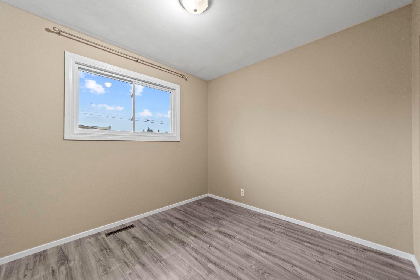
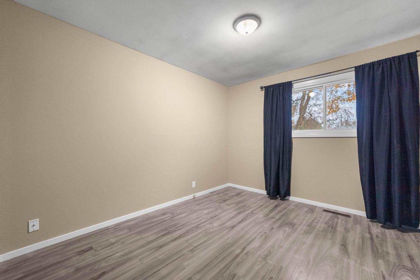
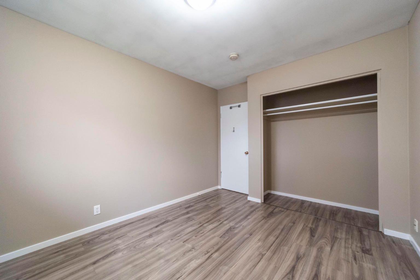
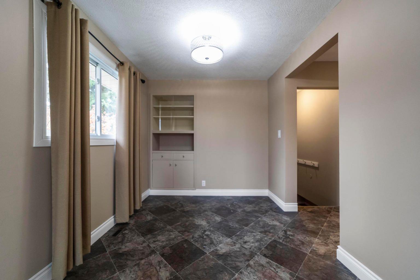
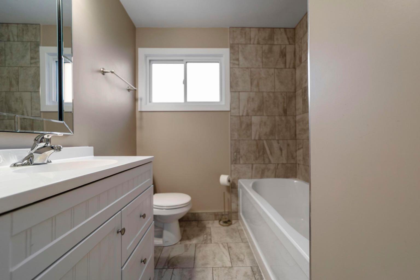
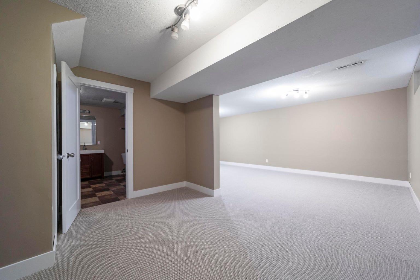
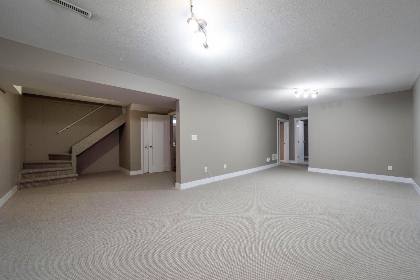
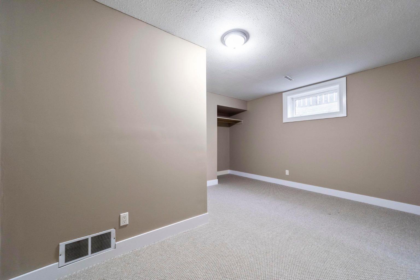
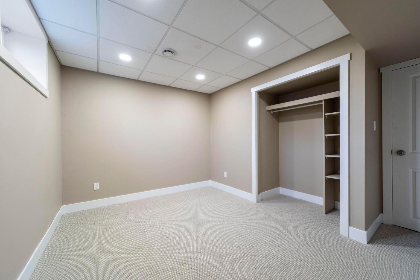
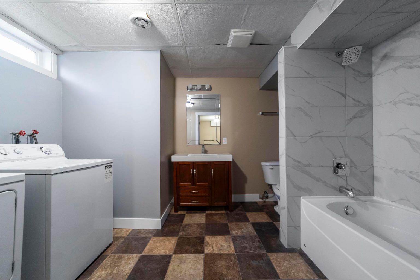
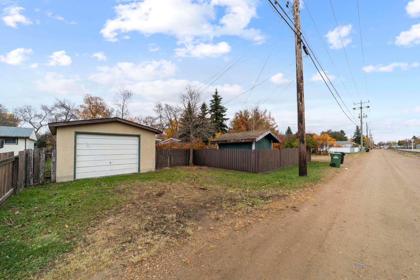
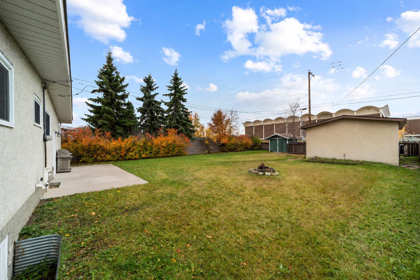
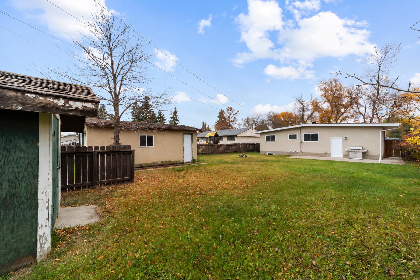
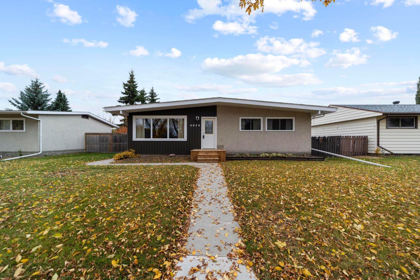
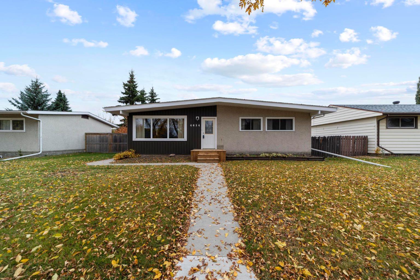
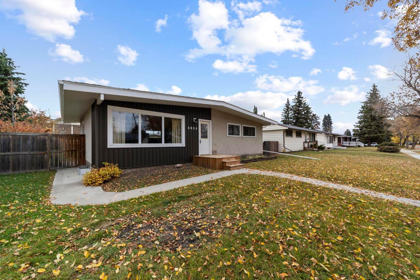
Wonderfully kept and updated home available today! This 5 bedroom home is truly a must see and features many newer upgrades. From the moment you enter this fantastic bungalow you'll notice the bright and open floor plan that features updated windows and bathrooms. The three bedroom and updated bathroom on the main level are perfect for all your needs. Downstairs has been tastefully updated with new carpet, new bathroom, two excellent sized bedrooms and a lovely family room. The fully fenced yard, shed and single car garage complete this charming home. Additional features include new shingles, new front siding, newer furnace, new soffit and the list goes on. All of this and located in one of Camrose's most desirable family friendly neighbourhoods.
| Street Address: | 4614 61 Street |
| City: | Camrose |
| Province/State: | Alberta |
| Postal Code: | N/A |
| County/Parish: | Camrose |
| Subdivision: | Mount Pleasant_CAMR |
| Country: | Canada |
| Latitude: | 53.01545980 |
| Longitude: | -112.84563280 |
| MLS® Number: | A2351847 |
| Price: | $339,000 |
| Property Area: | 1,026 Sq ft |
| Bedrooms: | 5 |
| Bathrooms Half: | 0 |
| Bathrooms Full: | 2 |
| Living Area: | 1,026 Sq ft |
| Building Area: | 0 Sq ft |
| Year Built: | 1961 |
| Listing Date: | Oct 13, 2026 |
| Garage Spaces: | 1 |
| Property Type: | Residential |
| Property Subtype: | Detached |
| MLS Status: | Pending |
Additional Details
| Flooring: | N/A |
| Construction: | Mixed |
| Parking: | Single Garage Detached |
| Appliances: | Dishwasher,Refrigerator,Stove(s),Washer/Dryer |
| Stories: | N/A |
| Zoning: | R1 |
| Fireplace: | N/A |
| Amenities: | Park,Schools Nearby |
Utilities & Systems
| Heating: | Forced Air,Natural Gas |
| Cooling: | None |
| Property Type | Residential |
| Building Type | Detached |
| Square Footage | 1,026 sqft |
| Community Name | Mount Pleasant_CAMR |
| Subdivision Name | Mount Pleasant_CAMR |
| Title | Fee Simple |
| Land Size | 8,400 sqft |
| Built in | 1961 |
| Annual Property Taxes | Contact listing agent |
| Parking Type | Garage |
| Time on MLS Listing | 6 days |
Bedrooms
| Above Grade | 3 |
Bathrooms
| Total | 2 |
| Partial | 0 |
Interior Features
| Appliances Included | Dishwasher, Refrigerator, Stove(s), Washer/Dryer |
| Flooring | Carpet, Laminate |
Building Features
| Features | See Remarks |
| Construction Material | Mixed |
| Structures | None |
Heating & Cooling
| Cooling | None |
| Heating Type | Forced Air, Natural Gas |
Exterior Features
| Exterior Finish | Mixed |
Neighbourhood Features
| Community Features | Park, Schools Nearby |
| Amenities Nearby | Park, Schools Nearby |
Parking
| Parking Type | Garage |
| Total Parking Spaces | 1 |
Interior Size
| Total Finished Area: | 1,026 sq ft |
| Total Finished Area (Metric): | 95.32 sq m |
Room Count
| Bedrooms: | 5 |
| Bathrooms: | 2 |
| Full Bathrooms: | 2 |
| Rooms Above Grade: | 3 |
Lot Information
| Lot Size: | 8,400 sq ft |
| Lot Size (Acres): | 0.19 acres |
| Frontage: | 60 ft |
- See Remarks
- Private Yard
- Dishwasher
- Refrigerator
- Stove(s)
- Washer/Dryer
- Full
- Park
- Schools Nearby
- Mixed
- Poured Concrete
- Back Lane
- Back Yard
- Single Garage Detached
- None
Floor plan information is not available for this property.
Monthly Payment Breakdown
Loading Walk Score...
What's Nearby?
Powered by Yelp