94 Parklane Drive , Strathmore, Alberta
Residential For Sale in Strathmore, Alberta
$505,000
-
Property Type
 Residential
-
Bedrooms
 3
-
Bath
 2
-
Garage
 2
-
Sq Ft
 1,345
-
Year Built
 2001
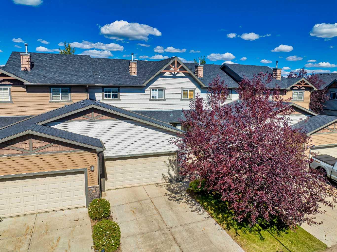
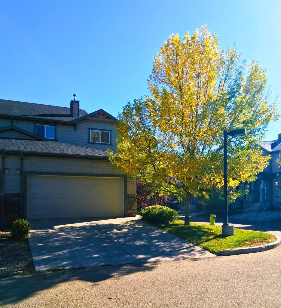
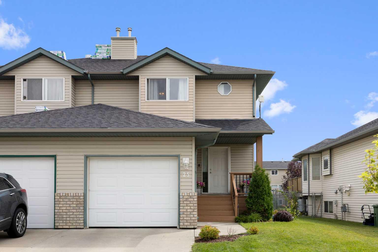
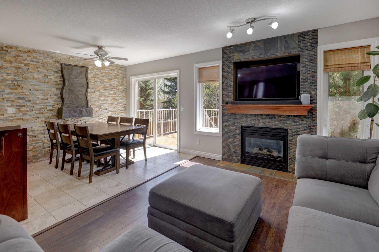
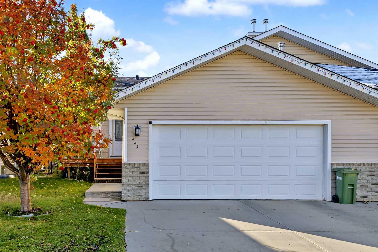
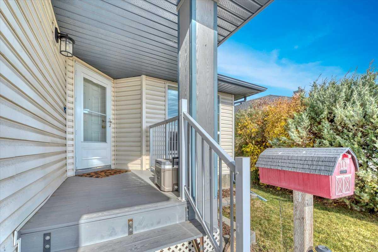
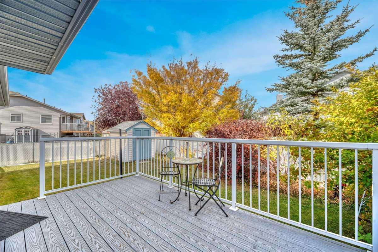
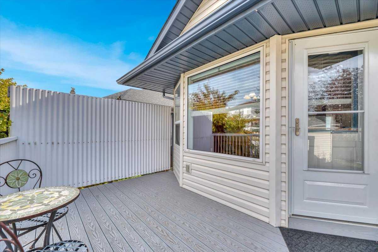
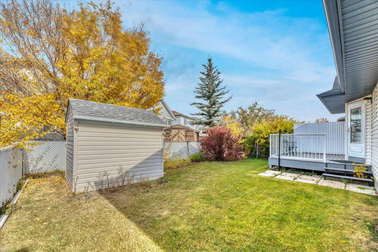
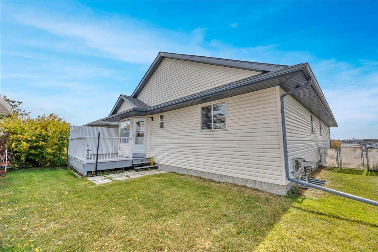
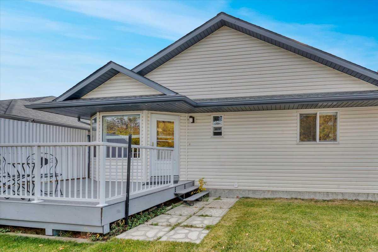
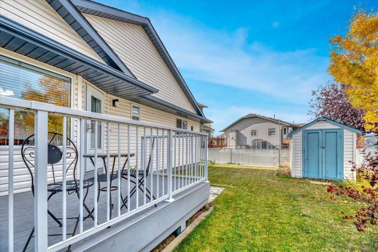
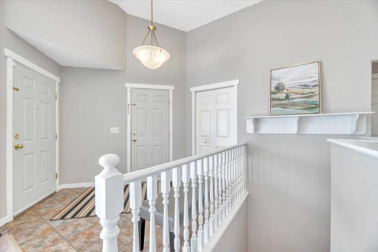
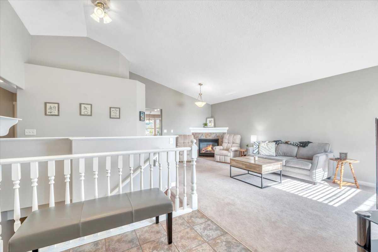
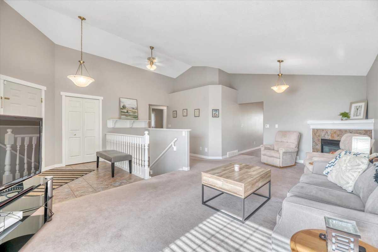
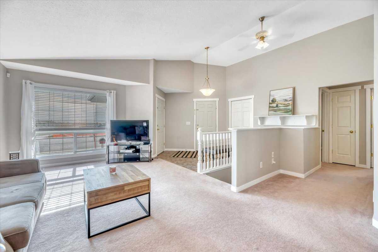
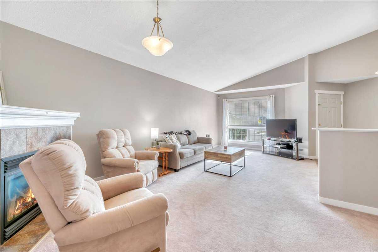
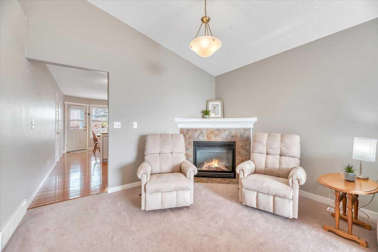
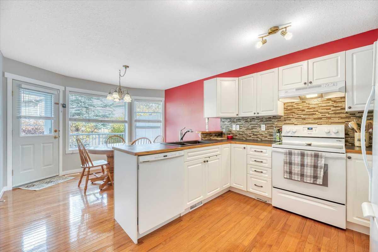
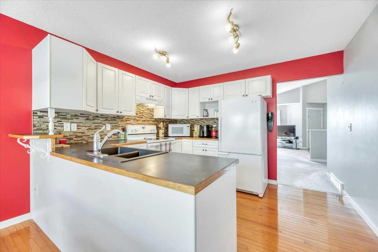
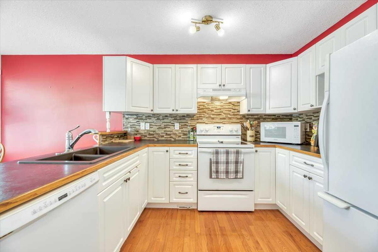
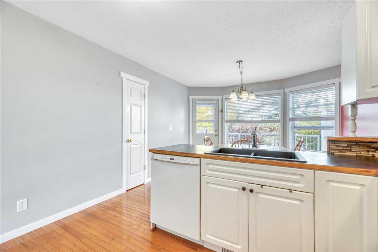
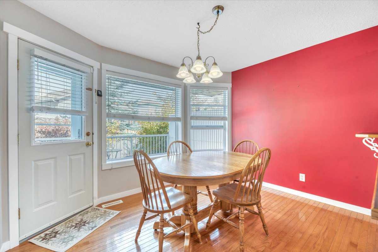
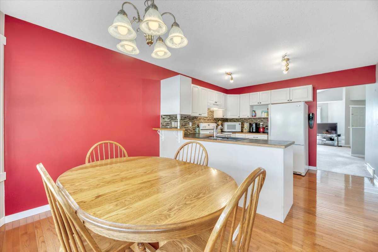
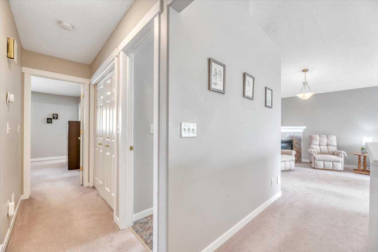
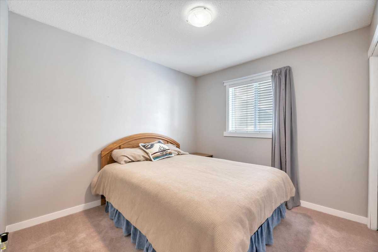
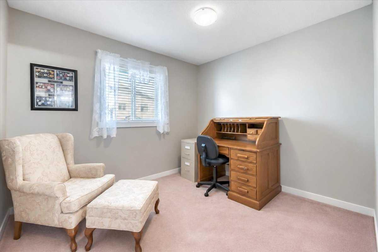
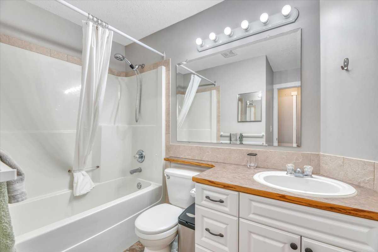
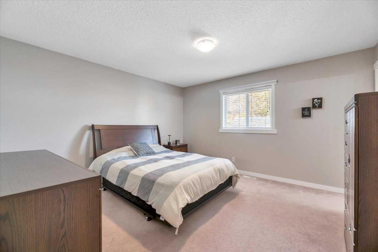
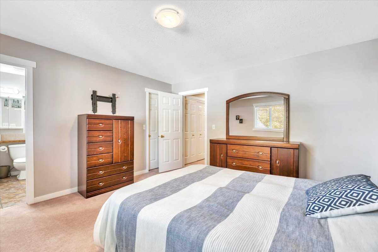
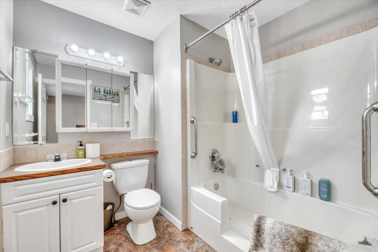
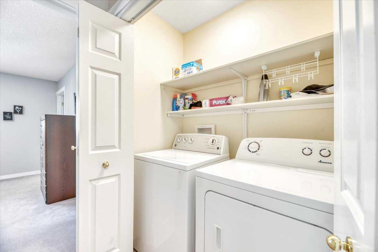
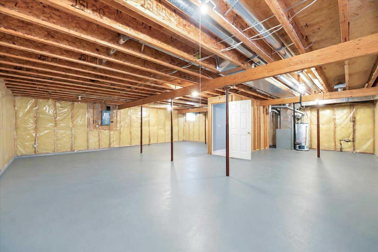
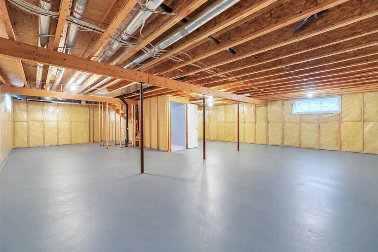
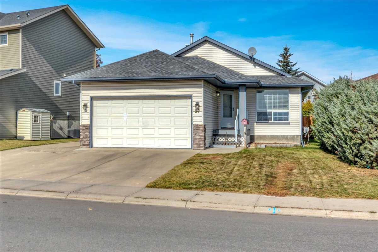
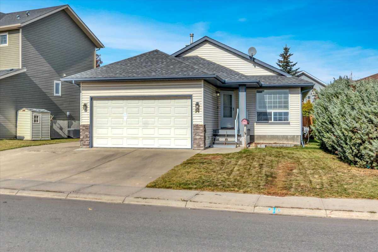
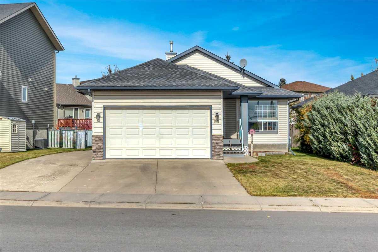
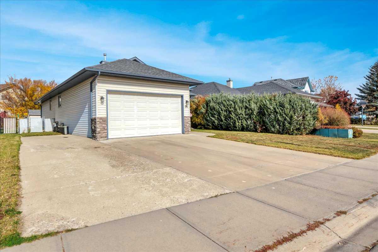
Bright, open and full of potential, this three-bedroom bungalow offers comfortable main-floor living with plenty of room to grow. Vaulted ceilings enhance the spacious feel, while a gas fireplace adds warmth to the inviting living room. The bright kitchen features ample cabinet space and opens to the eating area, keeping everyday meals and entertaining connected. The primary bedroom includes a four-piece ensuite, complemented by two additional bedrooms and convenient main-floor laundry. Outside, the back deck overlooks a spacious backyard with room to relax, garden or play. The double attached garage is insulated and drywalled, providing practical space for parking and storage. The unfinished basement is a blank canvas, offering plenty of room to create a space that suits your needs—whether that’s a family room, home gym or hobby area. Enjoy the comfort and convenience today, with the opportunity to make it your own over time.
| Street Address: | 94 Parklane Drive |
| City: | Strathmore |
| Province/State: | Alberta |
| Postal Code: | N/A |
| County/Parish: | Wheatland County |
| Subdivision: | Aspen Creek |
| Country: | Canada |
| Latitude: | 51.04540946 |
| Longitude: | -113.38292223 |
| MLS® Number: | A2351794 |
| Price: | $505,000 |
| Property Area: | 1,345 Sq ft |
| Bedrooms: | 3 |
| Bathrooms Half: | 0 |
| Bathrooms Full: | 2 |
| Living Area: | 1,345 Sq ft |
| Building Area: | 0 Sq ft |
| Year Built: | 2001 |
| Listing Date: | Oct 13, 2026 |
| Garage Spaces: | 2 |
| Property Type: | Residential |
| Property Subtype: | Detached |
| MLS Status: | Active |
Additional Details
| Flooring: | N/A |
| Construction: | Vinyl Siding,Wood Frame |
| Parking: | Double Garage Attached |
| Appliances: | Dishwasher,Dryer,Electric Stove,Garage Control(s),Range Hood,Refrigerator,Washer,Window Coverings |
| Stories: | N/A |
| Zoning: | R1 |
| Fireplace: | N/A |
| Amenities: | Schools Nearby,Shopping Nearby,Sidewalks,Street Lights |
Utilities & Systems
| Heating: | Forced Air |
| Cooling: | None |
| Property Type | Residential |
| Building Type | Detached |
| Square Footage | 1,345 sqft |
| Community Name | Aspen Creek |
| Subdivision Name | Aspen Creek |
| Title | Fee Simple |
| Land Size | 5,521 sqft |
| Built in | 2001 |
| Annual Property Taxes | Contact listing agent |
| Parking Type | Garage |
| Time on MLS Listing | 7 days |
Bedrooms
| Above Grade | 3 |
Bathrooms
| Total | 2 |
| Partial | 0 |
Interior Features
| Appliances Included | Dishwasher, Dryer, Electric Stove, Garage Control(s), Range Hood, Refrigerator, Washer, Window Coverings |
| Flooring | Carpet, Tile |
Building Features
| Features | High Ceilings, Vaulted Ceiling(s) |
| Construction Material | Vinyl Siding, Wood Frame |
| Structures | Deck |
Heating & Cooling
| Cooling | None |
| Heating Type | Forced Air |
Exterior Features
| Exterior Finish | Vinyl Siding, Wood Frame |
Neighbourhood Features
| Community Features | Schools Nearby, Shopping Nearby, Sidewalks, Street Lights |
| Amenities Nearby | Schools Nearby, Shopping Nearby, Sidewalks, Street Lights |
Parking
| Parking Type | Garage |
| Total Parking Spaces | 4 |
Interior Size
| Total Finished Area: | 1,345 sq ft |
| Total Finished Area (Metric): | 124.95 sq m |
| Main Level: | 1,345 sq ft |
| Below Grade: | 1,261 sq ft |
Room Count
| Bedrooms: | 3 |
| Bathrooms: | 2 |
| Full Bathrooms: | 2 |
| Rooms Above Grade: | 6 |
Lot Information
| Lot Size: | 5,521 sq ft |
| Lot Size (Acres): | 0.13 acres |
| Frontage: | 64 ft |
- High Ceilings
- Vaulted Ceiling(s)
- Private Yard
- Dishwasher
- Dryer
- Electric Stove
- Garage Control(s)
- Range Hood
- Refrigerator
- Washer
- Window Coverings
- Full
- Schools Nearby
- Shopping Nearby
- Sidewalks
- Street Lights
- Vinyl Siding
- Wood Frame
- Gas
- Poured Concrete
- Back Yard
- Front Yard
- Lawn
- Double Garage Attached
- Deck
Floor plan information is not available for this property.
Monthly Payment Breakdown
Loading Walk Score...
What's Nearby?
Powered by Yelp
REALTOR® Details
Christa Aleman
- (403) 324-4343
- christaalemanrealtor@gmail.com
- RE/MAX Key