4206, 200 Seton Circle SE, Calgary, Alberta
Condo For Sale in Calgary, Alberta
$258,000
-
Property Type
 Condo
Condo
-
Bedrooms
 2
2
-
Bath
 1
1
-
Garage
 0
0
-
Sq Ft
 531
531
-
Year Built
 2023
2023
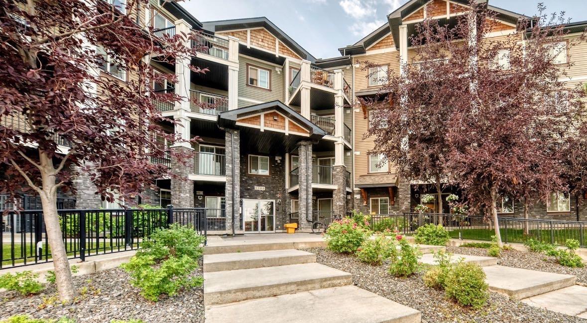
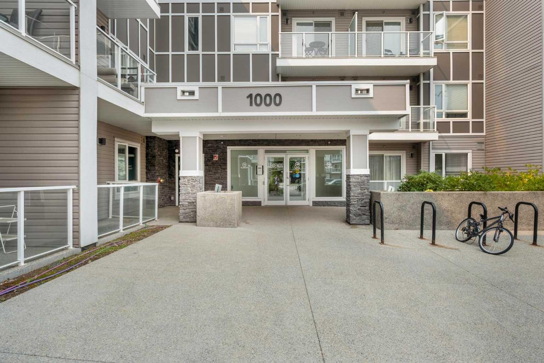
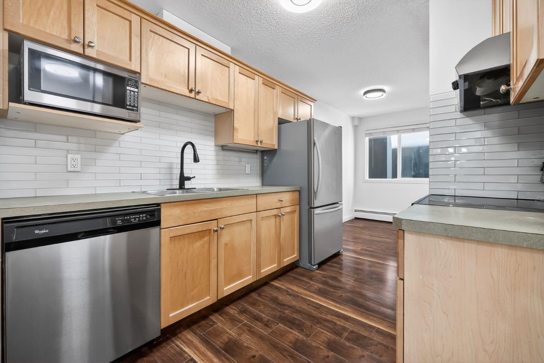
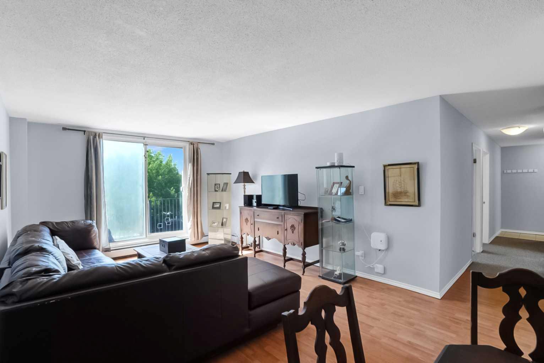
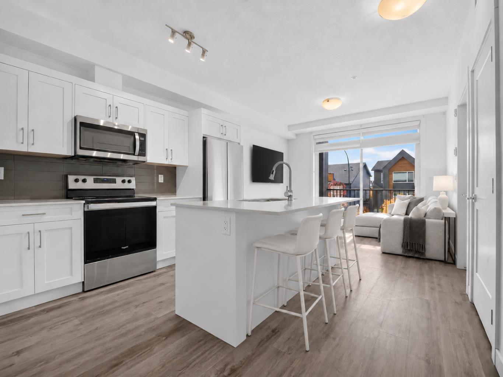
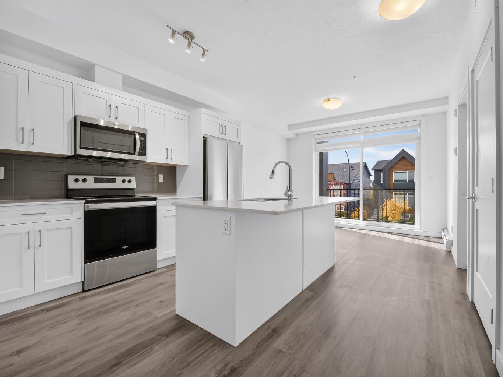
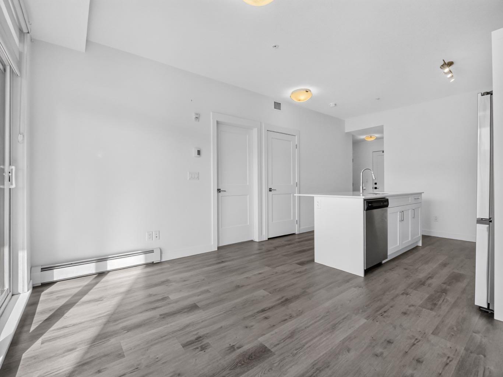
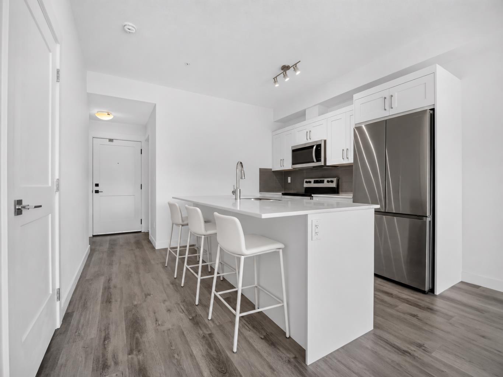
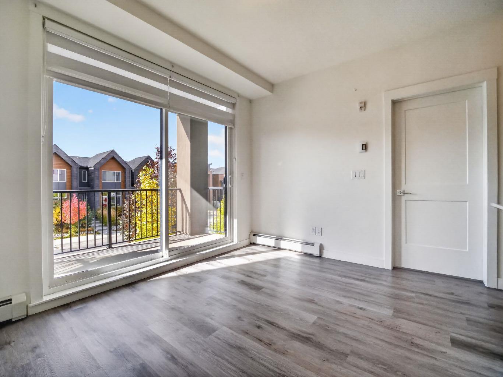
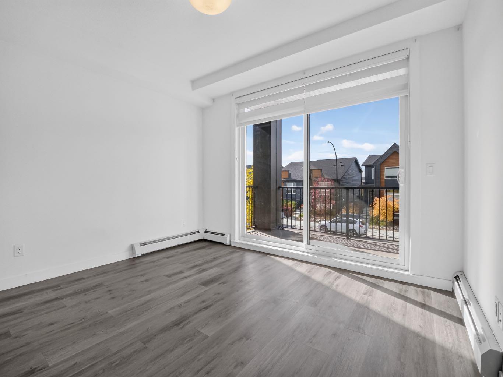
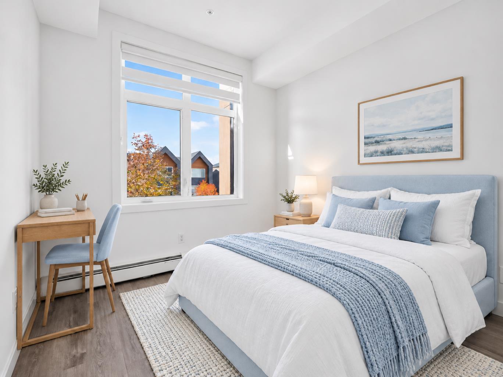
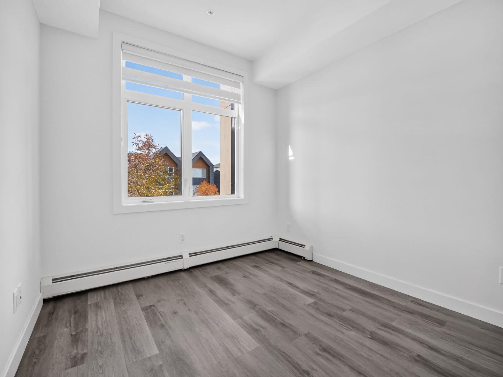
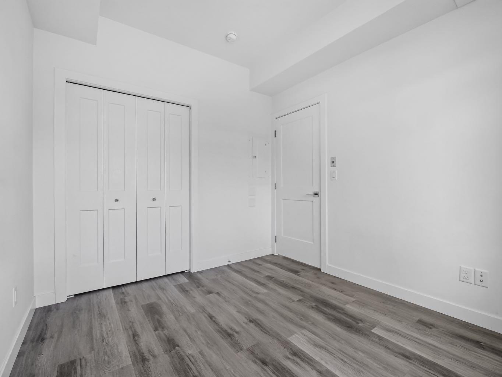
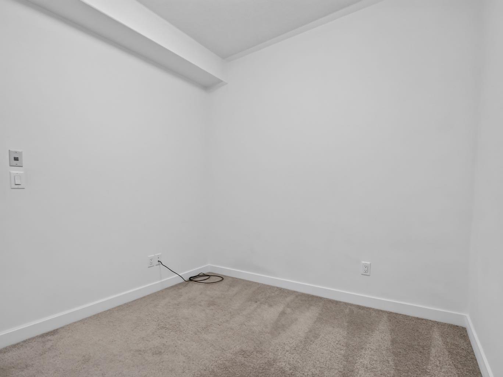
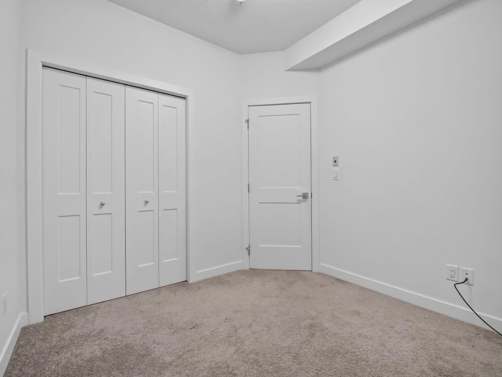
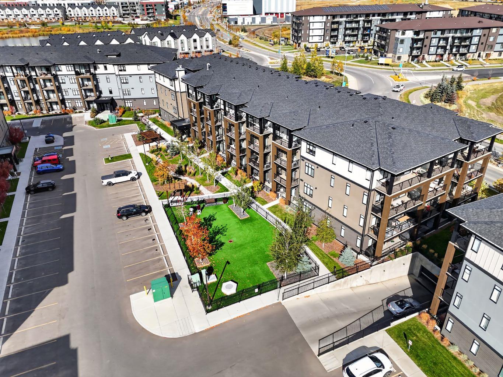
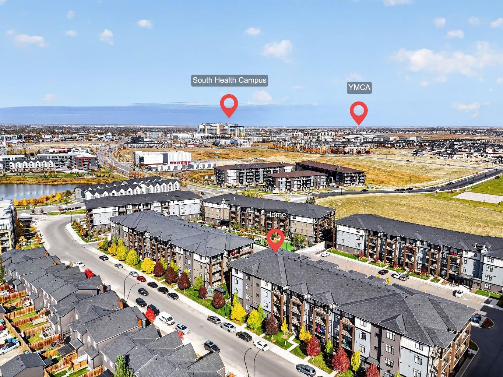
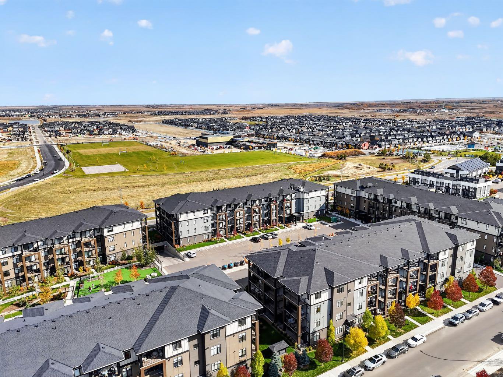
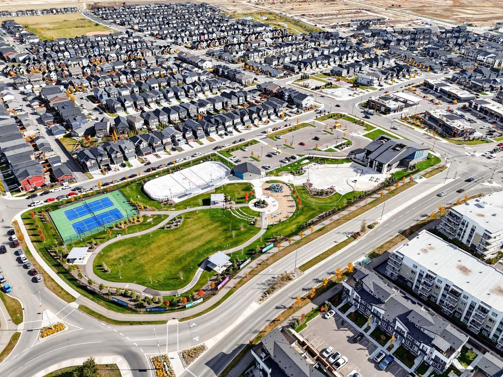
This 3-year-young, 2-bedroom, 1-bathroom gem offers functional living at a price that’s hard to beat! Perfect for first-time buyers looking to get into the market or savvy investors hunting for an affordable opportunity in a fast-growing, amenity-rich community. Enjoy the convenience of an assigned parking stall, plus a community clubhouse for celebrations, pickleball courts, ice hockey, and an exclusive kids’ playground. With shopping, everyday essentials, and major commuter routes close by, everything you need is just around the corner! Modern, affordable, and packed with perks — this is one opportunity you don’t want to miss! ??
| Street Address: | 4206, 200 Seton Circle SE |
| City: | Calgary |
| Province/State: | Alberta |
| Postal Code: | N/A |
| County/Parish: | Calgary |
| Subdivision: | Seton |
| Country: | Canada |
| Latitude: | 50.86984958 |
| Longitude: | -113.95626386 |
| MLS® Number: | A2351766 |
| Price: | $258,000 |
| Property Area: | 531 Sq ft |
| Bedrooms: | 2 |
| Bathrooms Half: | 0 |
| Bathrooms Full: | 1 |
| Living Area: | 531 Sq ft |
| Building Area: | 0 Sq ft |
| Year Built: | 2023 |
| Listing Date: | Oct 11, 2026 |
| Garage Spaces: | 0 |
| Property Type: | Residential |
| Property Subtype: | Apartment |
| MLS Status: | Active |
Additional Details
| Flooring: | N/A |
| Construction: | Wood Siding |
| Parking: | Stall |
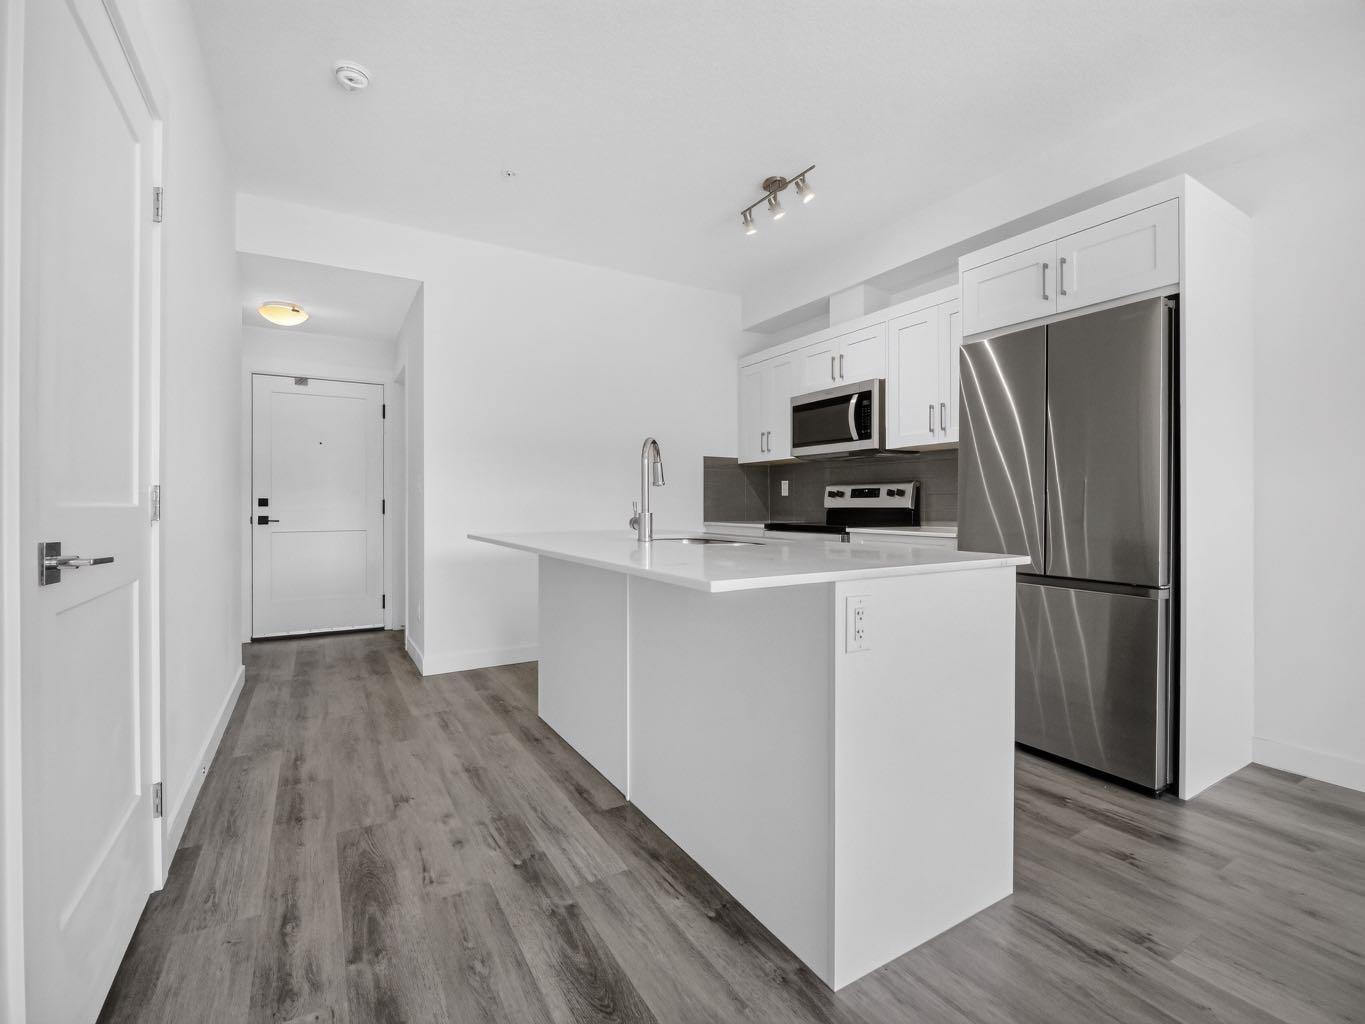
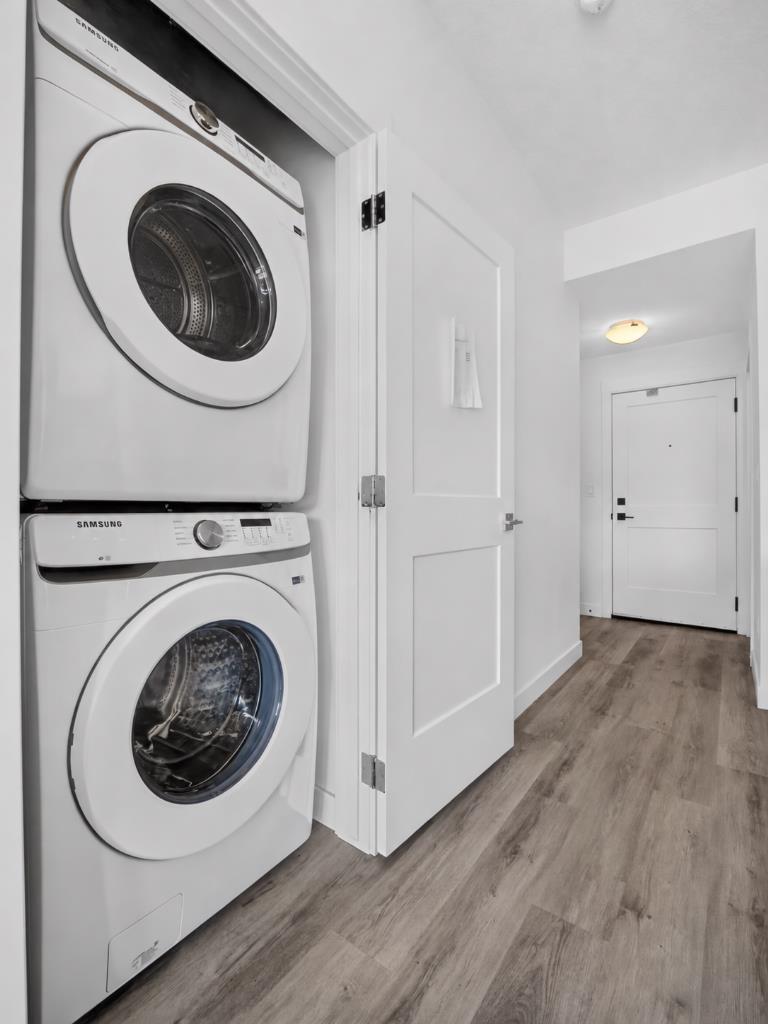
| Appliances: | Dishwasher,Electric Stove,Microwave Hood Fan,Refrigerator,Washer/Dryer |
| Stories: | N/A |
| Zoning: | M-2 |
| Fireplace: | N/A |
| Amenities: | Clubhouse |
Utilities & Systems
| Heating: | Baseboard |
| Cooling: | None |
| Property Type | Residential |
| Building Type | Apartment |
| Storeys | 4 |
| Square Footage | 531 sqft |
| Community Name | Seton |
| Subdivision Name | Seton |
| Title | Fee Simple |
| Land Size | Unknown |
| Built in | 2023 |
| Annual Property Taxes | Contact listing agent |
| Parking Type | Stall |
Bedrooms
| Above Grade | 2 |
Bathrooms
| Total | 1 |
| Partial | 0 |
Interior Features
| Appliances Included | Dishwasher, Electric Stove, Microwave Hood Fan, Refrigerator, Washer/Dryer |
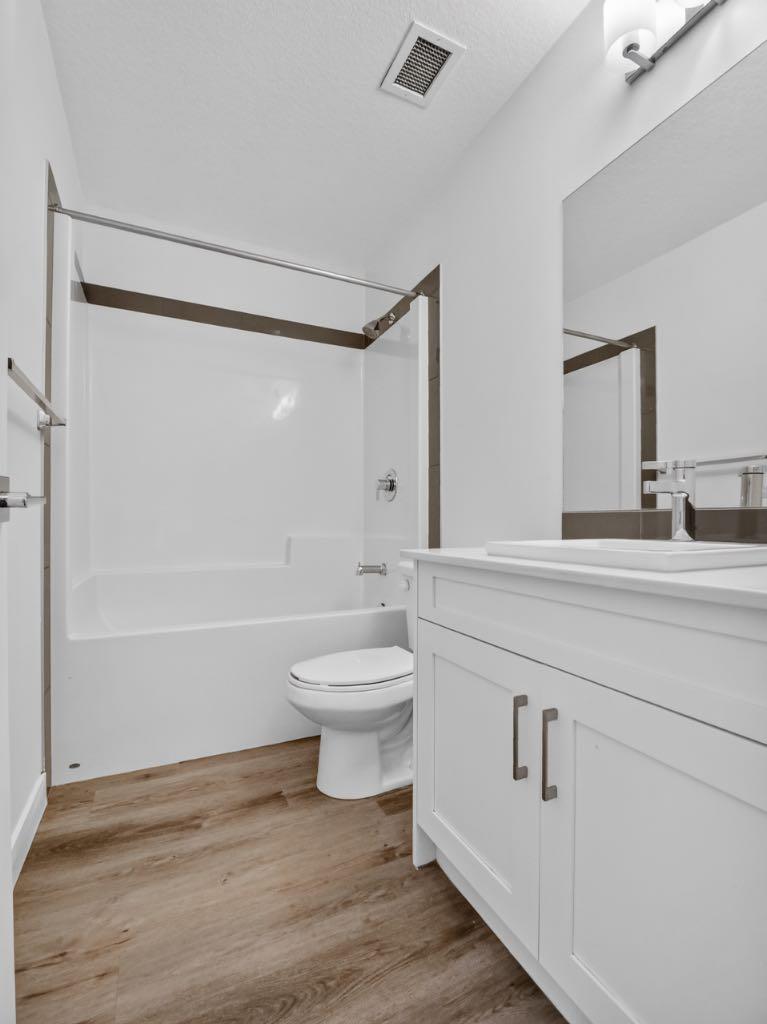
| Flooring | Carpet, Vinyl Plank |
Building Features
| Features | Kitchen Island, Quartz Counters |
| Style | Attached |
| Construction Material | Wood Siding |
| Building Amenities | Dog Run, Visitor Parking |
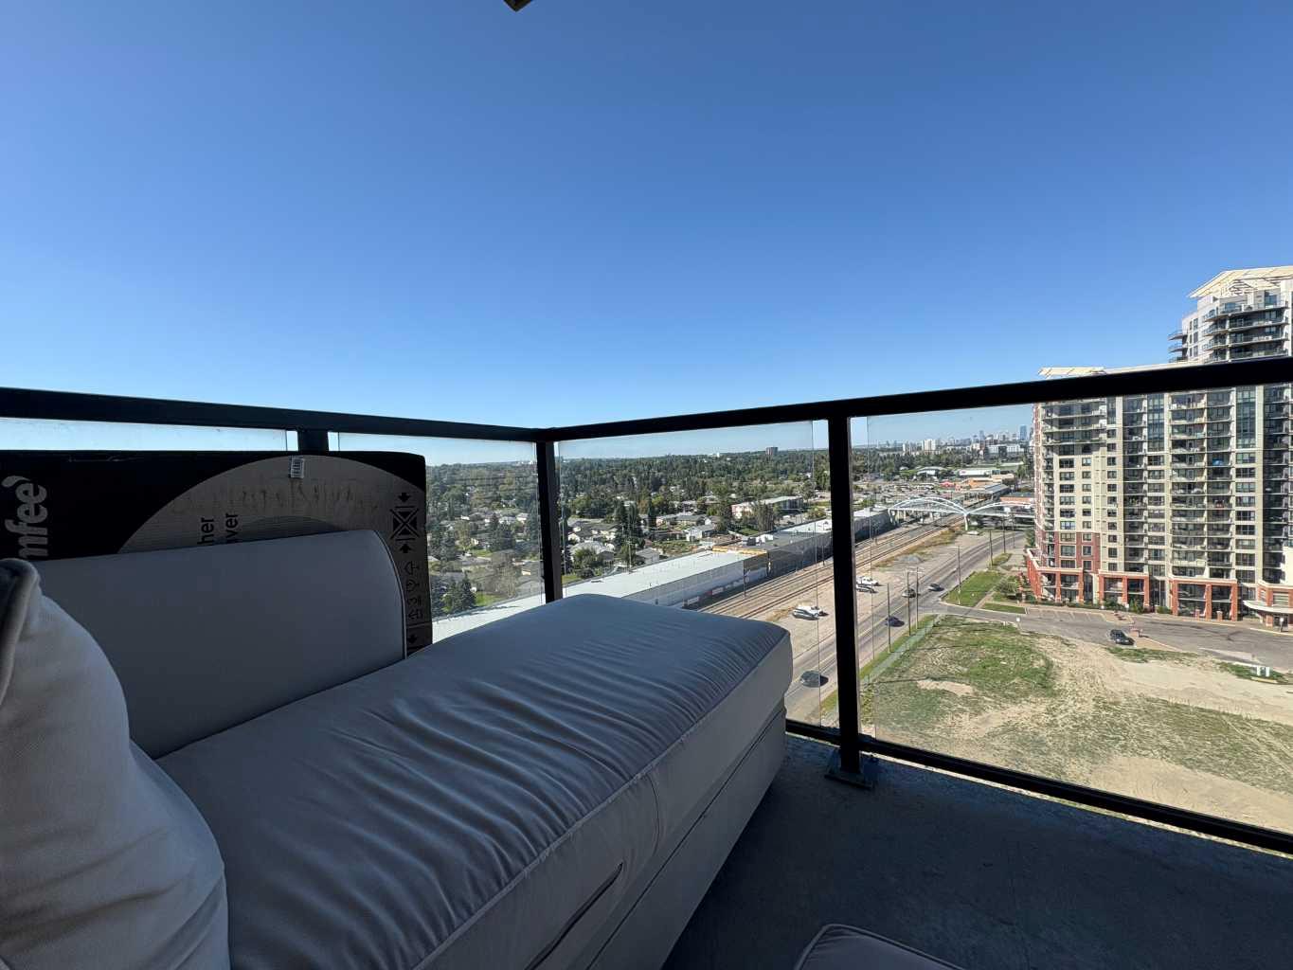
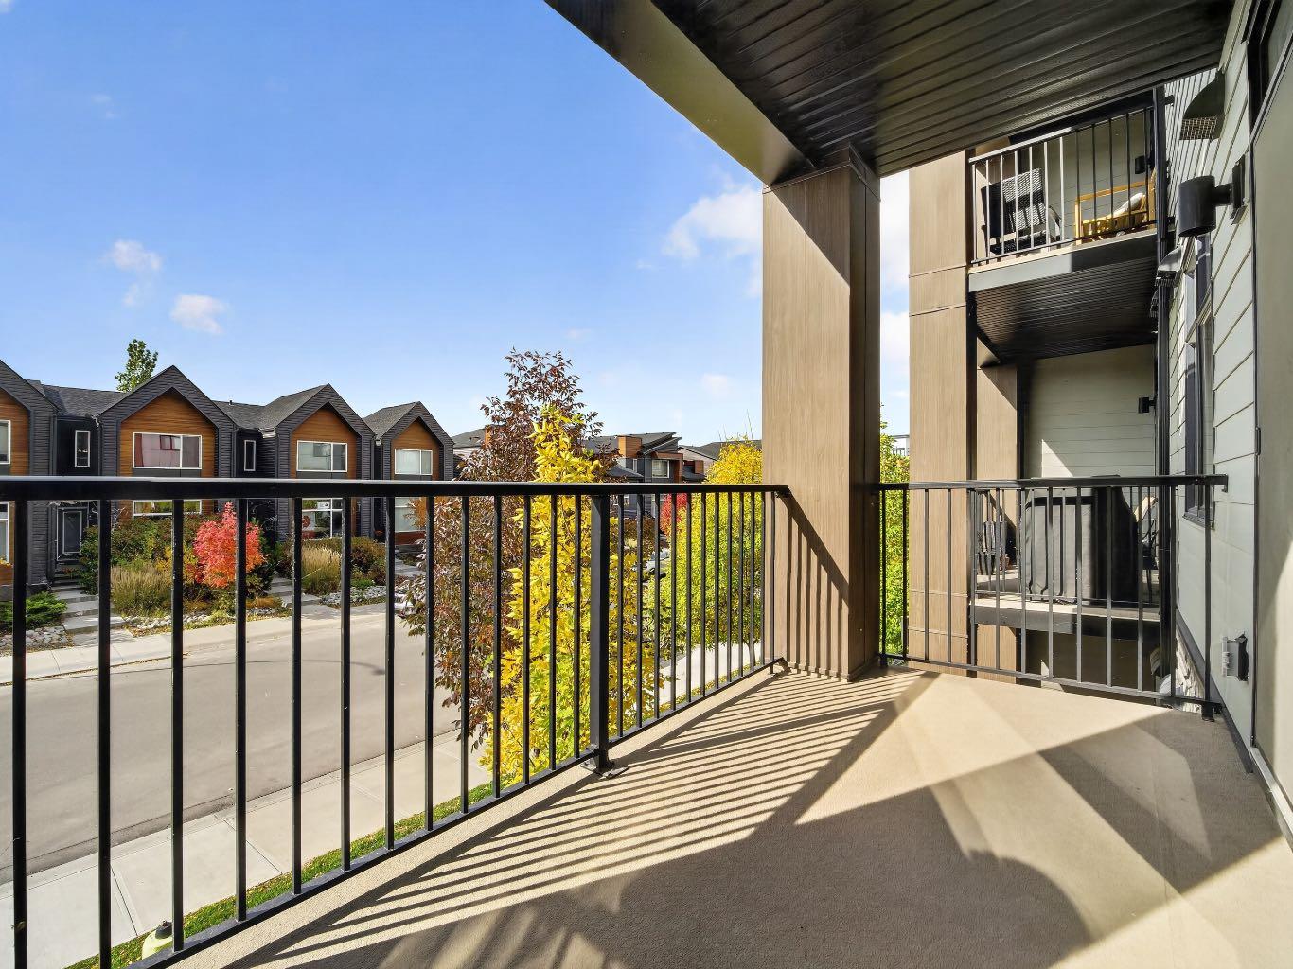
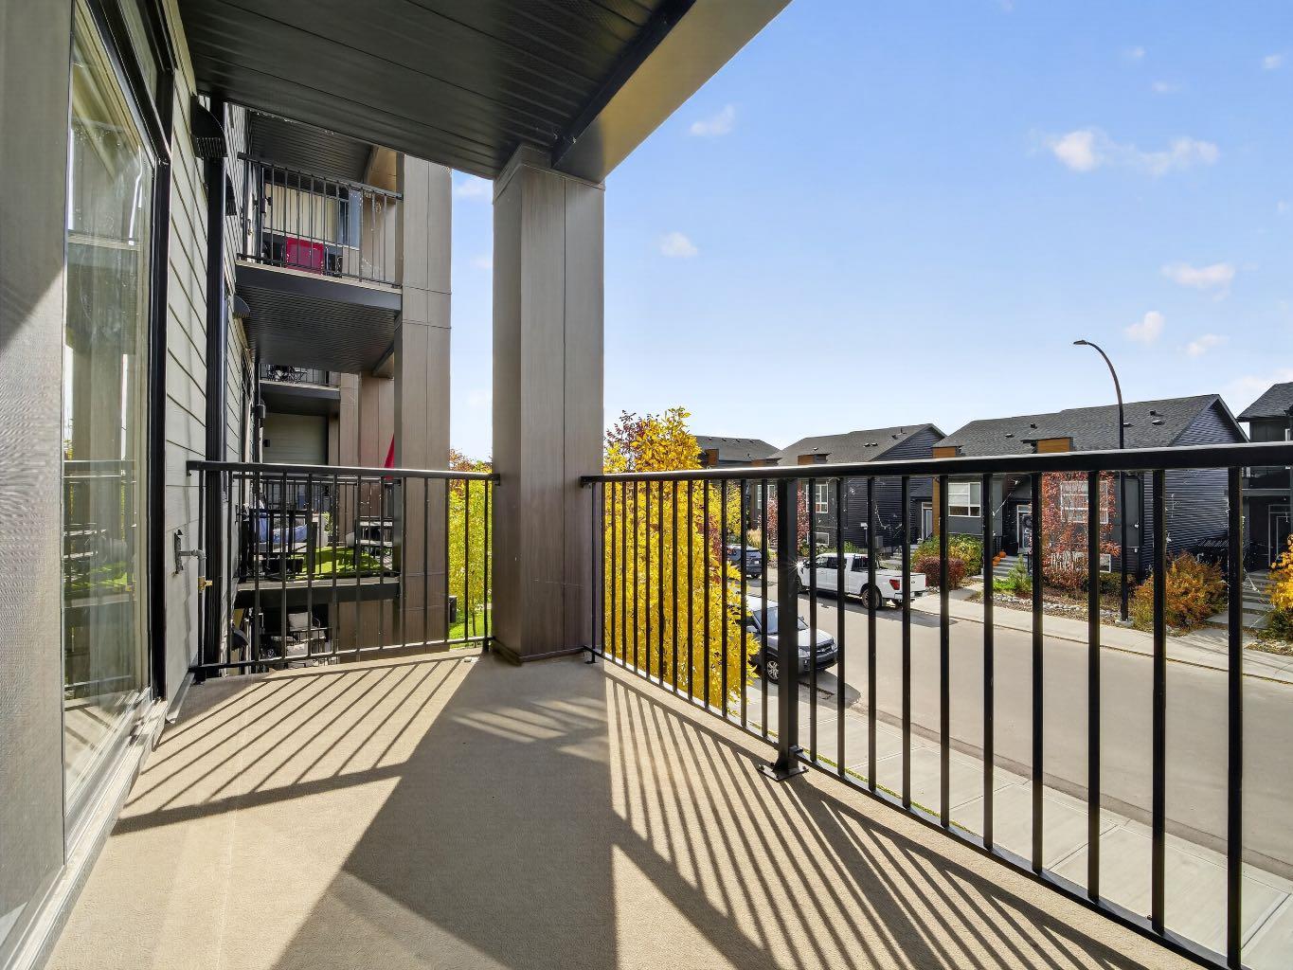
| Structures | Balcony(s) |
Heating & Cooling
| Cooling | None |
| Heating Type | Baseboard |
Exterior Features
| Exterior Finish | Wood Siding |
Neighbourhood Features
| Community Features | Clubhouse |
| Pets Allowed | Restrictions, Yes |
| Amenities Nearby | Clubhouse |
Maintenance or Condo Information
| Maintenance Fees | $223 Monthly |
| Maintenance Fees Include | Common Area Maintenance, Gas, Heat, Insurance, Maintenance Grounds, Professional Management, Reserve Fund Contributions, Trash, Water |
Parking
| Parking Type | Stall |
| Total Parking Spaces | 1 |
Interior Size
| Total Finished Area: | 531 sq ft |
| Total Finished Area (Metric): | 49.30 sq m |
Room Count
| Bedrooms: | 2 |
| Bathrooms: | 1 |
| Full Bathrooms: | 1 |
| Rooms Above Grade: | 2 |
Lot Information
Legal
| Legal Description: | 2211412;204 |
| Title to Land: | Fee Simple |
- Kitchen Island
- Quartz Counters
- BBQ gas line
- Dishwasher
- Electric Stove
- Microwave Hood Fan
- Refrigerator
- Washer/Dryer
- Dog Run
- Visitor Parking
- Clubhouse
- Wood Siding
- Stall
- Balcony(s)
Floor plan information is not available for this property.
Monthly Payment Breakdown
Loading Walk Score...
What's Nearby?
Powered by Yelp
REALTOR® Details
Juanita Power
- (403) 809-7092
- jpower2960@gmail.com
- First Place Realty