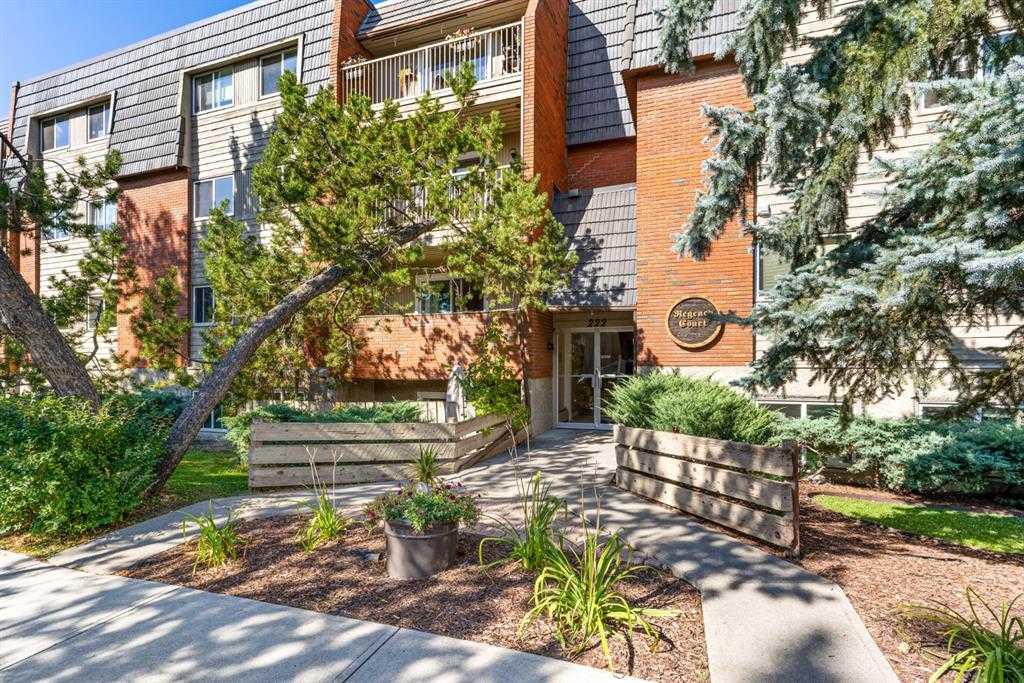
404, 222 5 Avenue NE, Calgary, Alberta
Condo For Sale in Calgary, Alberta
$209,000
-
Property Type
 Condo
Condo
-
Bedrooms
 1
1
-
Bath
 1
1
-
Garage
 0
0
-
Sq Ft
 490
490
-
Year Built
 1978
1978
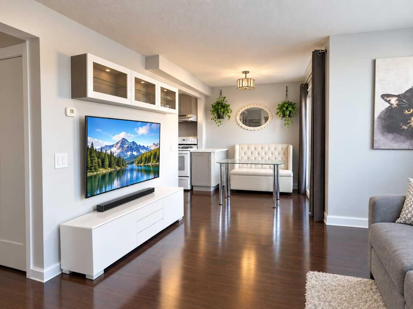
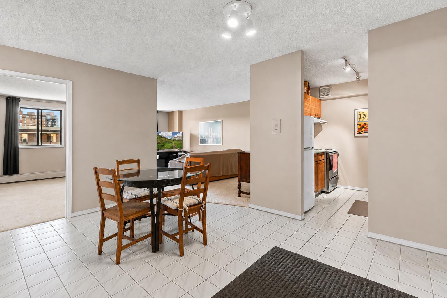
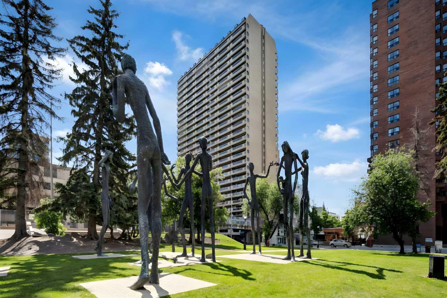
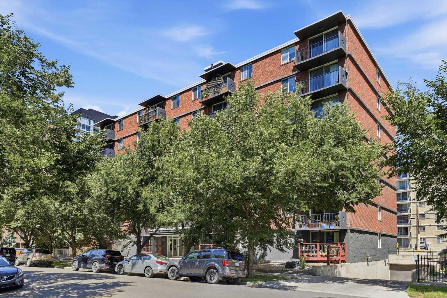
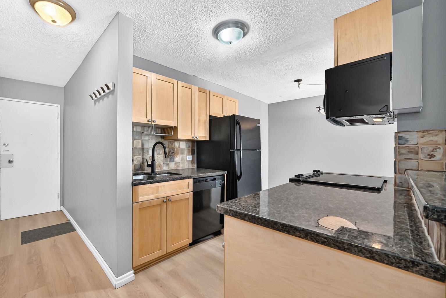
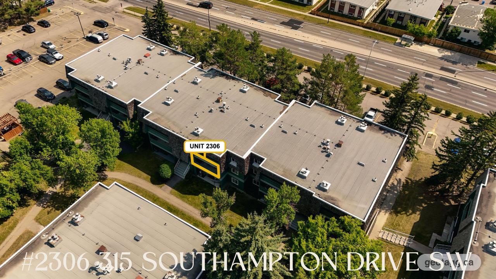
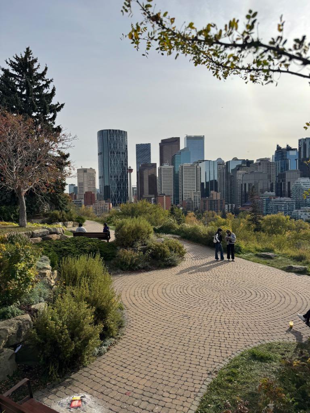
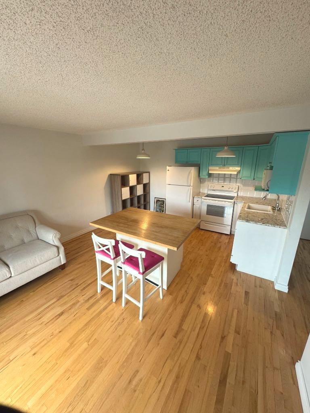
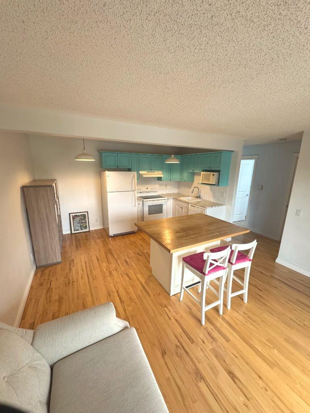
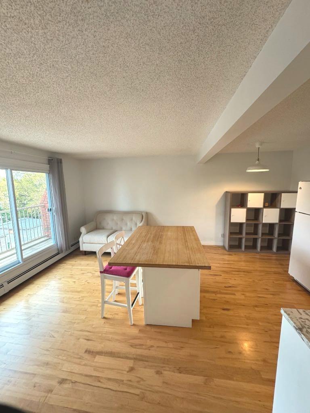
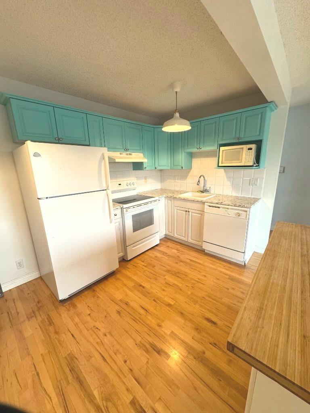
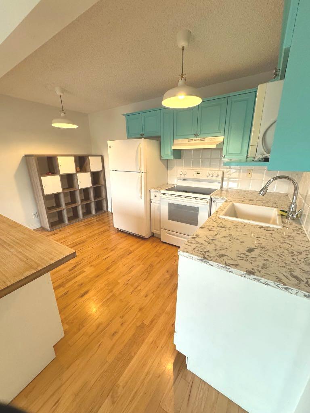
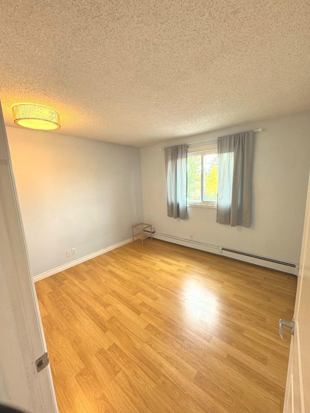
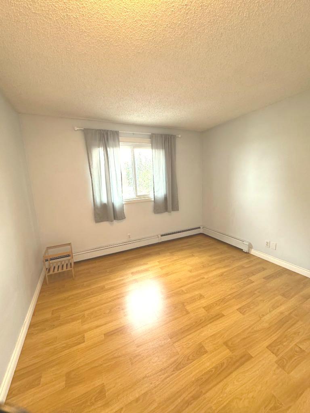
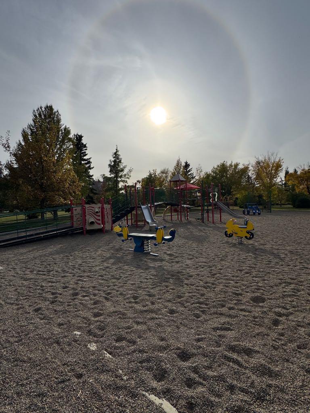
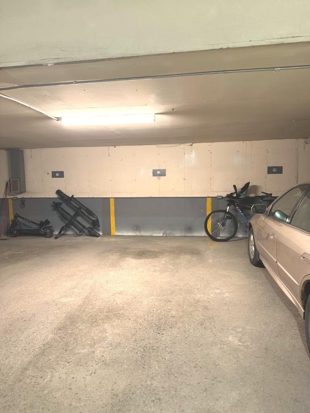
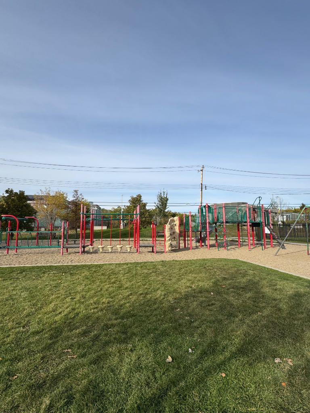
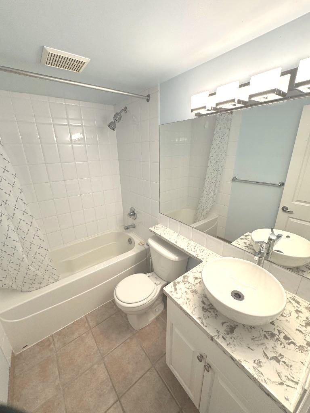
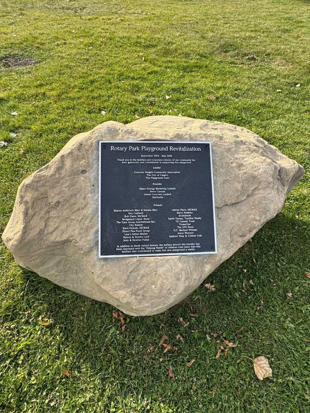
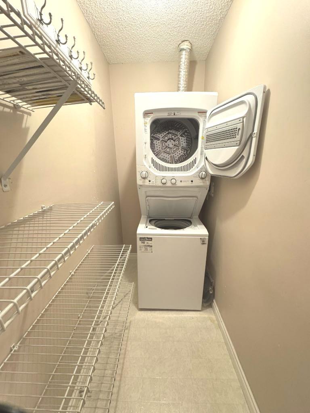
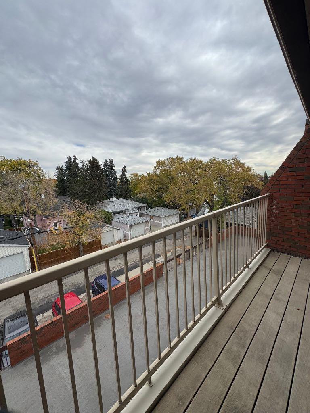
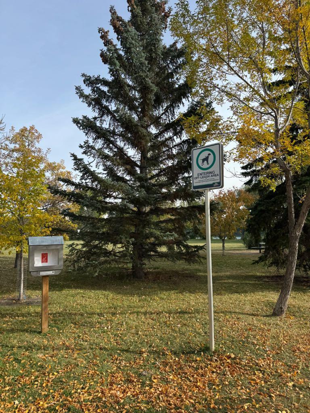
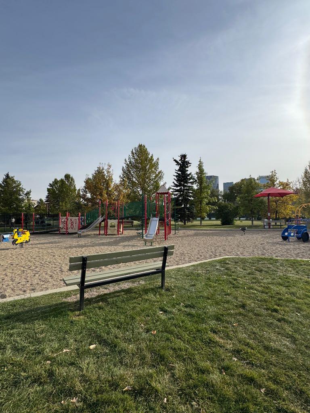
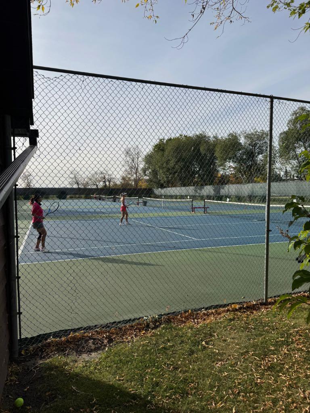
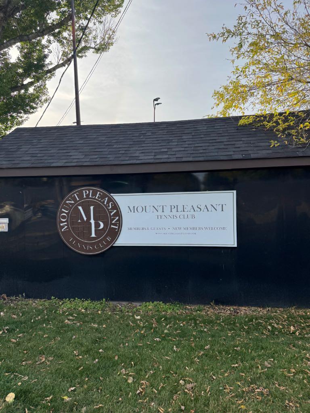
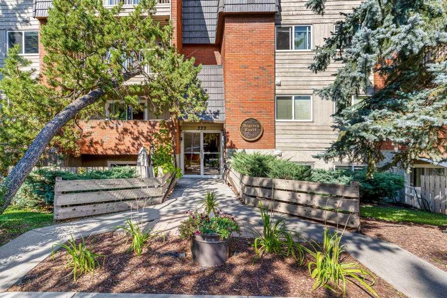
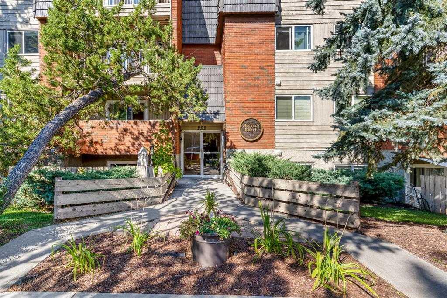
Welcome to 'REGENCY COURT,' in the heart of Crescent Heights, just a 1/2 block in from ROTARY PARK (Tot park, Kids Pool, Private Tennis Club, VIEW POINT & OFF LEASH DOG PARK). This QUIET --TOP FLOOR-- 1 Bedroom, WALKUP HAS ALL THE EXTRA'S THAT COUNT... (1)HEATED, SECURE ASSIGNED PARKING STALL (2) IN-SUITE LAUNDRY/STORAGE ROOM (3) ASSIGNED SECURE STORAGE LOCKER (4) HARDWOOD FLOORS throughout (5) QUARTZ COUNTERTOPS throughout (6) BRIGHT & OPEN LIVING AREA + ISLAND KITCHEN.
| Street Address: | 404, 222 5 Avenue NE |
| City: | Calgary |
| Province/State: | Alberta |
| Postal Code: | N/A |
| County/Parish: | Calgary |
| Subdivision: | Crescent Heights |
| Country: | Canada |
| Latitude: | 51.05733204 |
| Longitude: | -114.05901780 |
| MLS® Number: | A2350031 |
| Price: | $209,000 |
| Property Area: | 490 Sq ft |
| Bedrooms: | 1 |
| Bathrooms Half: | 0 |
| Bathrooms Full: | 1 |
| Living Area: | 490 Sq ft |
| Building Area: | 0 Sq ft |
| Year Built: | 1978 |
| Listing Date: | Oct 04, 2026 |
| Garage Spaces: | 0 |
| Property Type: | Residential |
| Property Subtype: | Apartment |
| MLS Status: | Active |
Additional Details
| Flooring: | N/A |
| Construction: | Brick,Wood Frame,Wood Siding |
| Parking: | Assigned,Enclosed,Heated Garage,Parkade,Secured,Stall |
| Appliances: | Dishwasher,Electric Stove,Microwave,Range Hood,Refrigerator,Washer/Dryer Stacked |
| Stories: | N/A |
| Zoning: | M-CG d72 |
| Fireplace: | N/A |
| Amenities: | Clubhouse,Park,Playground,Pond,Pool,Schools Nearby,Shopping Nearby,Sidewalks,Street Lights,Tennis Court(s),Walking/Bike Paths |
Utilities & Systems
| Heating: | Baseboard,Hot Water |
| Cooling: | None |
| Property Type | Residential |
| Building Type | Apartment |
| Storeys | 4 |
| Square Footage | 490 sqft |
| Community Name | Crescent Heights |
| Subdivision Name | Crescent Heights |
| Title | Fee Simple |
| Land Size | Unknown |
| Built in | 1978 |
| Annual Property Taxes | Contact listing agent |
| Parking Type | Garage |
Bedrooms
| Above Grade | 1 |
Bathrooms
| Total | 1 |
| Partial | 0 |
Interior Features
| Appliances Included | Dishwasher, Electric Stove, Microwave, Range Hood, Refrigerator, Washer/Dryer Stacked |
| Flooring | Hardwood |
Building Features
| Features | Bookcases, Kitchen Island, No Animal Home, No Smoking Home, Open Floorplan, Stone Counters |
| Style | Attached |
| Construction Material | Brick, Wood Frame, Wood Siding |
| Building Amenities | Parking, Secured Parking, Snow Removal, Storage, Trash |
| Structures | Balcony(s) |
Heating & Cooling
| Cooling | None |
| Heating Type | Baseboard, Hot Water |
Exterior Features
| Exterior Finish | Brick, Wood Frame, Wood Siding |
Neighbourhood Features
| Community Features | Clubhouse, Park, Playground, Pond, Pool, Schools Nearby, Shopping Nearby, Sidewalks, Street Lights, Tennis Court(s), Walking/Bike Paths |
| Pets Allowed | Restrictions, Cats OK, Dogs OK |
| Amenities Nearby | Clubhouse, Park, Playground, Pond, Pool, Schools Nearby, Shopping Nearby, Sidewalks, Street Lights, Tennis Court(s), Walking/Bike Paths |
Maintenance or Condo Information
| Maintenance Fees | $479 Monthly |
| Maintenance Fees Include | Common Area Maintenance, Heat, Insurance, Maintenance Grounds, Parking, Professional Management, Reserve Fund Contributions, Snow Removal, Trash, Water |
Parking
| Parking Type | Garage |
| Total Parking Spaces | 1 |
Interior Size
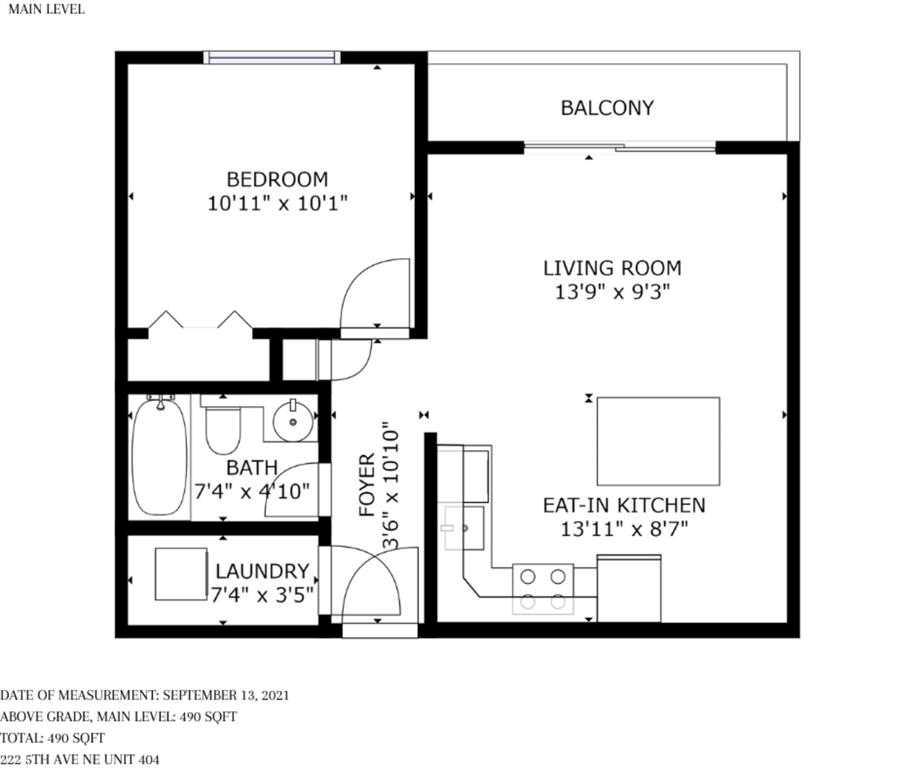
| Total Finished Area: | 490 sq ft |
| Total Finished Area (Metric): | 45.52 sq m |
| Main Level: | 490 sq ft |
Room Count
| Bedrooms: | 1 |
| Bathrooms: | 1 |
| Full Bathrooms: | 1 |
| Rooms Above Grade: | 4 |
Lot Information
Legal
| Legal Description: | 0110571;21 |
| Title to Land: | Fee Simple |
- Bookcases
- Kitchen Island
- No Animal Home
- No Smoking Home
- Open Floorplan
- Stone Counters
- Balcony
- Playground
- Storage
- Tennis Court(s)
- Dishwasher
- Electric Stove
- Microwave
- Range Hood
- Refrigerator
- Washer/Dryer Stacked
- Parking
- Secured Parking
- Snow Removal
- Trash
- Clubhouse
- Park
- Pond
- Pool
- Schools Nearby
- Shopping Nearby
- Sidewalks
- Street Lights
- Walking/Bike Paths
- Brick
- Wood Frame
- Wood Siding
- Assigned
- Enclosed
- Heated Garage
- Parkade
- Secured
- Stall
- Balcony(s)
Floor plan information is not available for this property.
Monthly Payment Breakdown
Principal & Interest:
$0
Property Tax:
$0
Home Insurance:
$0
HOA Fees:
$0
PMI:
$0
Total Monthly Payment:
$0
Chart Mortgage:
Loading Walk Score...
What's Nearby?
Powered by Yelp
REALTOR® Details
Jamie Ruff
- (403) 862-2621
- jamie@calgaryproperties.com
- RE/MAX House of Real Estate