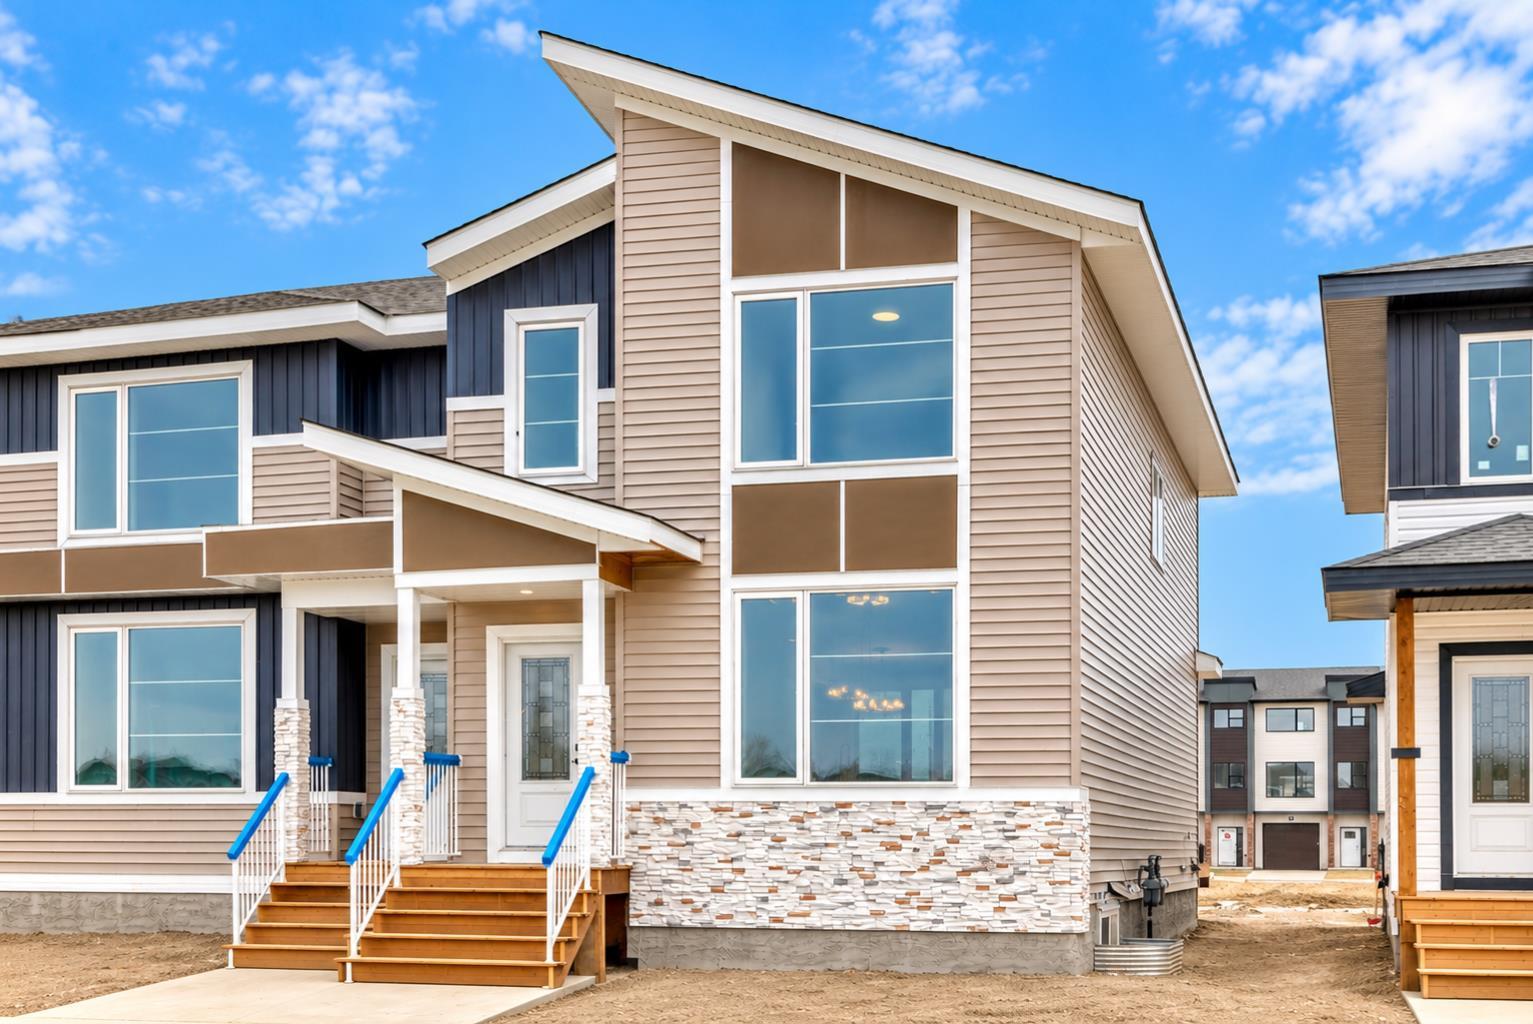
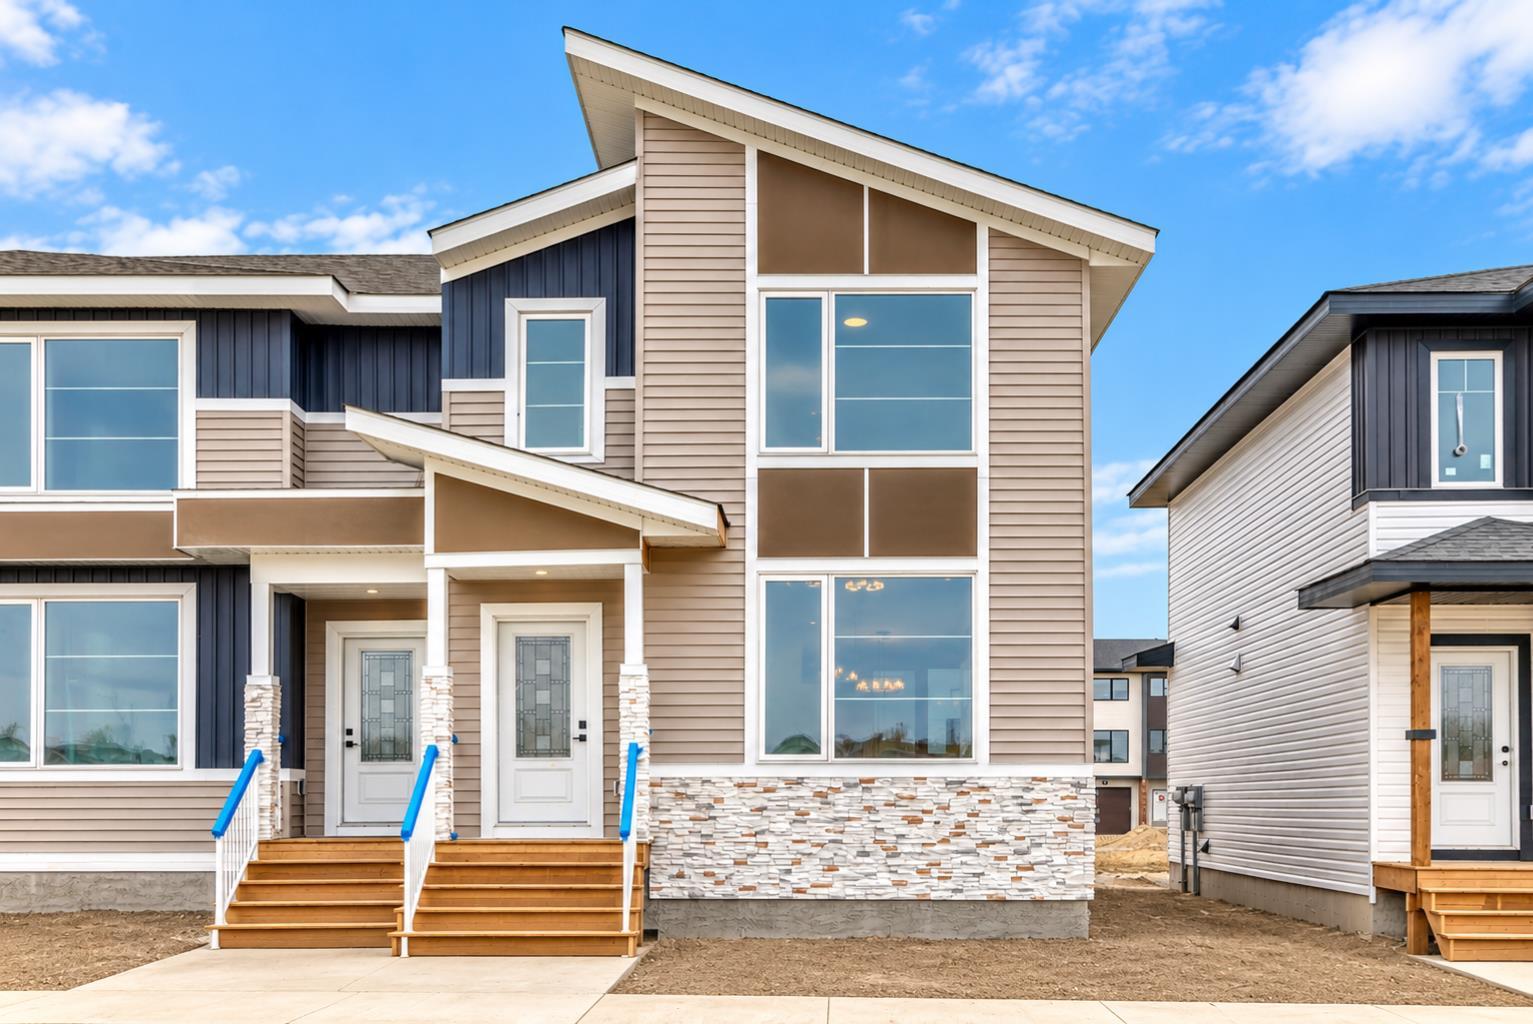
9 LANDSDOWN Close , Red Deer, Alberta
Condo For Sale in Red Deer, Alberta
$424,900
-
Property Type
 Condo
-
Bedrooms
 3
-
Bath
 3
-
Garage
 0
-
Sq Ft
 1,676
-
Year Built
 2026
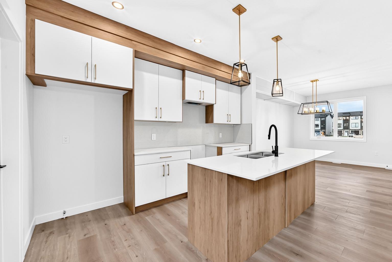
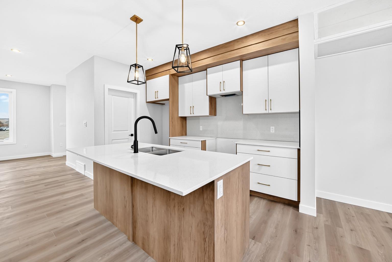
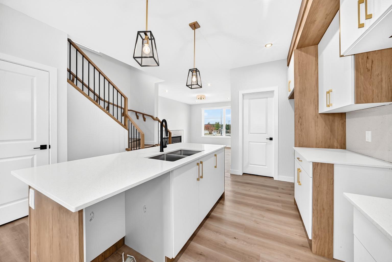
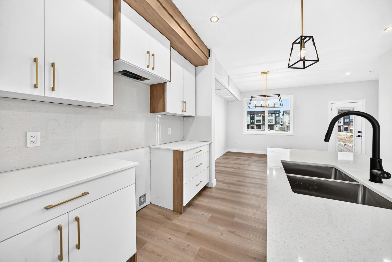
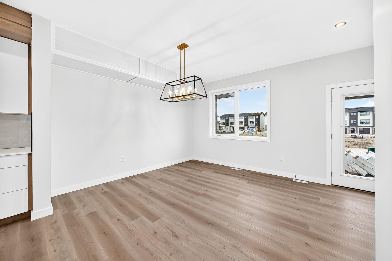
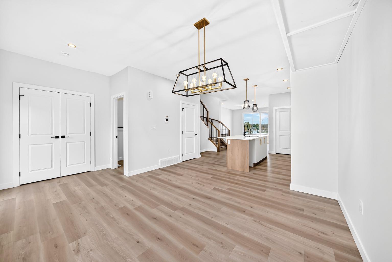
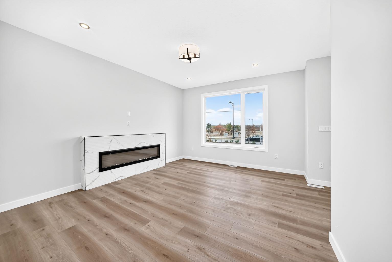
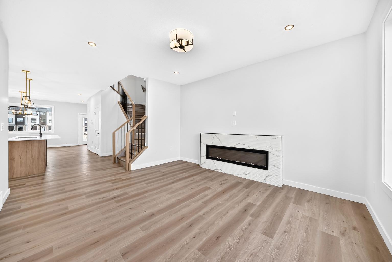
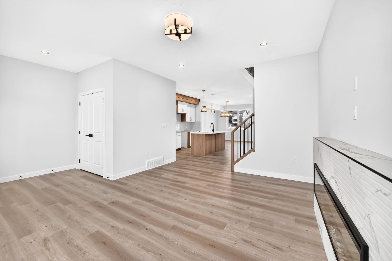
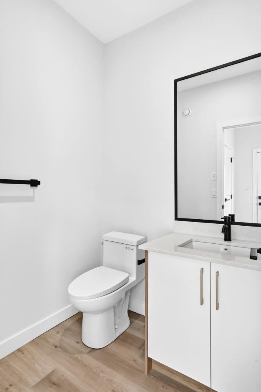
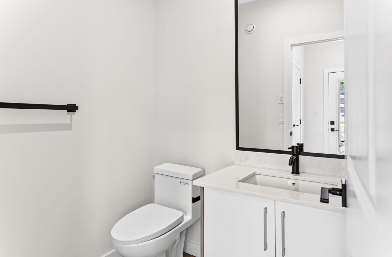
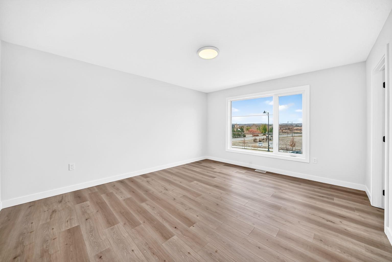
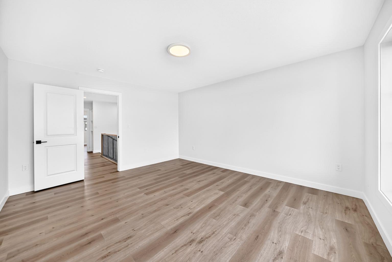
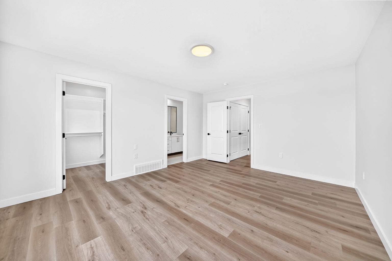
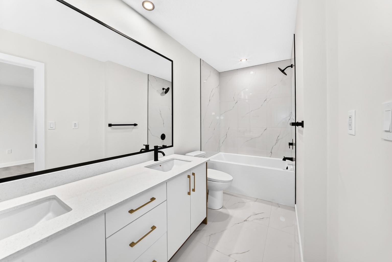
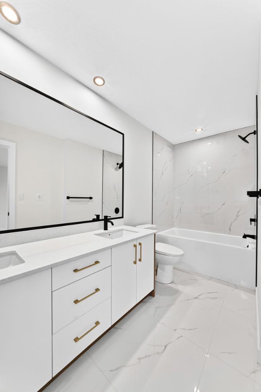
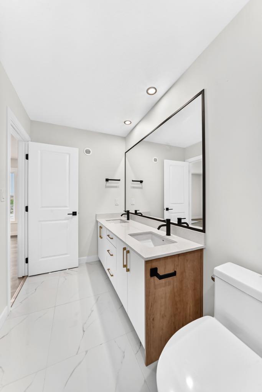
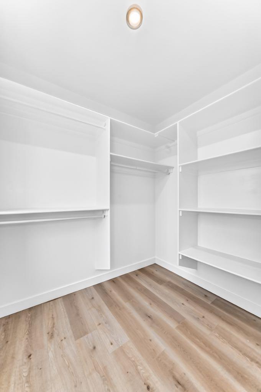
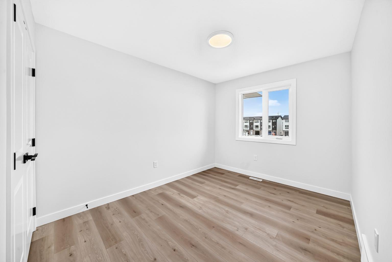
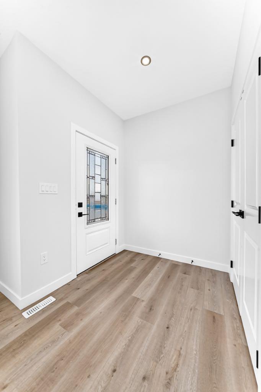
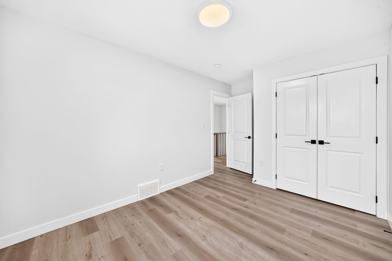
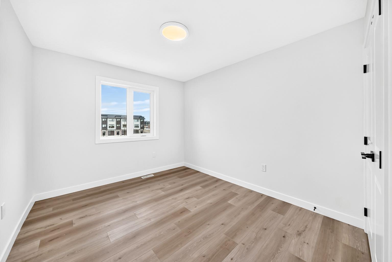
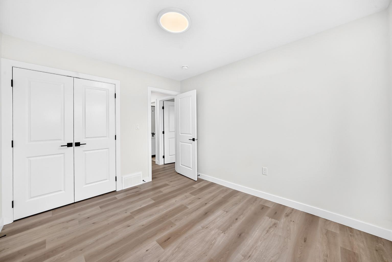
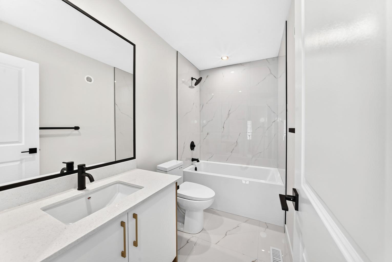
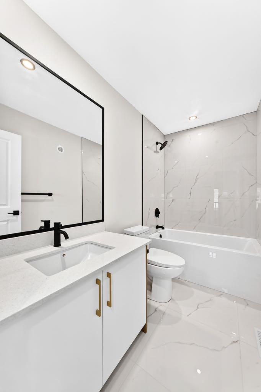
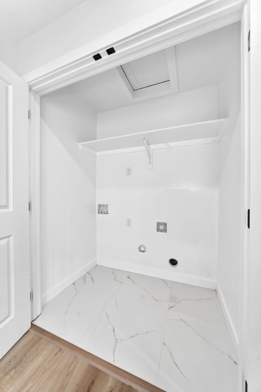
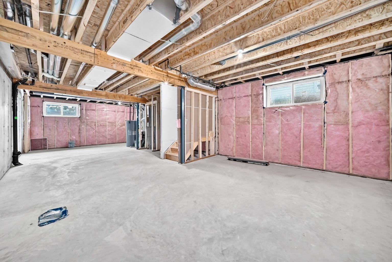
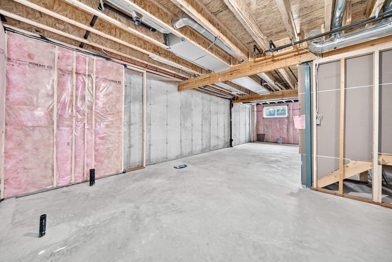
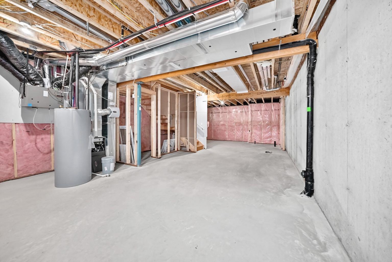
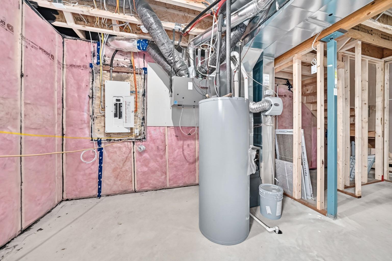
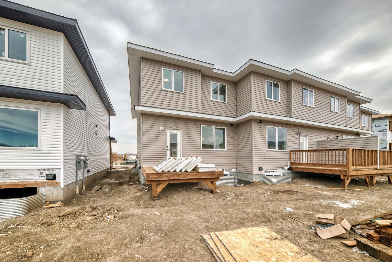
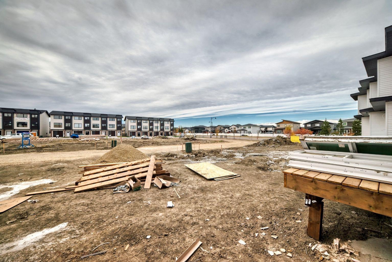
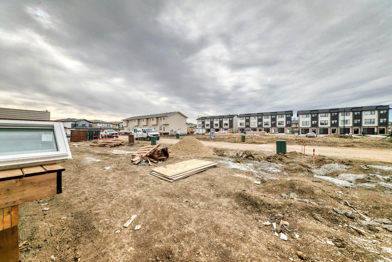
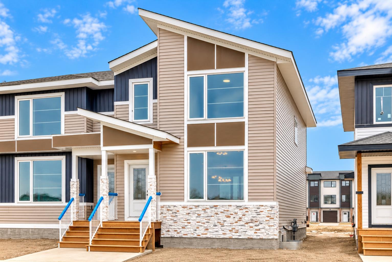
NO CONDO FEES | 3 BEDROOMS | 2.5 BATHS | 1,675 SQ FT | REAR PARKING | MOVE IN READY | Welcome to this beautifully designed NEW CONSTRUCTION townhouse offering thoughtfully planned living space with NO CONDO FEES. The main floor features a bright and functional layout with a spacious living area, dining space and a modern kitchen designed for everyday living and entertaining. Large windows throughout provide plenty of natural light. Upstairs offers 3 BEDROOMS, including a comfortable PRIMARY SUITE complete with a WALK-IN CLOSET and PRIVATE ENSUITE, plus additional bedrooms, a full bathroom and convenient UPPER-FLOOR LAUNDRY. Rear lane access leads to a PARKING PAD, providing convenient off-street parking. Situated within a thoughtfully designed 4-PLEX development, this property is an excellent option for first-time buyers, families or investors looking for a new home without monthly condo fees. Conveniently located with access to schools, parks, shopping, everyday amenities and major roadways. ACTIVE CONSTRUCTION AREA – SOME PICS ARE VIRTUALLY ENHANCED
| Street Address: | 9 LANDSDOWN Close |
| City: | Red Deer |
| Province/State: | Alberta |
| Postal Code: | N/A |
| County/Parish: | Red Deer |
| Subdivision: | Laredo |
| Country: | Canada |
| Latitude: | 52.24025651 |
| Longitude: | -113.74472735 |
| MLS® Number: | A2351757 |
| Price: | $424,900 |
| Property Area: | 1,676 Sq ft |
| Bedrooms: | 3 |
| Bathrooms Half: | 1 |
| Bathrooms Full: | 2 |
| Living Area: | 1,676 Sq ft |
| Building Area: | 0 Sq ft |
| Year Built: | 2026 |
| Listing Date: | Oct 10, 2026 |
| Garage Spaces: | 0 |
| Property Type: | Residential |
| Property Subtype: | Row/Townhouse |
| MLS Status: | Active |
Additional Details
| Flooring: | N/A |
| Construction: | Wood Frame |
| Parking: | Parking Pad |
| Appliances: | See Remarks |
| Stories: | N/A |
| Zoning: | R3 |
| Fireplace: | N/A |
| Amenities: | Playground,Schools Nearby,Shopping Nearby |
Utilities & Systems
| Heating: | Forced Air,Natural Gas |
| Cooling: | None |
| Property Type | Residential |
| Building Type | Row/Townhouse |
| Square Footage | 1,676 sqft |
| Community Name | Laredo |
| Subdivision Name | Laredo |
| Title | Fee Simple |
| Land Size | 2,637 sqft |
| Built in | 2026 |
| Annual Property Taxes | Contact listing agent |
| Parking Type | Parking Pad |
Bedrooms
| Above Grade | 3 |
Bathrooms
| Total | 3 |
| Partial | 1 |
Interior Features
| Appliances Included | See Remarks |
| Flooring | Carpet, Tile, Vinyl |
Building Features
| Features | No Animal Home, No Smoking Home |
| Style | Attached |
| Construction Material | Wood Frame |
| Structures | None |
Heating & Cooling
| Cooling | None |
| Heating Type | Forced Air, Natural Gas |
Exterior Features
| Exterior Finish | Wood Frame |
Neighbourhood Features
| Community Features | Playground, Schools Nearby, Shopping Nearby |
| Amenities Nearby | Playground, Schools Nearby, Shopping Nearby |
Parking
| Parking Type | Parking Pad |
| Total Parking Spaces | 2 |
Interior Size
| Total Finished Area: | 1,676 sq ft |
| Total Finished Area (Metric): | 155.66 sq m |
Room Count
| Bedrooms: | 3 |
| Bathrooms: | 3 |
| Full Bathrooms: | 2 |
| Half Bathrooms: | 1 |
| Rooms Above Grade: | 5 |
Lot Information
| Lot Size: | 2,637 sq ft |
| Lot Size (Acres): | 0.06 acres |
| Frontage: | 16 ft |
- No Animal Home
- No Smoking Home
- Other
- See Remarks
- Full
- Playground
- Schools Nearby
- Shopping Nearby
- Wood Frame
- Electric
- Poured Concrete
- Level
- Parking Pad
- None
Floor plan information is not available for this property.
Monthly Payment Breakdown
Loading Walk Score...
What's Nearby?
Powered by Yelp
REALTOR® Details
Geetay Sandhu
- (825) 777-3800
- realtorgeetay@gmail.com
- Century 21 Quantum Realty