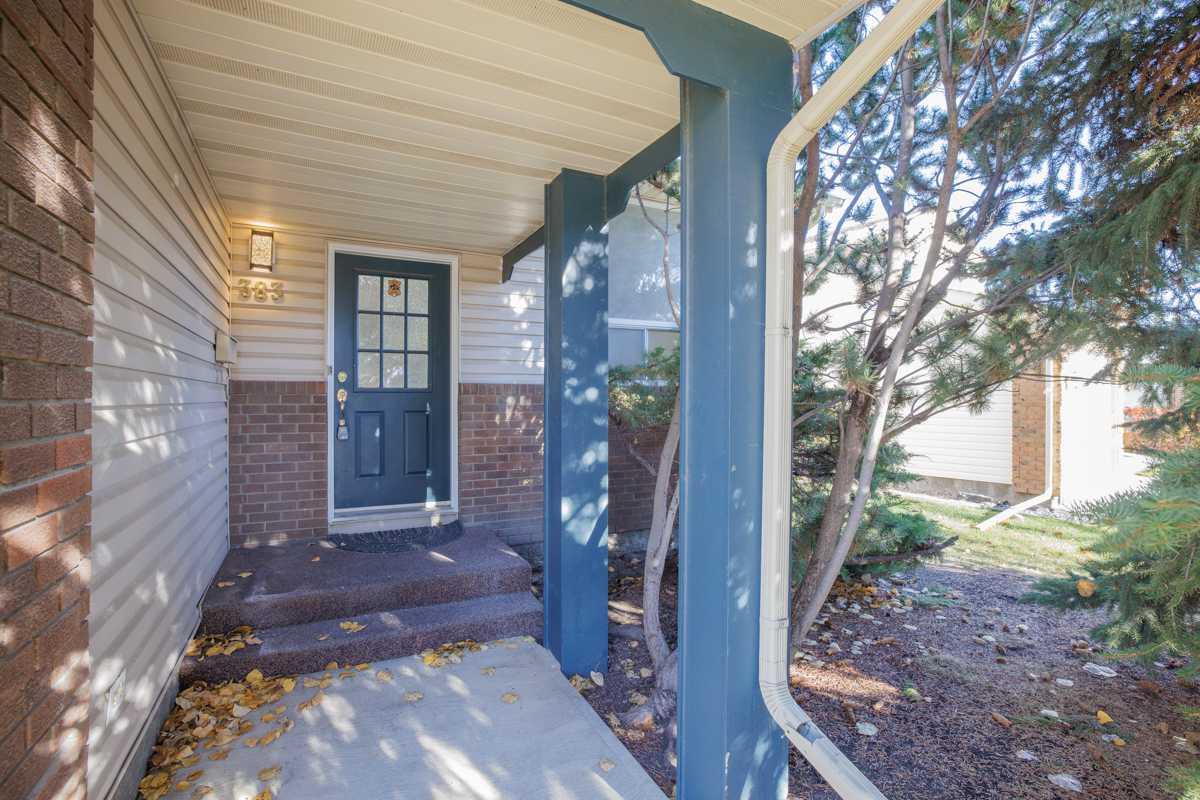
383 Woodfield Road SW, Calgary, Alberta
Residential For Sale in Calgary, Alberta
$559,900
-
Property Type
 Residential
-
Bedrooms
 4
4
-
Bath
 3
3
-
Garage
 2
2
-
Sq Ft
 1,539
1,539
-
Year Built
 1979
1979
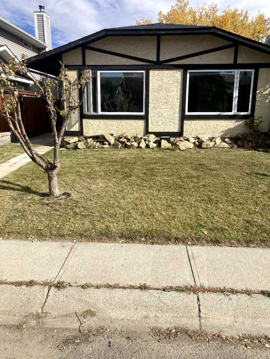
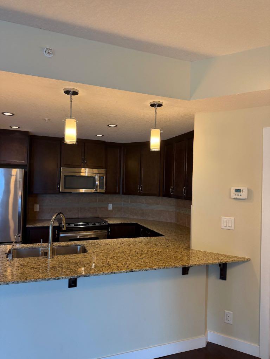
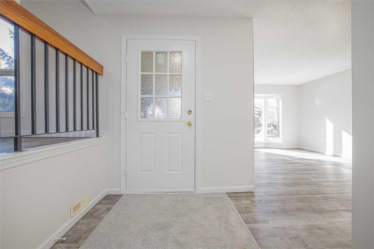
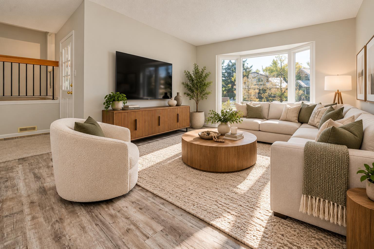
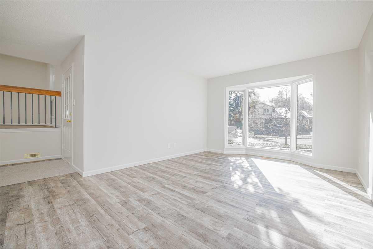
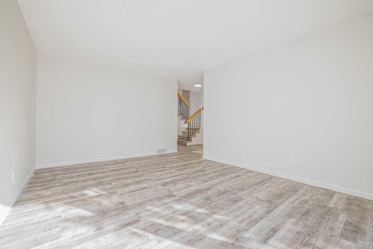
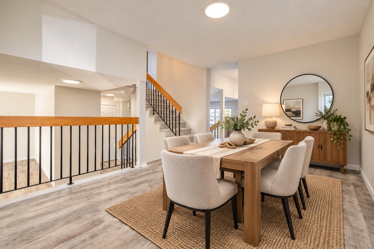
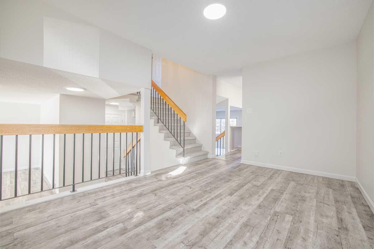
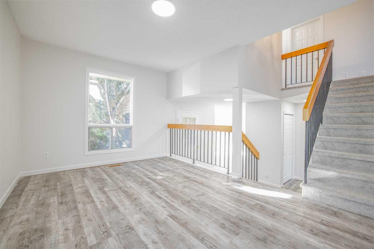
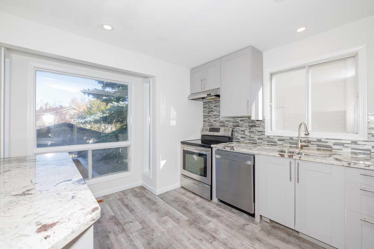
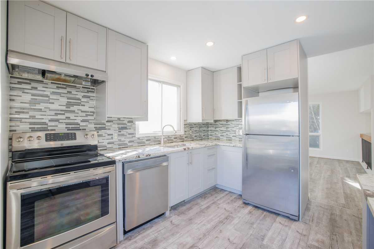
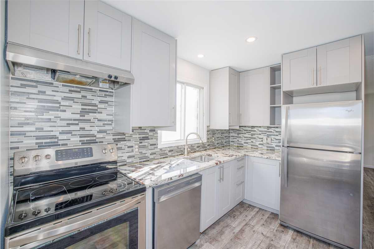
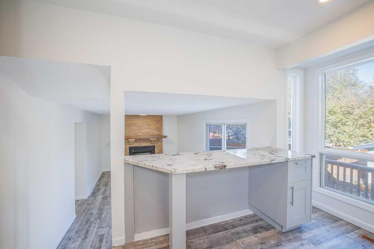
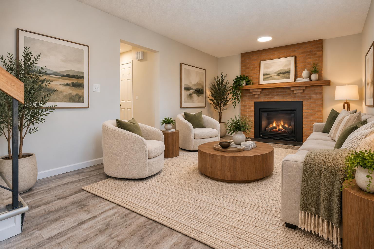
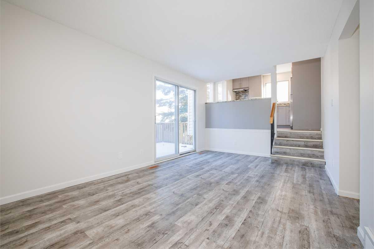
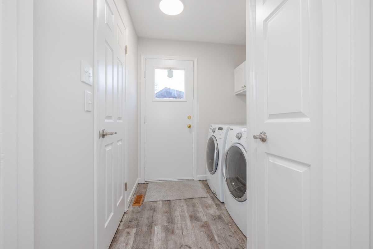
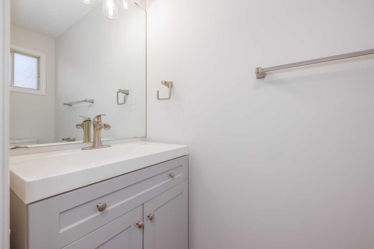
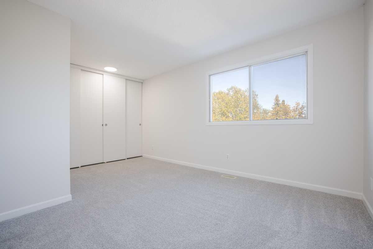
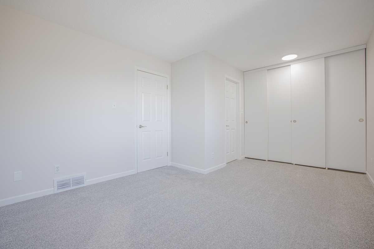
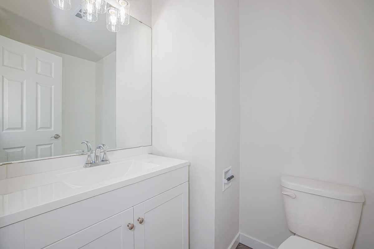
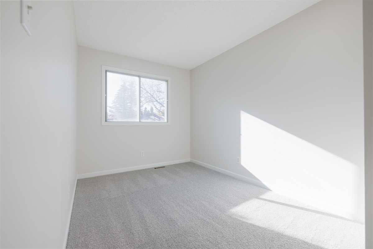
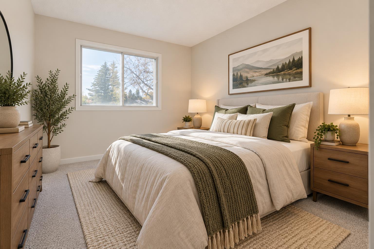
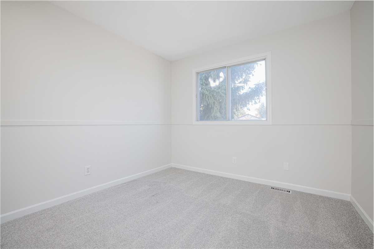
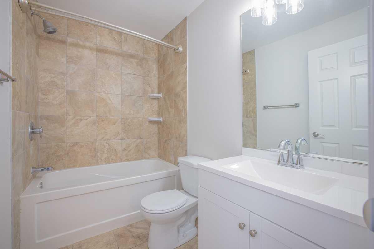
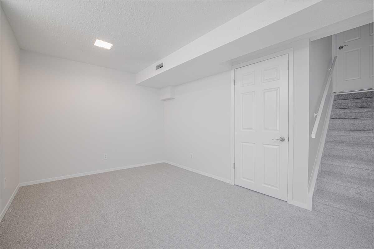
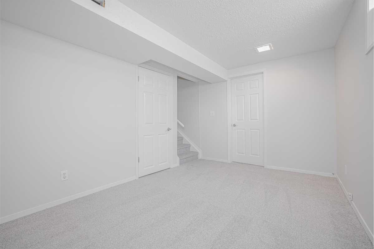
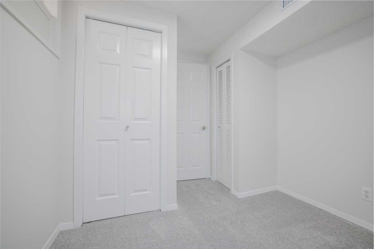
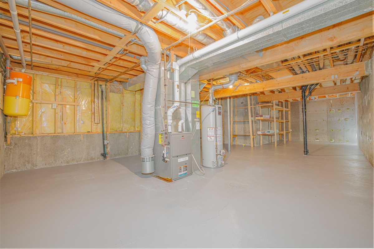
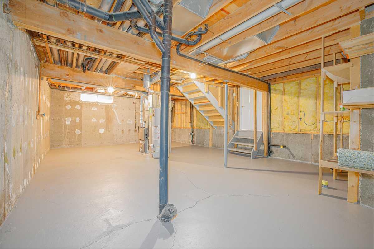
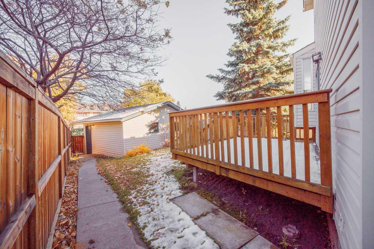
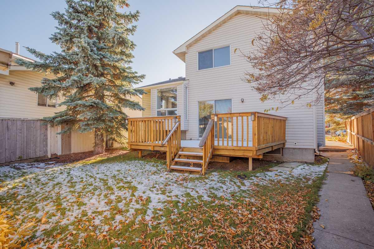
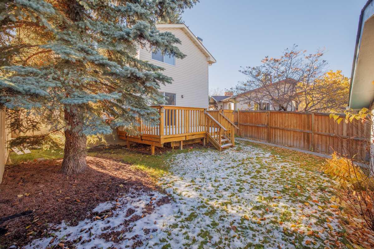
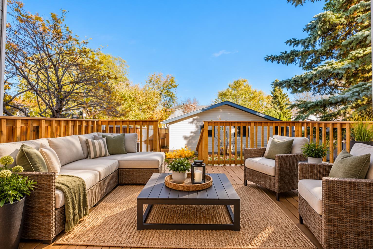
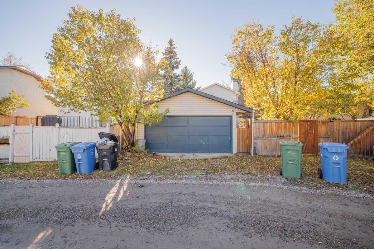
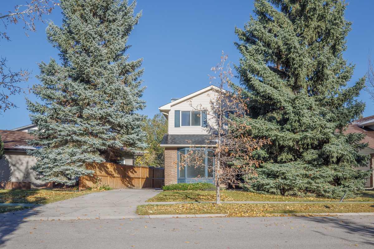
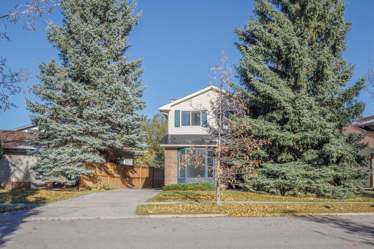
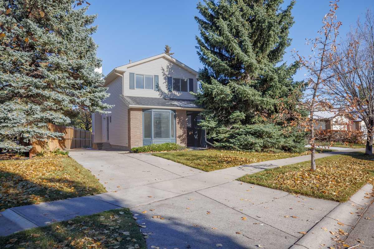
A rare find for at this price point in sought after Woodbine, this home is ready for you to move in and enjoy! This unique 5 level split home has plenty of room to grow. The main level features a large living room, family room with a wood burning fireplace, 2 pc bathroom and laundry with access to the private driveway or backyard. A few steps up a level you find the spacious & bright updated kitchen featuring stainless appliances, granite counter tops and a breakfast bar bar open to below. A large dining room area is perfect for family dinners or entertaining guests. The upper level has 2 kids rooms, a 4 pc bathroom as well a a spacious master bedroom with it's own 4 pc en suite. The lower is developed with rec room and den/office or 4th bedroom. The basement/mechanical room is undeveloped with plenty of space for storage and future development. All this on a fully fenced and landscaped yard that is treed and has a large private deck out back. Plenty of parking as well with a 2 car detached garage in the back and an oversized front driveway with plenty or space for 2-3 more vehicles or RV Parking. Some of the recent improvements include roof, appliances flooring & paint through the whole home. Call to book your private viewing!
| Street Address: | 383 Woodfield Road SW |
| City: | Calgary |
| Province/State: | Alberta |
| Postal Code: | N/A |
| County/Parish: | Calgary |
| Subdivision: | Woodbine |
| Country: | Canada |
| Latitude: | 50.93852540 |
| Longitude: | -114.12483013 |
| MLS® Number: | A2351742 |
| Price: | $559,900 |
| Property Area: | 1,539 Sq ft |
| Bedrooms: | 4 |
| Bathrooms Half: | 1 |
| Bathrooms Full: | 2 |
| Living Area: | 1,539 Sq ft |
| Building Area: | 0 Sq ft |
| Year Built: | 1979 |
| Listing Date: | Oct 14, 2026 |
| Garage Spaces: | 2 |
| Property Type: | Residential |
| Property Subtype: | Detached |
| MLS Status: | Pending |
Additional Details
| Flooring: | N/A |
| Construction: | Brick,Vinyl Siding |
| Parking: | Double Garage Detached |
| Appliances: | Dishwasher,Dryer,Electric Stove,Garage Control(s),Range Hood,Refrigerator,Washer |
| Stories: | N/A |
| Zoning: | R-C1 |
| Fireplace: | N/A |
| Amenities: | Park,Playground,Schools Nearby,Shopping Nearby,Sidewalks,Walking/Bike Paths |
Utilities & Systems
| Heating: | Forced Air |
| Cooling: | None |
| Property Type | Residential |
| Building Type | Detached |
| Square Footage | 1,539 sqft |
| Community Name | Woodbine |
| Subdivision Name | Woodbine |
| Title | Fee Simple |
| Land Size | 4,585 sqft |
| Built in | 1979 |
| Annual Property Taxes | Contact listing agent |
| Parking Type | Garage |
| Time on MLS Listing | 1 day |
Bedrooms
| Above Grade | 3 |
Bathrooms
| Total | 3 |
| Partial | 1 |
Interior Features
| Appliances Included | Dishwasher, Dryer, Electric Stove, Garage Control(s), Range Hood, Refrigerator, Washer |
| Flooring | Carpet, Tile, Vinyl Plank |
Building Features
| Features | See Remarks |
| Construction Material | Brick, Vinyl Siding |
| Structures | Deck |
Heating & Cooling
| Cooling | None |
| Heating Type | Forced Air |
Exterior Features
| Exterior Finish | Brick, Vinyl Siding |
Neighbourhood Features
| Community Features | Park, Playground, Schools Nearby, Shopping Nearby, Sidewalks, Walking/Bike Paths |
| Amenities Nearby | Park, Playground, Schools Nearby, Shopping Nearby, Sidewalks, Walking/Bike Paths |
Parking
| Parking Type | Garage |
| Total Parking Spaces | 4 |
Interior Size
| Total Finished Area: | 1,539 sq ft |
| Total Finished Area (Metric): | 142.98 sq m |
| Main Level: | 636 sq ft |
| Upper Level: | 903 sq ft |
Room Count
| Bedrooms: | 4 |
| Bathrooms: | 3 |
| Full Bathrooms: | 2 |
| Half Bathrooms: | 1 |
| Rooms Above Grade: | 7 |
Lot Information
| Lot Size: | 4,585 sq ft |
| Lot Size (Acres): | 0.11 acres |
| Frontage: | 64 ft |
Legal
| Legal Description: | 7910309;6;36 |
| Title to Land: | Fee Simple |
- See Remarks
- None
- Dishwasher
- Dryer
- Electric Stove
- Garage Control(s)
- Range Hood
- Refrigerator
- Washer
- Full
- Park
- Playground
- Schools Nearby
- Shopping Nearby
- Sidewalks
- Walking/Bike Paths
- Brick
- Vinyl Siding
- Wood Burning
- Poured Concrete
- Back Lane
- Back Yard
- Front Yard
- Landscaped
- Reverse Pie Shaped Lot
- Treed
- Double Garage Detached
- Deck
Floor plan information is not available for this property.
Monthly Payment Breakdown
Loading Walk Score...
What's Nearby?
Powered by Yelp