105036 TWP RD 730 , Rural Grande Prairie No. 1, County of, Alberta
Residential For Sale in Rural Grande Prairie No. 1, County of, Alberta
$650,000
-
Property Type
 Residential
-
Bedrooms
 3
-
Bath
 2
-
Garage
 0
-
Sq Ft
 1,782
-
Year Built
 2013
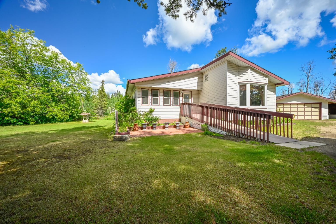
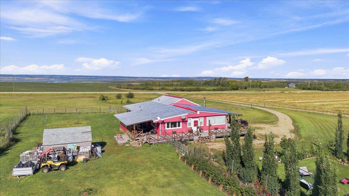
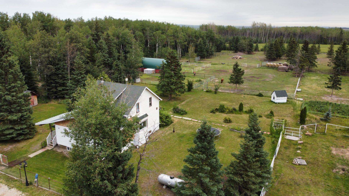
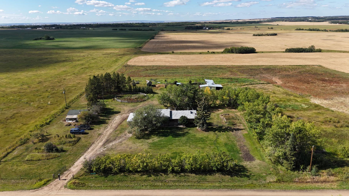
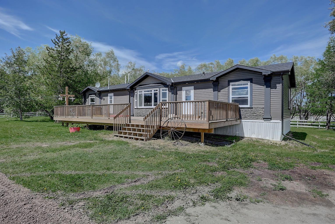
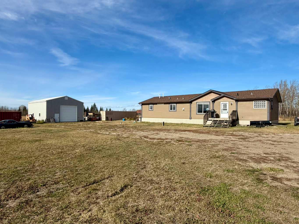
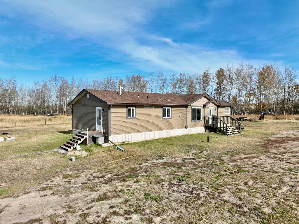
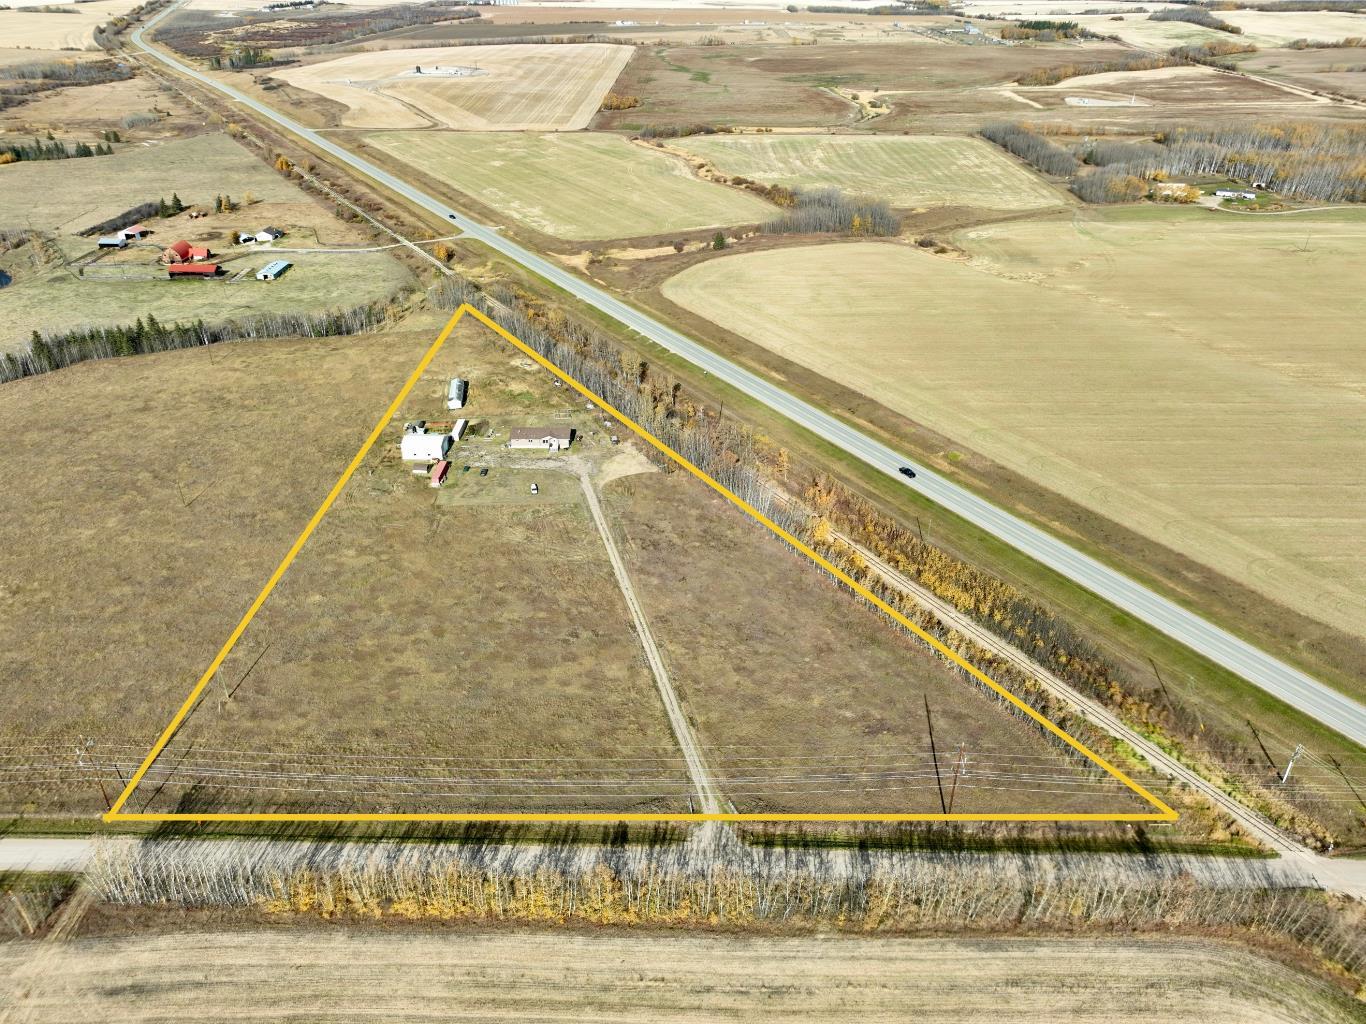
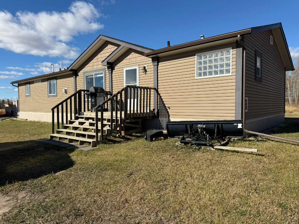
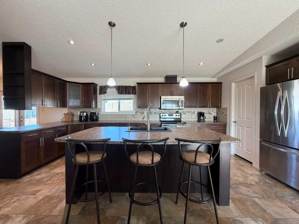
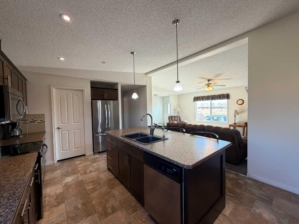
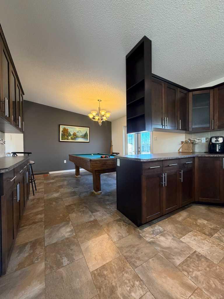
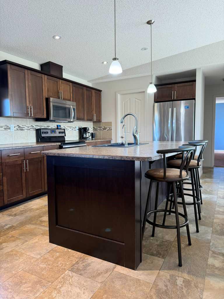
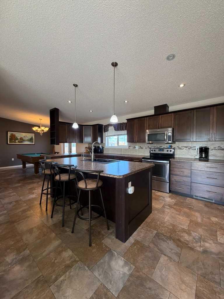
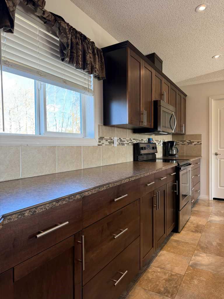
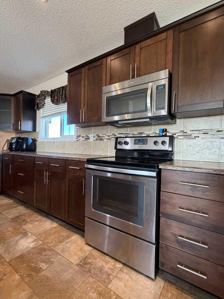
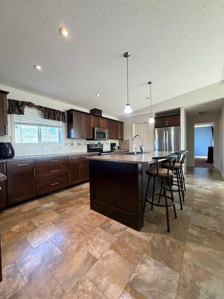
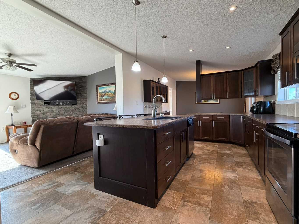
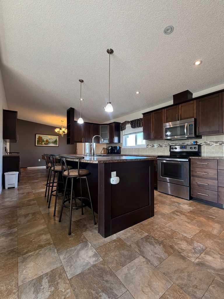
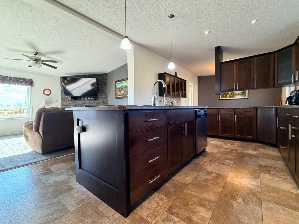
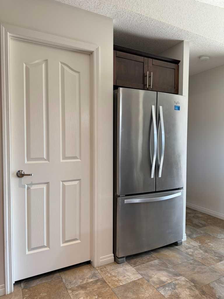
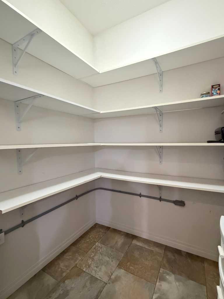
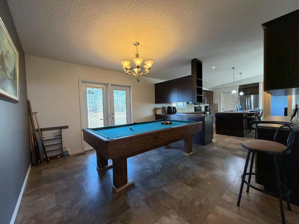
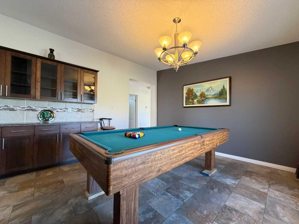
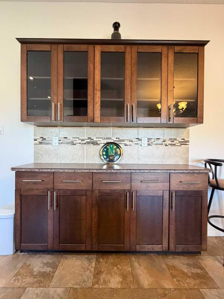
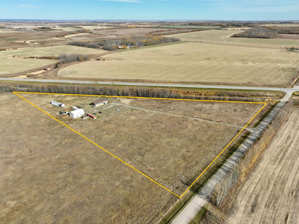
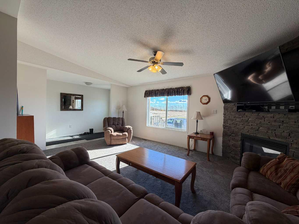
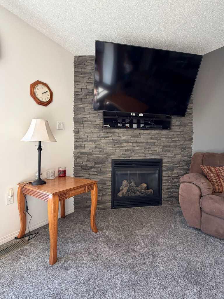
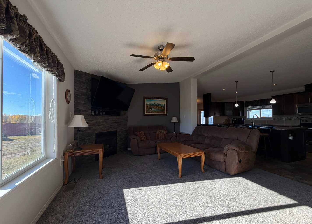
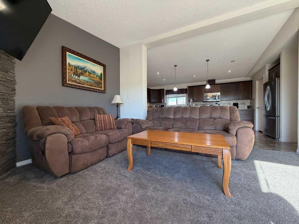
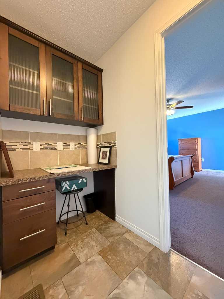
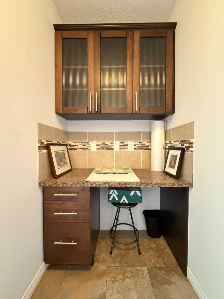
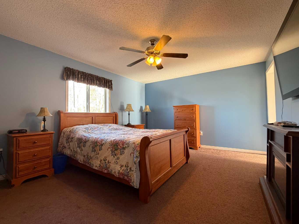
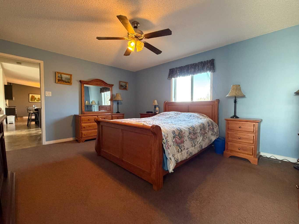
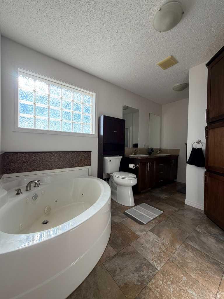
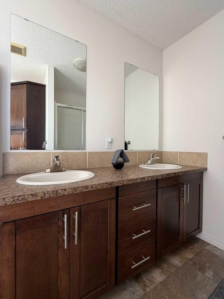
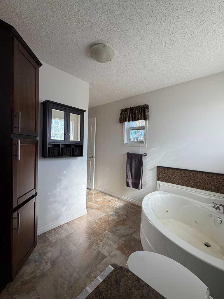
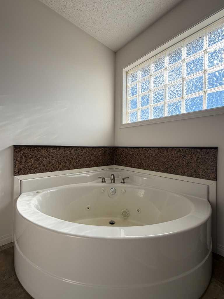
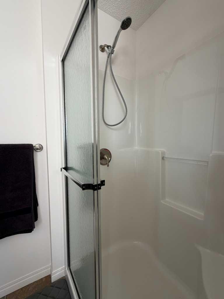
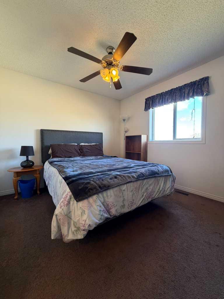
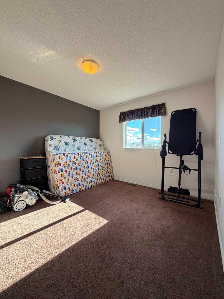
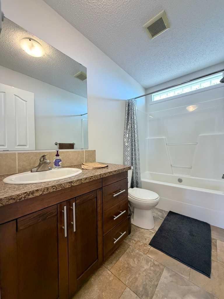
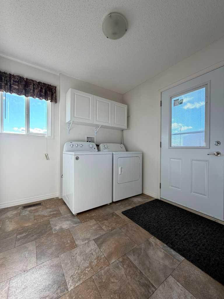
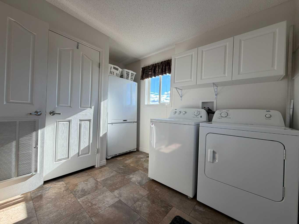
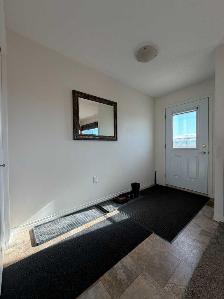
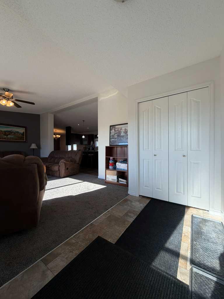
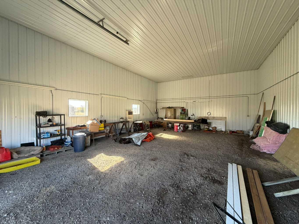
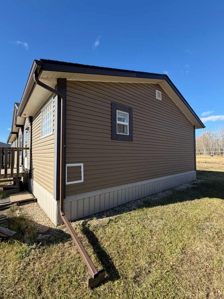
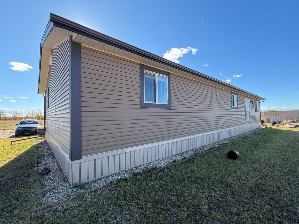
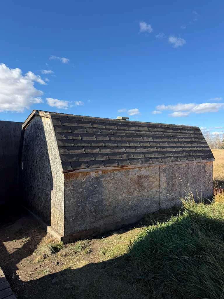
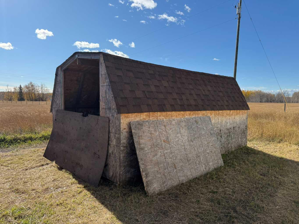
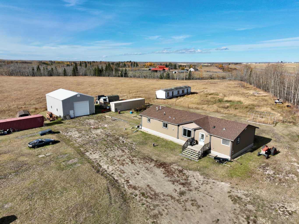
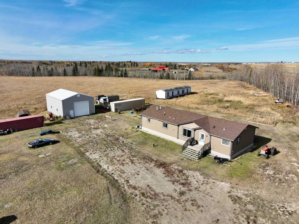
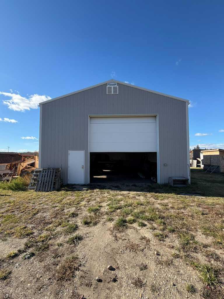
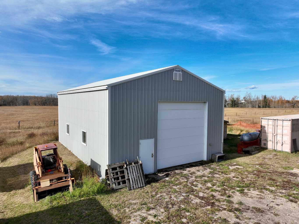
Enjoy acreage living with room to grow! Located just 0.5 km off Highway 43, only 5 minutes from Hythe and 8 minutes from Beaverlodge, this well-designed 1,782 sq. ft. modular home, built in 2013, sits on 7.59 fenced acres and features an impressive 30' x 45' shop! Offering 3 bedrooms and 2 full bathrooms, this home has a fantastic, functional floor plan with vaulted ceilings, a bright and welcoming front entry, and a spacious living room complete with a cozy fireplace. The heart of the home is the huge kitchen, featuring an abundance of cabinetry and counter space, a large island, walk-in pantry, and built-in bar area, perfect for everyday living and entertaining. The generous primary suite offers a walk-in closet and a spacious ensuite with double sinks, a soaker tub, and separate shower. A convenient office nook is located just off the primary bedroom. At the opposite end of the home, you'll find two generously sized bedrooms, a full bathroom, and a large laundry room with a second entrance, plus central air. Outside, the 7.59 acres offer plenty of space to enjoy country living, complete with fencing and a garden area. A standout feature of this property is the 2018 built 30' x 45' shop with a 14' overhead door, insulation, interior sheeting, and power, providing excellent space for equipment, recreational toys, storage, or a potential home-based business. Zoned CR-5, this property offers versatility, space, and a convenient location with easy highway access. A fantastic acreage opportunity with so much to offer!
| Street Address: | 105036 TWP RD 730 |
| City: | Rural Grande Prairie No. 1, County of |
| Province/State: | Alberta |
| Postal Code: | N/A |
| County/Parish: | Grande Prairie No. 1, County of |
| Subdivision: | NONE |
| Country: | Canada |
| Latitude: | 55.28841000 |
| Longitude: | -119.52460000 |
| MLS® Number: | A2350739 |
| Price: | $650,000 |
| Property Area: | 1,782 Sq ft |
| Bedrooms: | 3 |
| Bathrooms Half: | 0 |
| Bathrooms Full: | 2 |
| Living Area: | 1,782 Sq ft |
| Building Area: | 0 Sq ft |
| Year Built: | 2013 |
| Listing Date: | Oct 13, 2026 |
| Garage Spaces: | 0 |
| Property Type: | Residential |
| Property Subtype: | Detached |
| MLS Status: | Active |
Additional Details
| Flooring: | N/A |
| Construction: | See Remarks |
| Parking: | Driveway,Parking Pad |
| Appliances: | See Remarks |
| Stories: | N/A |
| Zoning: | CR-5 |
| Fireplace: | N/A |
| Amenities: | Other |
Utilities & Systems
| Heating: | Fireplace(s),Forced Air,Propane |
| Cooling: | Central Air |
| Water Source: | Well |
| Sewer: | Septic System |
| Property Type | Residential |
| Building Type | Detached |
| Square Footage | 1,782 sqft |
| Community Name | NONE |
| Subdivision Name | NONE |
| Title | Fee Simple |
| Land Size | 330,620 sqft |
| Built in | 2013 |
| Annual Property Taxes | Contact listing agent |
| Parking Type | Driveway |
Bedrooms
| Above Grade | 3 |
Bathrooms
| Total | 2 |
| Partial | 0 |
Interior Features
| Appliances Included | See Remarks |
| Flooring | Carpet, Laminate |
Building Features
| Features | Double Vanity, French Door, Jetted Tub, Kitchen Island, Open Floorplan, Pantry, Walk-In Closet(s) |
| Construction Material | See Remarks |
| Structures | Deck |
Heating & Cooling
| Cooling | Central Air |
| Heating Type | Fireplace(s), Forced Air, Propane |
Exterior Features
| Exterior Finish | See Remarks |
Neighbourhood Features
| Community Features | Other |
| Amenities Nearby | Other |
Parking
| Parking Type | Driveway |
Interior Size
| Total Finished Area: | 1,782 sq ft |
| Total Finished Area (Metric): | 165.55 sq m |
Room Count
| Bedrooms: | 3 |
| Bathrooms: | 2 |
| Full Bathrooms: | 2 |
| Rooms Above Grade: | 3 |
Lot Information
| Lot Size: | 330,620 sq ft |
| Lot Size (Acres): | 7.59 acres |
- Double Vanity
- French Door
- Jetted Tub
- Kitchen Island
- Open Floorplan
- Pantry
- Walk-In Closet(s)
- Garden
- Storage
- See Remarks
- None
- Other
- Propane
- Piling(s)
- Treed
- Driveway
- Parking Pad
- Deck
Floor plan information is not available for this property.
Monthly Payment Breakdown
Loading Walk Score...
What's Nearby?
Powered by Yelp
REALTOR® Details
Britten Snatic
- (780) 897-8852
- bsnatic@gmail.com
- All Peace Realty Ltd.