316 28 Avenue NE, Calgary, Alberta
Residential For Sale in Calgary, Alberta
$1,095,000
-
Property Type
 Residential
-
Bedrooms
 3
3
-
Bath
 4
4
-
Garage
 2
2
-
Sq Ft
 2,160
2,160
-
Year Built
 2020
2020
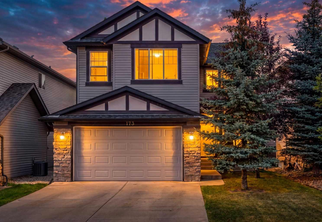
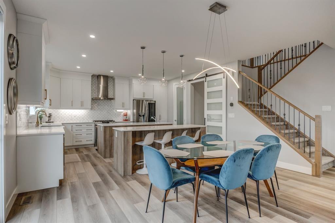
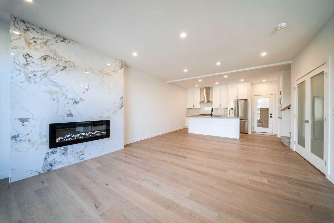
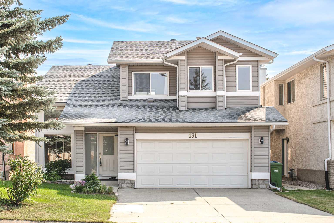
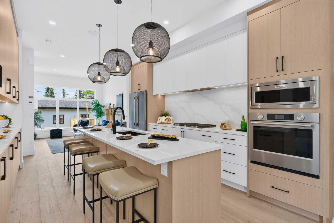
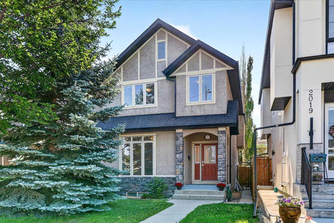
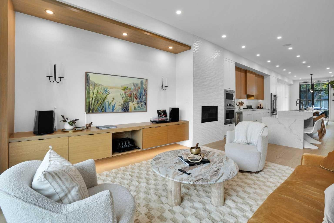
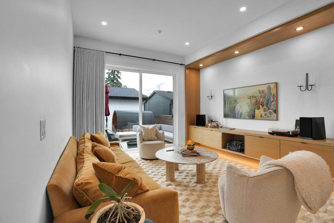
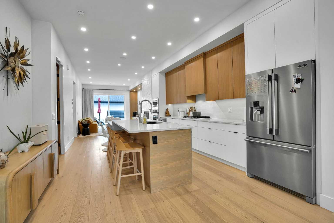
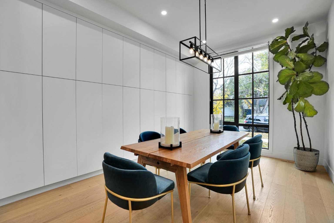
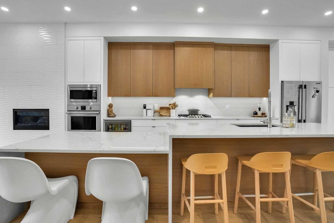
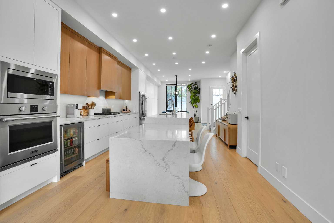
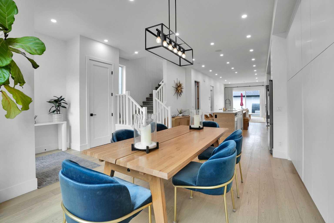
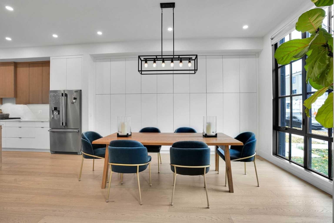
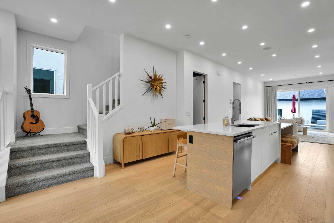
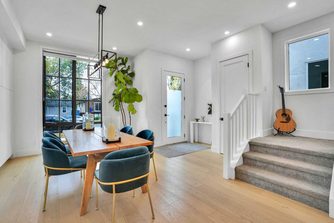
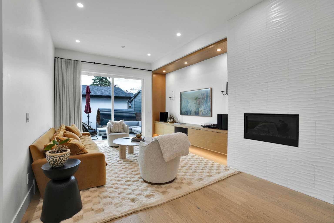
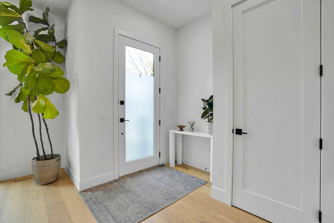
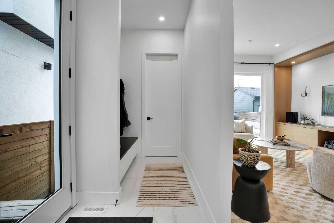
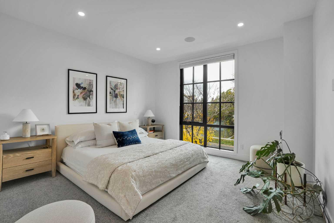
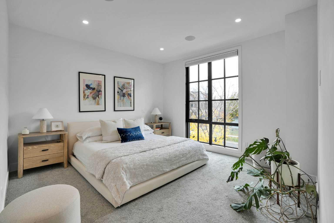
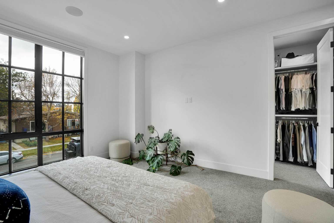
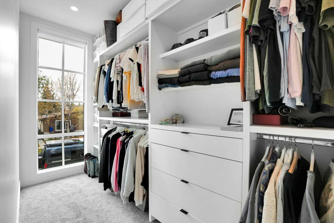
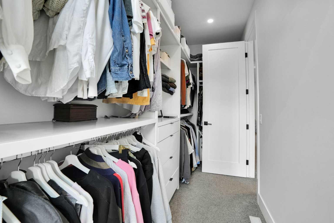
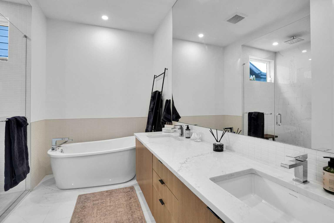
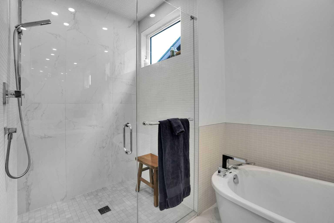
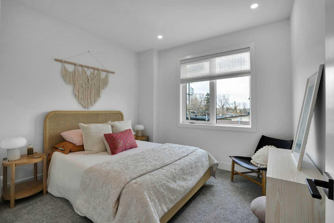
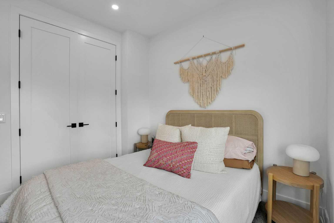
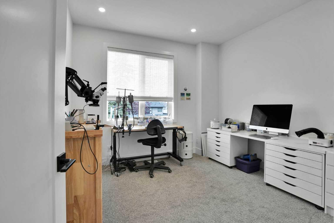
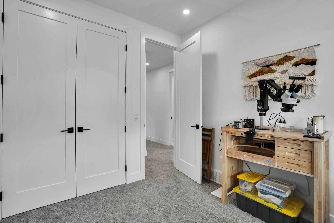
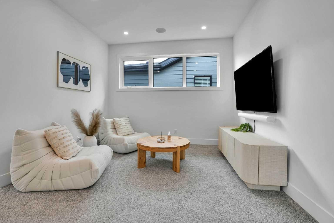
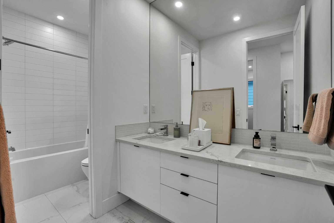
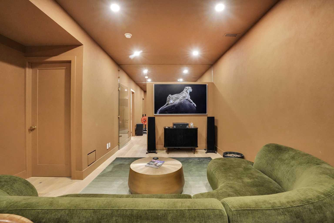
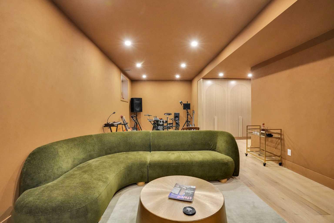
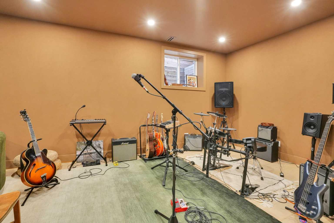
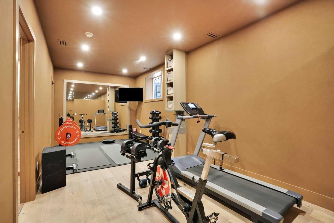
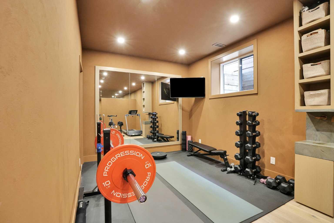
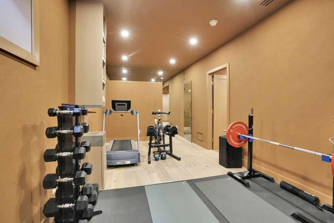
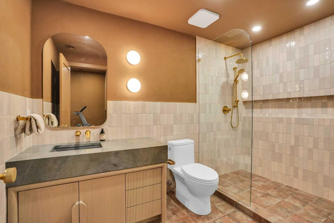
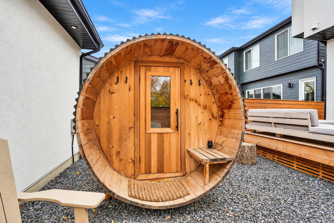
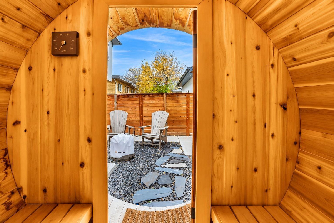
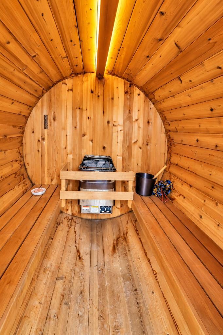
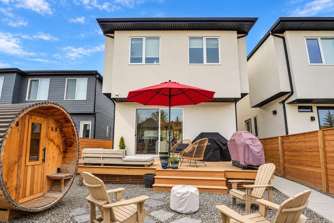
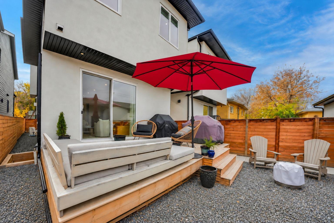
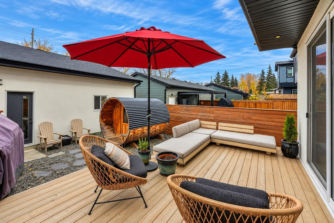
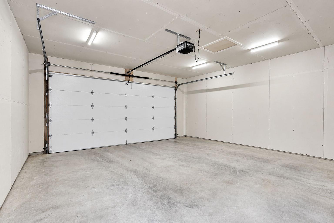
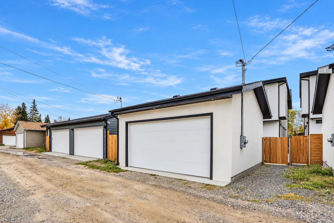
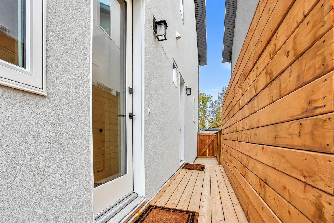
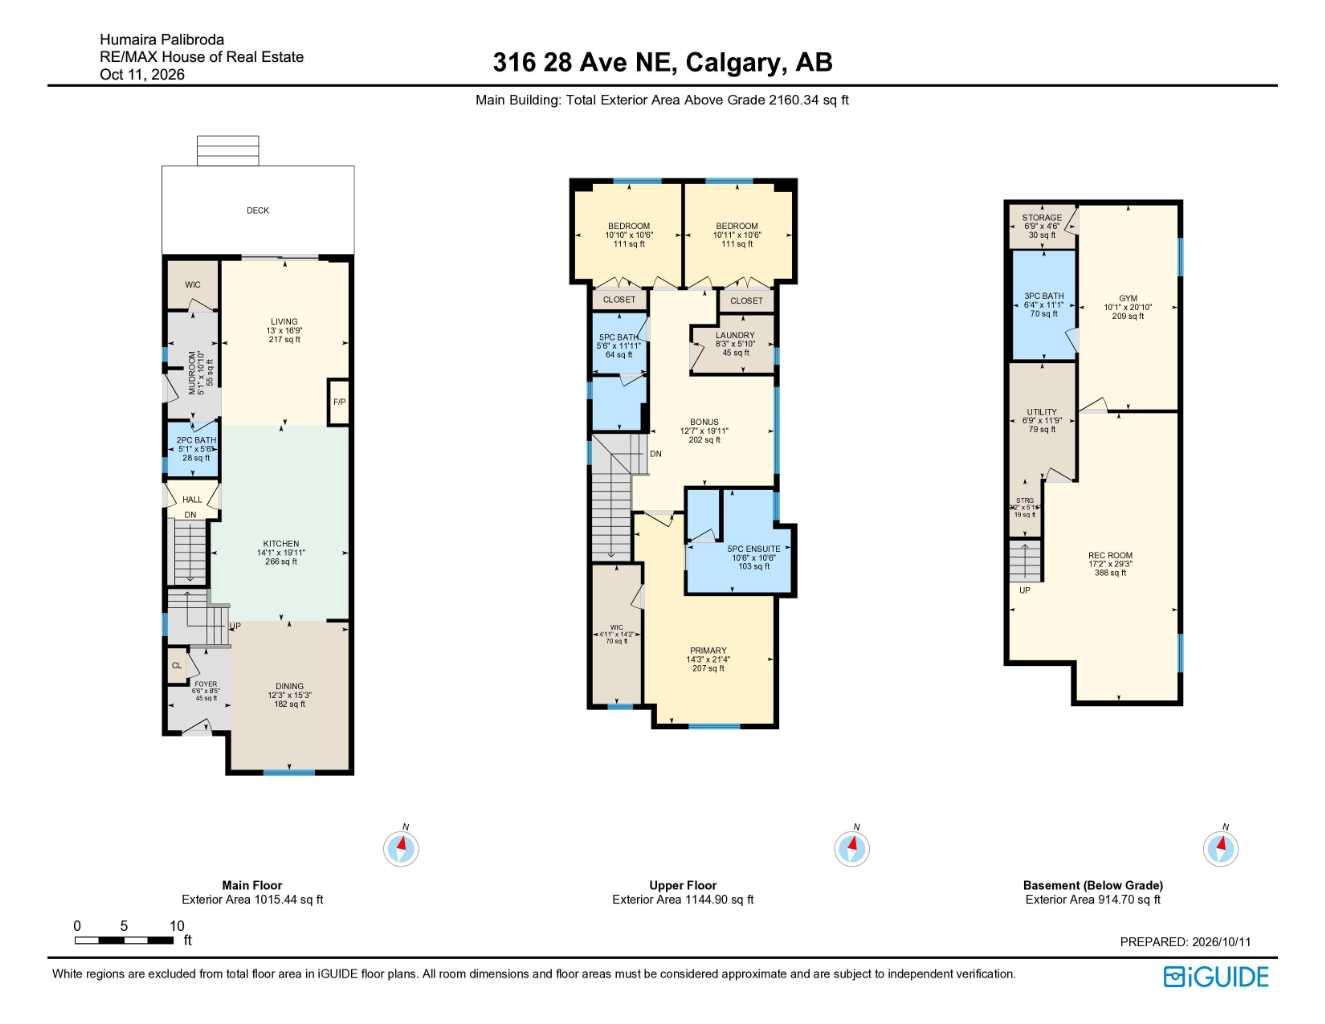
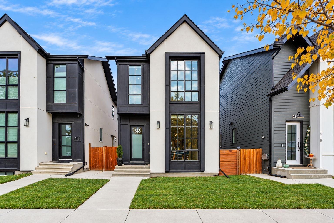
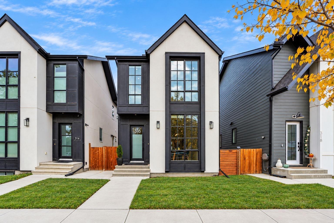
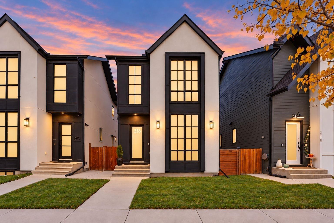
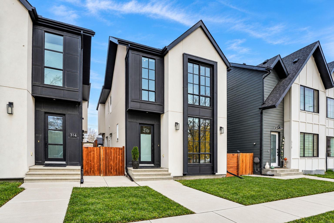
Public Open House Saturday, October 17, 2026 between 1:00-3:00pm. Picture perfect and detached, this stylish home sits on a wider 3,298 sq. ft. lot and delivers over 3000 sq.ft. of modern design with an effortless sense of style. An open-concept floor plan, floor-to-ceiling windows, and natural light flowing from front to back create an inviting atmosphere of airy elegance. Exceptional vibe and attention to detail throughout. Impressive main floor with 10-foot ceilings, wide-plank hardwood flooring, and beautiful windows. Clever floating built-in cabinetry anchors the living room, while a striking 15-foot wall of custom cabinetry and pantry storage combines smart functionality with seamless design. The kitchen is equally lovely, featuring a gas range, generous quartz island, and an integrated step-down seating area perfect for casual dining and entertaining. A thoughtfully designed mudroom keeps busy days organized, with a spacious dedicated closet and a bench with coat hooks for effortless grab-and-go convenience. Well-designed upper floor offers a spacious primary retreat with a walk-in closet and luxurious ensuite featuring a freestanding tub, walk-in shower, heated floors, double vanity, and separate water closet. Two additional generous bedrooms, a five-piece bathroom, and a bright flex/bonus room provide versatile space for working, relaxing, or play. Not to be overlooked, the professionally developed basement is your invitation to unplug, unwind, and have some fun. Create your own entertainment zone with space for a pool table, air hockey, music, or whatever suits your style. Textured plaster walls and tambour-door cabinetry elevate the design, adding warmth and sophistication to the thoughtful storage details. For health and wellness, there is a dedicated gym/fitness room with its own water fountain, complemented by a luxurious three-piece bathroom for a refreshing finish to your workout. The added benefit of this home is the separate side entrance and the basement is roughed for a secondary suite which was approved by the City of Calgary at the time of construction DP 2020-4030. Legal secondary suite would be subject to approved building permit application with the City of Calgary. Outdoor living is every bit as appealing. Relax in the six-foot sauna, gather around the fire pit, or fire up the BBQ on the deck, complete with a convenient gas line. The fully fenced yard offers privacy and space to enjoy the outdoors. Rounding out the package, the insulated and drywalled garage is equipped with 220V power for added functionality. Other notable attributes include central AC, water softener, water on demand, wired for sound, Progressive Home Warranty remaining for 5 more years! Contemporary style, thoughtful functionality, and exceptional lifestyle appeal all in one standout home!
| Street Address: | 316 28 Avenue NE |
| City: | Calgary |
| Province/State: | Alberta |
| Postal Code: | N/A |
| County/Parish: | Calgary |
| Subdivision: | Tuxedo Park |
| Country: | Canada |
| Latitude: | 51.07809638 |
| Longitude: | -114.05652769 |
| MLS® Number: | A2351576 |
| Price: | $1,095,000 |
| Property Area: | 2,160 Sq ft |
| Bedrooms: | 3 |
| Bathrooms Half: | 1 |
| Bathrooms Full: | 3 |
| Living Area: | 2,160 Sq ft |
| Building Area: | 0 Sq ft |
| Year Built: | 2020 |
| Listing Date: | Oct 13, 2026 |
| Garage Spaces: | 2 |
| Property Type: | Residential |
| Property Subtype: | Detached |
| MLS Status: | Active |
Additional Details
| Flooring: | N/A |
| Construction: | Wood Frame |
| Parking: | Double Garage Detached,Garage Door Opener,Garage Faces Rear,Insulated,See Remarks |
| Appliances: | Built-In Gas Range,Built-In Oven,Central Air Conditioner,Dishwasher,Dryer,Garage Control(s),Microwave,Range Hood,Refrigerator,Washer,Water Softener,Window Coverings,Wine Refrigerator |
| Stories: | N/A |
| Zoning: | R-C2 |
| Fireplace: | N/A |
| Amenities: | Park,Playground,Schools Nearby,Shopping Nearby |
Utilities & Systems
| Heating: | Forced Air,Natural Gas |
| Cooling: | Central Air |
| Property Type | Residential |
| Building Type | Detached |
| Square Footage | 2,160 sqft |
| Community Name | Tuxedo Park |
| Subdivision Name | Tuxedo Park |
| Title | Fee Simple |
| Land Size | 3,282 sqft |
| Built in | 2020 |
| Annual Property Taxes | Contact listing agent |
| Parking Type | Garage |
| Time on MLS Listing | 2 days |
Bedrooms
| Above Grade | 3 |
Bathrooms
| Total | 4 |
| Partial | 1 |
Interior Features
| Appliances Included | Built-In Gas Range, Built-In Oven, Central Air Conditioner, Dishwasher, Dryer, Garage Control(s), Microwave, Range Hood, Refrigerator, Washer, Water Softener, Window Coverings, Wine Refrigerator |
| Flooring | Carpet, Ceramic Tile, Hardwood |
Building Features
| Features | Built-in Features, Closet Organizers, Double Vanity, High Ceilings, Kitchen Island, Quartz Counters, Recessed Lighting, Sauna, Separate Entrance, Sump Pump(s), Walk-In Closet(s) |
| Construction Material | Wood Frame |
| Structures | Deck, See Remarks |
Heating & Cooling
| Cooling | Central Air |
| Heating Type | Forced Air, Natural Gas |
Exterior Features
| Exterior Finish | Wood Frame |
Neighbourhood Features
| Community Features | Park, Playground, Schools Nearby, Shopping Nearby |
| Amenities Nearby | Park, Playground, Schools Nearby, Shopping Nearby |
Parking
| Parking Type | Garage |
| Total Parking Spaces | 2 |
Interior Size
| Total Finished Area: | 2,160 sq ft |
| Total Finished Area (Metric): | 200.70 sq m |
| Main Level: | 1,015 sq ft |
| Upper Level: | 1,145 sq ft |
| Below Grade: | 915 sq ft |
Room Count
| Bedrooms: | 3 |
| Bathrooms: | 4 |
| Full Bathrooms: | 3 |
| Half Bathrooms: | 1 |
| Rooms Above Grade: | 8 |
Lot Information
| Lot Size: | 3,282 sq ft |
| Lot Size (Acres): | 0.08 acres |
| Frontage: | 28 ft |
Legal
| Legal Description: | 2011112;38;36 |
| Title to Land: | Fee Simple |
- Built-in Features
- Closet Organizers
- Double Vanity
- High Ceilings
- Kitchen Island
- Quartz Counters
- Recessed Lighting
- Sauna
- Separate Entrance
- Sump Pump(s)
- Walk-In Closet(s)
- BBQ gas line
- Private Yard
- Built-In Gas Range
- Built-In Oven
- Central Air Conditioner
- Dishwasher
- Dryer
- Garage Control(s)
- Microwave
- Range Hood
- Refrigerator
- Washer
- Water Softener
- Window Coverings
- Wine Refrigerator
- Full
- Park
- Playground
- Schools Nearby
- Shopping Nearby
- Wood Frame
- Gas
- Poured Concrete
- Back Lane
- Back Yard
- Rectangular Lot
- See Remarks
- Double Garage Detached
- Garage Door Opener
- Garage Faces Rear
- Insulated
- Deck
Floor plan information is not available for this property.
Monthly Payment Breakdown
Loading Walk Score...
What's Nearby?
Powered by Yelp
REALTOR® Details
Humaira Palibroda
- (403) 630-5209
- hahmed@telus.net
- RE/MAX House of Real Estate