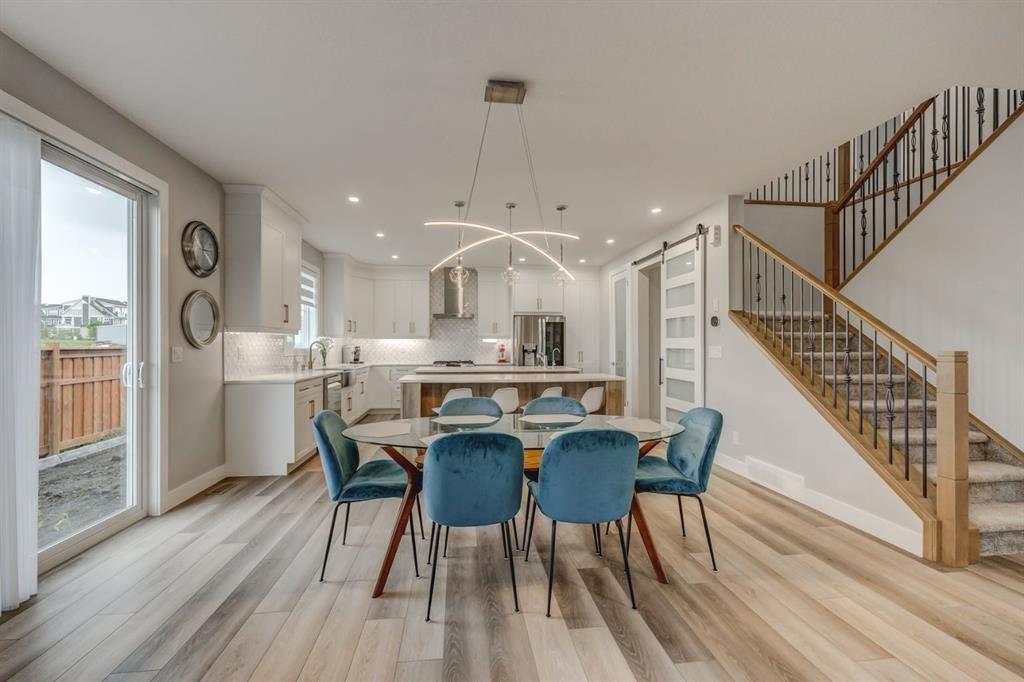
146 Yorkstone Way SW, Calgary, Alberta
Residential For Sale in Calgary, Alberta
$879,000
-
Property Type
 Residential
-
Bedrooms
 7
7
-
Bath
 5
5
-
Garage
 2
2
-
Sq Ft
 2,850
2,850
-
Year Built
 2021
2021
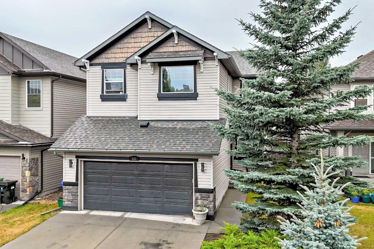
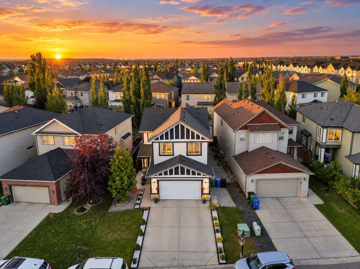
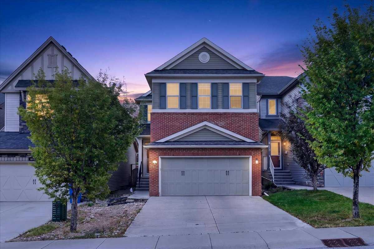
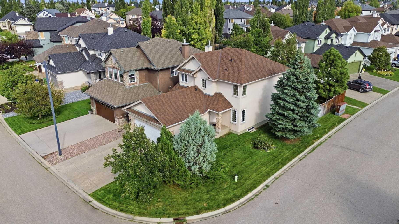
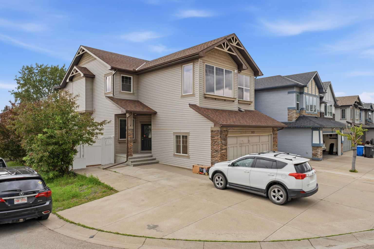
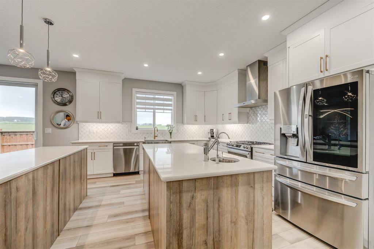
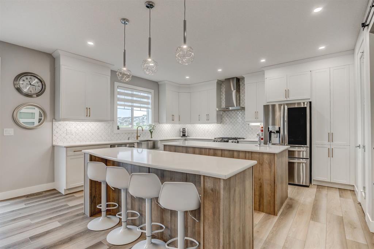
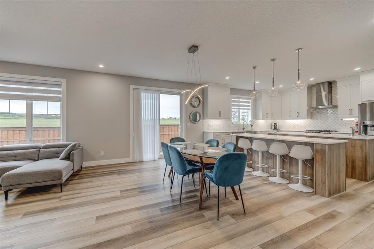
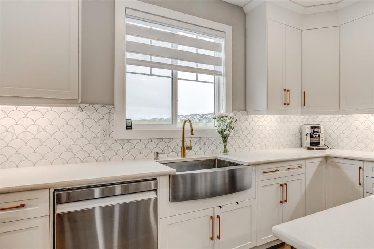
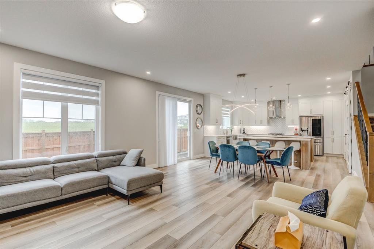
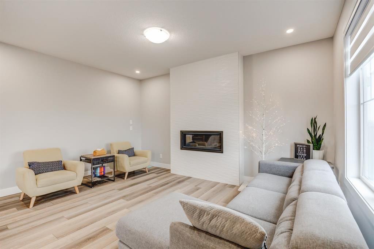
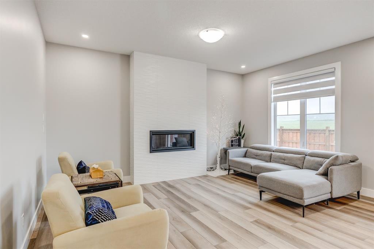
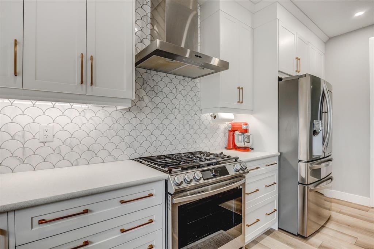
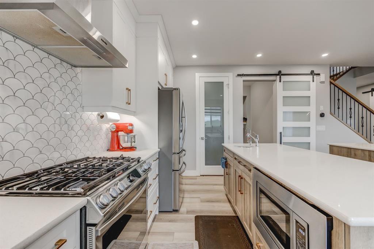
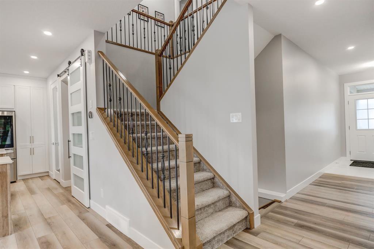
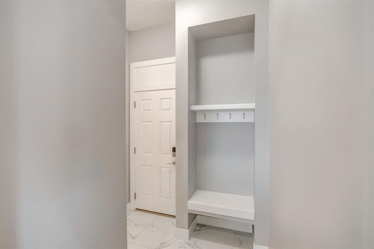
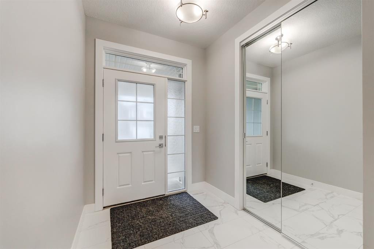
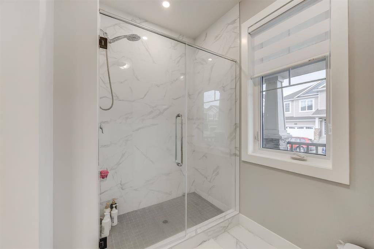
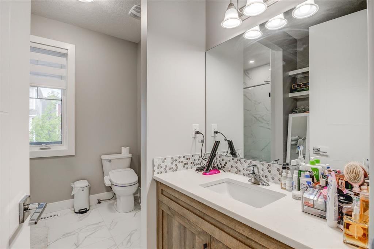
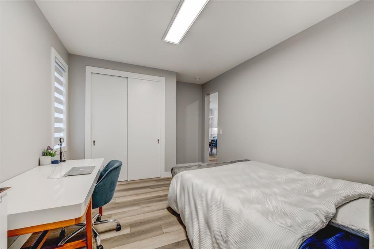
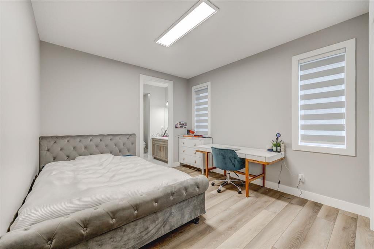
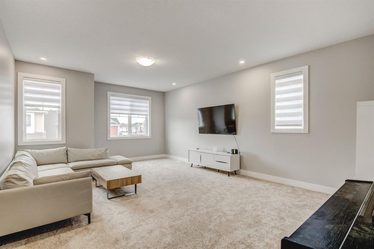
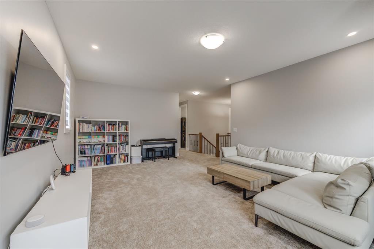
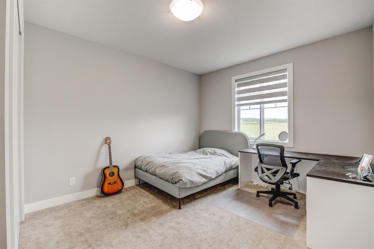
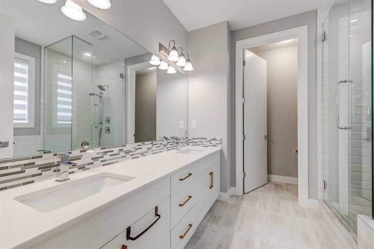
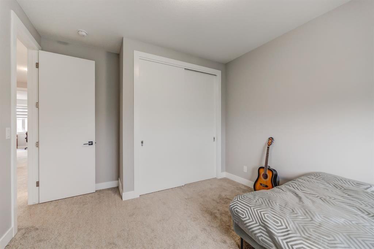
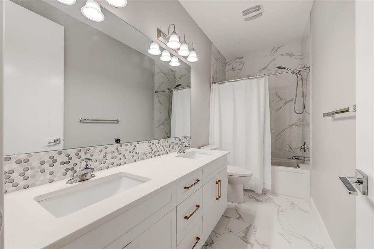
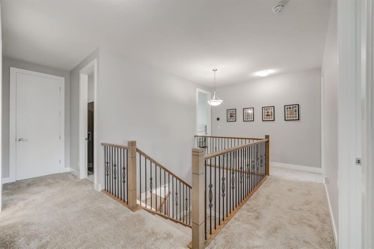
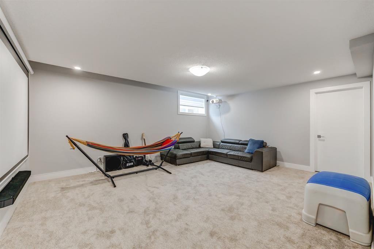
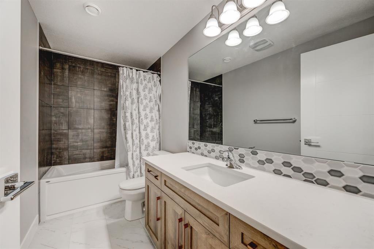
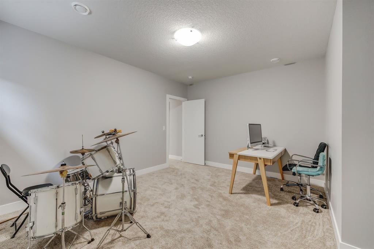
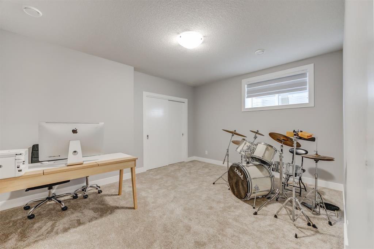
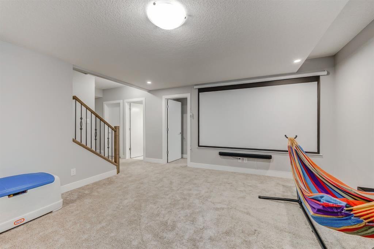
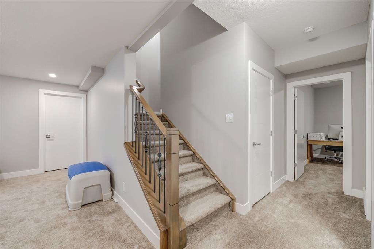
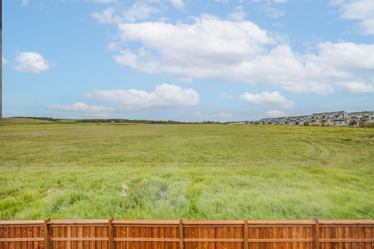
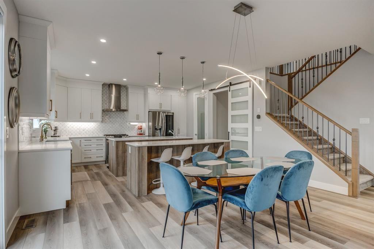
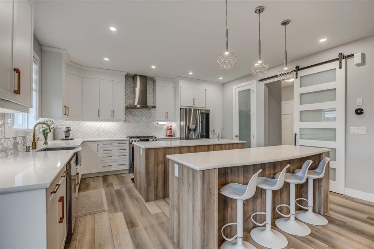
Welcome to The Bishop by Mattamy Homes, a turnkey luxury masterpiece in Yorkville offering over 3,800 sq. ft. of total living space packed with over $150,000 in premium upgrades. This stunning 4+2 bedroom detached home boasts high-end Design Studio finishes including quartz countertops, LVP flooring, and a chef's kitchen, alongside a rare main-floor in-law suite with a wheelchair-accessible bathroom. Upstairs, enjoy a massive bonus room and a primary bedroom featuring an exclusive Architect's Choice Bath Oasis ensuite, while the newly installed A/C ensures year-round comfort. The fully finished basement adds two guest bedrooms and a versatile recreation area—where the custom entertainment centre is completely negotiable—all situated just minutes from Yorkville’s planned schools, recreational facilities, and beautiful environmental reserves. Call today to book your private showing!
| Street Address: | 146 Yorkstone Way SW |
| City: | Calgary |
| Province/State: | Alberta |
| Postal Code: | N/A |
| County/Parish: | Calgary |
| Subdivision: | Yorkville |
| Country: | Canada |
| Latitude: | 50.87673133 |
| Longitude: | -114.08223722 |
| MLS® Number: | A2326714 |
| Price: | $879,000 |
| Property Area: | 2,850 Sq ft |
| Bedrooms: | 7 |
| Bathrooms Half: | 1 |
| Bathrooms Full: | 4 |
| Living Area: | 2,850 Sq ft |
| Building Area: | 0 Sq ft |
| Year Built: | 2021 |
| Listing Date: | Jul 05, 2026 |
| Garage Spaces: | 2 |
| Property Type: | Residential |
| Property Subtype: | Detached |
| MLS Status: | Active |
Additional Details
| Flooring: | N/A |
| Construction: | Stone,Wood Frame |
| Parking: | Double Garage Attached |
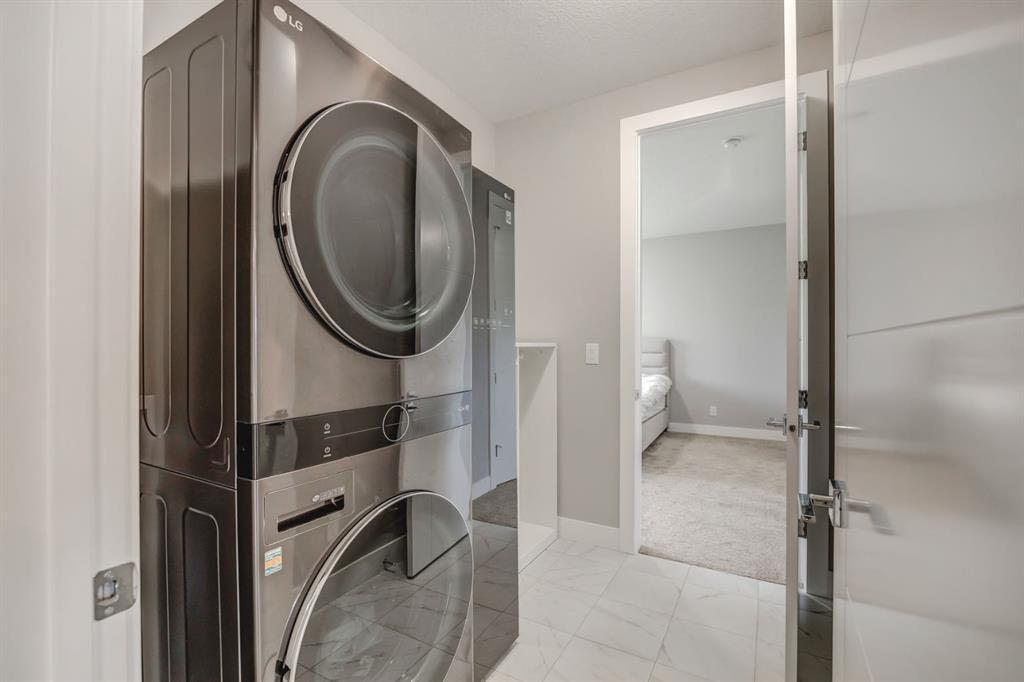
| Appliances: | Central Air Conditioner,Dishwasher,Gas Range,Gas Stove,Microwave,Refrigerator,Washer/Dryer |
| Stories: | N/A |
| Zoning: | R-G |
| Fireplace: | N/A |
| Amenities: | Golf |
Utilities & Systems
| Heating: | Fireplace(s),Forced Air |
| Cooling: | Central Air |
| Property Type | Residential |
| Building Type | Detached |
| Square Footage | 2,850 sqft |
| Community Name | Yorkville |
| Subdivision Name | Yorkville |
| Title | Fee Simple |
| Land Size | 3,541 sqft |
| Built in | 2021 |
| Annual Property Taxes | Contact listing agent |
| Parking Type | Garage |
| Time on MLS Listing | 87 days |
Bedrooms
| Above Grade | 5 |
Bathrooms
| Total | 5 |
| Partial | 1 |
Interior Features
| Appliances Included | Central Air Conditioner, Dishwasher, Gas Range, Gas Stove, Microwave, Refrigerator, Washer/Dryer |
| Flooring | Carpet, Vinyl Plank |
Building Features
| Features | Double Vanity |
| Construction Material | Stone, Wood Frame |
| Structures | Deck |
Heating & Cooling
| Cooling | Central Air |
| Heating Type | Fireplace(s), Forced Air |
Exterior Features
| Exterior Finish | Stone, Wood Frame |
Neighbourhood Features
| Community Features | Golf |
| Amenities Nearby | Golf |
Parking
| Parking Type | Garage |
| Total Parking Spaces | 4 |
Interior Size
| Total Finished Area: | 2,850 sq ft |
| Total Finished Area (Metric): | 264.77 sq m |
Room Count
| Bedrooms: | 7 |
| Bathrooms: | 5 |
| Full Bathrooms: | 4 |
| Half Bathrooms: | 1 |
| Rooms Above Grade: | 9 |
Lot Information
| Lot Size: | 3,541 sq ft |
| Lot Size (Acres): | 0.08 acres |
| Frontage: | 36 ft |
Legal
| Legal Description: | 2011324;8;41 |
| Title to Land: | Fee Simple |
- Double Vanity
- BBQ gas line
- Central Air Conditioner
- Dishwasher
- Gas Range
- Gas Stove
- Microwave
- Refrigerator
- Washer/Dryer
- Full
- Golf
- Stone
- Wood Frame
- Gas
- Poured Concrete
- Rectangular Lot
- Double Garage Attached
- Deck
Floor plan information is not available for this property.
Monthly Payment Breakdown
Loading Walk Score...
What's Nearby?
Powered by Yelp
REALTOR® Details
Hyun Chol Bang
- (403) 400-2407
- Charliebangrealty@gmail.com
- First Place Realty