58 Concord Rise , Sylvan Lake, Alberta
Residential For Sale in Sylvan Lake, Alberta
$439,900
-
Property Type
 Residential
-
Bedrooms
 3
-
Bath
 3
-
Garage
 1
-
Sq Ft
 1,463
-
Year Built
 2026
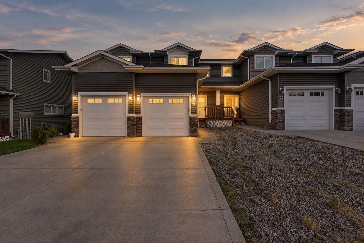
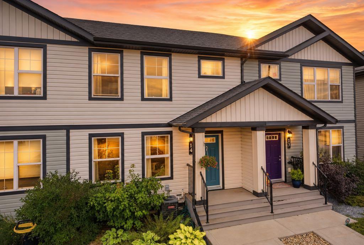
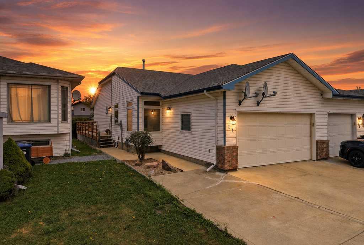
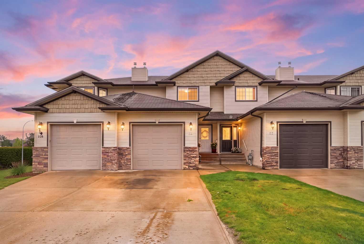
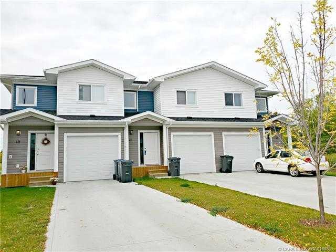
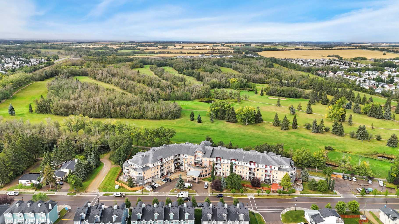
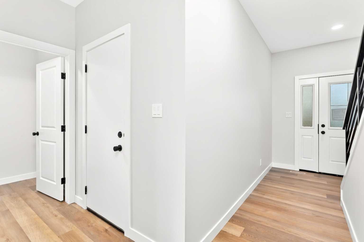
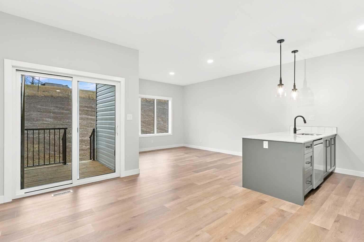
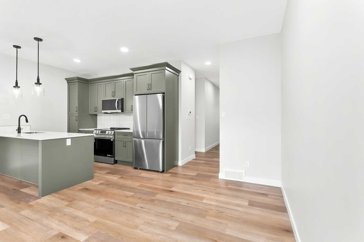
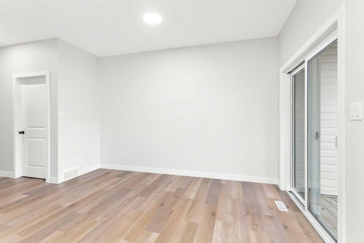
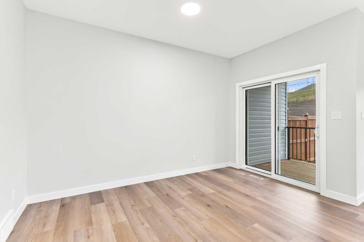
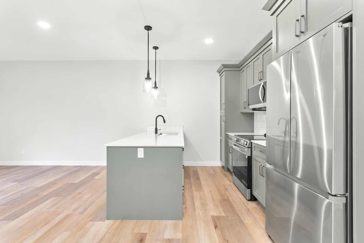
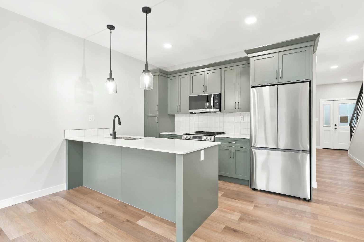
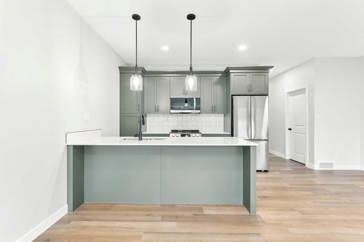
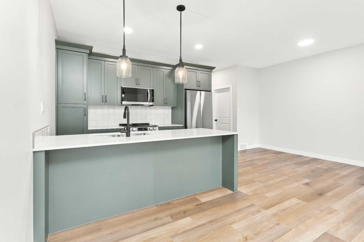
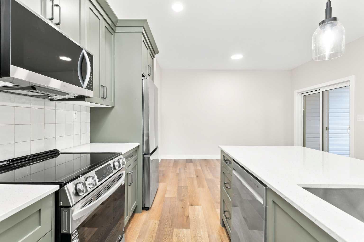
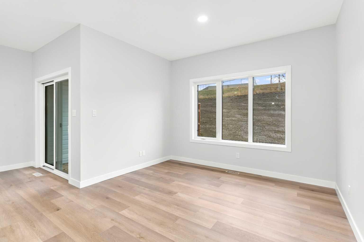
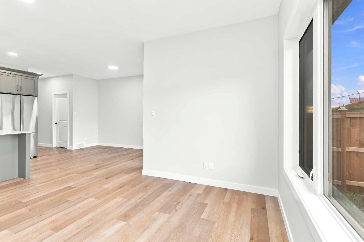
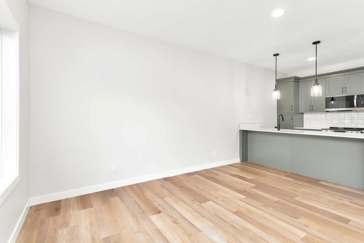
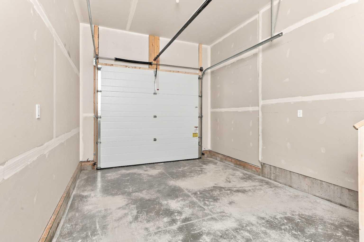
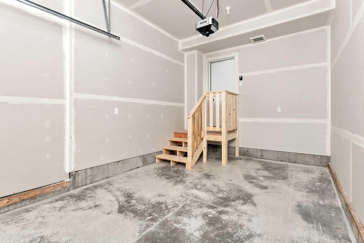
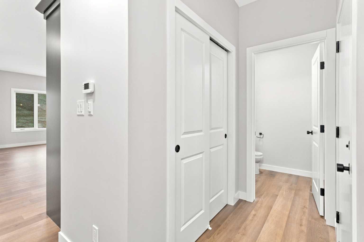
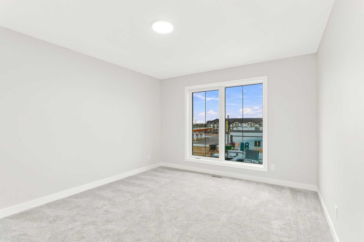
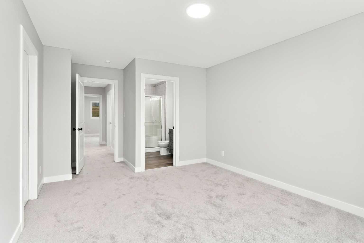
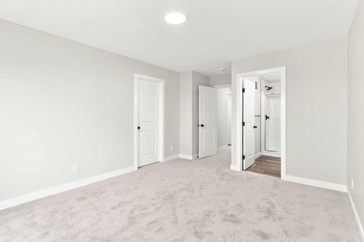
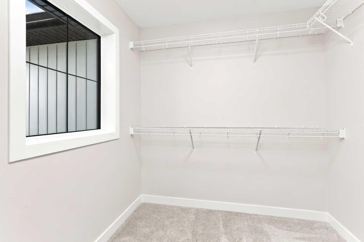
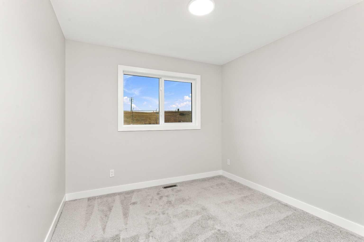
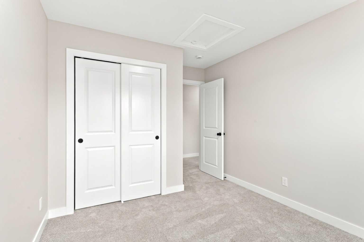
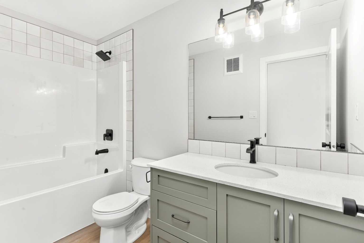
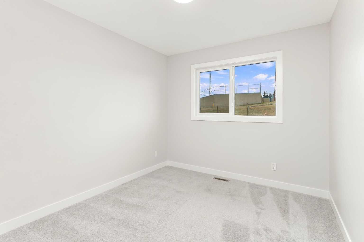
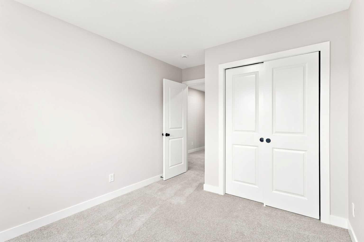
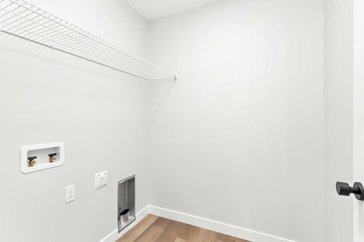
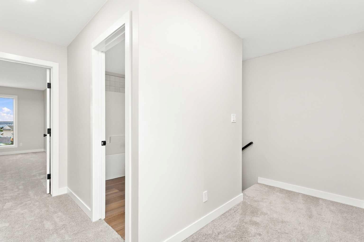
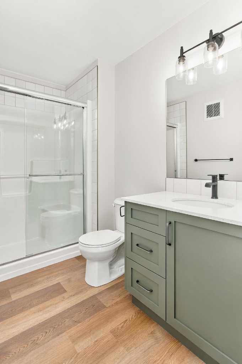
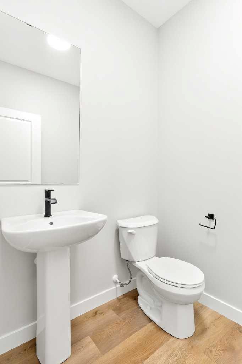
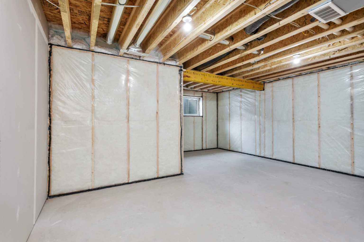
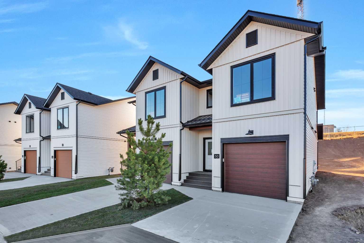
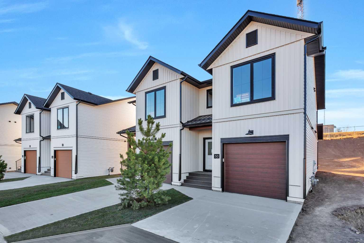
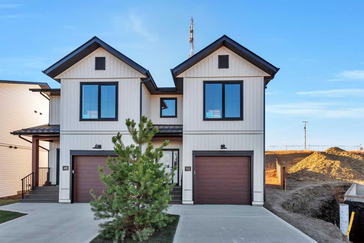
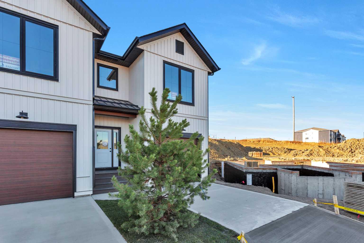
Welcome to 58 Concord Rise, located in the desirable Crestview community of Sylvan Lake! Situated on a lot spanning over 4,500 sq. ft., this property offers an excellent combination of comfortable living, outdoor space, and everyday convenience. Featuring an attached garage, a partially fenced yard, and a dedicated RV electrical outlet along the side of the home, this property offers added functionality for those with recreational vehicles or outdoor hobbies. Crestview is a fantastic community for those who enjoy an active lifestyle, featuring neighbourhood green spaces, a playground, walking trails, and an 18-hole disc golf course that winds through Crestview and the neighbouring Vista at Ryders Ridge. Families will appreciate access to Sylvan Lake's schools, recreational facilities, shopping, restaurants, and everyday amenities. With the beautiful shores of Sylvan Lake just a short drive away, residents can enjoy boating, beaches, and year-round outdoor recreation. Whether you're looking for your next home or an opportunity to enjoy everything Sylvan Lake has to offer, 58 Concord Rise is a property worth exploring! Photos are Representative.
| Street Address: | 58 Concord Rise |
| City: | Sylvan Lake |
| Province/State: | Alberta |
| Postal Code: | N/A |
| County/Parish: | Red Deer County |
| Subdivision: | Crestview |
| Country: | Canada |
| Latitude: | 52.29351057 |
| Longitude: | -114.09642171 |
| MLS® Number: | A2351478 |
| Price: | $439,900 |
| Property Area: | 1,463 Sq ft |
| Bedrooms: | 3 |
| Bathrooms Half: | 1 |
| Bathrooms Full: | 2 |
| Living Area: | 1,463 Sq ft |
| Building Area: | 0 Sq ft |
| Year Built: | 2026 |
| Listing Date: | Oct 08, 2026 |
| Garage Spaces: | 1 |
| Property Type: | Residential |
| Property Subtype: | Semi Detached (Half Duplex) |
| MLS Status: | Active |
Additional Details
| Flooring: | N/A |
| Construction: | Concrete,Vinyl Siding,Wood Frame |
| Parking: | Plug-In,Single Garage Attached |
| Appliances: | Dishwasher,Microwave Hood Fan,Refrigerator,Stove(s) |
| Stories: | N/A |
| Zoning: | R5A |
| Fireplace: | N/A |
| Amenities: | Fishing,Golf,Lake,Park,Playground,Schools Nearby,Shopping Nearby,Sidewalks,Street Lights |
Utilities & Systems
| Heating: | Forced Air,Natural Gas |
| Cooling: | None |
| Property Type | Residential |
| Building Type | Semi Detached (Half Duplex) |
| Square Footage | 1,463 sqft |
| Community Name | Crestview |
| Subdivision Name | Crestview |
| Title | Fee Simple |
| Land Size | 4,522 sqft |
| Built in | 2026 |
| Annual Property Taxes | Contact listing agent |
| Parking Type | Garage |
Bedrooms
| Above Grade | 3 |
Bathrooms
| Total | 3 |
| Partial | 1 |
Interior Features
| Appliances Included | Dishwasher, Microwave Hood Fan, Refrigerator, Stove(s) |
| Flooring | Carpet, Vinyl Plank |
Building Features
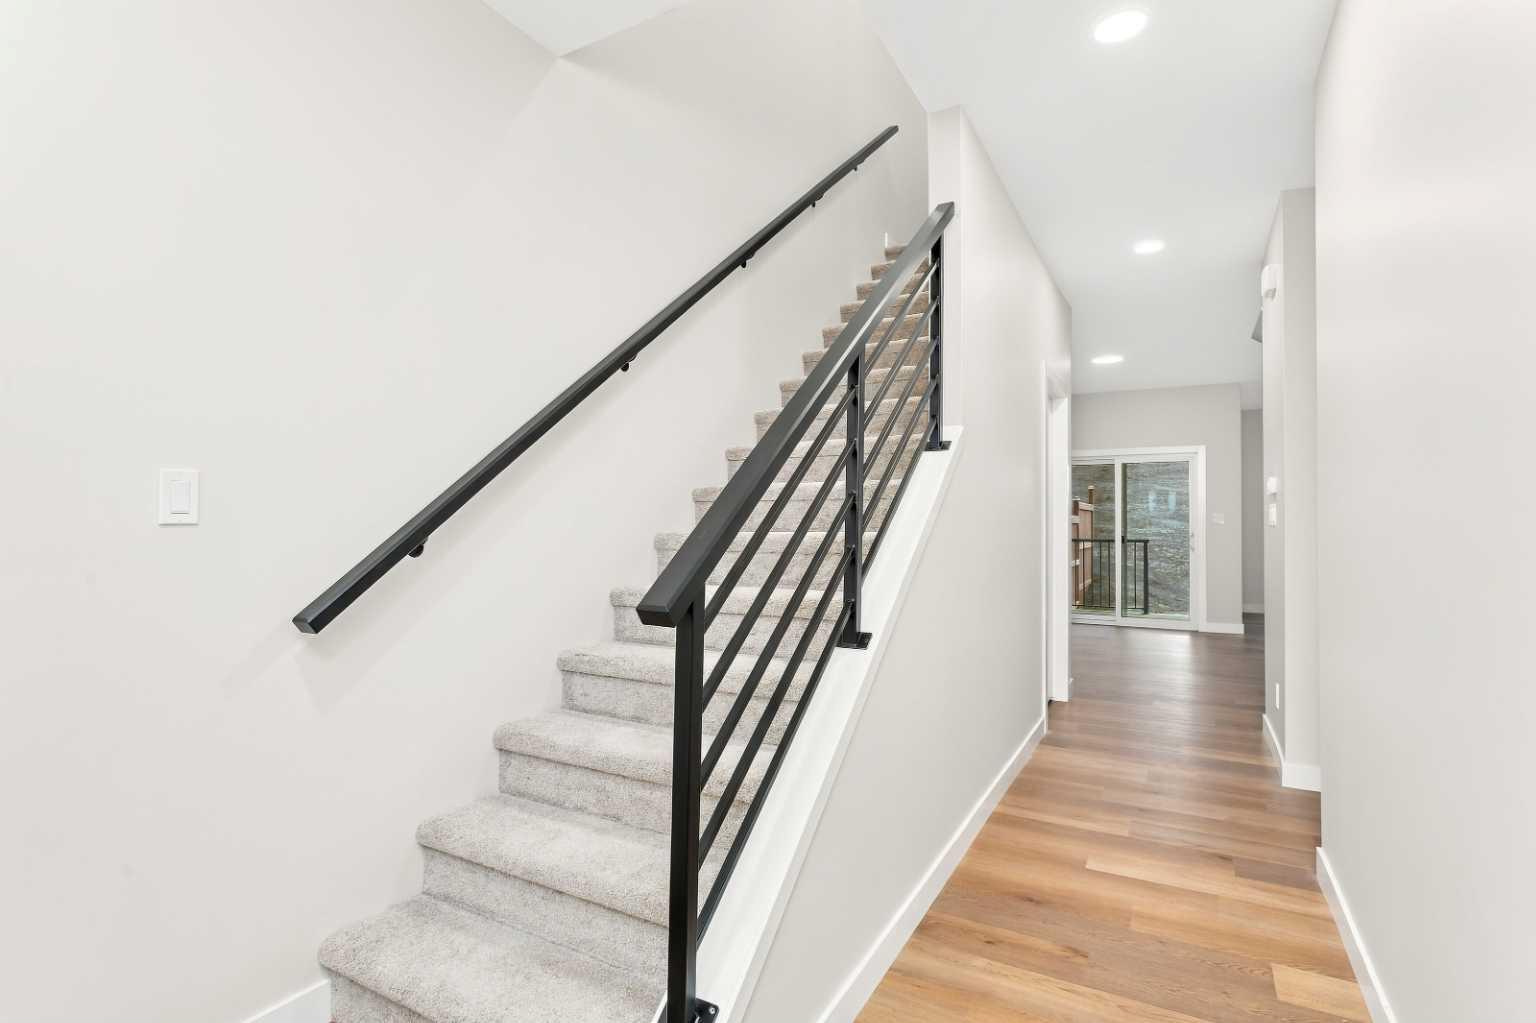
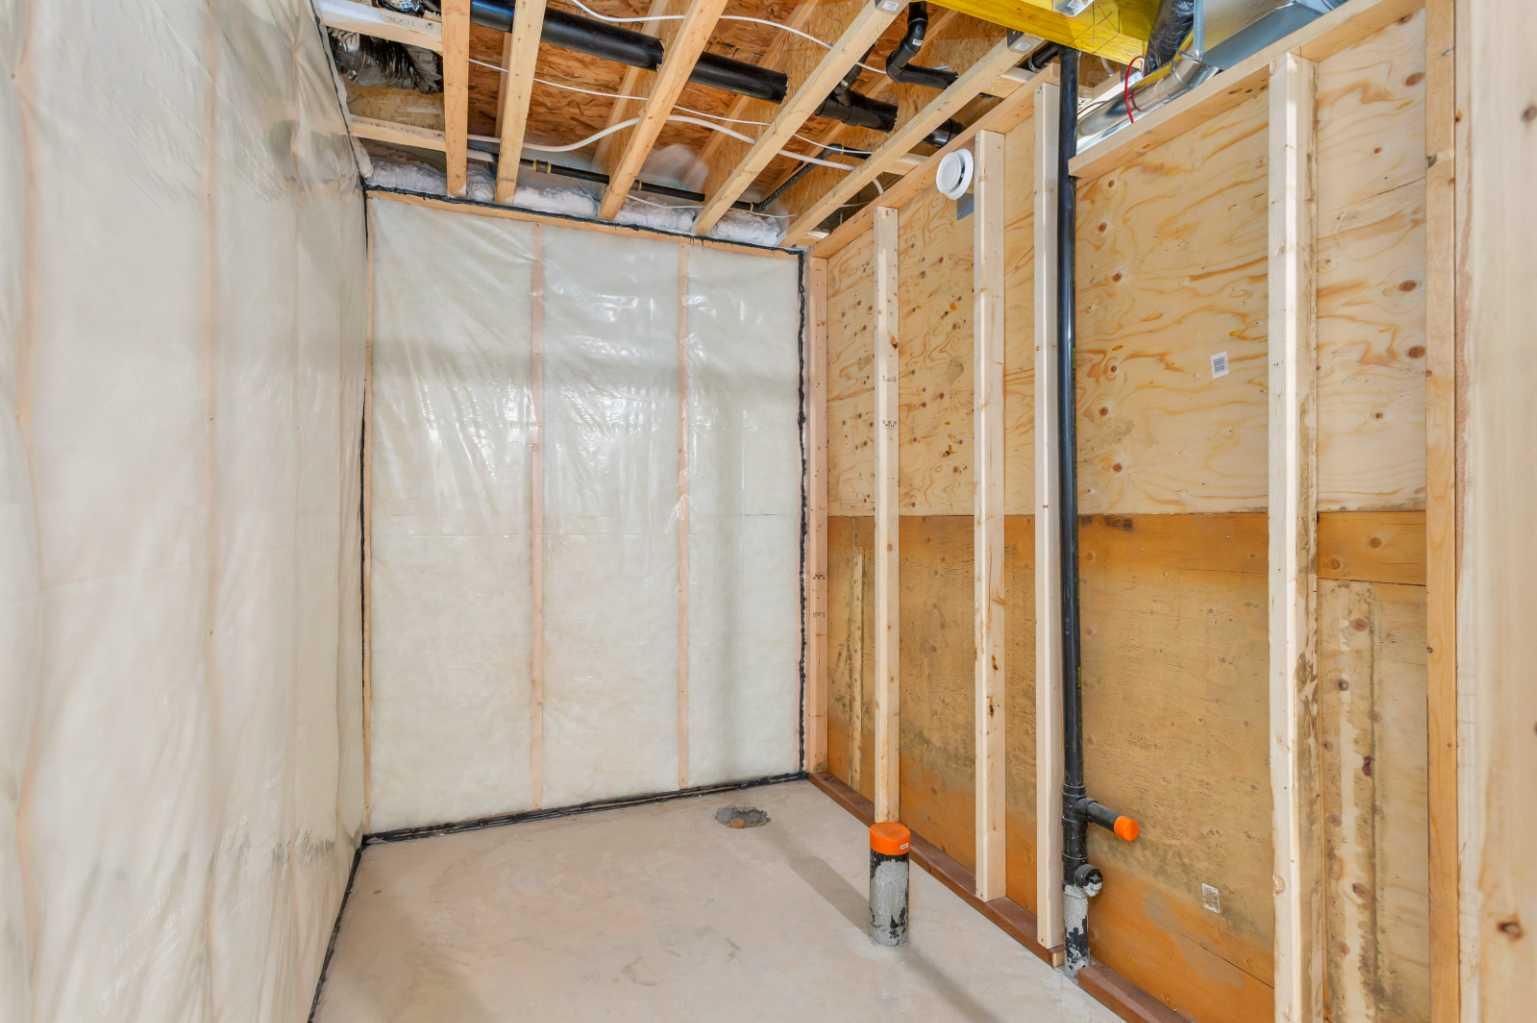
| Features | Bathroom Rough-in, Breakfast Bar, Kitchen Island, Open Floorplan, Quartz Counters |
| Construction Material | Concrete, Vinyl Siding, Wood Frame |
| Structures | Deck |
Heating & Cooling
| Cooling | None |
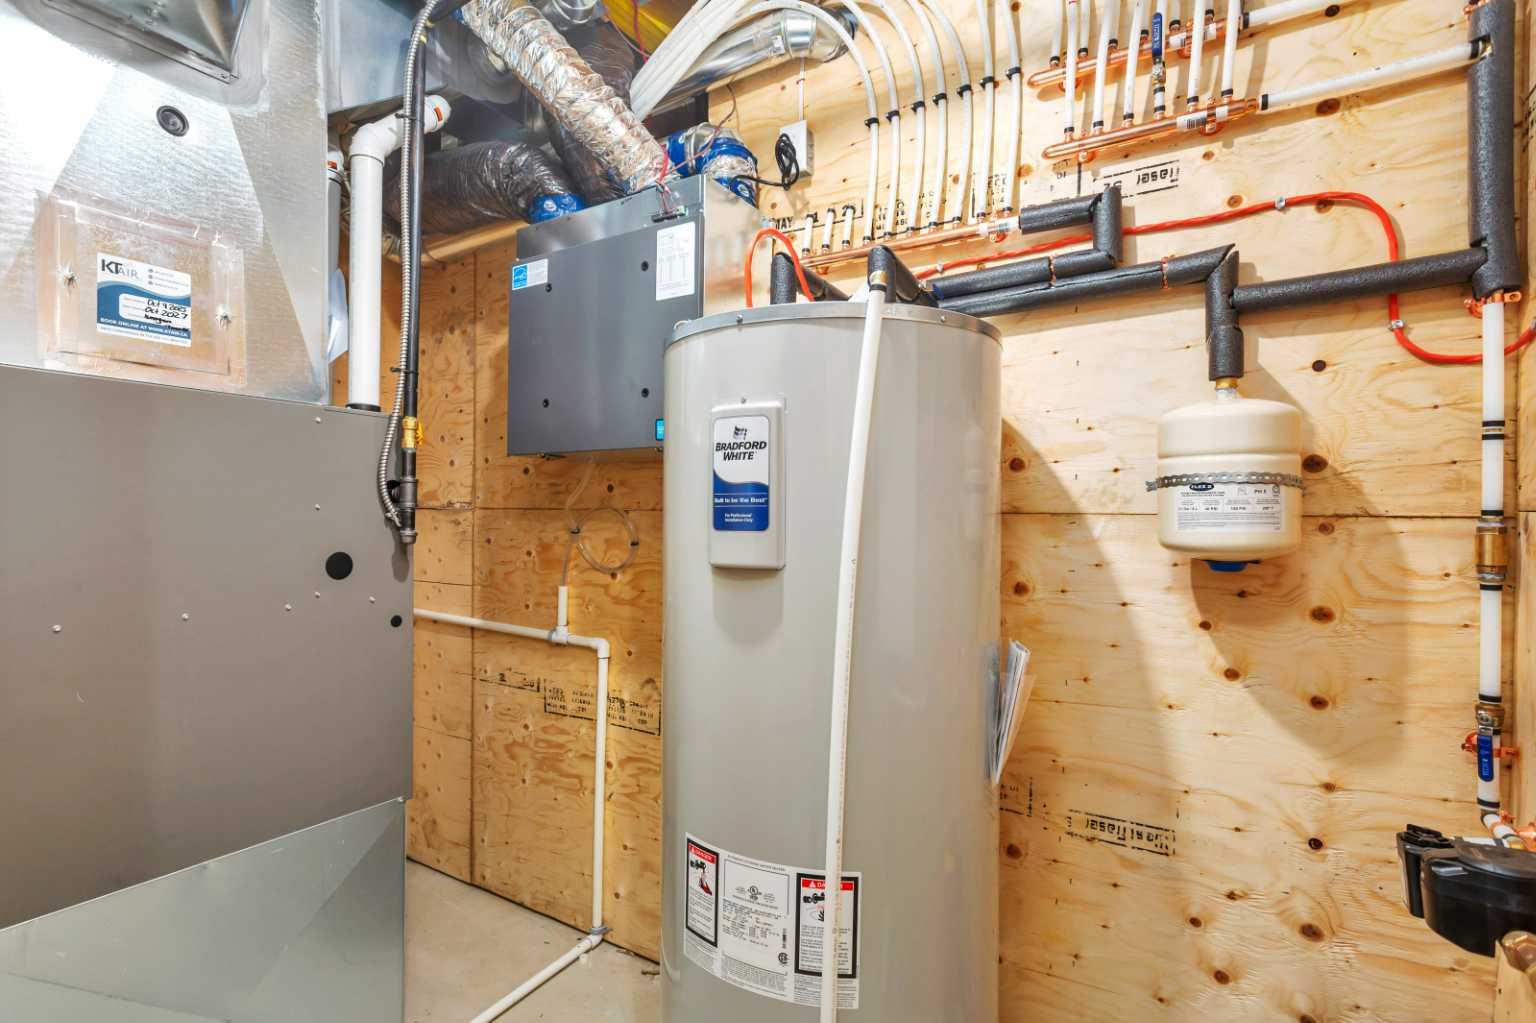
| Heating Type | Forced Air, Natural Gas |
Exterior Features
| Exterior Finish | Concrete, Vinyl Siding, Wood Frame |
Neighbourhood Features
| Community Features | Fishing, Golf, Lake, Park, Playground, Schools Nearby, Shopping Nearby, Sidewalks, Street Lights |
| Amenities Nearby | Fishing, Golf, Lake, Park, Playground, Schools Nearby, Shopping Nearby, Sidewalks, Street Lights |
Parking
| Parking Type | Garage |
| Total Parking Spaces | 3 |
Interior Size
| Total Finished Area: | 1,463 sq ft |
| Total Finished Area (Metric): | 135.92 sq m |
| Main Level: | 647 sq ft |
| Upper Level: | 816 sq ft |
Room Count
| Bedrooms: | 3 |
| Bathrooms: | 3 |
| Full Bathrooms: | 2 |
| Half Bathrooms: | 1 |
| Rooms Above Grade: | 7 |
Lot Information
| Lot Size: | 4,522 sq ft |
| Lot Size (Acres): | 0.10 acres |
| Frontage: | 29 ft |
- Bathroom Rough-in
- Breakfast Bar
- Kitchen Island
- Open Floorplan
- Quartz Counters
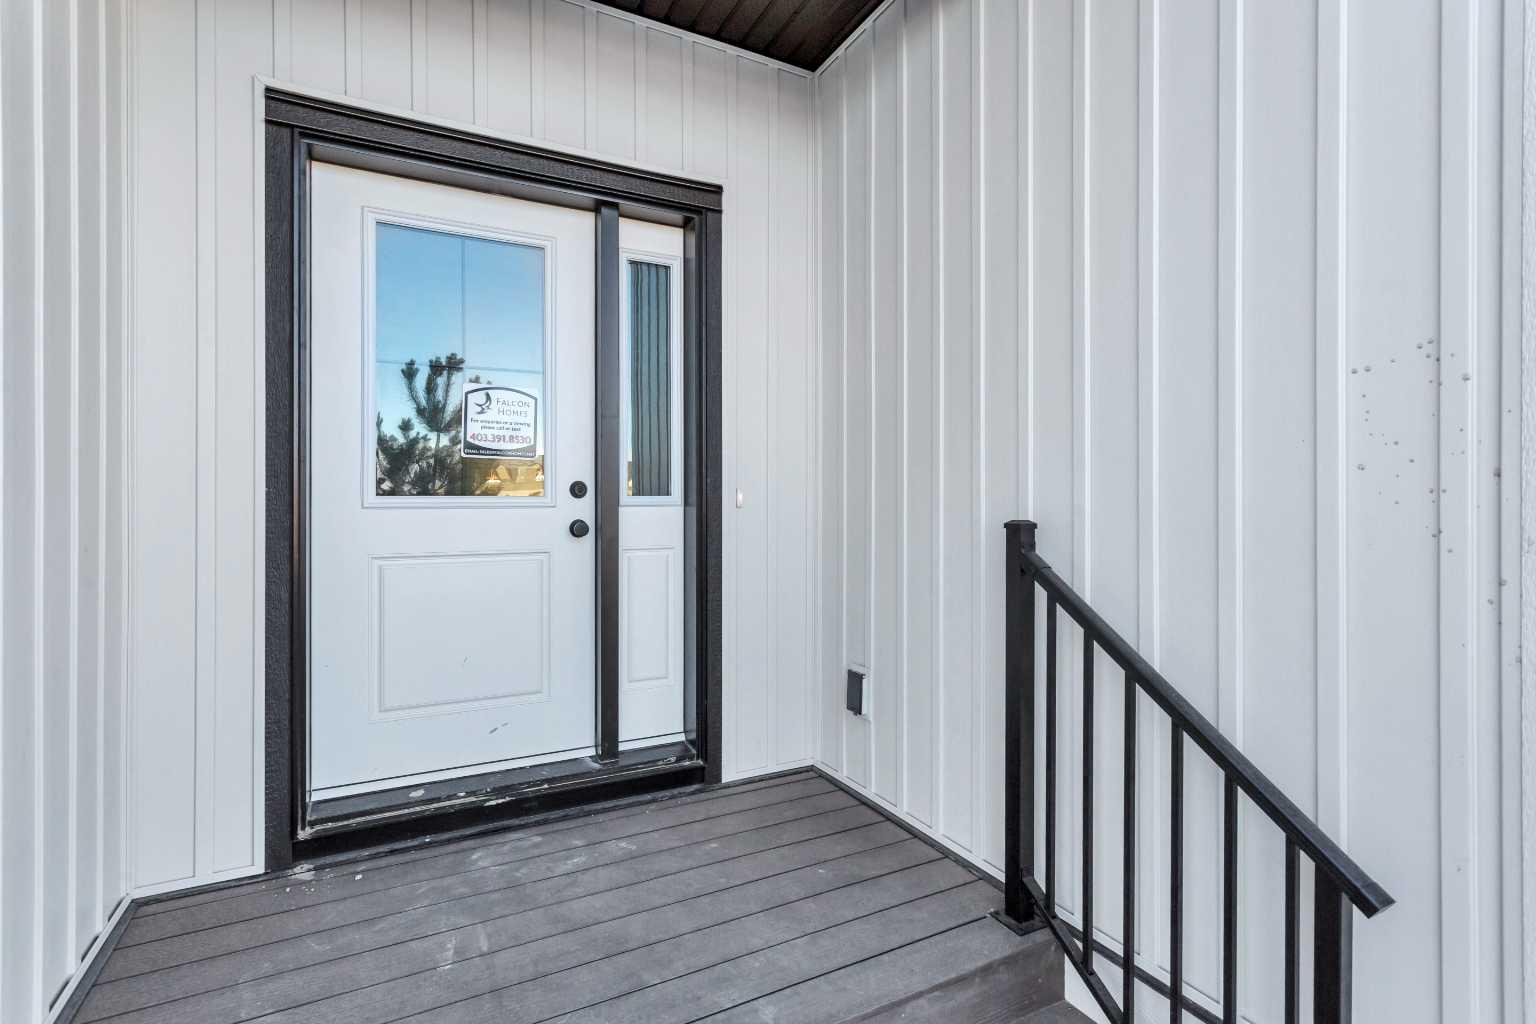
- Private Entrance
- Private Yard
- Dishwasher
- Microwave Hood Fan
- Refrigerator
- Stove(s)
- Full
- Fishing
- Golf
- Lake
- Park
- Playground
- Schools Nearby
- Shopping Nearby
- Sidewalks
- Street Lights
- Concrete
- Vinyl Siding
- Wood Frame
- Perimeter Wall
- Back Yard
- City Lot
- Cleared
- Cul-De-Sac
- Front Yard
- See Remarks
- Plug-In
- Single Garage Attached
- Deck
Floor plan information is not available for this property.
Monthly Payment Breakdown
Loading Walk Score...
What's Nearby?
Powered by Yelp
REALTOR® Details
Paul Lucyk
- (604) 614-2310
- Paul.Lucyk@TheAgencyRE.com
- Century 21 Maximum