37 Cranleigh Heath SE, Calgary, Alberta
Condo For Sale in Calgary, Alberta
$550,000
-
Property Type
 Condo
-
Bedrooms
 2
-
Bath
 4
-
Garage
 2
-
Sq Ft
 1,674
-
Year Built
 2006
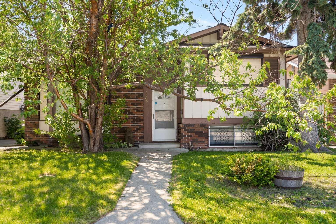
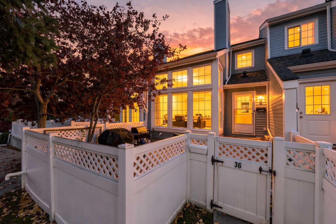
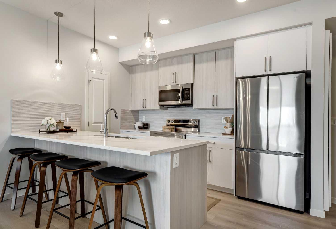
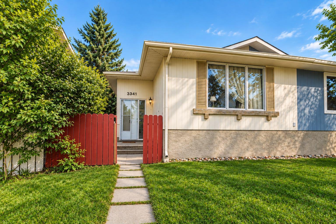
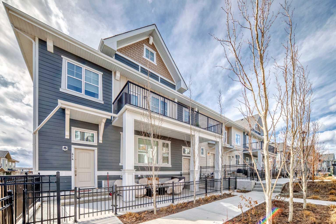
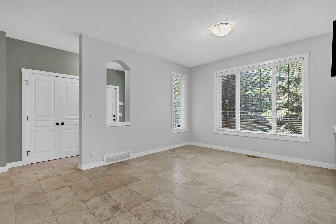
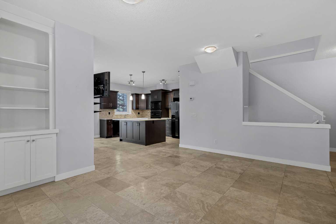
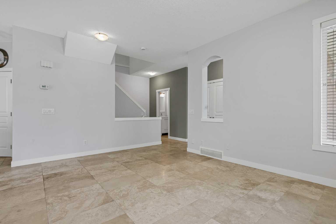
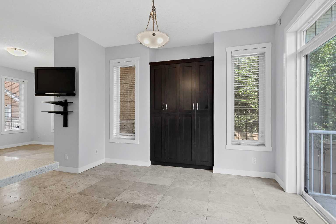
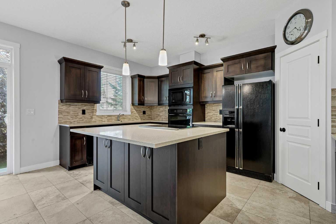
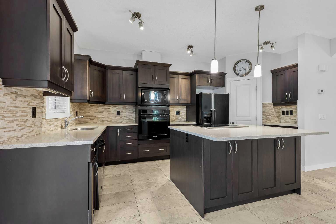
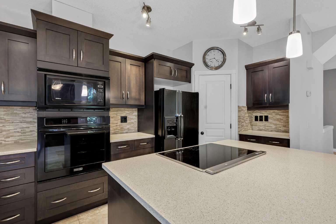
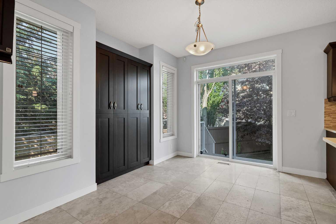
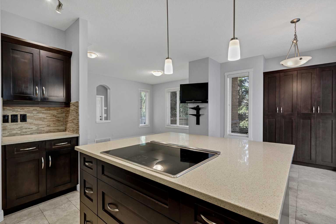
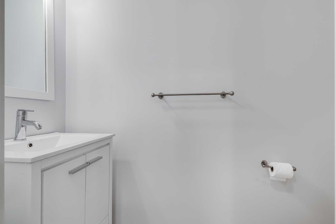
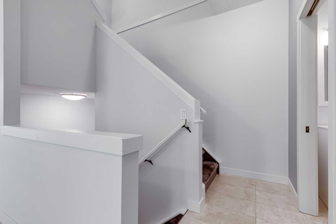
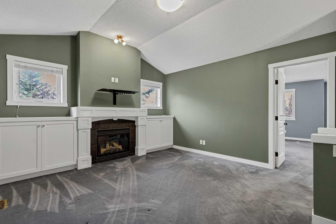
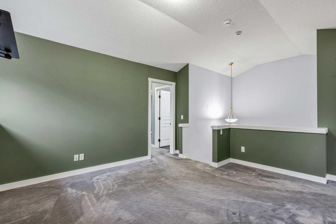
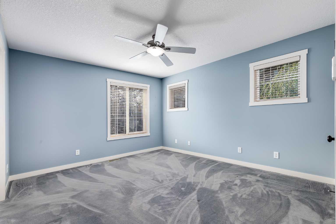
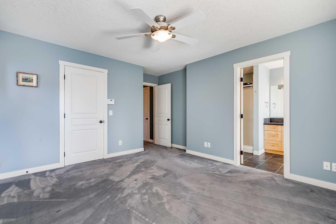
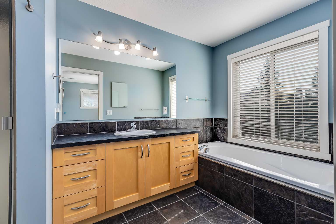
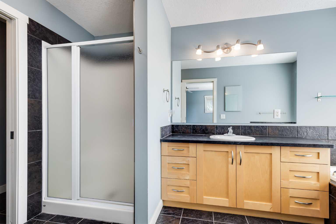
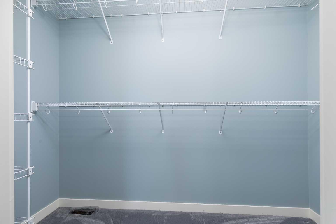
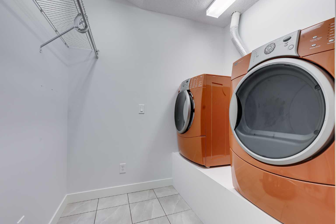
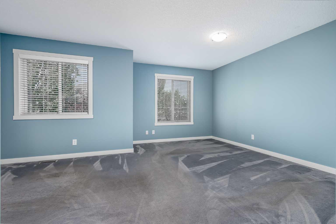
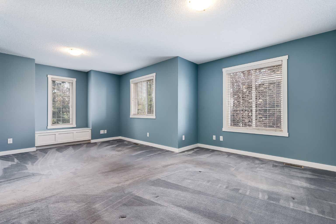
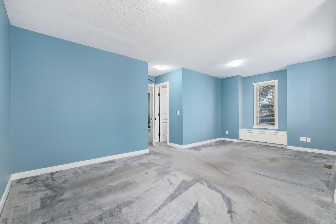
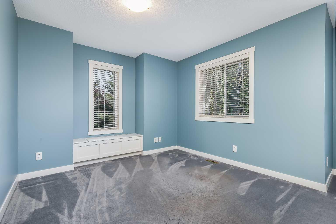
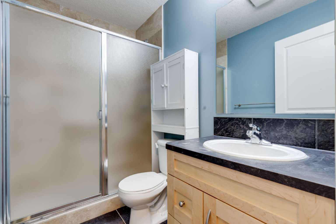
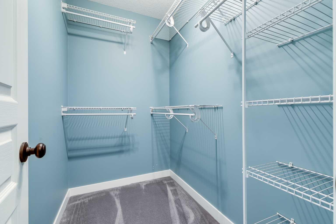
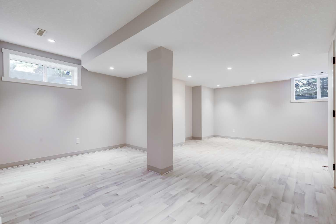
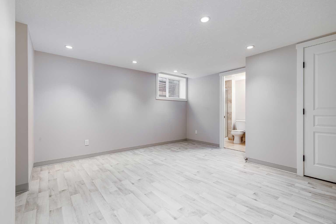
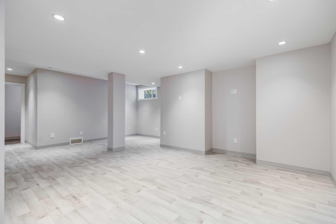
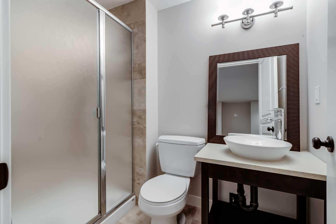
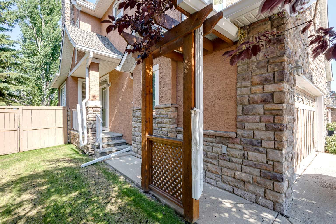
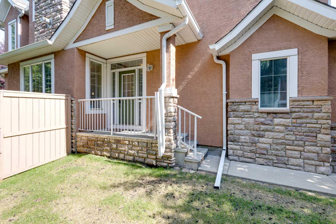
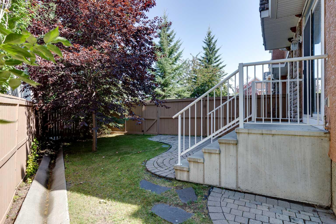
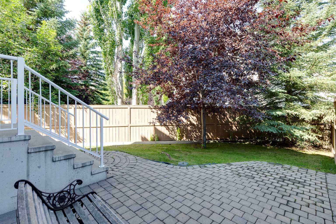
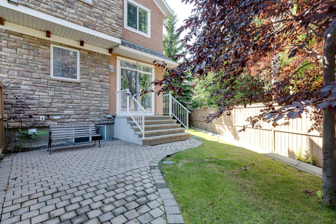
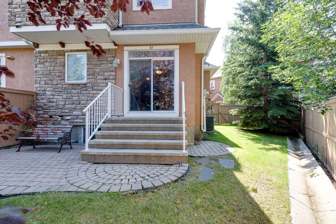
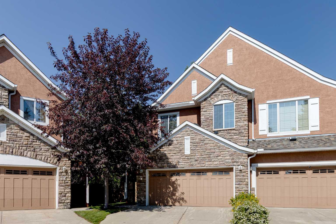
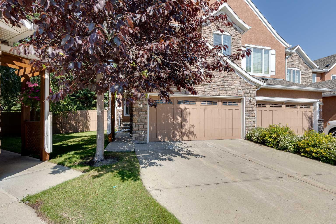
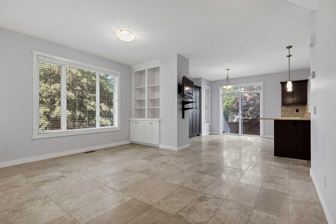
Welcome to this upscale condominium townhome in Bordeaux of Cranston! Nestled on a quiet street in the popular community of Cranston, this beautifully maintained home offers over 2,000 sq. ft. of developed living space with an exceptional blend of style, comfort, and convenience. The bright, open main floor features elegant limestone tile and a stunning updated kitchen with espresso-stained cabinetry, quartz countertops, an induction cooktop, convection wall oven, large island, custom built-ins, and a convenient corner pantry. The spacious dining area flows seamlessly into the inviting great room, and patio doors open to a private backyard patio—perfect for summer barbecues or relaxing evenings. Upstairs, you’ll find two generously sized bedrooms, each complete with its own full ensuite bathroom and walk-in closet, along with a large bonus room featuring a cozy fireplace and vaulted ceilings. A convenient upper-level laundry room adds to the functionality. The thoughtfully developed basement provides even more living space, including a comfortable family room with durable Vinyl flooring, a three-piece bathroom, and abundant storage. This move-in-ready home has been exceptionally well maintained and professionally cleaned, with recent furnace and duct servicing, a newer roof, and central air conditioning. Ideally located end unit with private yard, with easy access to parks, pathways, schools, major transportation routes, the Seton YMCA, and South Health Campus. Don’t miss your opportunity to enjoy upscale, low-maintenance living in the highly sought-after Bordeaux of Cranston—where elegance meets the comforts of home. Book your private showing or explore the virtual tour today!
| Street Address: | 37 Cranleigh Heath SE |
| City: | Calgary |
| Province/State: | Alberta |
| Postal Code: | N/A |
| County/Parish: | Calgary |
| Subdivision: | Cranston |
| Country: | Canada |
| Latitude: | 50.89378516 |
| Longitude: | -113.98991696 |
| MLS® Number: | A2351419 |
| Price: | $550,000 |
| Property Area: | 1,674 Sq ft |
| Bedrooms: | 2 |
| Bathrooms Half: | 1 |
| Bathrooms Full: | 3 |
| Living Area: | 1,674 Sq ft |
| Building Area: | 0 Sq ft |
| Year Built: | 2006 |
| Listing Date: | Oct 09, 2026 |
| Garage Spaces: | 2 |
| Property Type: | Residential |
| Property Subtype: | Row/Townhouse |
| MLS Status: | Pending |
Additional Details
| Flooring: | N/A |
| Construction: | Stone,Stucco,Wood Frame |
| Parking: | Double Garage Attached |
| Appliances: | Central Air Conditioner,Convection Oven,Dishwasher,Dryer,Garage Control(s),Garburator,Induction Cooktop,Microwave,Refrigerator,Washer |
| Stories: | N/A |
| Zoning: | M-1 |
| Fireplace: | N/A |
| Amenities: | Park,Playground,Schools Nearby,Shopping Nearby,Sidewalks,Street Lights,Walking/Bike Paths |
Utilities & Systems
| Heating: | Forced Air |
| Cooling: | Central Air |
| Property Type | Residential |
| Building Type | Row/Townhouse |
| Square Footage | 1,674 sqft |
| Community Name | Cranston |
| Subdivision Name | Cranston |
| Title | Fee Simple |
| Land Size | 3,432 sqft |
| Built in | 2006 |
| Annual Property Taxes | Contact listing agent |
| Parking Type | Garage |
| Time on MLS Listing | 9 days |
Bedrooms
| Above Grade | 2 |
Bathrooms
| Total | 4 |
| Partial | 1 |
Interior Features
| Appliances Included | Central Air Conditioner, Convection Oven, Dishwasher, Dryer, Garage Control(s), Garburator, Induction Cooktop, Microwave, Refrigerator, Washer |
| Flooring | Carpet, Tile, Vinyl |
Building Features
| Features | Bookcases, Breakfast Bar, Built-in Features, Closet Organizers, High Ceilings, Kitchen Island, No Animal Home, No Smoking Home, Open Floorplan, Pantry, Quartz Counters, Storage, Vaulted Ceiling(s), Walk-In Closet(s) |
| Style | Attached |
| Construction Material | Stone, Stucco, Wood Frame |
| Building Amenities | Snow Removal, Trash, Visitor Parking |
| Structures | Patio |
Heating & Cooling
| Cooling | Central Air |
| Heating Type | Forced Air |
Exterior Features
| Exterior Finish | Stone, Stucco, Wood Frame |
Neighbourhood Features
| Community Features | Park, Playground, Schools Nearby, Shopping Nearby, Sidewalks, Street Lights, Walking/Bike Paths |
| Pets Allowed | Restrictions, Yes |
| Amenities Nearby | Park, Playground, Schools Nearby, Shopping Nearby, Sidewalks, Street Lights, Walking/Bike Paths |
Maintenance or Condo Information
| Maintenance Fees | $473 Monthly |
| Maintenance Fees Include | Amenities of HOA/Condo, Common Area Maintenance, Insurance, Maintenance Grounds, Professional Management, Reserve Fund Contributions, Snow Removal, Trash |
Parking
| Parking Type | Garage |
| Total Parking Spaces | 2 |
Interior Size
| Total Finished Area: | 1,674 sq ft |
| Total Finished Area (Metric): | 155.49 sq m |
| Main Level: | 683 sq ft |
| Upper Level: | 990 sq ft |
| Below Grade: | 654 sq ft |
Room Count
| Bedrooms: | 2 |
| Bathrooms: | 4 |
| Full Bathrooms: | 3 |
| Half Bathrooms: | 1 |
| Rooms Above Grade: | 6 |
Lot Information
| Lot Size: | 3,432 sq ft |
| Lot Size (Acres): | 0.08 acres |
| Frontage: | 25 ft |
Legal
| Legal Description: | 0612020;11 |
| Title to Land: | Fee Simple |
- Bookcases
- Breakfast Bar
- Built-in Features
- Closet Organizers
- High Ceilings
- Kitchen Island
- No Animal Home
- No Smoking Home
- Open Floorplan
- Pantry
- Quartz Counters
- Storage
- Vaulted Ceiling(s)
- Walk-In Closet(s)
- Other
- Central Air Conditioner
- Convection Oven
- Dishwasher
- Dryer
- Garage Control(s)
- Garburator
- Induction Cooktop
- Microwave
- Refrigerator
- Washer
- Snow Removal
- Trash
- Visitor Parking
- Full
- Park
- Playground
- Schools Nearby
- Shopping Nearby
- Sidewalks
- Street Lights
- Walking/Bike Paths
- Stone
- Stucco
- Wood Frame
- Gas
- Poured Concrete
- Back Yard
- Irregular Lot
- Landscaped
- Lawn
- Low Maintenance Landscape
- Many Trees
- Double Garage Attached
- Patio
Floor plan information is not available for this property.
Monthly Payment Breakdown
Loading Walk Score...
What's Nearby?
Powered by Yelp