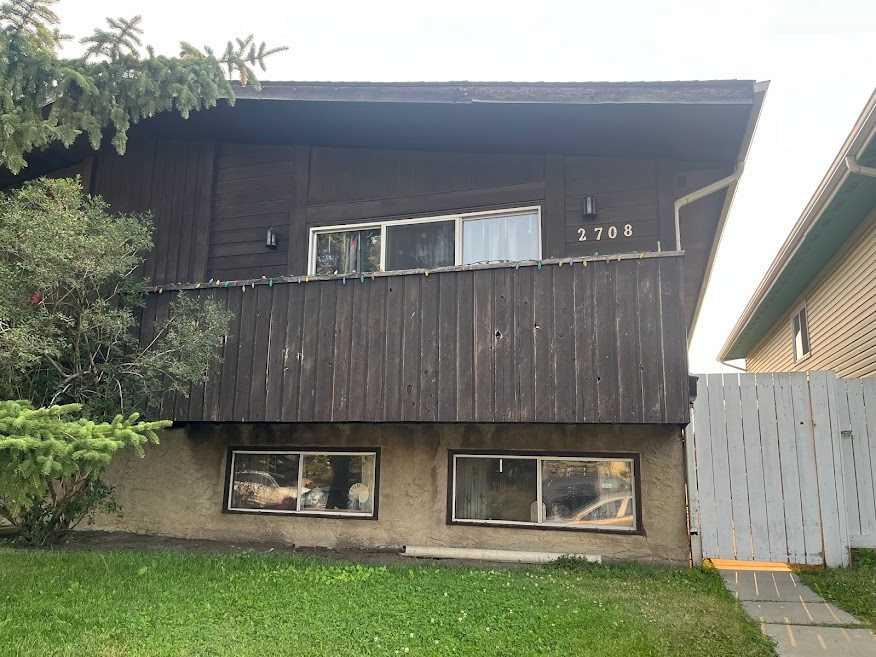
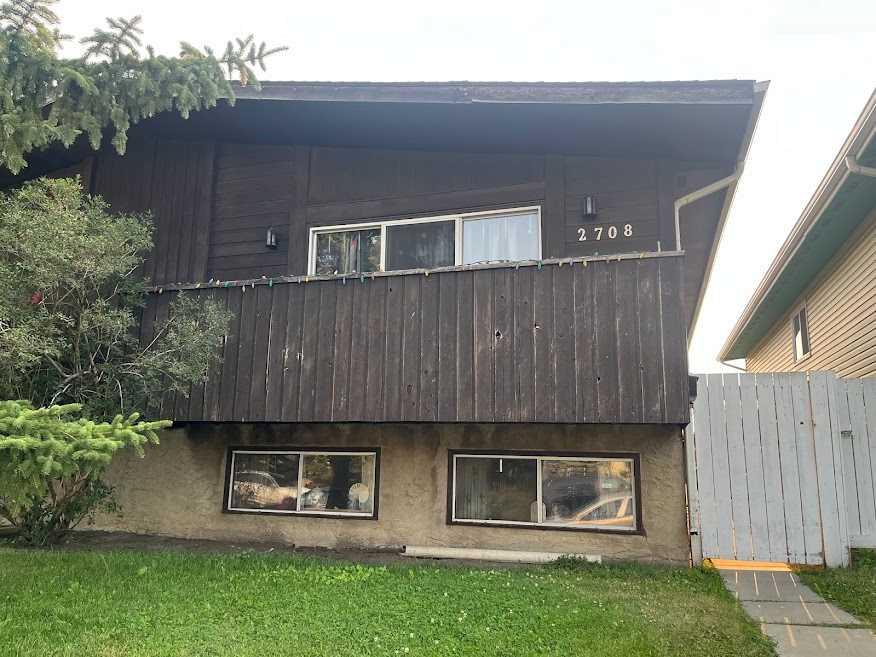
2708, 46 street Street SE, Calgary, Alberta
Residential For Sale in Calgary, Alberta
$440,000
-
Property Type
 Residential
-
Bedrooms
 4
4
-
Bath
 2
2
-
Garage
 0
0
-
Sq Ft
 967
967
-
Year Built
 1979
1979
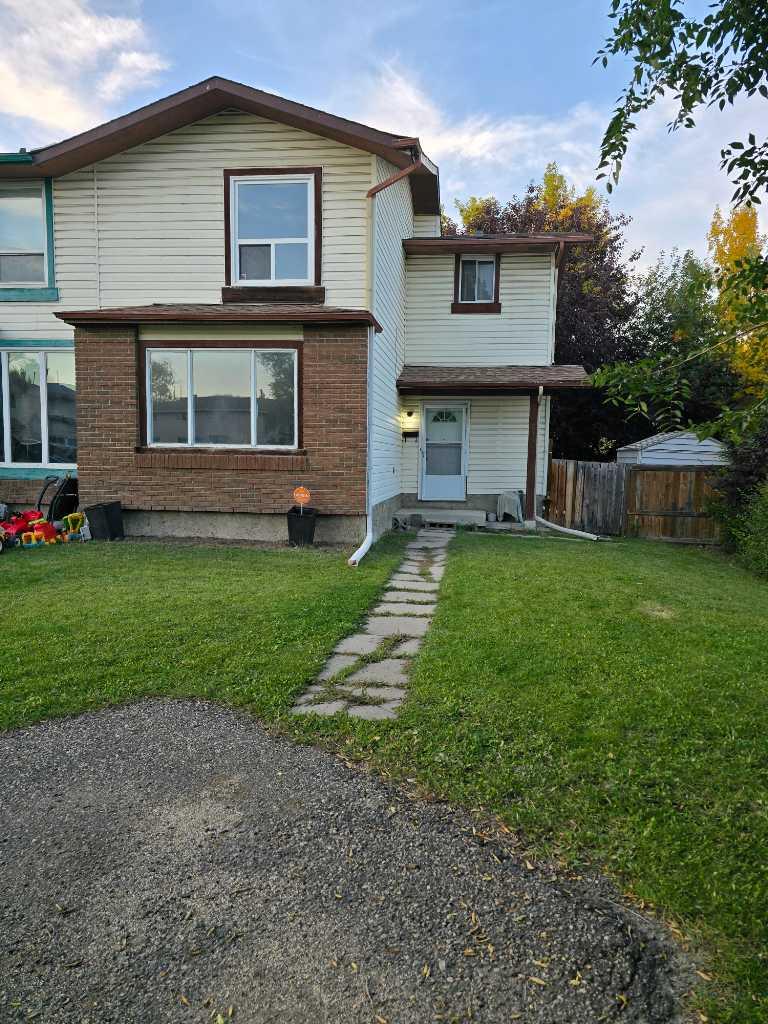
A great opportunity to own one side or both this duplex has a secondary two-bedroom legal lower suite that been recently renovated main floor has long term tenants. great area close to all amenity shopping, schools ,trans and international Ave .walking distance to BOB BAHAN SPORT CENTRE .Call your favorite realtor to view!
| Street Address: | 2708, 46 street Street SE |
| City: | Calgary |
| Province/State: | Alberta |
| Postal Code: | N/A |
| County/Parish: | Calgary |
| Subdivision: | Dover |
| Country: | Canada |
| Latitude: | 51.03016279 |
| Longitude: | -113.96668473 |
| MLS® Number: | A2334035 |
| Price: | $440,000 |
| Property Area: | 967 Sq ft |
| Bedrooms: | 4 |
| Bathrooms Half: | 0 |
| Bathrooms Full: | 2 |
| Living Area: | 967 Sq ft |
| Building Area: | 0 Sq ft |
| Year Built: | 1979 |
| Listing Date: | Aug 01, 2026 |
| Garage Spaces: | 0 |
| Property Type: | Residential |
| Property Subtype: | Semi Detached (Half Duplex) |
| MLS Status: | Active |
Additional Details
| Flooring: | N/A |
| Construction: | Aluminum Siding ,Cedar |
| Parking: | Off Street,Stall |
| Appliances: | Dishwasher,Dryer,Electric Stove,Refrigerator,Washer |
| Stories: | N/A |
| Zoning: | RC-G |
| Fireplace: | N/A |
| Amenities: | Playground,Shopping Nearby,Sidewalks |
Utilities & Systems
| Heating: | Forced Air |
| Cooling: | None |
| Property Type | Residential |
| Building Type | Semi Detached (Half Duplex) |
| Square Footage | 967 sqft |
| Community Name | Dover |
| Subdivision Name | Dover |
| Title | Fee Simple |
| Land Size | 2,873 sqft |
| Built in | 1979 |
| Annual Property Taxes | Contact listing agent |
| Parking Type | Off Street |
| Time on MLS Listing | 4 days |
Bedrooms
| Above Grade | 2 |
Bathrooms
| Total | 2 |
| Partial | 0 |
Interior Features
| Appliances Included | Dishwasher, Dryer, Electric Stove, Refrigerator, Washer |
| Flooring | Carpet, Linoleum |
Building Features
| Features | No Smoking Home |
| Construction Material | Aluminum Siding , Cedar |
| Structures | Deck |
Heating & Cooling
| Cooling | None |
| Heating Type | Forced Air |
Exterior Features
| Exterior Finish | Aluminum Siding , Cedar |
Neighbourhood Features
| Community Features | Playground, Shopping Nearby, Sidewalks |
| Amenities Nearby | Playground, Shopping Nearby, Sidewalks |
Parking
| Parking Type | Off Street |
| Total Parking Spaces | 2 |
Interior Size
| Total Finished Area: | 967 sq ft |
| Total Finished Area (Metric): | 89.85 sq m |
| Main Level: | 967 sq ft |
| Below Grade: | 870 sq ft |
Room Count
| Bedrooms: | 4 |
| Bathrooms: | 2 |
| Full Bathrooms: | 2 |
| Rooms Above Grade: | 5 |
Lot Information
| Lot Size: | 2,873 sq ft |
| Lot Size (Acres): | 0.07 acres |
| Frontage: | 25 ft |
- No Smoking Home
- None
- Dishwasher
- Dryer
- Electric Stove
- Refrigerator
- Washer
- Full
- Playground
- Shopping Nearby
- Sidewalks
- Aluminum Siding
- Cedar
- Wood Burning
- Poured Concrete
- Rectangular Lot
- Street Lighting
- Treed
- Off Street
- Stall
- Deck
Floor plan information is not available for this property.
Monthly Payment Breakdown
Principal & Interest:
$0
Property Tax:
$0
Home Insurance:
$0
HOA Fees:
$0
PMI:
$0
Total Monthly Payment:
$0
Chart Mortgage:
Loading Walk Score...
What's Nearby?
Powered by Yelp