28 Bearspaw Acres , Rural Rocky View County, Alberta
Residential For Sale in Rural Rocky View County, Alberta
$2,699,900
-
Property Type
 Residential
-
Bedrooms
 6
-
Bath
 5
-
Garage
 3
-
Sq Ft
 3,507
-
Year Built
 1995
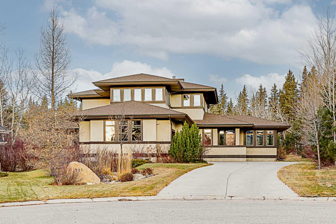
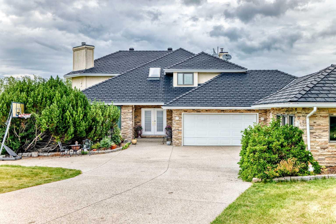
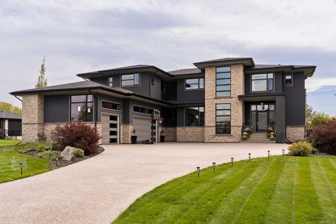
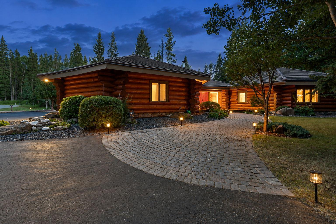
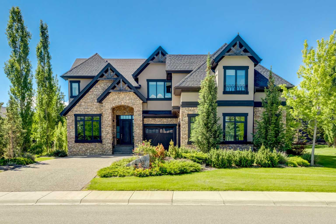
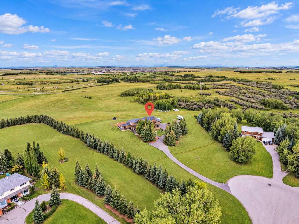
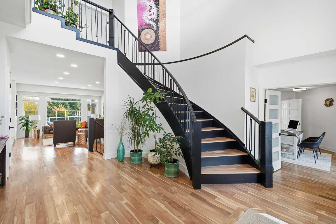
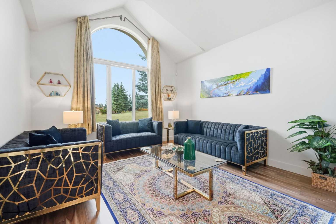
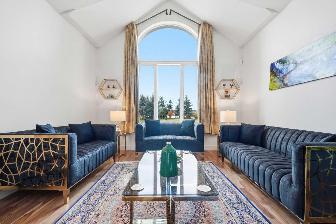
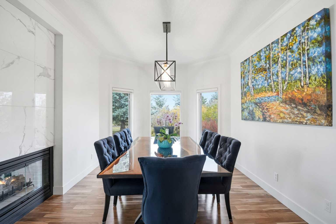
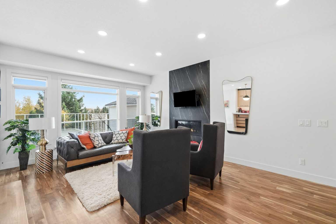
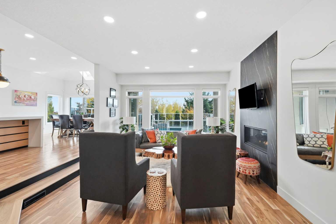
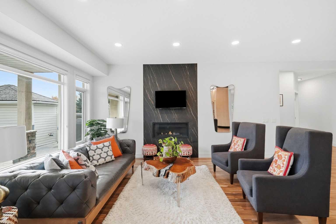
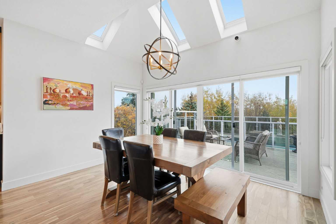
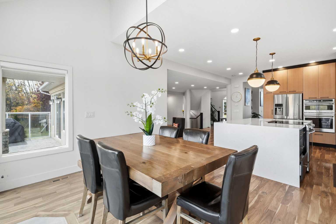
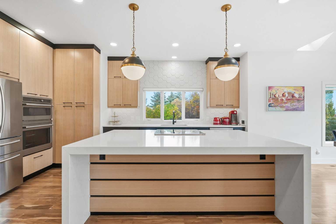
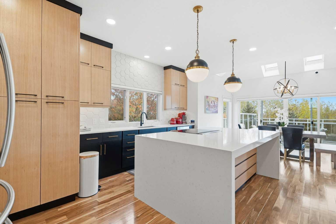
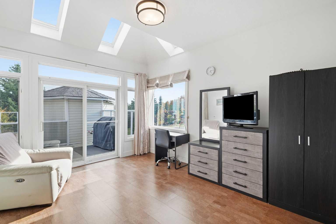
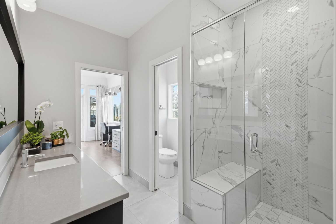
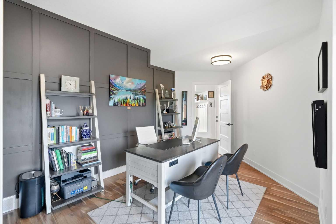
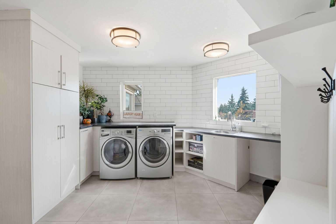
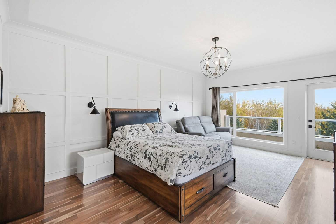
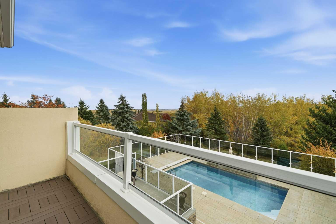
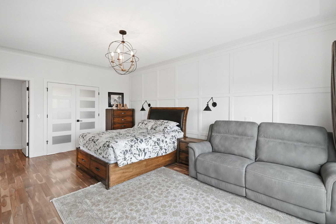
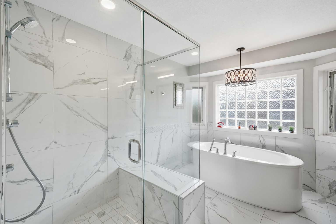
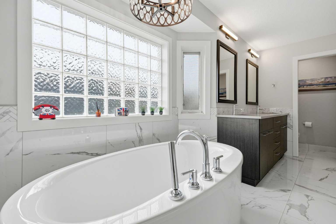
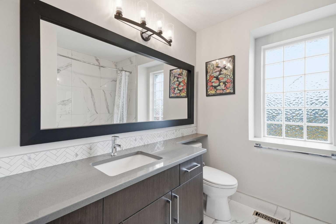
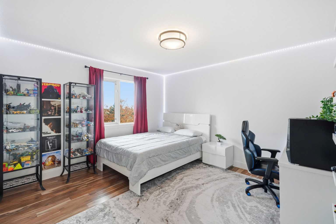
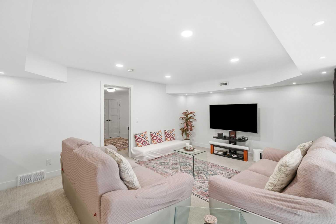
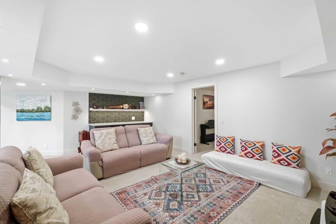
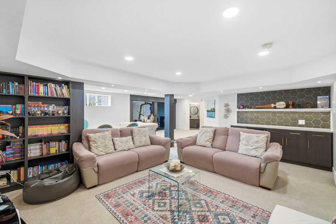
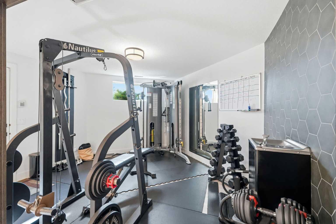
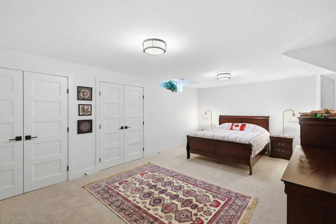
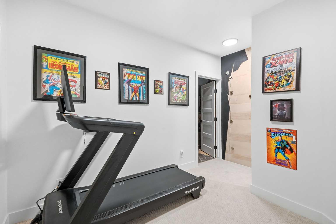
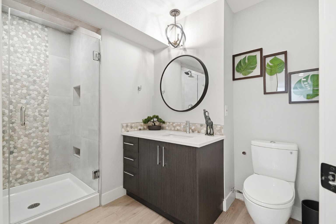
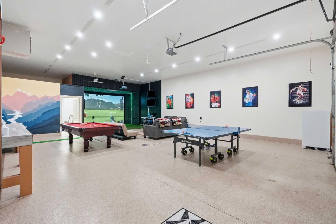
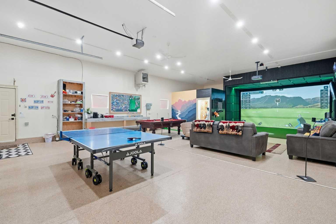
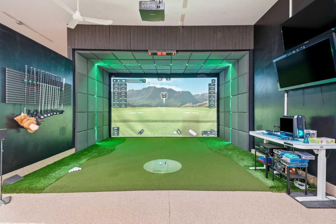
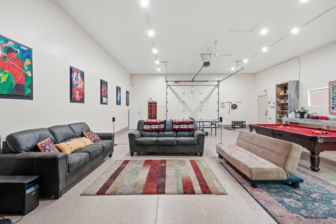
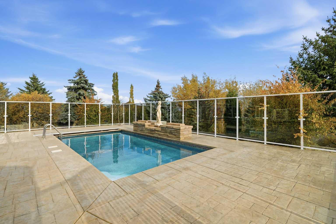
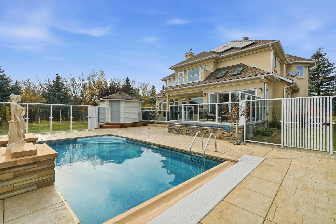
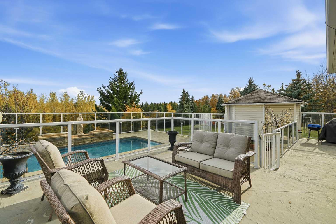
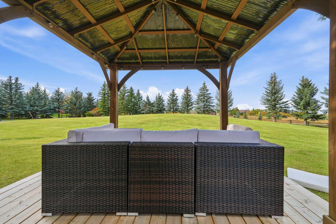
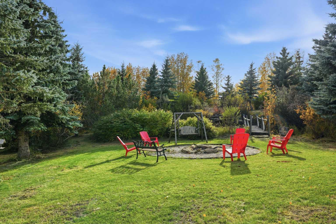
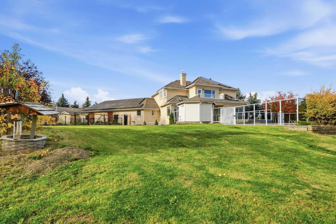
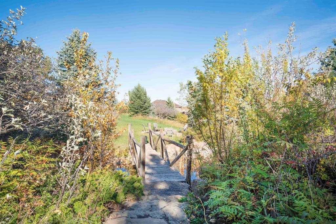
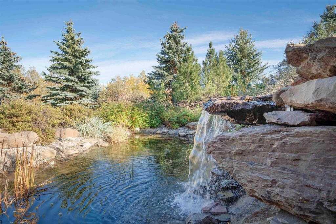
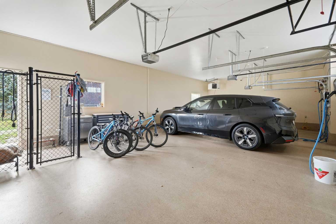
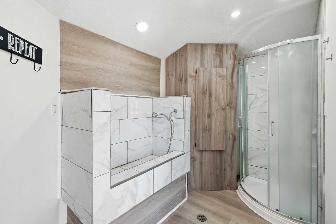
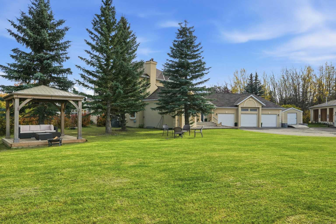
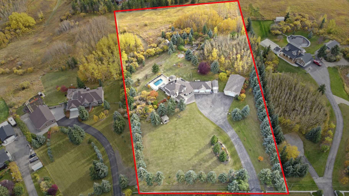
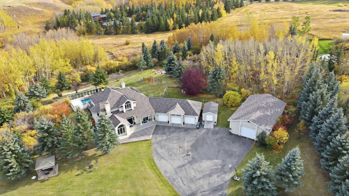
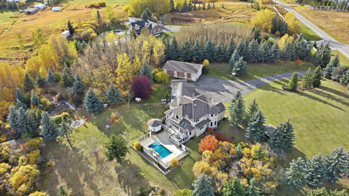
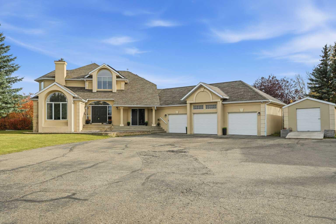
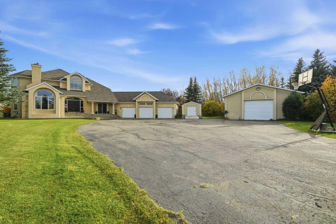
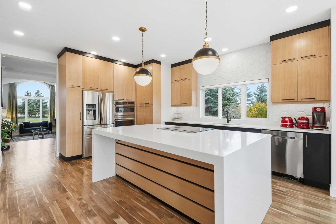
HEATED OUTDOOR POOL | 5500+ SQFT | 4.3+ ACRES | POND & WATERFALL | 6 BEDS | TRIPLE CAR GARAGE | AC | SOLAR PANELS | INDOOR GOLF SIMULATOR | FENCED DOG PLAY AREA | EXTENSIVELY and TASTEFULLY RENOVATED. This home has everything! This is where contemporary design meets quiet country life. This professionally designed and renovated home sits on 4.23 acres at the end of a quiet cul-de-sac in BEARSPAW, with picturesque prairie views and plenty of privacy. It offers over 5,500 sq ft of living space, plus air conditioning, a 16 kW solar system, a security system, and high-end finishes throughout. The home is set up for downtime. There’s a heated pool, home gym, home office, and a games room with a climbing wall. A separate HEATED REC BUILDING with coated floor has one of THE LARGEST golf simulators, a projector screen for home-theatre, a coffee bar, and space to add countless more amenities. On top of the heated, finished triple attached garage. It’s a great setup for anyone with hobbies, toys, or a car collection. Outside, the professionally landscaped yard includes a pond with a WATERFALL, GAZEBOS, FIRE-PITS, and a LARGE FLAT LAWN that works well for gatherings or for kids to run around. There’s also a FULL outdoor bathroom, a DOG WASH STATION, and a FENCED-IN DOG PLAY area, so pet owners are well looked after. Inside, the finishing is top quality. There’s Brazilian walnut hardwood on the main and upper floors, quartz counters throughout, designer lighting, and vertical-grain white oak kitchen cabinets. A black-stained oak and iron staircase greets you at the entry. Modern acreages this close to the city are hard to find, and this one is only 25 minutes to downtown Calgary. Call your favourite Realtor today to book your private showing.
| Street Address: | 28 Bearspaw Acres |
| City: | Rural Rocky View County |
| Province/State: | Alberta |
| Postal Code: | N/A |
| County/Parish: | Rocky View County |
| Subdivision: | Bearspaw_Calg |
| Country: | Canada |
| Latitude: | 51.19941906 |
| Longitude: | -114.27218825 |
| MLS® Number: | A2351294 |
| Price: | $2,699,900 |
| Property Area: | 3,507 Sq ft |
| Bedrooms: | 6 |
| Bathrooms Half: | 1 |
| Bathrooms Full: | 4 |
| Living Area: | 3,507 Sq ft |
| Building Area: | 0 Sq ft |
| Year Built: | 1995 |
| Listing Date: | Oct 09, 2026 |
| Garage Spaces: | 3 |
| Property Type: | Residential |
| Property Subtype: | Detached |
| MLS Status: | Active |
Additional Details
| Flooring: | N/A |
| Construction: | Stucco,Wood Frame |
| Parking: | RV Access/Parking,Triple Garage Attached |
| Appliances: | Built-In Oven,Convection Oven,Electric Cooktop,Microwave,Refrigerator,Washer/Dryer |
| Stories: | N/A |
| Zoning: | R1 |
| Fireplace: | N/A |
| Amenities: | Gated,Pond,Street Lights,Walking/Bike Paths |
Utilities & Systems
| Heating: | Forced Air |
| Cooling: | Central Air |
| Water Source: | Co-operative |
| Sewer: | Septic Tank |
| Property Type | Residential |
| Building Type | Detached |
| Square Footage | 3,507 sqft |
| Community Name | Bearspaw_Calg |
| Subdivision Name | Bearspaw_Calg |
| Title | Fee Simple |
| Land Size | 184,258 sqft |
| Built in | 1995 |
| Annual Property Taxes | Contact listing agent |
| Parking Type | Garage |
| Time on MLS Listing | 25 days |
Bedrooms
| Above Grade | 4 |
Bathrooms
| Total | 5 |
| Partial | 1 |
Interior Features
| Appliances Included | Built-In Oven, Convection Oven, Electric Cooktop, Microwave, Refrigerator, Washer/Dryer |
| Flooring | Carpet, Ceramic Tile, Hardwood |
Building Features
| Features | Chandelier, French Door, Kitchen Island, No Animal Home, No Smoking Home, Open Floorplan, Pantry, Primary Downstairs, Storage |
| Construction Material | Stucco, Wood Frame |
| Structures | Covered, Deck, Front Porch, Patio, Pergola, Porch, Rear Porch |
Heating & Cooling
| Cooling | Central Air |
| Heating Type | Forced Air |
Exterior Features
| Exterior Finish | Stucco, Wood Frame |
Neighbourhood Features
| Community Features | Gated, Pond, Street Lights, Walking/Bike Paths |
| Amenities Nearby | Gated, Pond, Street Lights, Walking/Bike Paths |
Parking
| Parking Type | Garage |
| Total Parking Spaces | 6 |
Interior Size
| Total Finished Area: | 3,507 sq ft |
| Total Finished Area (Metric): | 325.85 sq m |
| Main Level: | 2,146 sq ft |
| Upper Level: | 1,230 sq ft |
| Below Grade: | 1,983 sq ft |
Room Count
| Bedrooms: | 6 |
| Bathrooms: | 5 |
| Full Bathrooms: | 4 |
| Half Bathrooms: | 1 |
| Rooms Above Grade: | 12 |
Lot Information
| Lot Size: | 184,258 sq ft |
| Lot Size (Acres): | 4.23 acres |
- Chandelier
- French Door
- Kitchen Island
- No Animal Home
- No Smoking Home
- Open Floorplan
- Pantry
- Primary Downstairs
- Storage
- Barbecue
- BBQ gas line
- Courtyard
- Dock
- Dog Run
- Fire Pit
- Garden
- Outdoor Shower
- Private Entrance
- Private Yard
- Built-In Oven
- Convection Oven
- Electric Cooktop
- Microwave
- Refrigerator
- Washer/Dryer
- Full
- Gated
- Pond
- Street Lights
- Walking/Bike Paths
- Stucco
- Wood Frame
- Electric
- Gas
- Poured Concrete
- Backs on to Park/Green Space
- Cleared
- Cul-De-Sac
- Dog Run Fenced In
- Gazebo
- Gentle Sloping
- Interior Lot
- Landscaped
- Lawn
- Low Maintenance Landscape
- Many Trees
- No Back Lane
- No Neighbours Behind
- Open Lot
- Rectangular Lot
- Treed
- Waterfall
- RV Access/Parking
- Triple Garage Attached
- Covered
- Deck
- Front Porch
- Patio
- Pergola
- Porch
- Rear Porch
- Outdoor Pool
Floor plan information is not available for this property.
Monthly Payment Breakdown
Loading Walk Score...
What's Nearby?
Powered by Yelp
REALTOR® Details
Hussain Vasanwala
- (403) 604-6848
- realtorhussain@gmail.com
- Diamond Realty & Associates Ltd