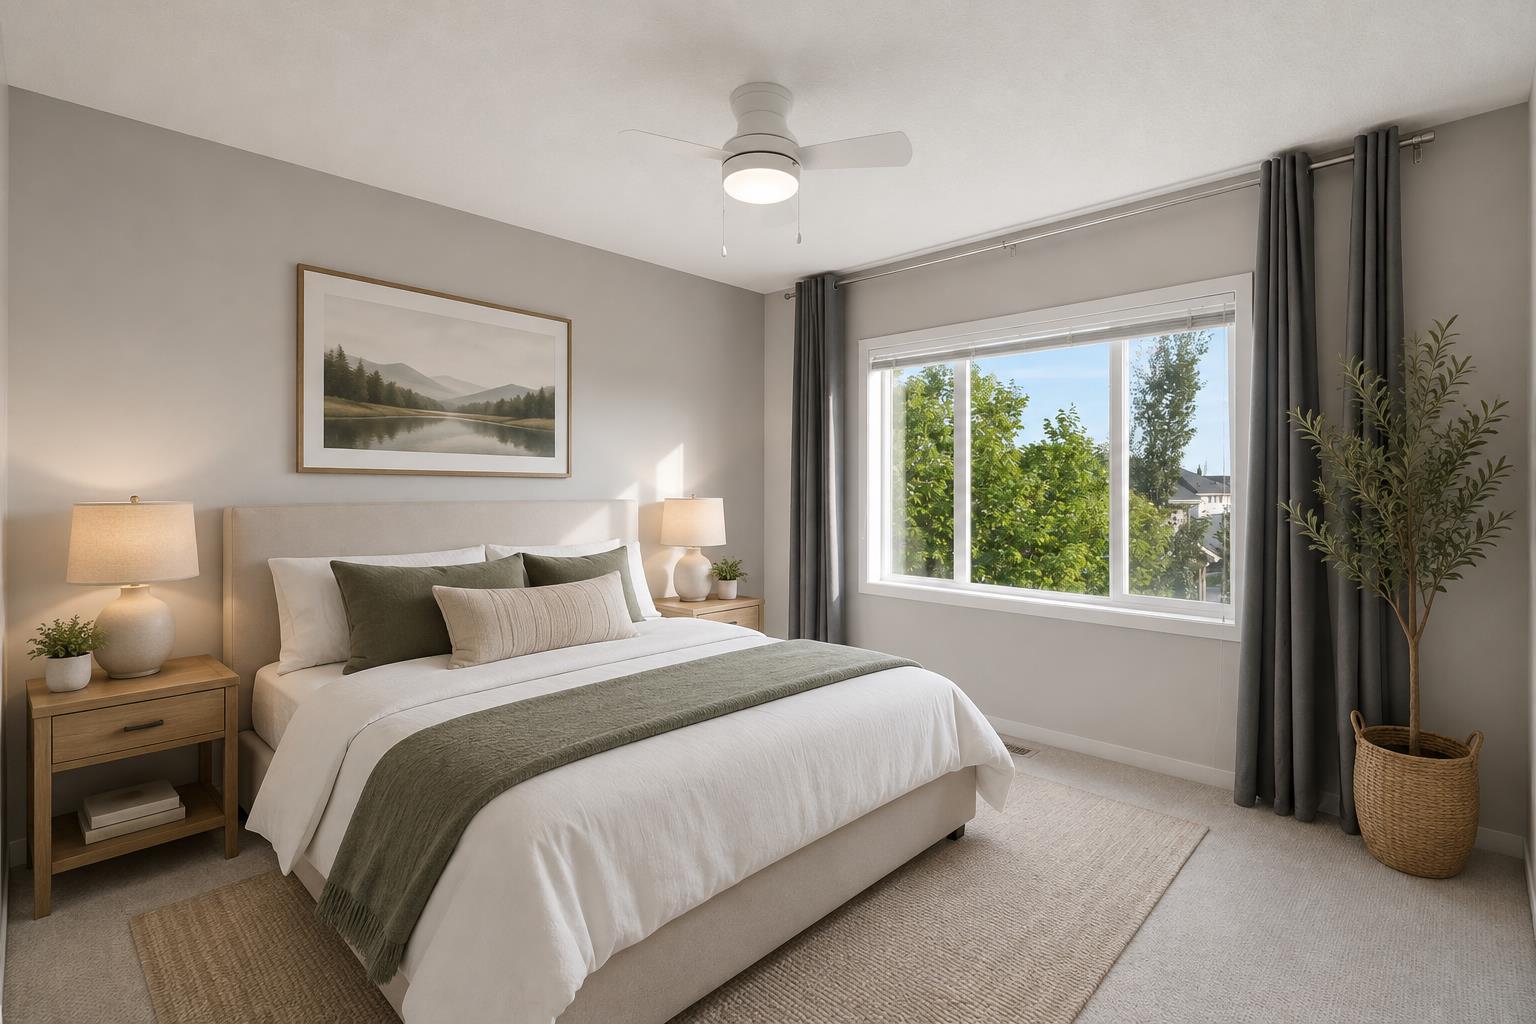
209 Copperpond Row SE, Calgary, Alberta
Condo For Sale in Calgary, Alberta
$405,000
-
Property Type
 Condo
Condo
-
Bedrooms
 3
3
-
Bath
 3
3
-
Garage
 1
1
-
Sq Ft
 1,805
1,805
-
Year Built
 2013
2013
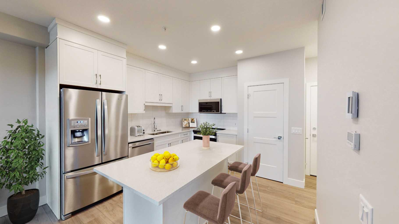
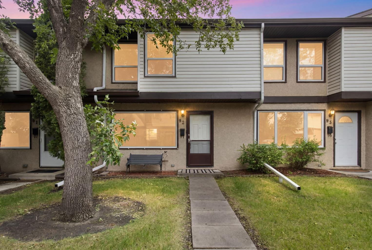
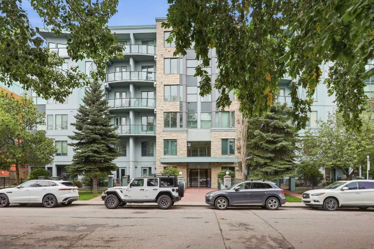
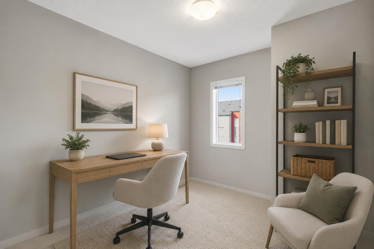
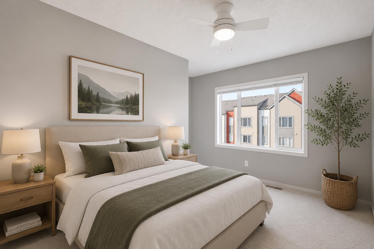
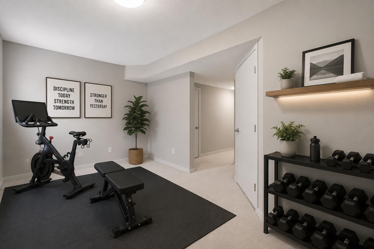
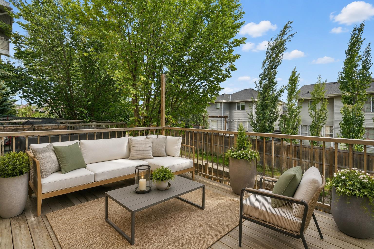
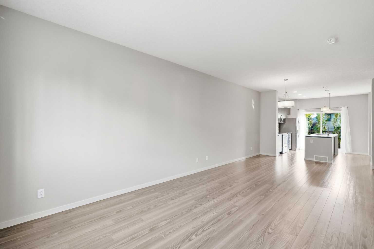
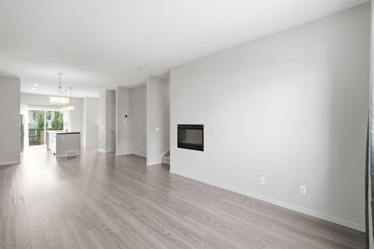
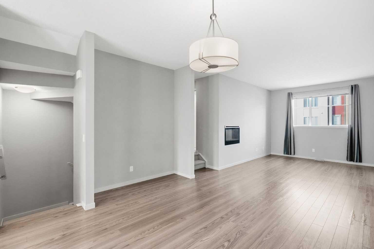
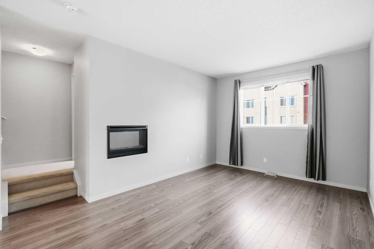
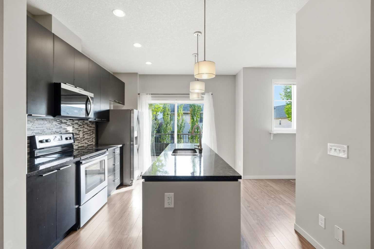
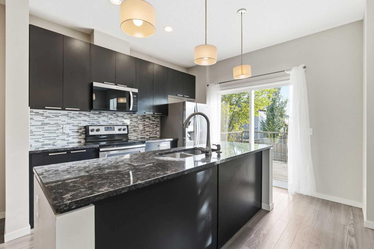
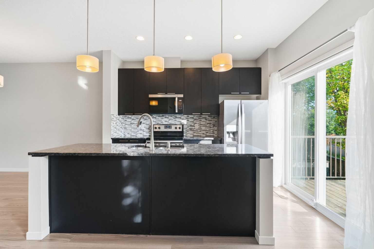
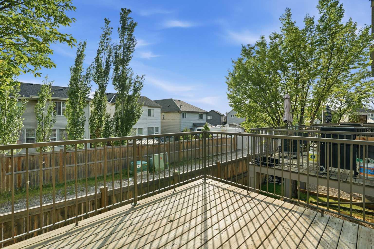
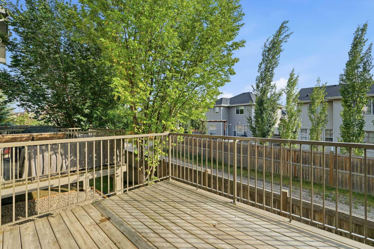
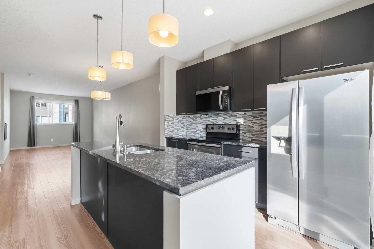
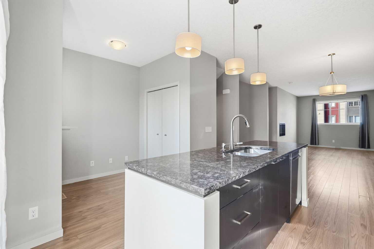
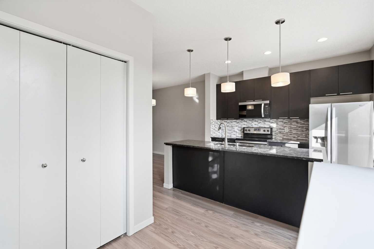
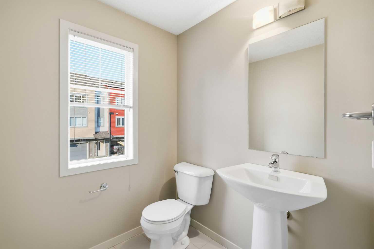
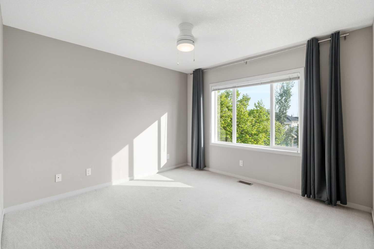
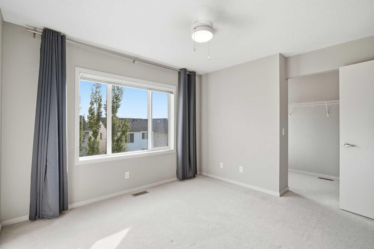
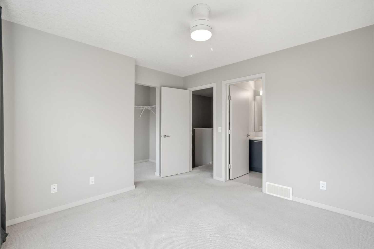
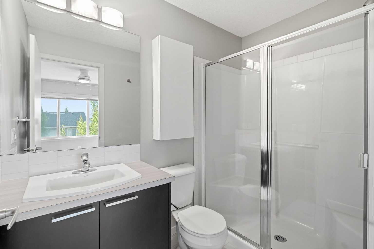
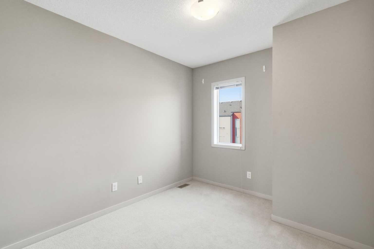
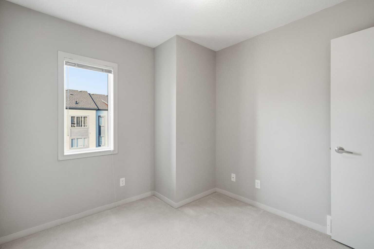
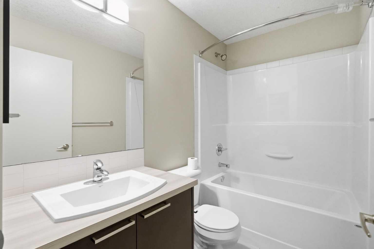
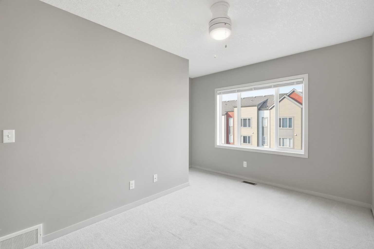
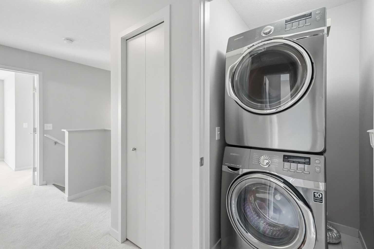
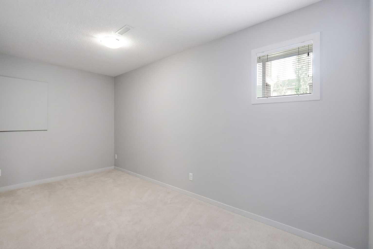
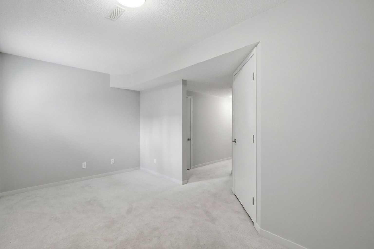
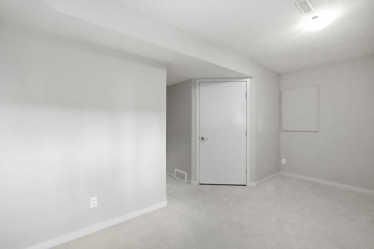
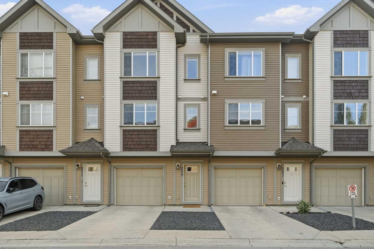
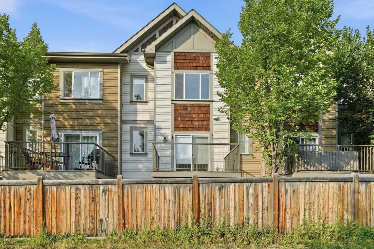
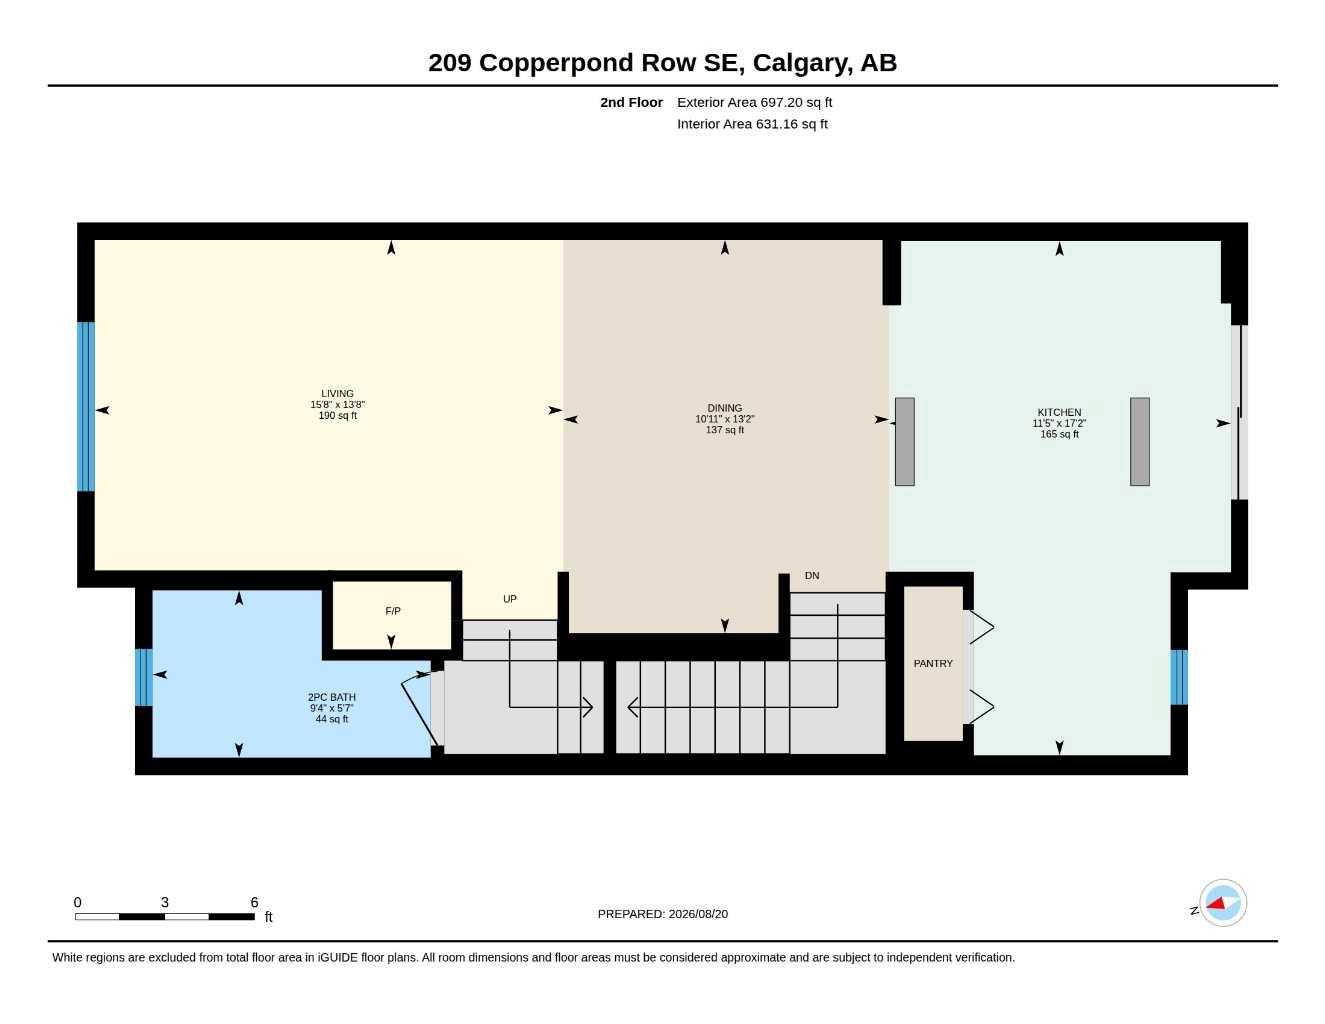
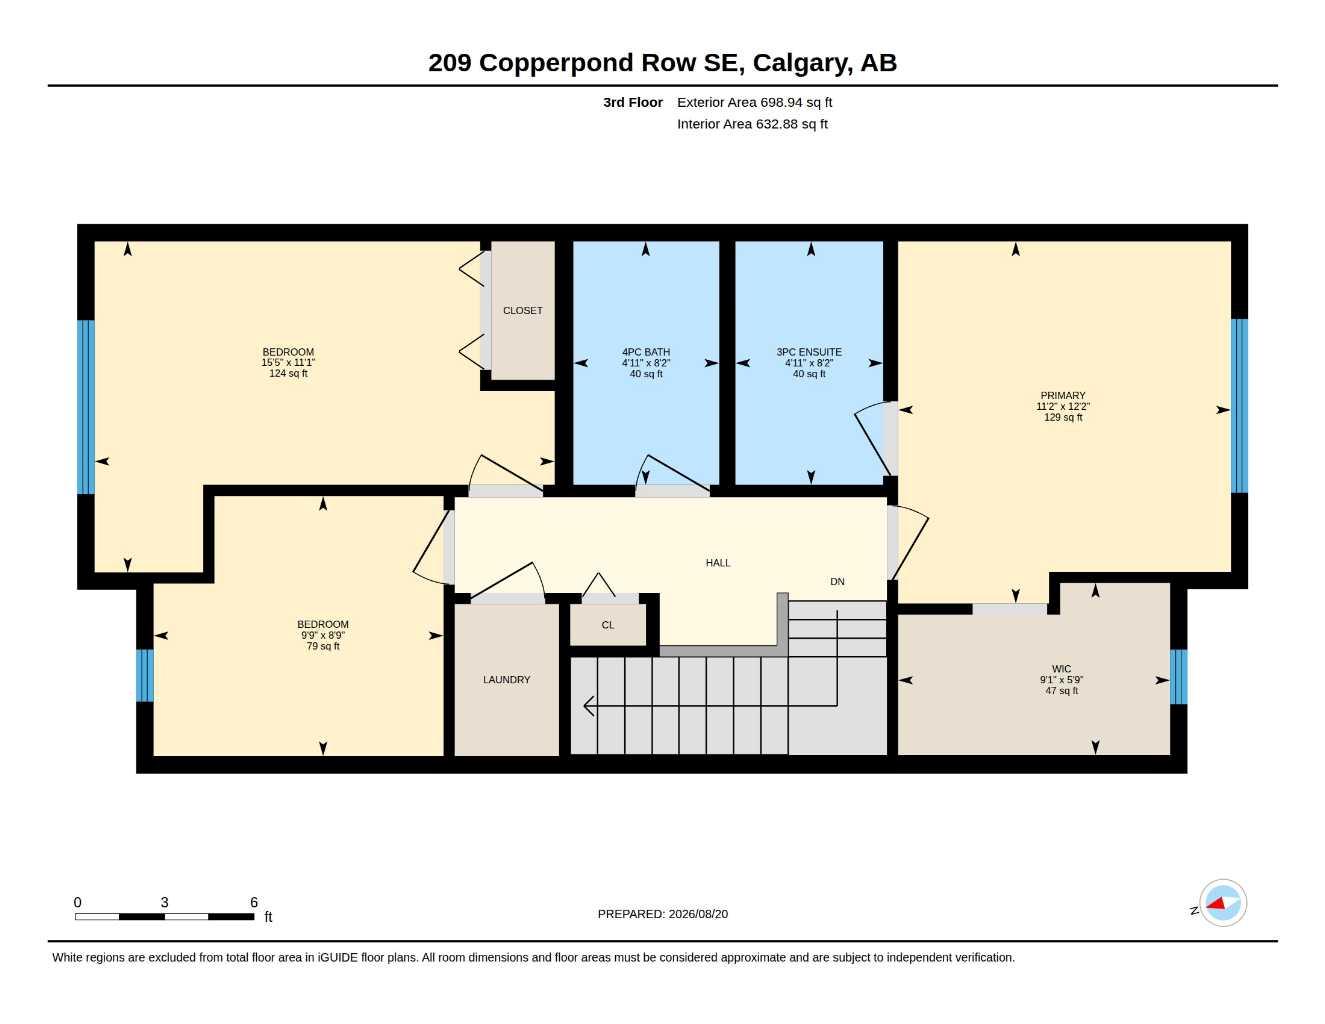
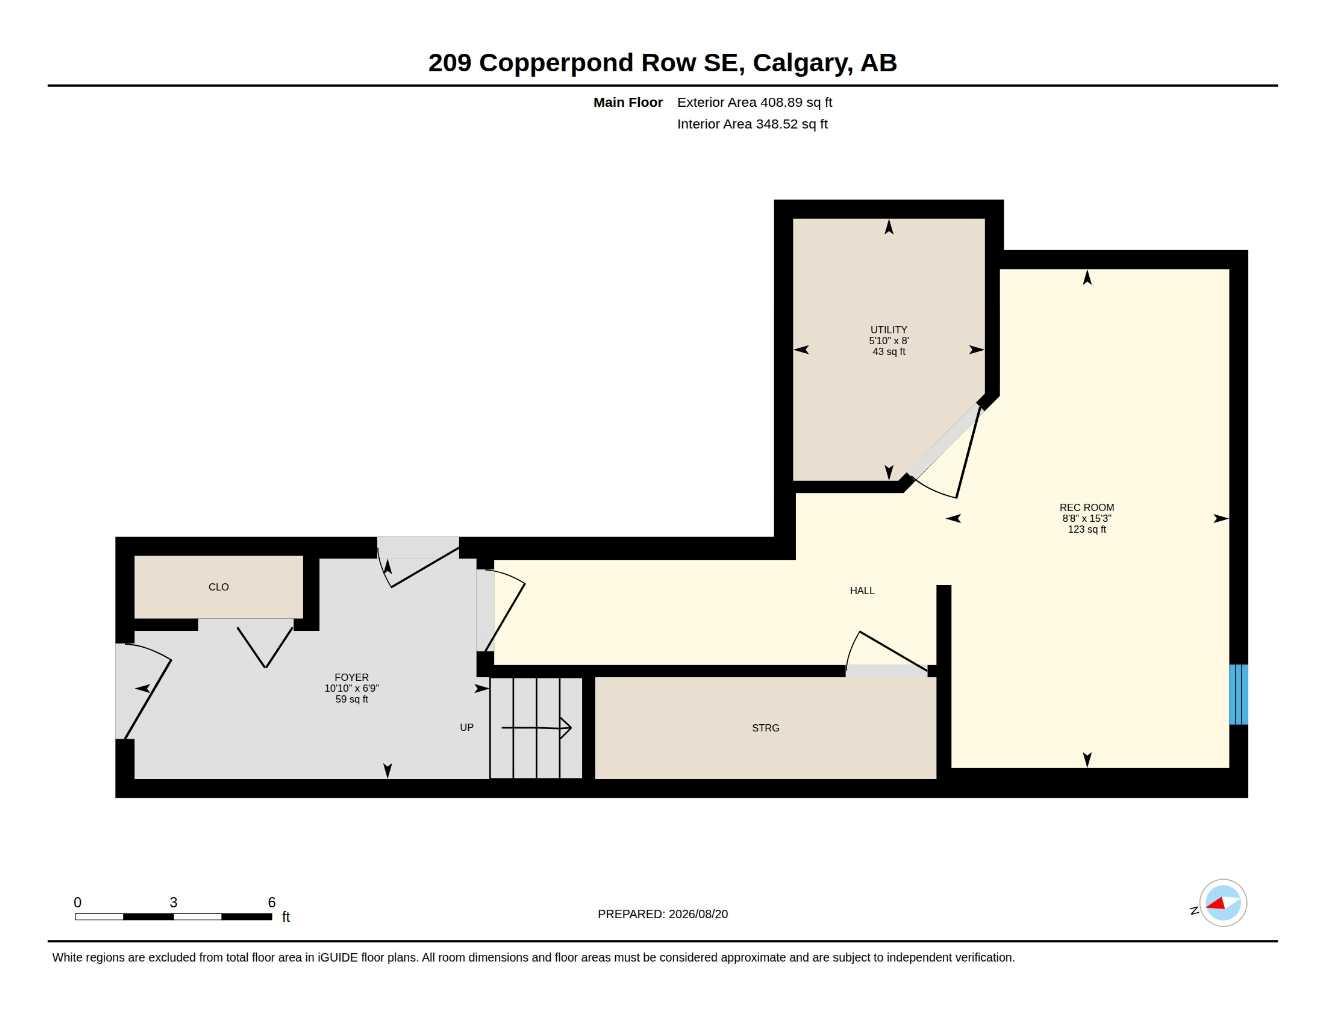
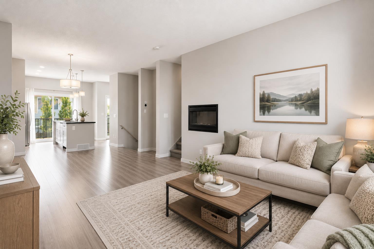
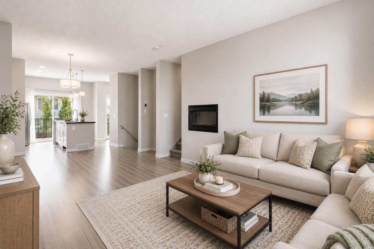
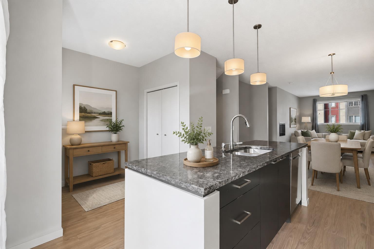
***OPEN HOUSE, THURSDAY, OCTOBER 8, 2026 5-7PM****Welcome to 209 Copperpond Boulevard SE, a spacious and versatile 3-bedroom, 2.5-bathroom home offering a functional layout with room for the whole family. The bright main level provides comfortable everyday living with plenty of open plan, high ceiling space, to gather, entertain, and unwind. Upstairs, you’ll find three well-sized bedrooms, including a private south facing primary retreat, along with two full bathrooms. One of the standout features of this home is the rare basement flex room, an incredibly useful bonus space that can easily adapt to your lifestyle. Create the home office, gym, kids’ playroom, hobby space, gaming room, or additional TV area you’ve been looking for, while still enjoying the added storage and functionality of the lower level. This unit also has a brand new Hot Water Tank and Microwave Hood Fan for your use and convenience! Located in the established community of Copperfield, you’ll enjoy convenient access to parks, pathways, schools, shopping, restaurants, and everyday amenities, with easy connections to major routes throughout southeast Calgary. With 3 bedrooms, 2.5 bathrooms and that hard-to-find additional flex space, 209 Copperpond Boulevard SE offers the versatility today’s buyers are looking for. Book your private showing and come see how easily this home can work for you!
| Street Address: | 209 Copperpond Row SE |
| City: | Calgary |
| Province/State: | Alberta |
| Postal Code: | N/A |
| County/Parish: | Calgary |
| Subdivision: | Copperfield |
| Country: | Canada |
| Latitude: | 50.92343888 |
| Longitude: | -113.92373247 |
| MLS® Number: | A2339069 |
| Price: | $405,000 |
| Property Area: | 1,805 Sq ft |
| Bedrooms: | 3 |
| Bathrooms Half: | 1 |
| Bathrooms Full: | 2 |
| Living Area: | 1,805 Sq ft |
| Building Area: | 0 Sq ft |
| Year Built: | 2013 |
| Listing Date: | Aug 21, 2026 |
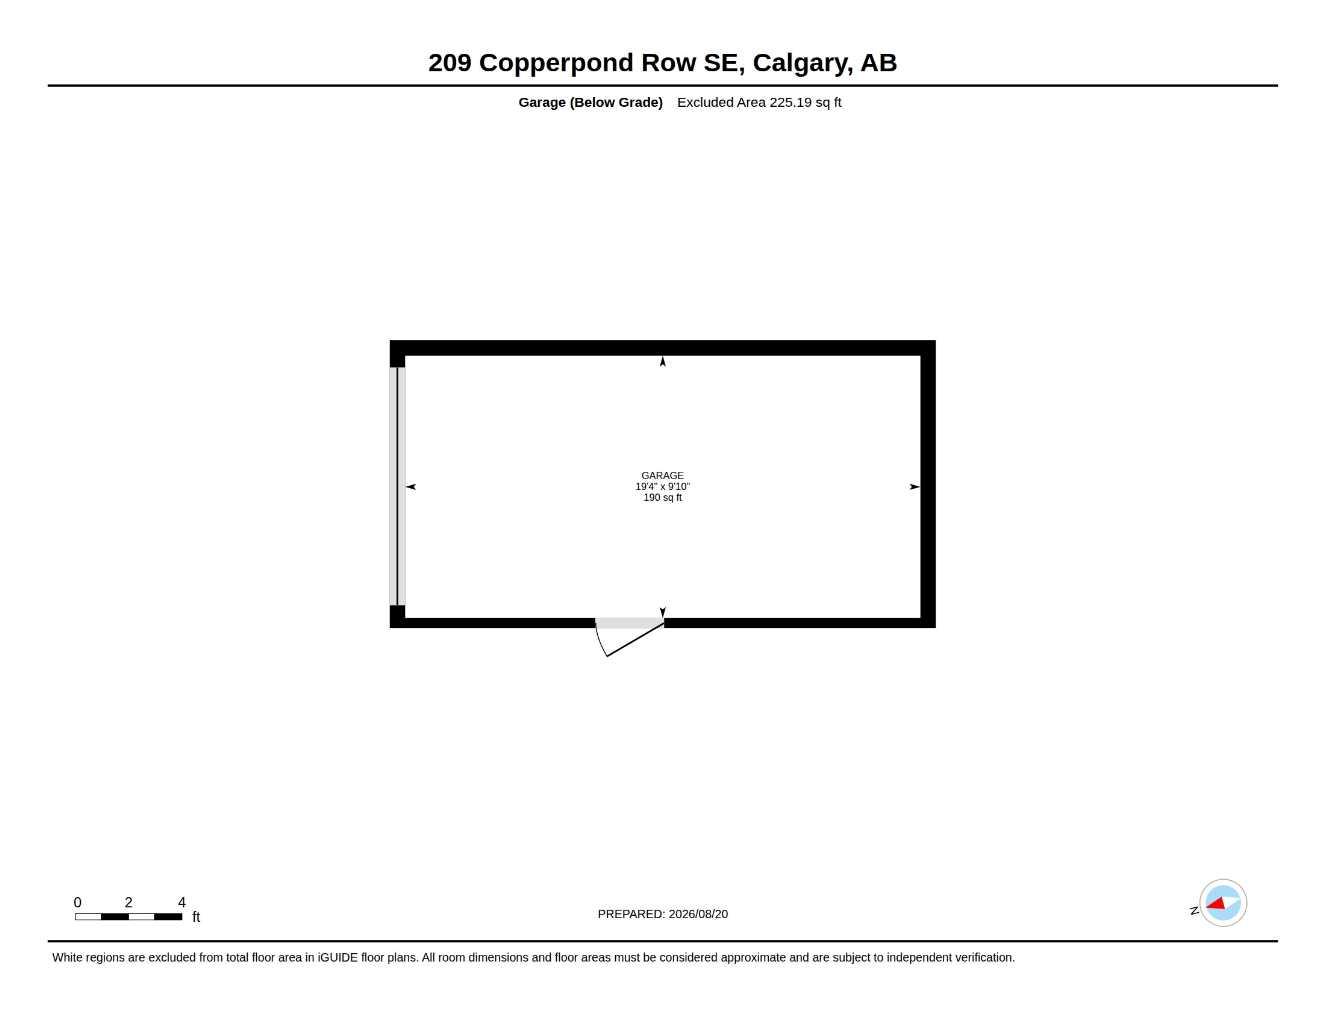
| Garage Spaces: | 1 |
| Property Type: | Residential |
| Property Subtype: | Row/Townhouse |
| MLS Status: | Active |
Additional Details
| Flooring: | N/A |
| Construction: | Vinyl Siding,Wood Frame |
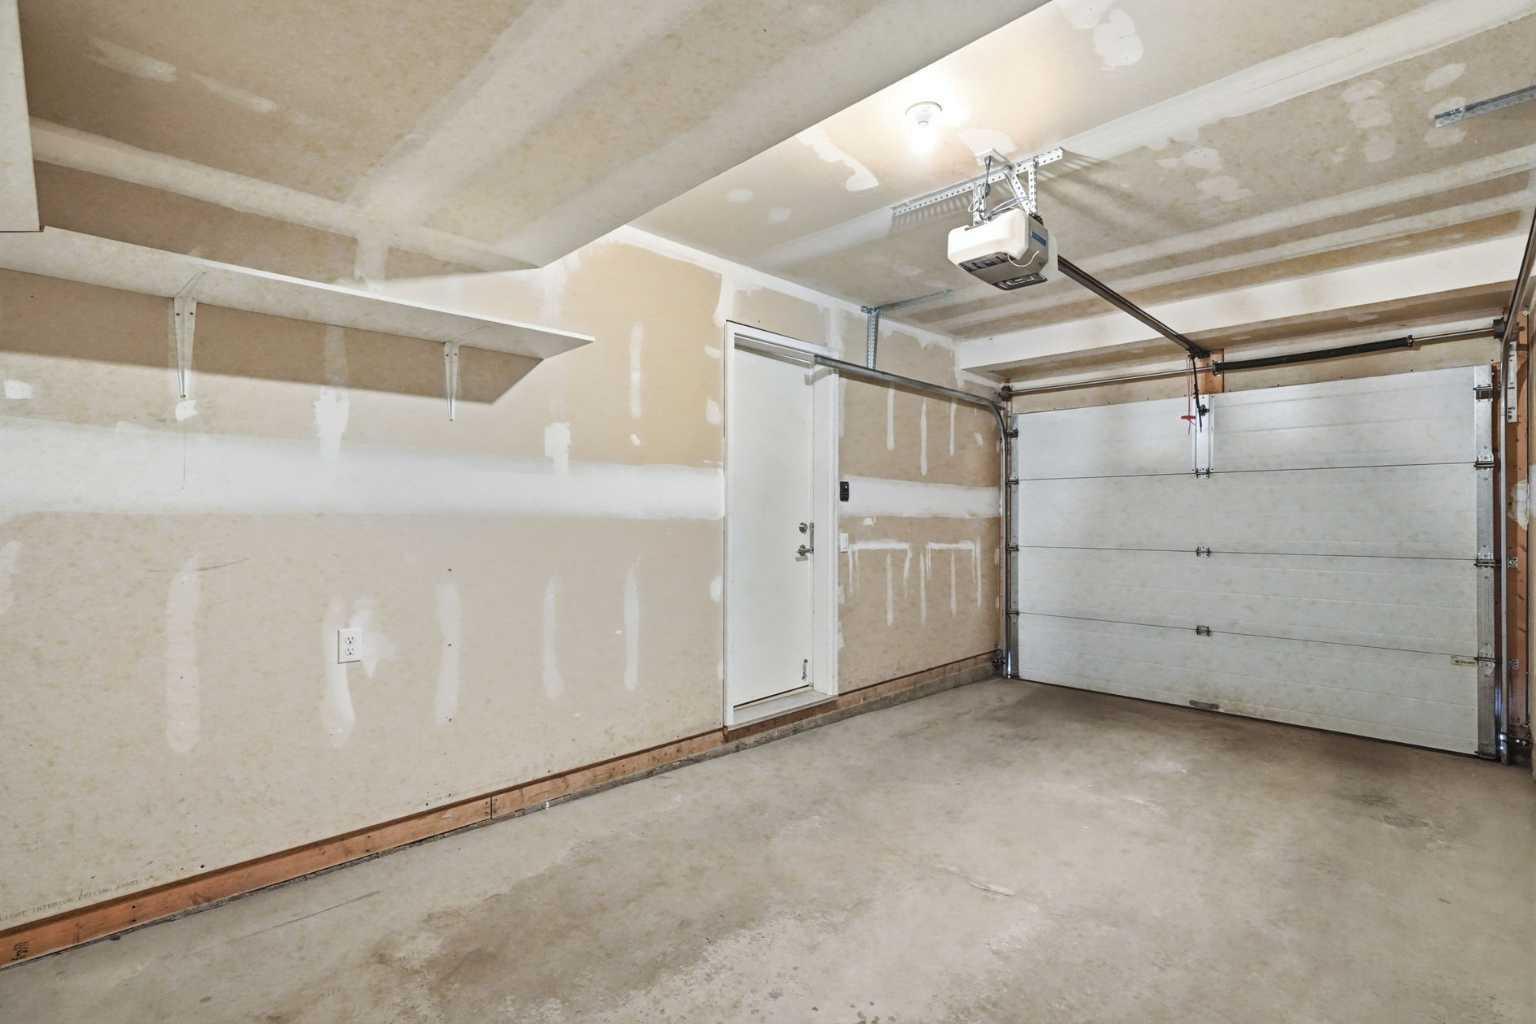
| Parking: | Single Garage Attached |
| Appliances: | Dishwasher,Electric Stove,Garage Control(s),Microwave Hood Fan,Refrigerator,Washer/Dryer Stacked,Window Coverings |
| Stories: | N/A |
| Zoning: | M-G d44 |
| Fireplace: | N/A |
| Amenities: | Park,Playground,Schools Nearby,Shopping Nearby,Sidewalks,Street Lights,Tennis Court(s) |
Utilities & Systems
| Heating: | Forced Air,Natural Gas |
| Cooling: | None |
| Property Type | Residential |
| Building Type | Row/Townhouse |
| Storeys | 2 |
| Square Footage | 1,805 sqft |
| Community Name | Copperfield |
| Subdivision Name | Copperfield |
| Title | Fee Simple |
| Land Size | 1,270 sqft |
| Built in | 2013 |
| Annual Property Taxes | Contact listing agent |
| Parking Type | Garage |
| Time on MLS Listing | 49 days |
Bedrooms
| Above Grade | 3 |
Bathrooms
| Total | 3 |
| Partial | 1 |
Interior Features
| Appliances Included | Dishwasher, Electric Stove, Garage Control(s), Microwave Hood Fan, Refrigerator, Washer/Dryer Stacked, Window Coverings |
| Flooring | Carpet, Ceramic Tile, Laminate |
Building Features
| Features | See Remarks |
| Style | Attached |
| Construction Material | Vinyl Siding, Wood Frame |
| Building Amenities | Snow Removal, Trash, Visitor Parking |
| Structures | Deck |
Heating & Cooling
| Cooling | None |
| Heating Type | Forced Air, Natural Gas |
Exterior Features
| Exterior Finish | Vinyl Siding, Wood Frame |
Neighbourhood Features
| Community Features | Park, Playground, Schools Nearby, Shopping Nearby, Sidewalks, Street Lights, Tennis Court(s) |
| Pets Allowed | Restrictions, Yes |
| Amenities Nearby | Park, Playground, Schools Nearby, Shopping Nearby, Sidewalks, Street Lights, Tennis Court(s) |
Maintenance or Condo Information
| Maintenance Fees | $386 Monthly |
| Maintenance Fees Include | Common Area Maintenance, Insurance, Maintenance Grounds, Professional Management, Reserve Fund Contributions, Snow Removal, Trash |
Parking
| Parking Type | Garage |
| Total Parking Spaces | 2 |
Interior Size
| Total Finished Area: | 1,805 sq ft |
| Total Finished Area (Metric): | 167.69 sq m |
| Main Level: | 409 sq ft |
| Upper Level: | 1,396 sq ft |
Room Count
| Bedrooms: | 3 |
| Bathrooms: | 3 |
| Full Bathrooms: | 2 |
| Half Bathrooms: | 1 |
| Rooms Above Grade: | 8 |
Lot Information
| Lot Size: | 1,270 sq ft |
| Lot Size (Acres): | 0.03 acres |
| Frontage: | 18 ft |
Legal
| Legal Description: | 1212970;33 |
| Title to Land: | Fee Simple |
- See Remarks
- Private Entrance
- Dishwasher
- Electric Stove
- Garage Control(s)
- Microwave Hood Fan
- Refrigerator
- Washer/Dryer Stacked
- Window Coverings
- Snow Removal
- Trash
- Visitor Parking
- Partial
- Park
- Playground
- Schools Nearby
- Shopping Nearby
- Sidewalks
- Street Lights
- Tennis Court(s)
- Vinyl Siding
- Wood Frame
- Gas
- Poured Concrete
- Single Garage Attached
- Deck
Floor plan information is not available for this property.
Monthly Payment Breakdown
Loading Walk Score...
What's Nearby?
Powered by Yelp
REALTOR® Details
Chantelle Jenkins
- (403) 619-6761
- yourcalgaryagent@gmail.com
- RE/MAX Complete Realty