117, 180 Kananaskis Way , Canmore, Alberta
Condo For Sale in Canmore, Alberta
$465,000
-
Property Type
 Condo
-
Bedrooms
 2
-
Bath
 1
-
Garage
 1
-
Sq Ft
 626
-
Year Built
 2000
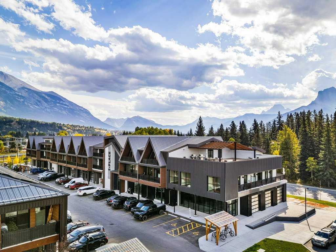
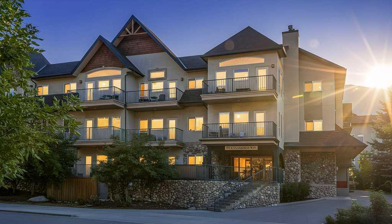
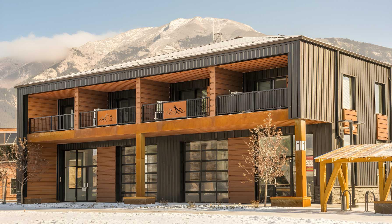
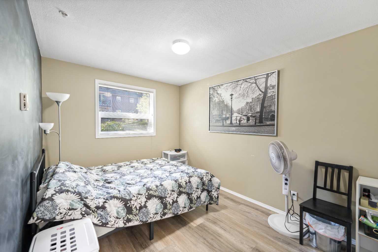
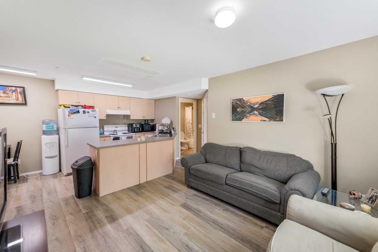
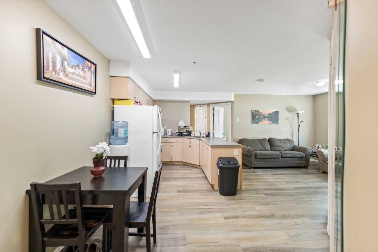
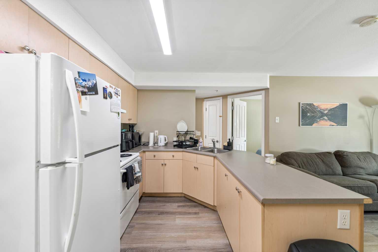
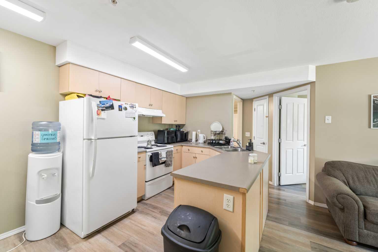
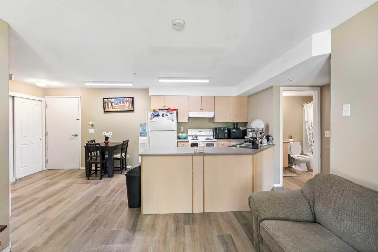
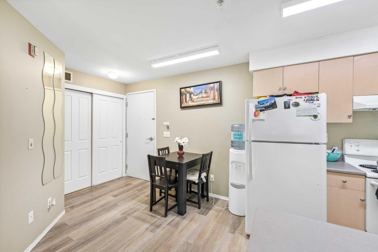
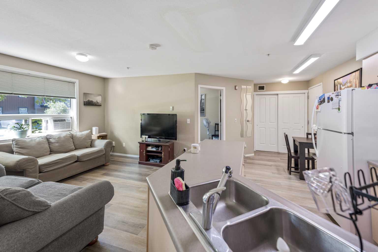
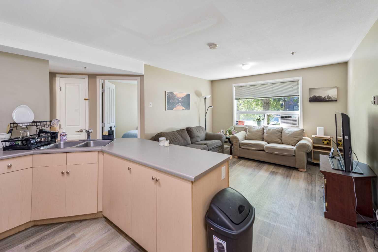
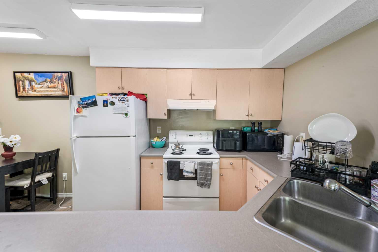
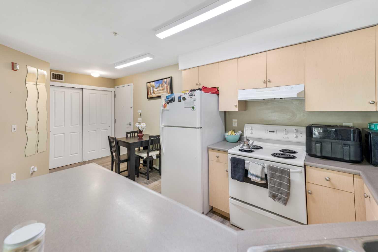
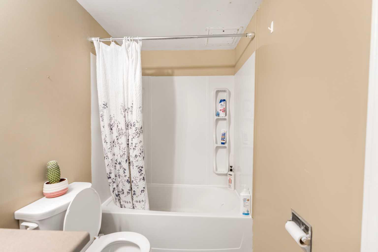
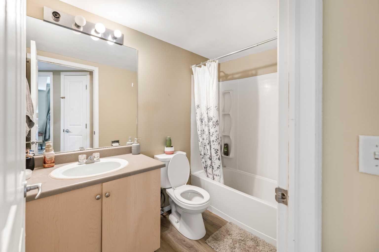
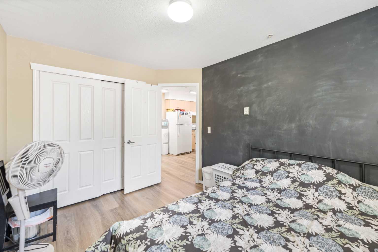
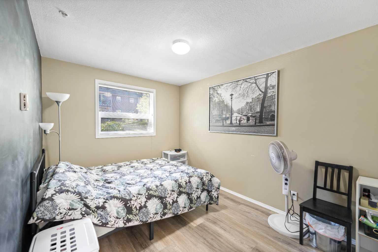
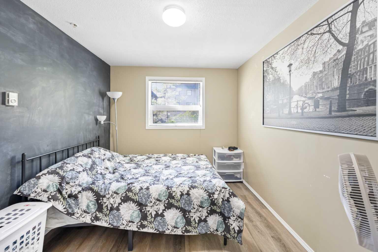
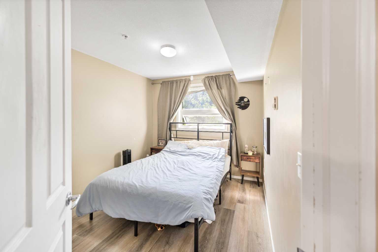
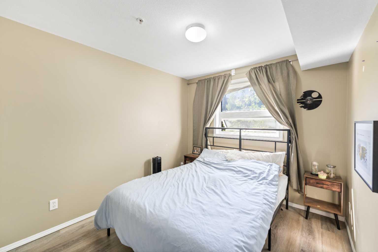
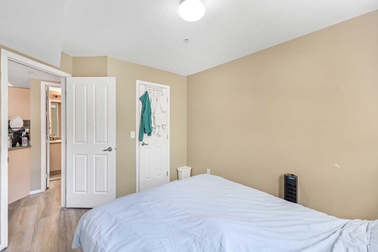
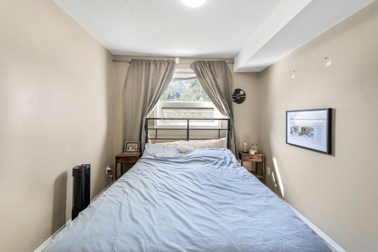
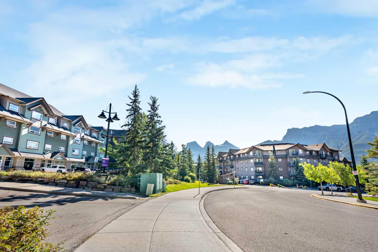
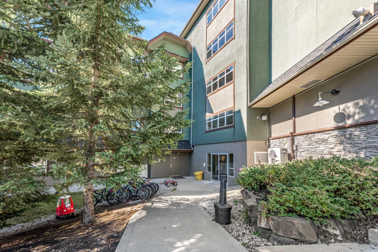
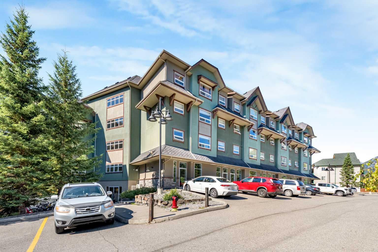
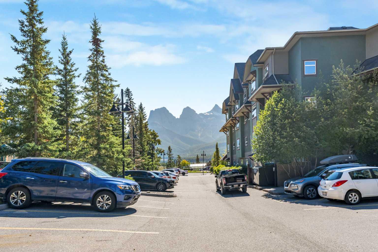
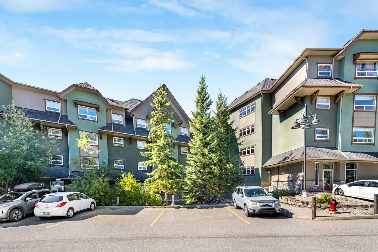
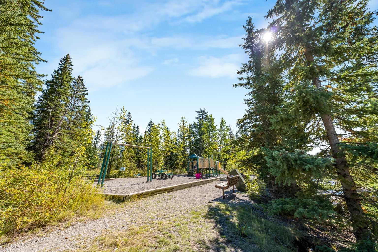
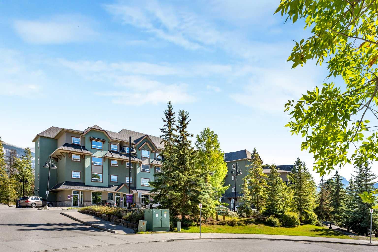
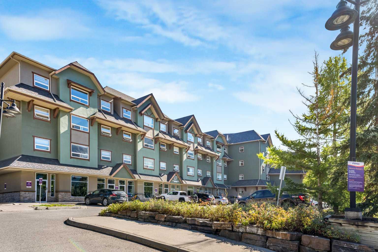
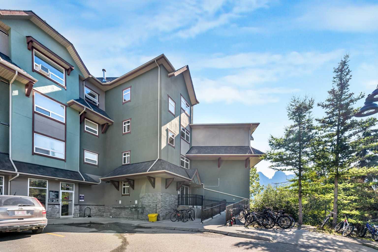
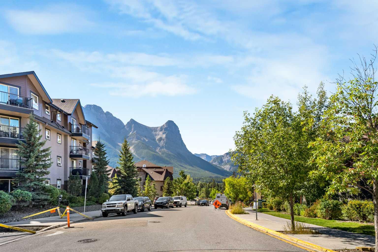
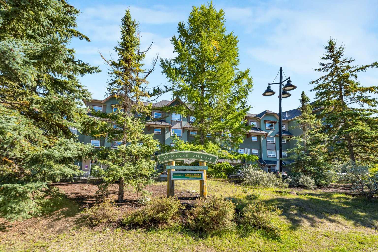
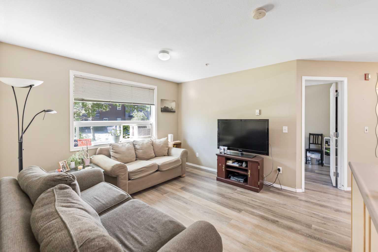
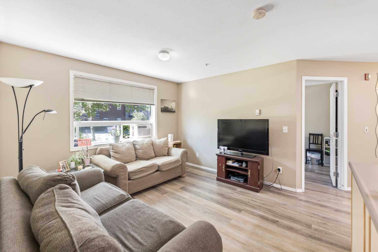
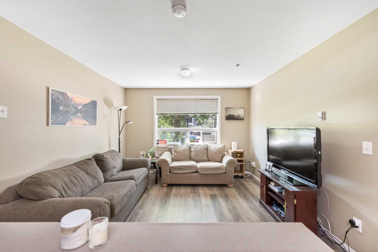
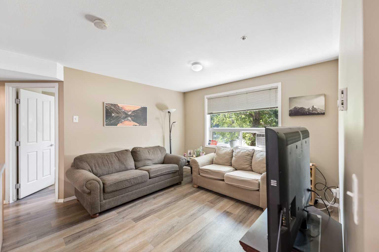
Bright, well-kept and right in the middle of everything, 180 Kananaskis Way #117 is a practical entry point into the Canmore market. This 684 sq. ft. apartment offers two well-sized bedrooms, one bathroom and an open living space that makes excellent use of the square footage. The home has been exceptionally well maintained, with plenty of natural light throughout and a layout that works equally well for a couple, roommates or someone who wants a second bedroom for guests or a home office. The location makes everyday life easy. From your door, you can connect directly to Canmore’s walking and biking trail network, take the underpass toward Cougar Creek, or follow the pathways toward downtown. Spring Creek is directly across the road, with Railway Avenue, Bow Valley Trail, shops, restaurants and everyday amenities all close by. Athletic Evolution is located directly below, and One Wellness is just steps away. For all the bikes, skis and gear that come with living in the Bow Valley, the unit includes an assigned storage locker and outdoor parking stall. The unit also includes a washing machine, with additional coin laundry available in the building. At a price point that’s becoming increasingly rare in Canmore, this is a great fit for first-time buyers or anyone looking for a simple, well-located home with two bedrooms and easy access to everything they need. Occupancy is restricted under the Employee Housing Program. At least one occupant must work a minimum of 20 hours per week within the Bow Valley.
| Street Address: | 117, 180 Kananaskis Way |
| City: | Canmore |
| Province/State: | Alberta |
| Postal Code: | N/A |
| County/Parish: | Bighorn No. 8, M.D. of |
| Subdivision: | Bow Valley Trail |
| Country: | Canada |
| Latitude: | 51.08308380 |
| Longitude: | -115.33988350 |
| MLS® Number: | A2351197 |
| Price: | $465,000 |
| Property Area: | 626 Sq ft |
| Bedrooms: | 2 |
| Bathrooms Half: | 0 |
| Bathrooms Full: | 1 |
| Living Area: | 626 Sq ft |
| Building Area: | 0 Sq ft |
| Year Built: | 2000 |
| Listing Date: | Oct 08, 2026 |
| Garage Spaces: | 1 |
| Property Type: | Residential |
| Property Subtype: | Apartment |
| MLS Status: | Pending |
Additional Details
| Flooring: | N/A |
| Construction: | Concrete,Wood Frame |
| Parking: | Assigned,Plug-In,Stall |
| Appliances: | Built-In Electric Range,Dishwasher,Electric Oven,Range Hood,Refrigerator,Window Coverings |
| Stories: | N/A |
| Zoning: | EHD |
| Fireplace: | N/A |
| Amenities: | Other |
Utilities & Systems
| Heating: | Baseboard,Electric |
| Cooling: | None |
| Property Type | Residential |
| Building Type | Apartment |
| Storeys | 4 |
| Square Footage | 626 sqft |
| Community Name | Bow Valley Trail |
| Subdivision Name | Bow Valley Trail |
| Title | Fee Simple |
| Land Size | Unknown |
| Built in | 2000 |
| Annual Property Taxes | Contact listing agent |
| Parking Type | Assigned |
| Time on MLS Listing | 5 days |
Bedrooms
| Above Grade | 2 |
Bathrooms
| Total | 1 |
| Partial | 0 |
Interior Features
| Appliances Included | Built-In Electric Range, Dishwasher, Electric Oven, Range Hood, Refrigerator, Window Coverings |
| Flooring | Laminate, Tile |
Building Features
| Features | Open Floorplan |
| Style | Attached |
| Construction Material | Concrete, Wood Frame |
| Building Amenities | Coin Laundry, Elevator(s), Parking |
| Structures | None |
Heating & Cooling
| Cooling | None |
| Heating Type | Baseboard, Electric |
Exterior Features
| Exterior Finish | Concrete, Wood Frame |
Neighbourhood Features
| Community Features | Other |
| Pets Allowed | Restrictions |
| Amenities Nearby | Other |
Maintenance or Condo Information
| Maintenance Fees | $512 Monthly |
| Maintenance Fees Include | Common Area Maintenance, Insurance, Maintenance Grounds, Parking, Professional Management, Reserve Fund Contributions, Sewer, Snow Removal, Trash, Water |
Parking
| Parking Type | Assigned |
| Total Parking Spaces | 1 |
Interior Size
| Total Finished Area: | 626 sq ft |
| Total Finished Area (Metric): | 58.19 sq m |
| Main Level: | 626 sq ft |
Room Count
| Bedrooms: | 2 |
| Bathrooms: | 1 |
| Full Bathrooms: | 1 |
| Rooms Above Grade: | 4 |
Lot Information
- Open Floorplan
- Lighting
- Built-In Electric Range
- Dishwasher
- Electric Oven
- Range Hood
- Refrigerator
- Window Coverings
- Coin Laundry
- Elevator(s)
- Parking
- Other
- Concrete
- Wood Frame
- Poured Concrete
- Assigned
- Plug-In
- Stall
- None
Floor plan information is not available for this property.
Monthly Payment Breakdown
Loading Walk Score...
What's Nearby?
Powered by Yelp
REALTOR® Details
Jonas Gordon
- Not Available
- jonas@gordonrealestate.ca
- MaxWell Capital Realty