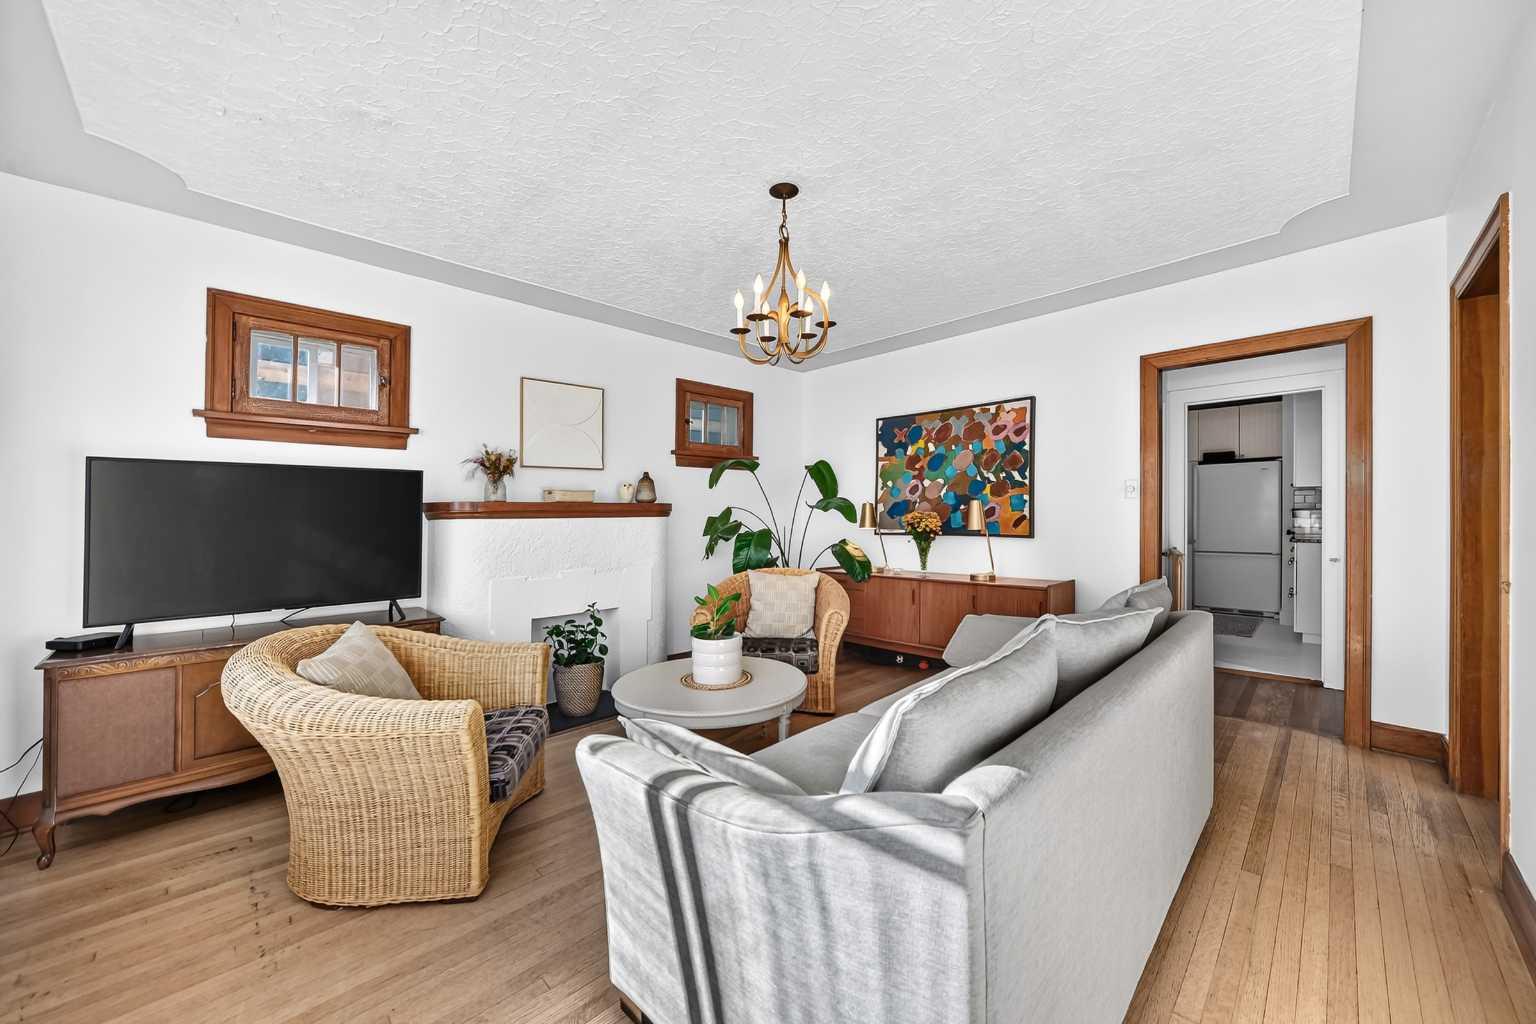
532 18 Avenue NW, Calgary, Alberta
Residential For Sale in Calgary, Alberta
$615,000
-
Property Type
 Residential
-
Bedrooms
 2
-
Bath
 1
-
Garage
 1
-
Sq Ft
 806
-
Year Built
 1943
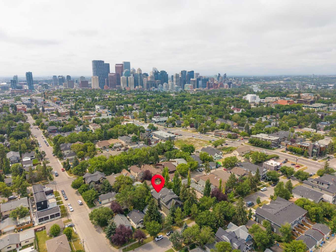
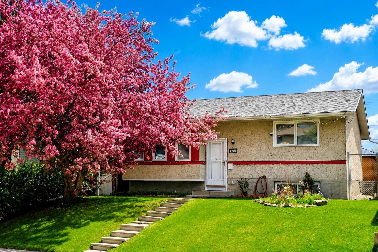
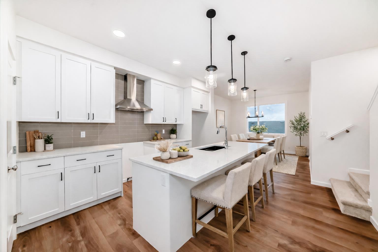
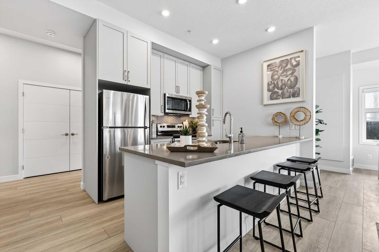
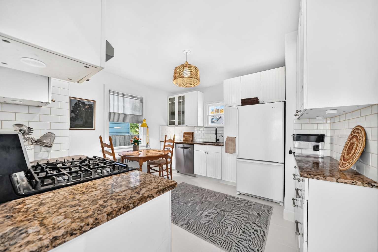
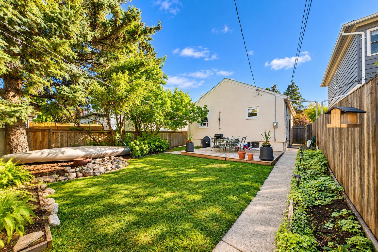
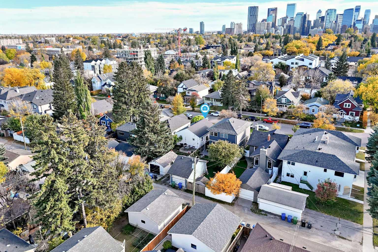
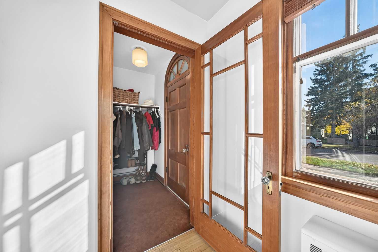
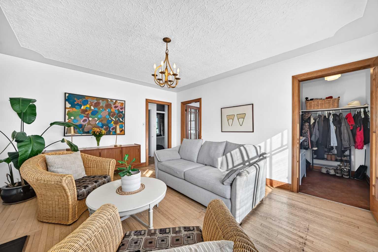
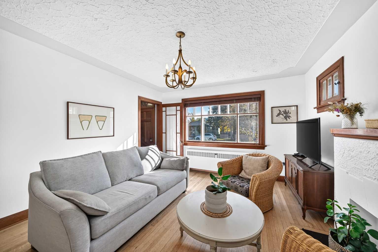
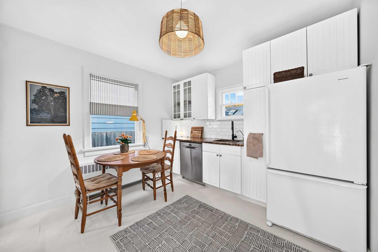
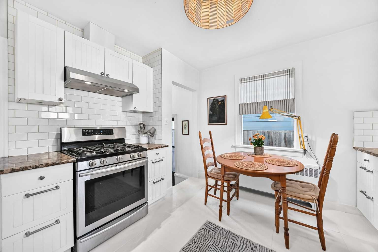
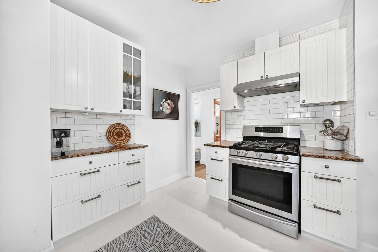
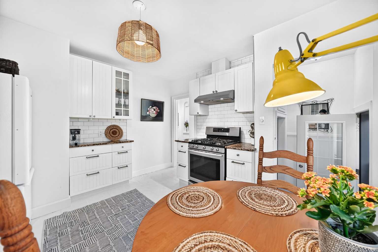
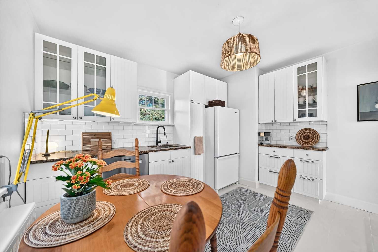
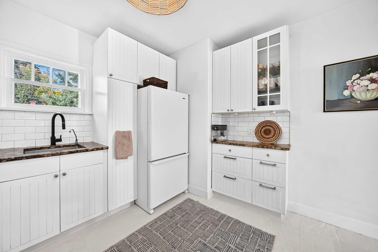
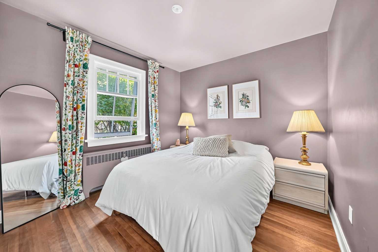
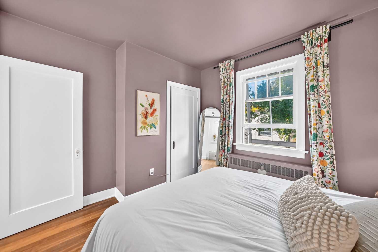
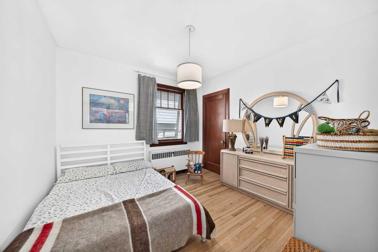
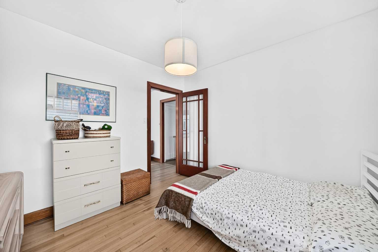
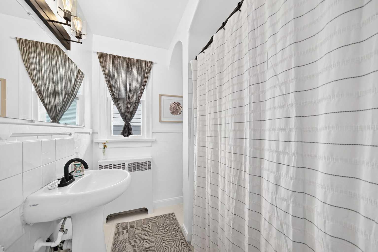
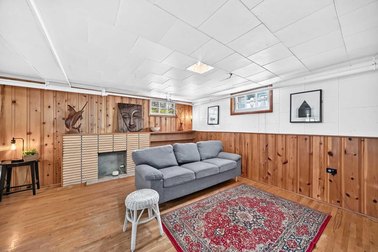
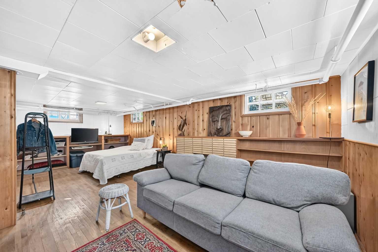
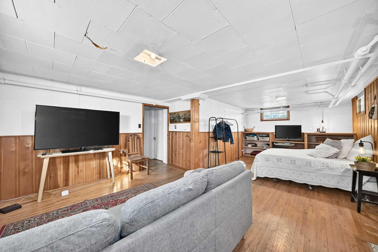
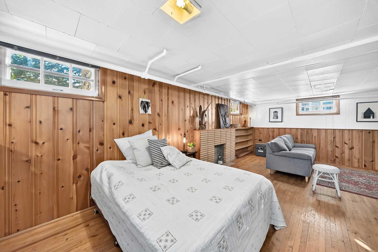
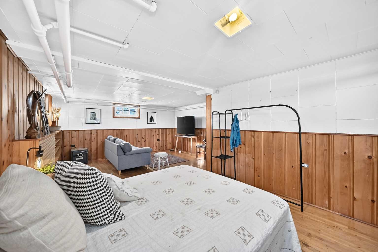
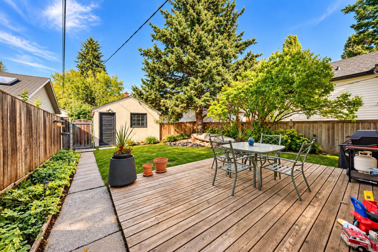
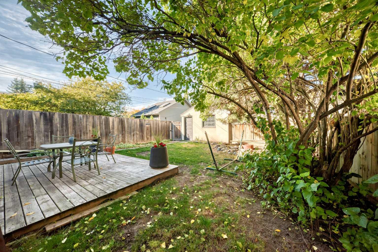
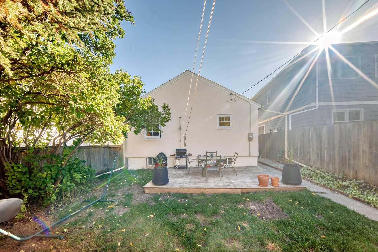
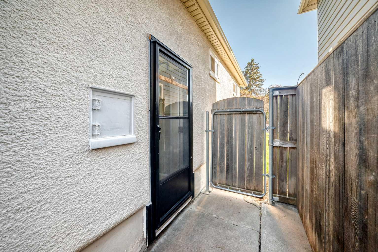
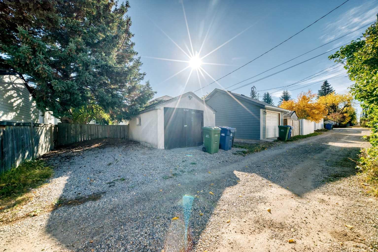
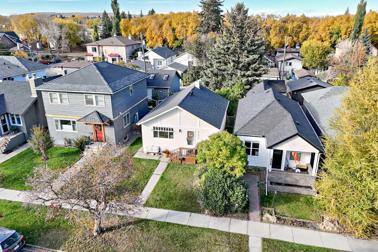
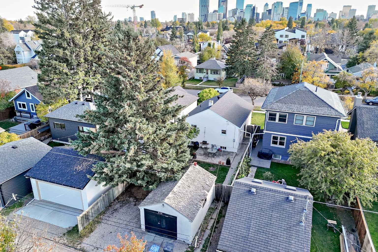
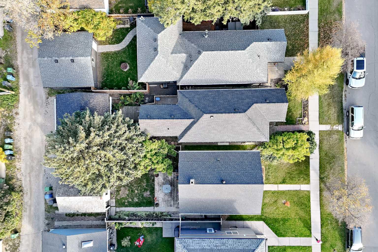
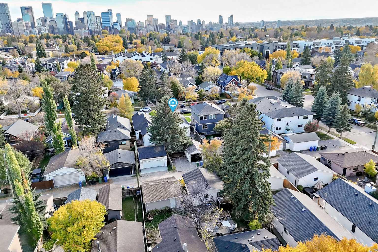
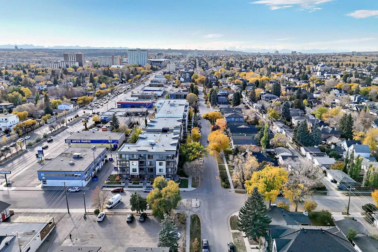
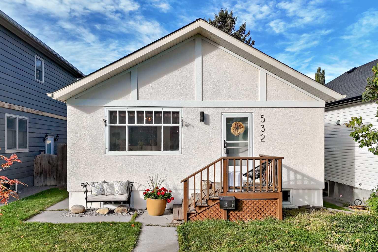
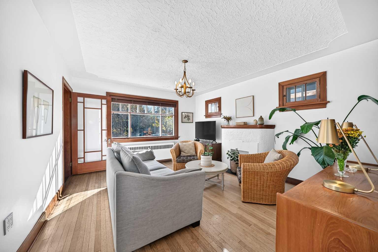
NOT COOKIE-CUTTER. NOT ORDINARY. FULL OF POSSIBILITIES! Welcome to 532 18 Avenue NW, a charming 1940s bungalow situated on a generous 3,993 sq. ft. lot in Calgary's established inner city. Surrounded by mature trees, character homes and beautiful streetscapes, this property offers something increasingly hard to find: a home with history, personality and the opportunity to make it your own. Step inside and discover the warmth and character of a home built in an era when craftsmanship and individuality mattered. The inviting interior blends timeless charm with thoughtful improvements completed over the years. The kitchen features granite countertops, stainless steel appliances, tile backsplash and soft-close cabinetry, while hardwood and slate flooring add to the home's appeal. Additional improvements have included updates to the bathroom, electrical panel, roofing, eavestroughs, soffits and fascia. Outside, the property offers a ground-level deck, single detached garage and RV parking, along with the space and flexibility that come with an established inner-city lot. YOU'RE NOT JUST BUYING A HOUSE. YOU'RE BUYING OPTIONS. Move in and enjoy its character, renovate to reflect your personal style, or explore the possibilities for the future. With R-C2 zoning, buyers may also wish to investigate the potential for a backyard suite, subject to confirmation of eligibility, City of Calgary approval and applicable development requirements. The location is another standout. Enjoy mature tree-lined streets, nearby parks and green spaces, and convenient access to Confederation Park, schools, shopping, restaurants and downtown Calgary. It's an ideal balance of established neighbourhood charm and inner-city convenience. Whether you're drawn to the character of an older home, searching for a property you can truly make your own, or considering the possibilities down the road, this is an opportunity worth exploring. BIG LOT. GREAT LOCATION. REAL CHARACTER. PLENTY OF POTENTIAL. Be different. Buy the land. Keep the character. Make it your own.
| Street Address: | 532 18 Avenue NW |
| City: | Calgary |
| Province/State: | Alberta |
| Postal Code: | N/A |
| County/Parish: | Calgary |
| Subdivision: | Mount Pleasant |
| Country: | Canada |
| Latitude: | 51.06901324 |
| Longitude: | -114.07327098 |
| MLS® Number: | A2351156 |
| Price: | $615,000 |
| Property Area: | 806 Sq ft |
| Bedrooms: | 2 |
| Bathrooms Half: | 0 |
| Bathrooms Full: | 1 |
| Living Area: | 806 Sq ft |
| Building Area: | 0 Sq ft |
| Year Built: | 1943 |
| Listing Date: | Oct 08, 2026 |
| Garage Spaces: | 1 |
| Property Type: | Residential |
| Property Subtype: | Detached |
| MLS Status: | Pending |
Additional Details
| Flooring: | N/A |
| Construction: | Stucco,Wood Frame |
| Parking: | RV Access/Parking,Single Garage Detached |
| Appliances: | Dishwasher,Dryer,Gas Stove,Range Hood,Refrigerator,Washer |
| Stories: | N/A |
| Zoning: | R-C2 |
| Fireplace: | N/A |
| Amenities: | Park,Playground,Schools Nearby,Shopping Nearby,Sidewalks,Street Lights,Walking/Bike Paths |
Utilities & Systems
| Heating: | Hot Water,Natural Gas |
| Cooling: | None |
| Property Type | Residential |
| Building Type | Detached |
| Square Footage | 806 sqft |
| Community Name | Mount Pleasant |
| Subdivision Name | Mount Pleasant |
| Title | Fee Simple |
| Land Size | 3,993 sqft |
| Built in | 1943 |
| Annual Property Taxes | Contact listing agent |
| Parking Type | Garage |
| Time on MLS Listing | 10 days |
Bedrooms
| Above Grade | 2 |
Bathrooms
| Total | 1 |
| Partial | 0 |
Interior Features
| Appliances Included | Dishwasher, Dryer, Gas Stove, Range Hood, Refrigerator, Washer |
| Flooring | Hardwood, Slate |
Building Features
| Features | Granite Counters, Wood Windows |
| Construction Material | Stucco, Wood Frame |
| Structures | Deck, Patio |
Heating & Cooling
| Cooling | None |
| Heating Type | Hot Water, Natural Gas |
Exterior Features
| Exterior Finish | Stucco, Wood Frame |
Neighbourhood Features
| Community Features | Park, Playground, Schools Nearby, Shopping Nearby, Sidewalks, Street Lights, Walking/Bike Paths |
| Amenities Nearby | Park, Playground, Schools Nearby, Shopping Nearby, Sidewalks, Street Lights, Walking/Bike Paths |
Parking
| Parking Type | Garage |
| Total Parking Spaces | 2 |
Interior Size
| Total Finished Area: | 806 sq ft |
| Total Finished Area (Metric): | 74.85 sq m |
| Main Level: | 806 sq ft |
| Below Grade: | 375 sq ft |
Room Count
| Bedrooms: | 2 |
| Bathrooms: | 1 |
| Full Bathrooms: | 1 |
| Rooms Above Grade: | 4 |
Lot Information
| Lot Size: | 3,993 sq ft |
| Lot Size (Acres): | 0.09 acres |
| Frontage: | 33 ft |
Legal
| Legal Description: | 2934O;11;15,16 |
| Title to Land: | Fee Simple |
- Granite Counters
- Wood Windows
- Private Entrance
- Private Yard
- Dishwasher
- Dryer
- Gas Stove
- Range Hood
- Refrigerator
- Washer
- Full
- Park
- Playground
- Schools Nearby
- Shopping Nearby
- Sidewalks
- Street Lights
- Walking/Bike Paths
- Stucco
- Wood Frame
- Poured Concrete
- Back Lane
- Front Yard
- Landscaped
- Private
- Rectangular Lot
- Street Lighting
- Treed
- RV Access/Parking
- Single Garage Detached
- Deck
- Patio
Floor plan information is not available for this property.
Monthly Payment Breakdown
Loading Walk Score...
What's Nearby?
Powered by Yelp