2, 435 13 Avenue NE, Calgary, Alberta
Condo For Sale in Calgary, Alberta
$492,700
-
Property Type
 Condo
Condo
-
Bedrooms
 3
3
-
Bath
 3
3
-
Garage
 1
1
-
Sq Ft
 1,262
1,262
-
Year Built
 2003
2003
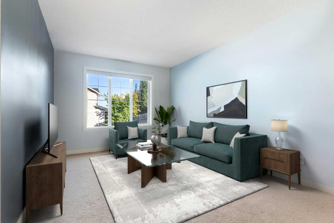
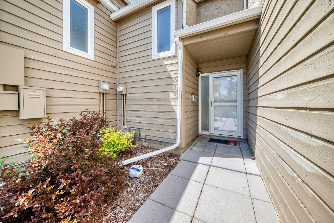
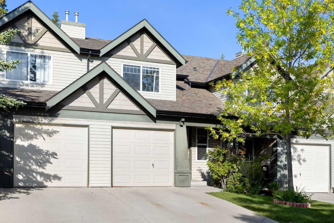
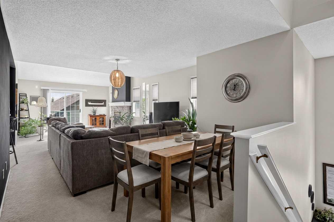
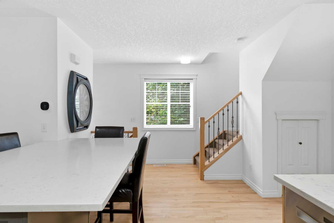
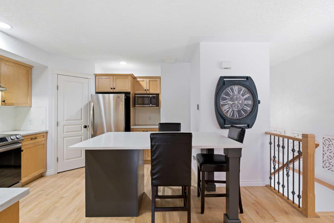
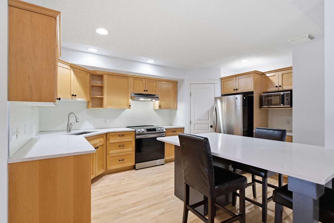
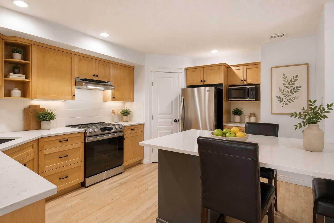
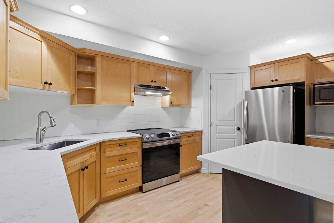
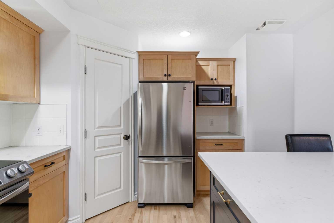
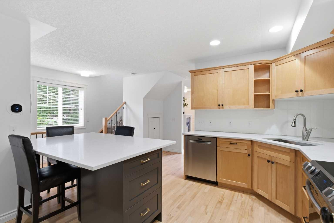
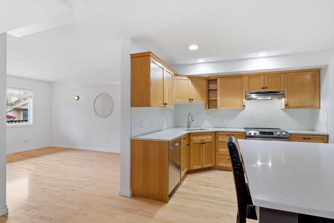
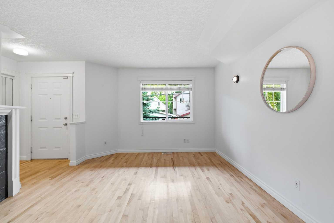
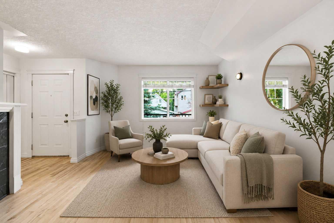
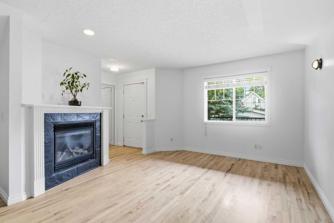
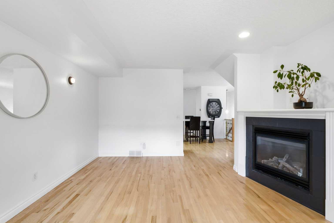
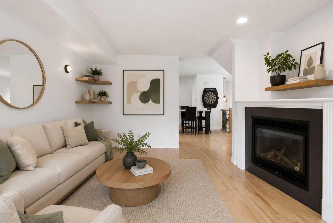
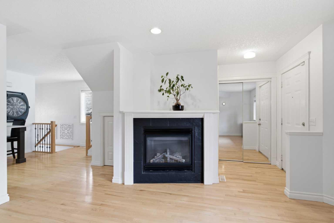
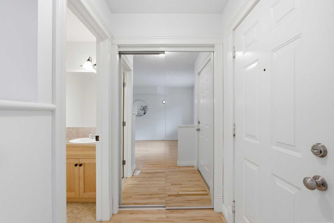
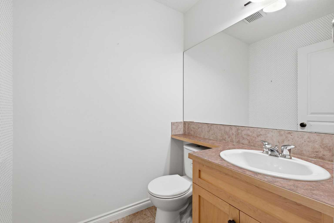
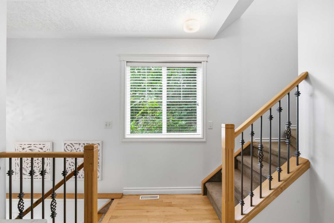
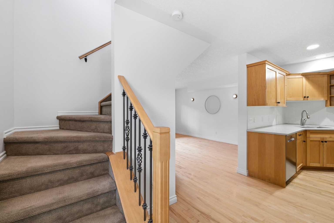
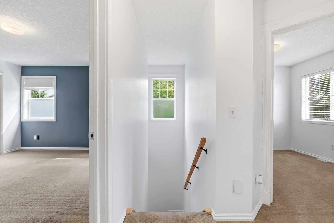
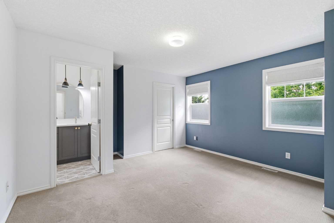
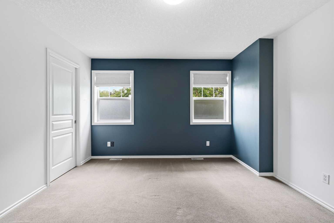
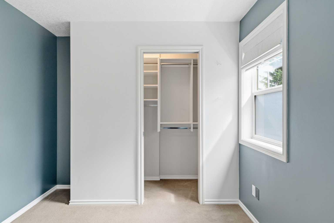
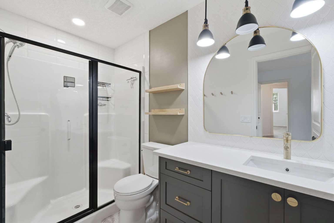
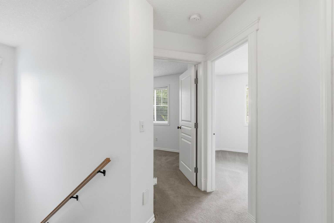
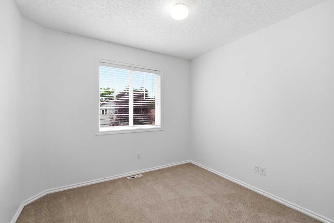
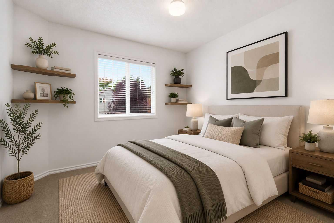
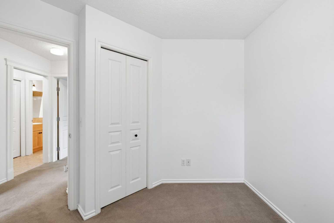
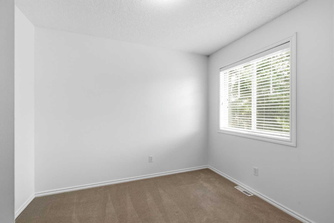
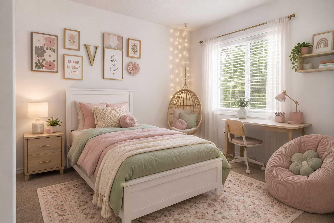
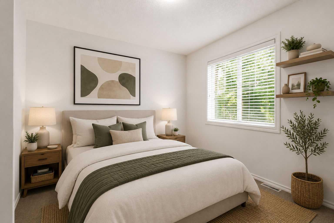
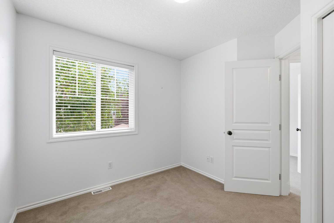
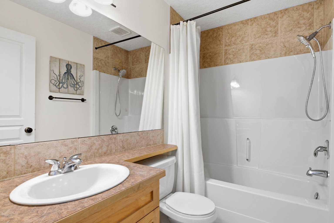
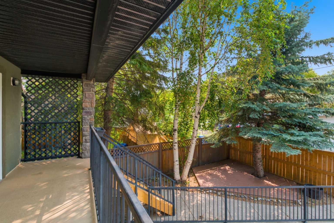
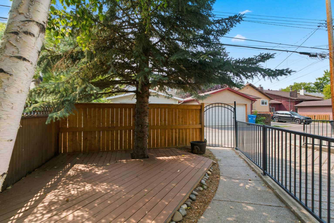
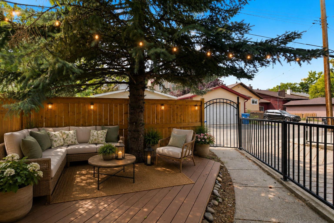
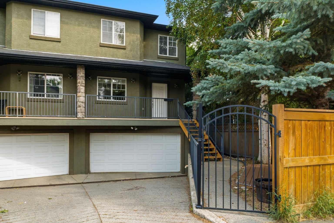
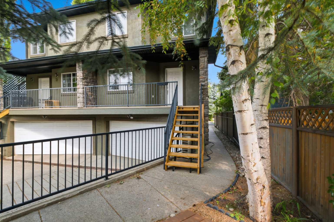
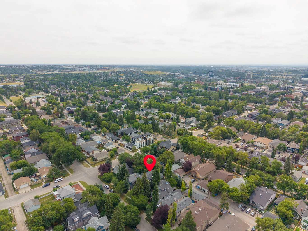
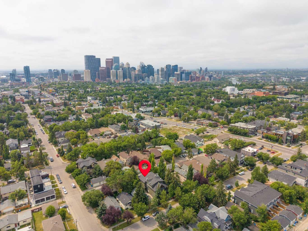
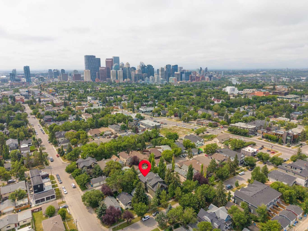
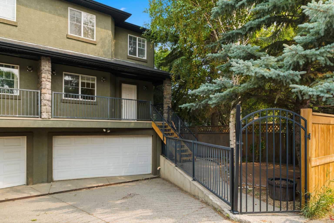
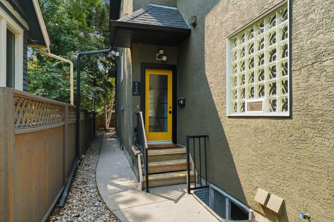
Welcome to your urban sanctuary in the heart of coveted Renfrew. Tucked away on a quiet, tree-lined street, this meticulously maintained 3-bedroom townhouse offers the ultimate blend of inner-city convenience and peaceful simplicity.Welcome to your urban sanctuary in coveted Renfrew! Tucked away on a quiet, tree-lined street, this meticulously maintained 3-bedroom townhouse perfectly blends inner-city convenience with peaceful living. The bright, sun-drenched main floor boasts gleaming hardwood, a discreet powder room, and a gourmet kitchen equipped with sleek quartz countertops, stainless steel appliances, and custom storage. The warm living room centers around a classic gas fireplace, framed by a massive south-facing window that bathes the space in natural light. Upstairs, the spacious primary retreat features a walk-in closet and private ensuite, accompanied by two flexible bedrooms, a full secondary bath, and dedicated upper-level laundry. Complete with attached garage access, remarkably low condo fees, and low utility costs, this home offers unbeatable value. Enjoy a 30-minute walk to Downtown Calgary, quick access to major routes, pathways, local dining, the Renfrew Aquatic Centre, TELUS Spark, and the Calgary Zoo!
| Street Address: | 2, 435 13 Avenue NE |
| City: | Calgary |
| Province/State: | Alberta |
| Postal Code: | N/A |
| County/Parish: | Calgary |
| Subdivision: | Renfrew |
| Country: | Canada |
| Latitude: | 51.06393856 |
| Longitude: | -114.05394173 |
| MLS® Number: | A2349271 |
| Price: | $492,700 |
| Property Area: | 1,262 Sq ft |
| Bedrooms: | 3 |
| Bathrooms Half: | 1 |
| Bathrooms Full: | 2 |
| Living Area: | 1,262 Sq ft |
| Building Area: | 0 Sq ft |
| Year Built: | 2003 |
| Listing Date: | Sep 30, 2026 |
| Garage Spaces: | 1 |
| Property Type: | Residential |
| Property Subtype: | Row/Townhouse |
| MLS Status: | Active |
Additional Details
| Flooring: | N/A |
| Construction: | Stucco |
| Parking: | Common,Garage Door Opener,Heated Garage,Underground |
| Appliances: | Central Air Conditioner,Dishwasher,Electric Stove,Microwave,Range Hood,Refrigerator,Washer/Dryer Stacked |
| Stories: | N/A |
| Zoning: | M-CG d72 |
| Fireplace: | N/A |
| Amenities: | Other,Park,Playground,Pool,Schools Nearby,Shopping Nearby |
Utilities & Systems
| Heating: | Forced Air |
| Cooling: | Central Air |
| Property Type | Residential |
| Building Type | Row/Townhouse |
| Square Footage | 1,262 sqft |
| Community Name | Renfrew |
| Subdivision Name | Renfrew |
| Title | Fee Simple |
| Land Size | Unknown |
| Built in | 2003 |
| Annual Property Taxes | Contact listing agent |
| Parking Type | Underground |
| Time on MLS Listing | 5 days |
Bedrooms
| Above Grade | 3 |
Bathrooms
| Total | 3 |
| Partial | 1 |
Interior Features
| Appliances Included | Central Air Conditioner, Dishwasher, Electric Stove, Microwave, Range Hood, Refrigerator, Washer/Dryer Stacked |
| Flooring | Carpet, Hardwood, Tile |
Building Features
| Features | Kitchen Island, Quartz Counters, Storage, Walk-In Closet(s) |
| Style | Attached |
| Construction Material | Stucco |
| Building Amenities | Secured Parking, Snow Removal, Trash |
| Structures | Balcony(s) |
Heating & Cooling
| Cooling | Central Air |
| Heating Type | Forced Air |
Exterior Features
| Exterior Finish | Stucco |
Neighbourhood Features
| Community Features | Other, Park, Playground, Pool, Schools Nearby, Shopping Nearby |
| Pets Allowed | Restrictions |
| Amenities Nearby | Other, Park, Playground, Pool, Schools Nearby, Shopping Nearby |
Maintenance or Condo Information
| Maintenance Fees | $263 Monthly |
| Maintenance Fees Include | Common Area Maintenance, Insurance, Maintenance Grounds, Reserve Fund Contributions, Snow Removal |
Parking
| Parking Type | Underground |
| Total Parking Spaces | 1 |
Interior Size
| Total Finished Area: | 1,262 sq ft |
| Total Finished Area (Metric): | 117.26 sq m |
| Main Level: | 629 sq ft |
| Below Grade: | 172 sq ft |
Room Count
| Bedrooms: | 3 |
| Bathrooms: | 3 |
| Full Bathrooms: | 2 |
| Half Bathrooms: | 1 |
| Rooms Above Grade: | 6 |
Lot Information
Legal
| Legal Description: | 0310257;4 |
| Title to Land: | Fee Simple |
- Kitchen Island
- Quartz Counters
- Storage
- Walk-In Closet(s)
- None
- Central Air Conditioner
- Dishwasher
- Electric Stove
- Microwave
- Range Hood
- Refrigerator
- Washer/Dryer Stacked
- Secured Parking
- Snow Removal
- Trash
- Partial
- Other
- Park
- Playground
- Pool
- Schools Nearby
- Shopping Nearby
- Stucco
- Gas
- Living Room
- Poured Concrete
- Back Lane
- Common
- Garage Door Opener
- Heated Garage
- Underground
- Balcony(s)
Floor plan information is not available for this property.
Monthly Payment Breakdown
Loading Walk Score...
What's Nearby?
Powered by Yelp
REALTOR® Details
Dominic Afonso
- (587) 577-6582
- dominicafonso@royallepage.ca
- Royal LePage Benchmark