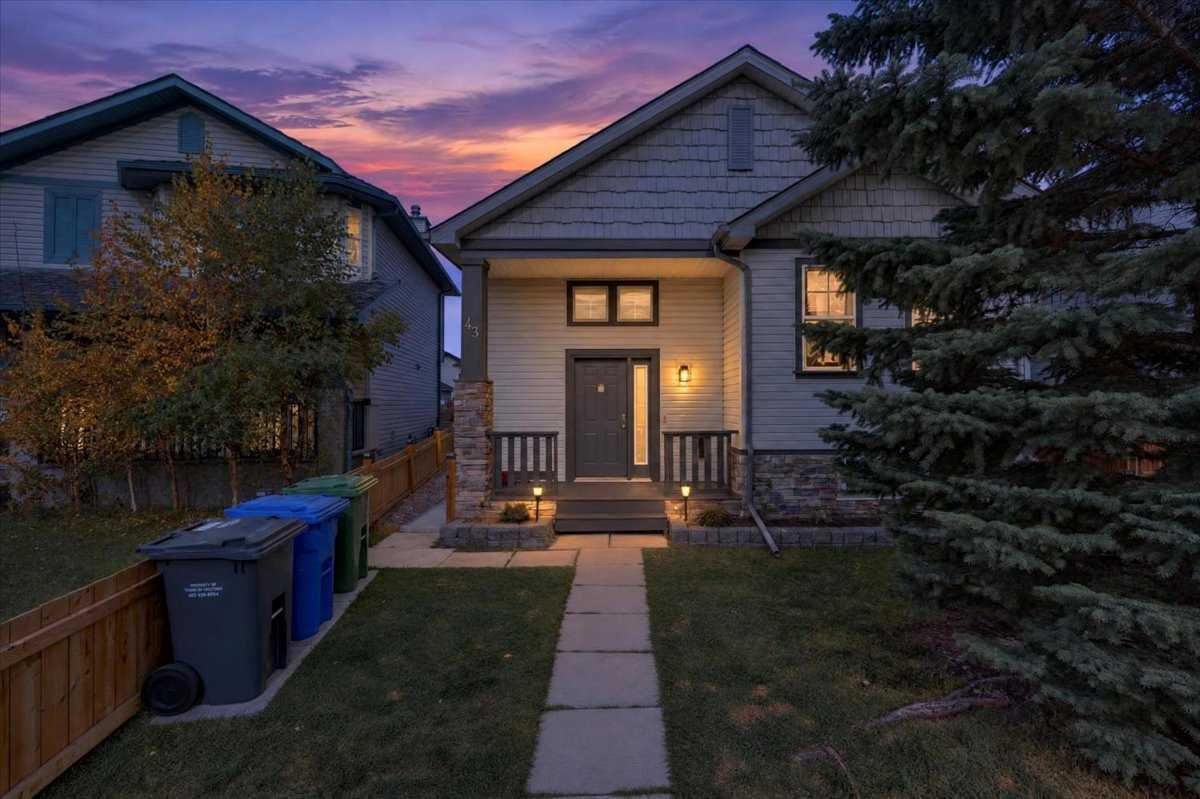
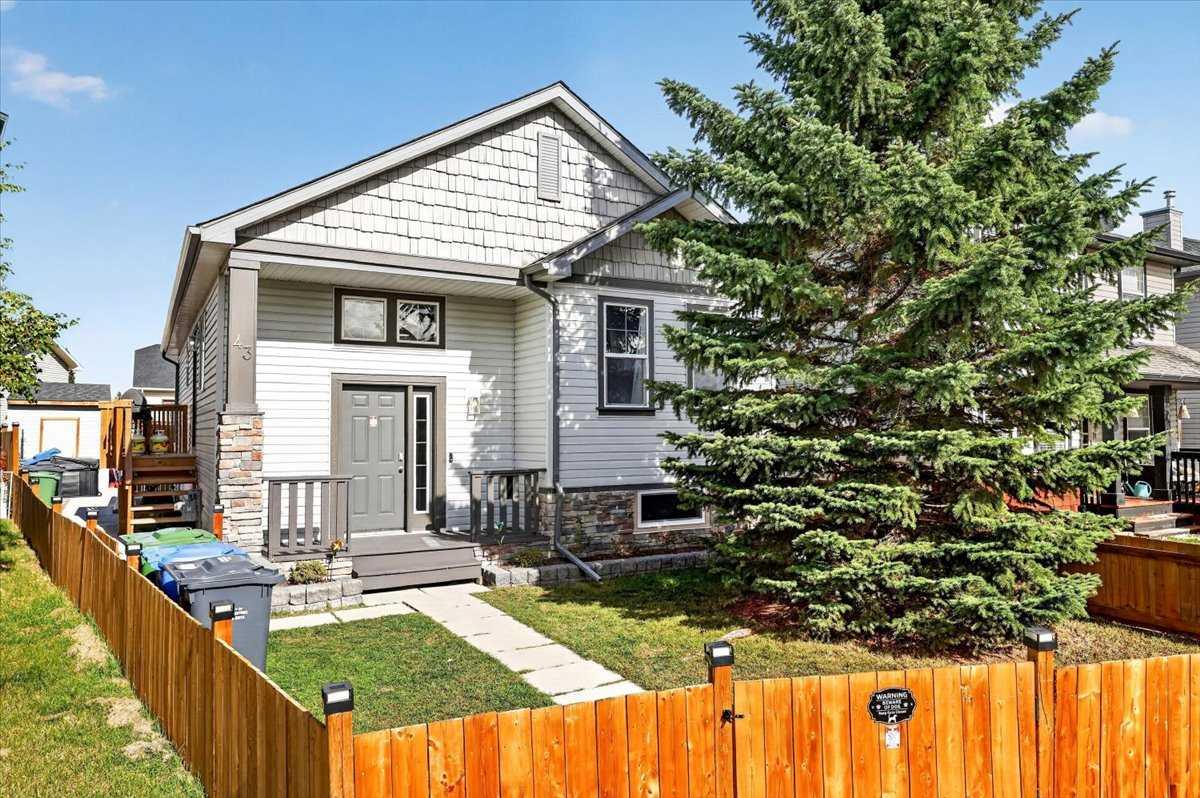
43 Cimarron Meadows Bay , Okotoks, Alberta
Residential For Sale in Okotoks, Alberta
$599,997
-
Property Type
 Residential
-
Bedrooms
 5
-
Bath
 4
-
Garage
 0
-
Sq Ft
 1,148
-
Year Built
 2003
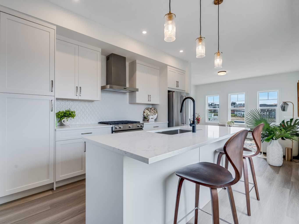
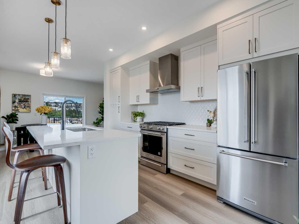
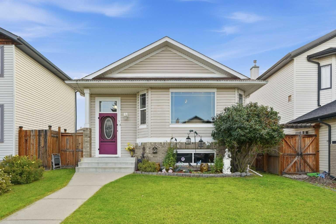
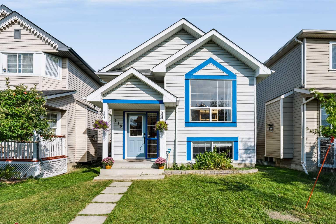
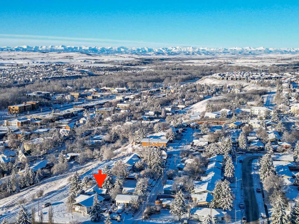
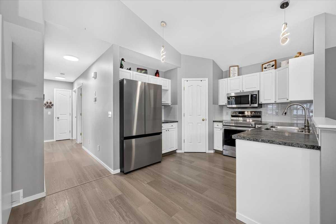
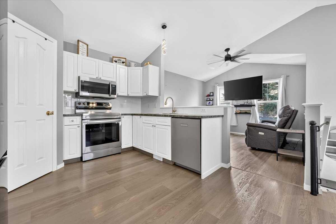
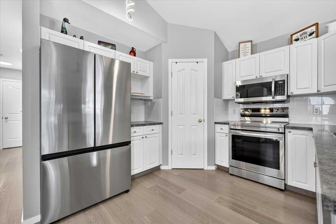
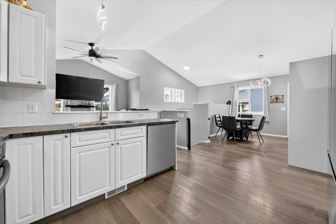
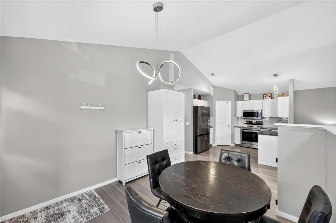
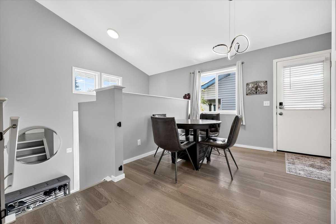
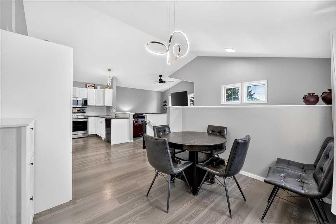
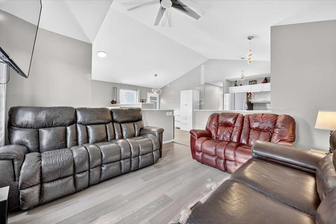
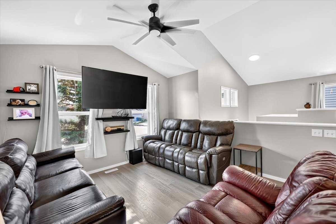
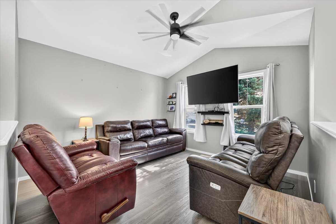
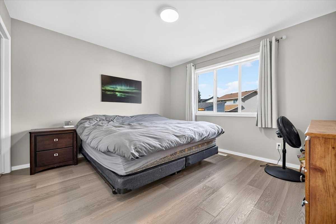
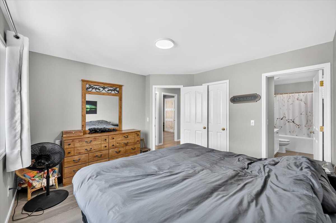
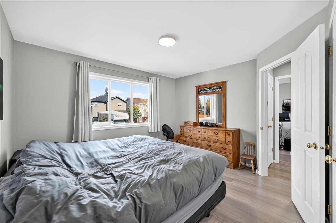
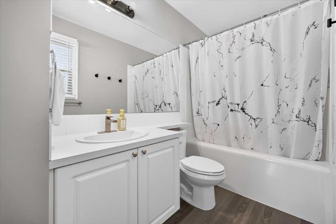
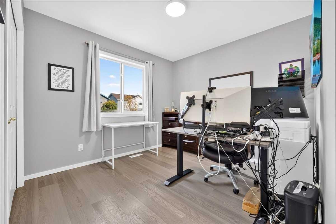
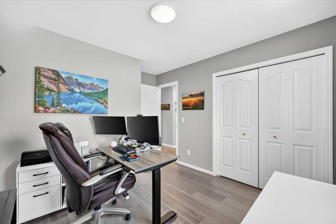
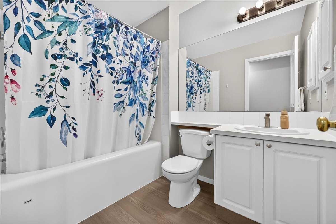
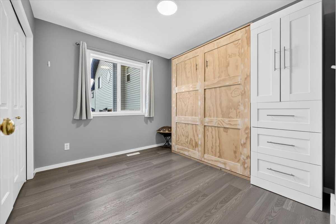
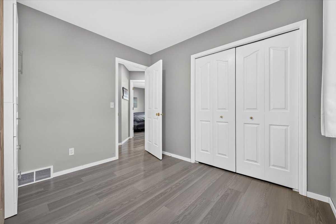
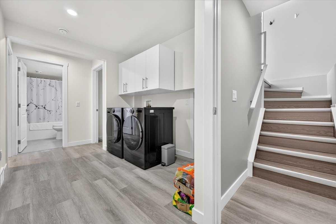
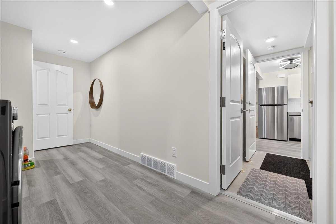
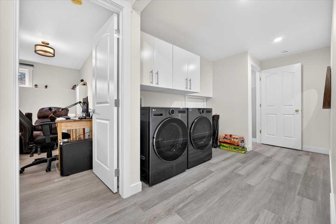
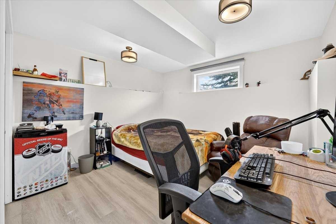
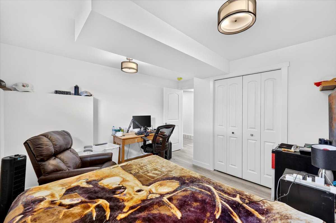
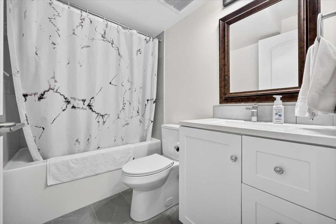
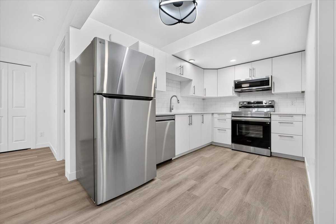
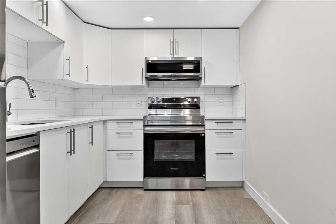
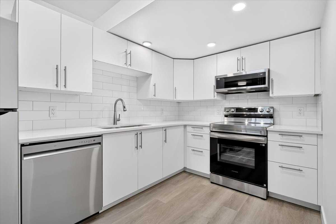
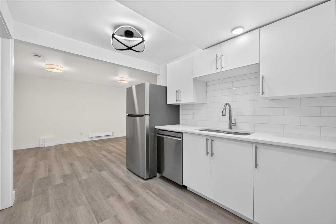
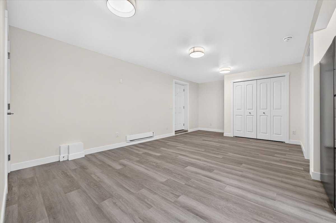
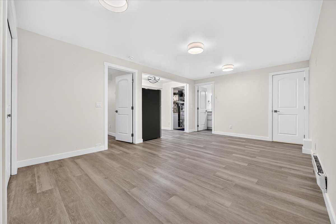
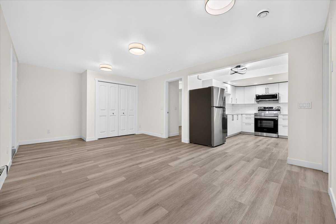
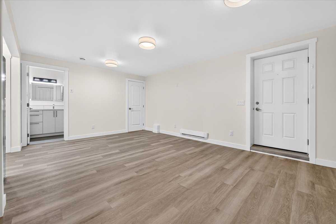
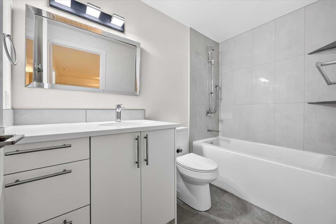
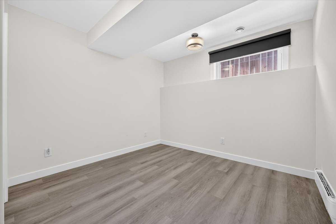
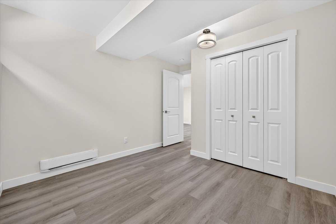
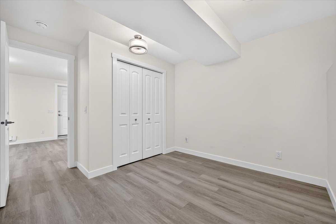
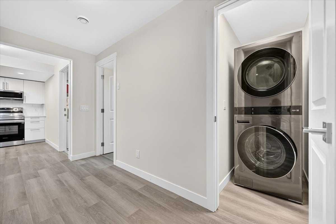
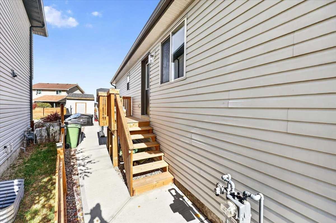
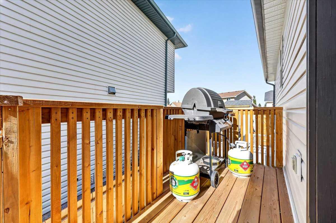
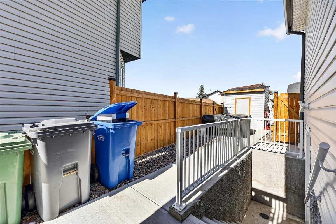
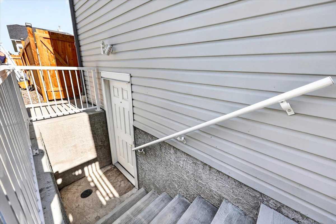
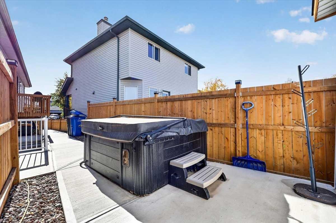
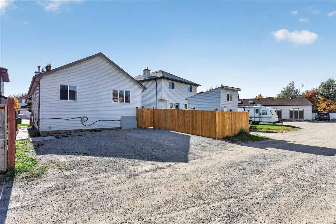
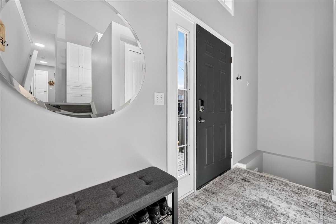
UPDATED, VERSATILE AND COMPLETE WITH A LEGAL SUITE! If you’ve been looking for a home that can grow with your family while also helping with the mortgage, this one checks all the boxes. Offering almost 2,300 square feet of developed living space, this thoughtfully updated split level home is located on a quiet street in desirable Cimarron and offers 5 bedrooms, 4 bathrooms, a fully permitted and legalized secondary suite, plenty of parking and a long list of recent updates. Major items throughout the home have been refreshed over the past few years, including paint, flooring, ceilings, lighting, appliances, taps, trim and window coverings, with the roof shingles replaced in 2024. Upstairs, vaulted ceilings give the main living spaces an airy, open feel. Three bedrooms provide plenty of room for the family, including a spacious primary bedroom with its own ensuite, while bedrooms two and three share a full bathroom. The lower level adds even more flexibility with bedroom four and a full bathroom, along with a brand new washer and dryer, making it ideal for older children, guests or anyone who needs their own space. And then there’s the feature that truly sets this home apart: a legal, permitted secondary suite approved by the Town of Okotoks. Complete with its own bedroom, kitchen, washer and dryer and dedicated parking space, the suite is an excellent mortgage helper or a fantastic option for extended family. Outside, the property continues to deliver with a parking pad for up to three vehicles, a brand new fence and shed. Set in Cimarron, you’re within walking distance of a playground and close to schools, parks, pathways and all the amenities Okotoks has to offer, while still enjoying the quieter feel of a residential community. Whether you’re a growing family looking for more room, a buyer wanting additional income potential, or someone who simply wants a home with options, this property offers the space, updates and versatility to make it work for whatever comes next.
| Street Address: | 43 Cimarron Meadows Bay |
| City: | Okotoks |
| Province/State: | Alberta |
| Postal Code: | N/A |
| County/Parish: | Foothills County |
| Subdivision: | Cimarron Meadows |
| Country: | Canada |
| Latitude: | 50.70887686 |
| Longitude: | -113.97377701 |
| MLS® Number: | A2351123 |
| Price: | $599,997 |
| Property Area: | 1,148 Sq ft |
| Bedrooms: | 5 |
| Bathrooms Half: | 0 |
| Bathrooms Full: | 4 |
| Living Area: | 1,148 Sq ft |
| Building Area: | 0 Sq ft |
| Year Built: | 2003 |
| Listing Date: | Oct 09, 2026 |
| Garage Spaces: | 0 |
| Property Type: | Residential |
| Property Subtype: | Detached |
| MLS Status: | Pending |
Additional Details
| Flooring: | N/A |
| Construction: | Vinyl Siding,Wood Frame |
| Parking: | Off Street,Parking Pad |
| Appliances: | Dishwasher,Dryer,Electric Stove,Refrigerator,Washer,Window Coverings |
| Stories: | N/A |
| Zoning: | TN |
| Fireplace: | N/A |
| Amenities: | Park,Playground,Schools Nearby,Shopping Nearby |
Utilities & Systems
| Heating: | Forced Air,Natural Gas |
| Cooling: | None |
| Property Type | Residential |
| Building Type | Detached |
| Square Footage | 1,148 sqft |
| Community Name | Cimarron Meadows |
| Subdivision Name | Cimarron Meadows |
| Title | Fee Simple |
| Land Size | 3,789 sqft |
| Built in | 2003 |
| Annual Property Taxes | Contact listing agent |
| Parking Type | Off Street |
| Time on MLS Listing | 10 days |
Bedrooms
| Above Grade | 3 |
Bathrooms
| Total | 4 |
| Partial | 0 |
Interior Features
| Appliances Included | Dishwasher, Dryer, Electric Stove, Refrigerator, Washer, Window Coverings |
| Flooring | Laminate |
Building Features
| Features | Ceiling Fan(s), Open Floorplan, Pantry, Vaulted Ceiling(s) |
| Construction Material | Vinyl Siding, Wood Frame |
| Structures | Deck |
Heating & Cooling
| Cooling | None |
| Heating Type | Forced Air, Natural Gas |
Exterior Features
| Exterior Finish | Vinyl Siding, Wood Frame |
Neighbourhood Features
| Community Features | Park, Playground, Schools Nearby, Shopping Nearby |
| Amenities Nearby | Park, Playground, Schools Nearby, Shopping Nearby |
Parking
| Parking Type | Off Street |
| Total Parking Spaces | 3 |
Interior Size
| Total Finished Area: | 1,148 sq ft |
| Total Finished Area (Metric): | 106.66 sq m |
| Main Level: | 1,148 sq ft |
| Below Grade: | 1,052 sq ft |
Room Count
| Bedrooms: | 5 |
| Bathrooms: | 4 |
| Full Bathrooms: | 4 |
| Rooms Above Grade: | 7 |
Lot Information
| Lot Size: | 3,789 sq ft |
| Lot Size (Acres): | 0.09 acres |
| Frontage: | 31 ft |
- Ceiling Fan(s)
- Open Floorplan
- Pantry
- Vaulted Ceiling(s)
- None
- Dishwasher
- Dryer
- Electric Stove
- Refrigerator
- Washer
- Window Coverings
- Full
- Park
- Playground
- Schools Nearby
- Shopping Nearby
- Vinyl Siding
- Wood Frame
- Poured Concrete
- Back Lane
- Back Yard
- Cul-De-Sac
- Off Street
- Parking Pad
- Deck
Floor plan information is not available for this property.
Monthly Payment Breakdown
Loading Walk Score...
What's Nearby?
Powered by Yelp
REALTOR® Details
Amber Storozynsky
- (403) 819-2127
- amber.storozynsky@hotmail.com
- Real Broker