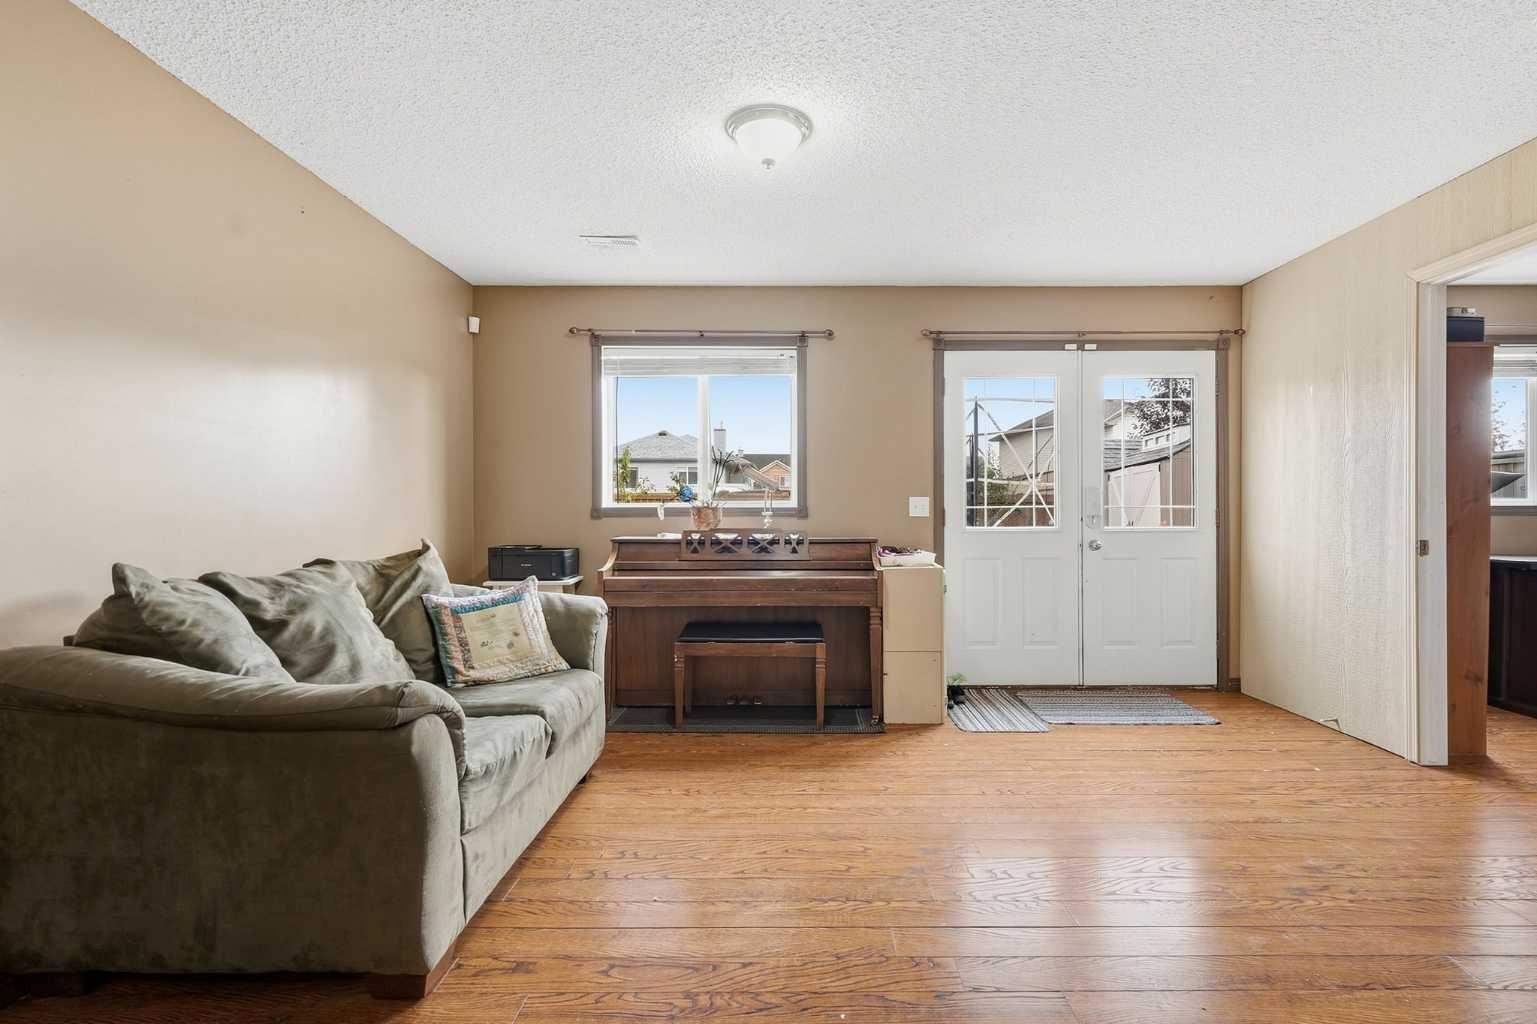
58 Cimarron Meadows Road , Okotoks, Alberta
Residential For Sale in Okotoks, Alberta
$495,000
-
Property Type
 Residential
-
Bedrooms
 5
5
-
Bath
 3
3
-
Garage
 0
0
-
Sq Ft
 1,799
1,799
-
Year Built
 2002
2002
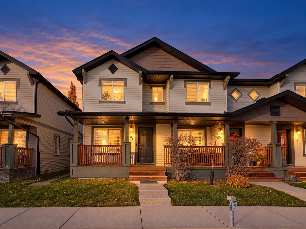
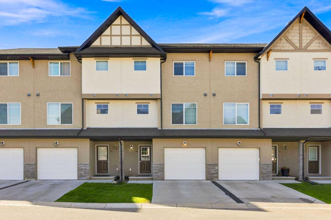
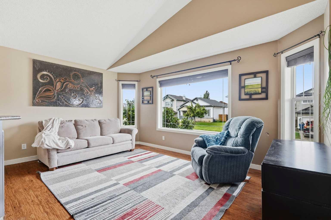
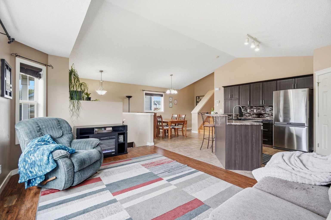
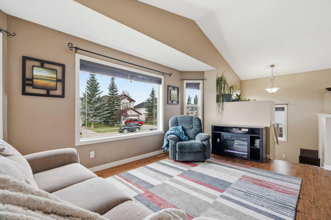
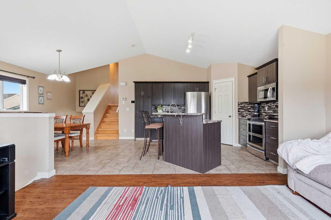
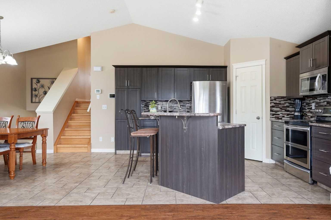
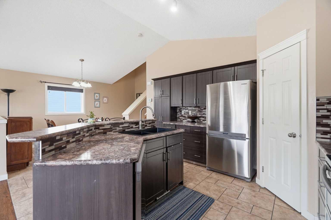
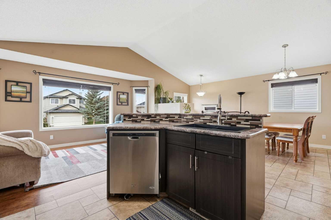
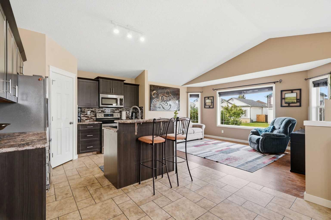
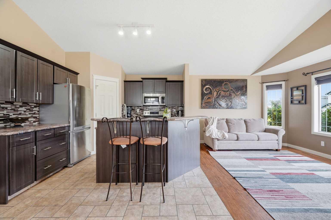
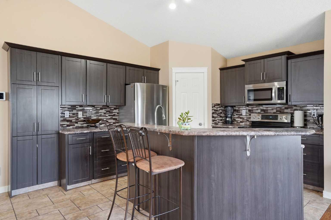
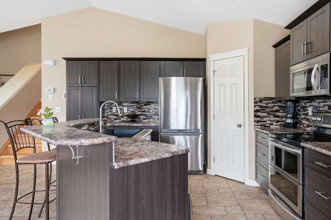
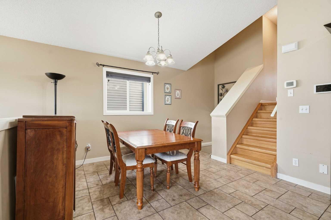
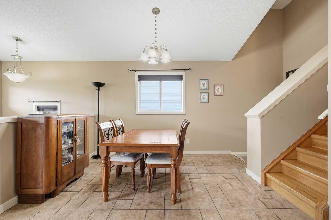
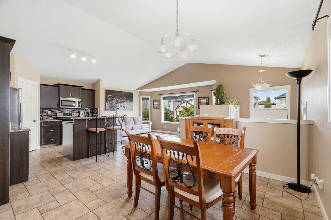
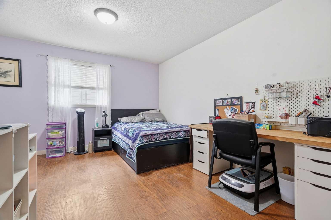
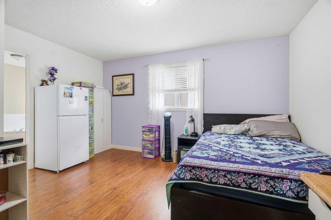
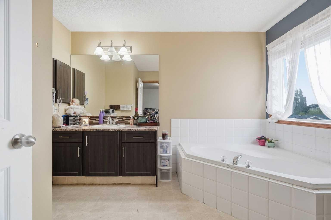
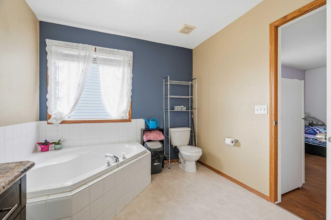
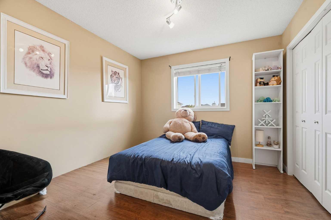
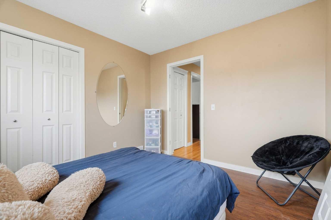
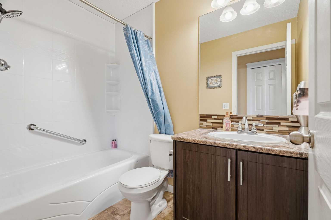
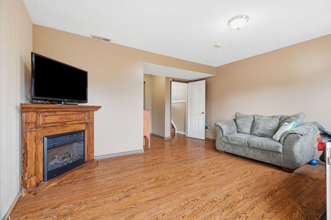
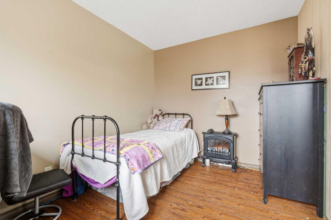
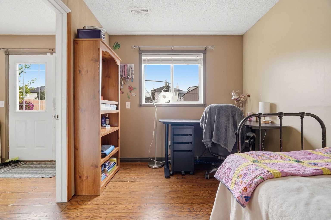
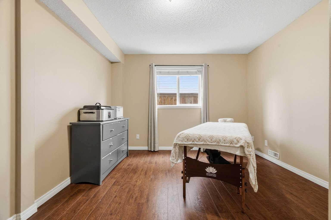
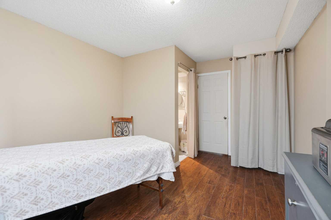
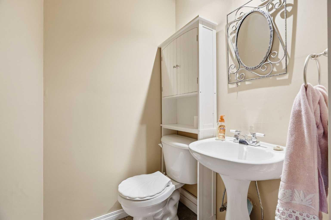
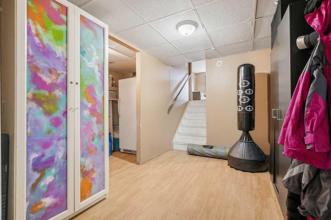
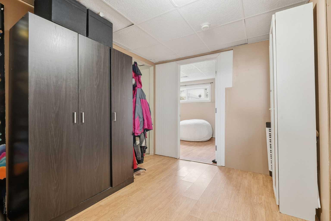
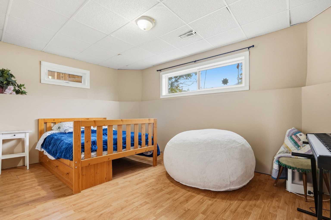
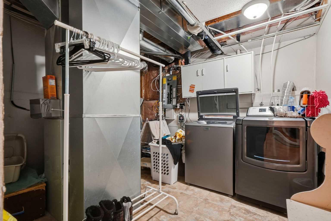
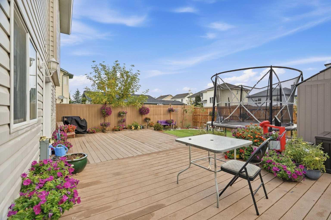
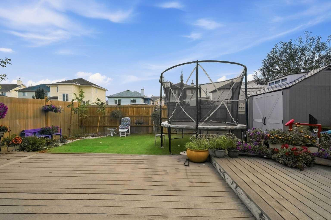
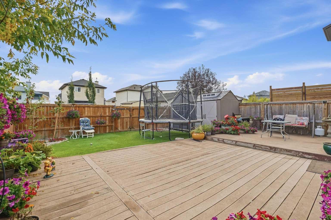
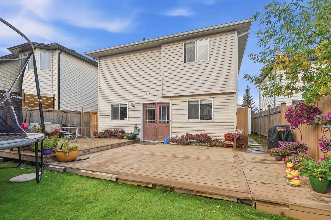
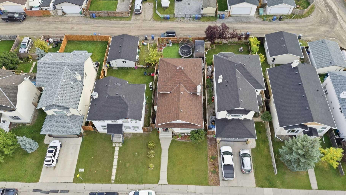
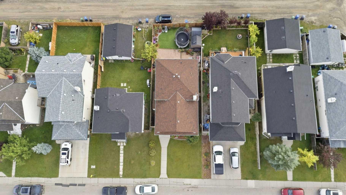
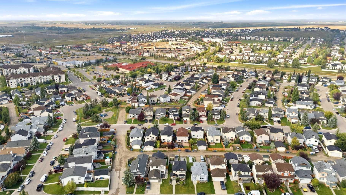
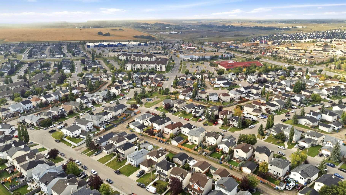
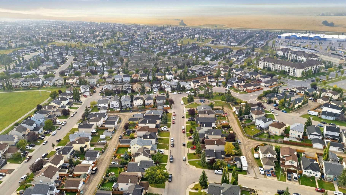
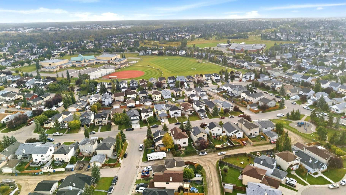
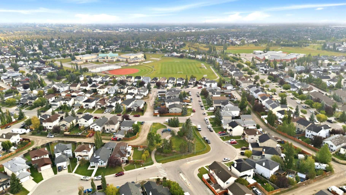
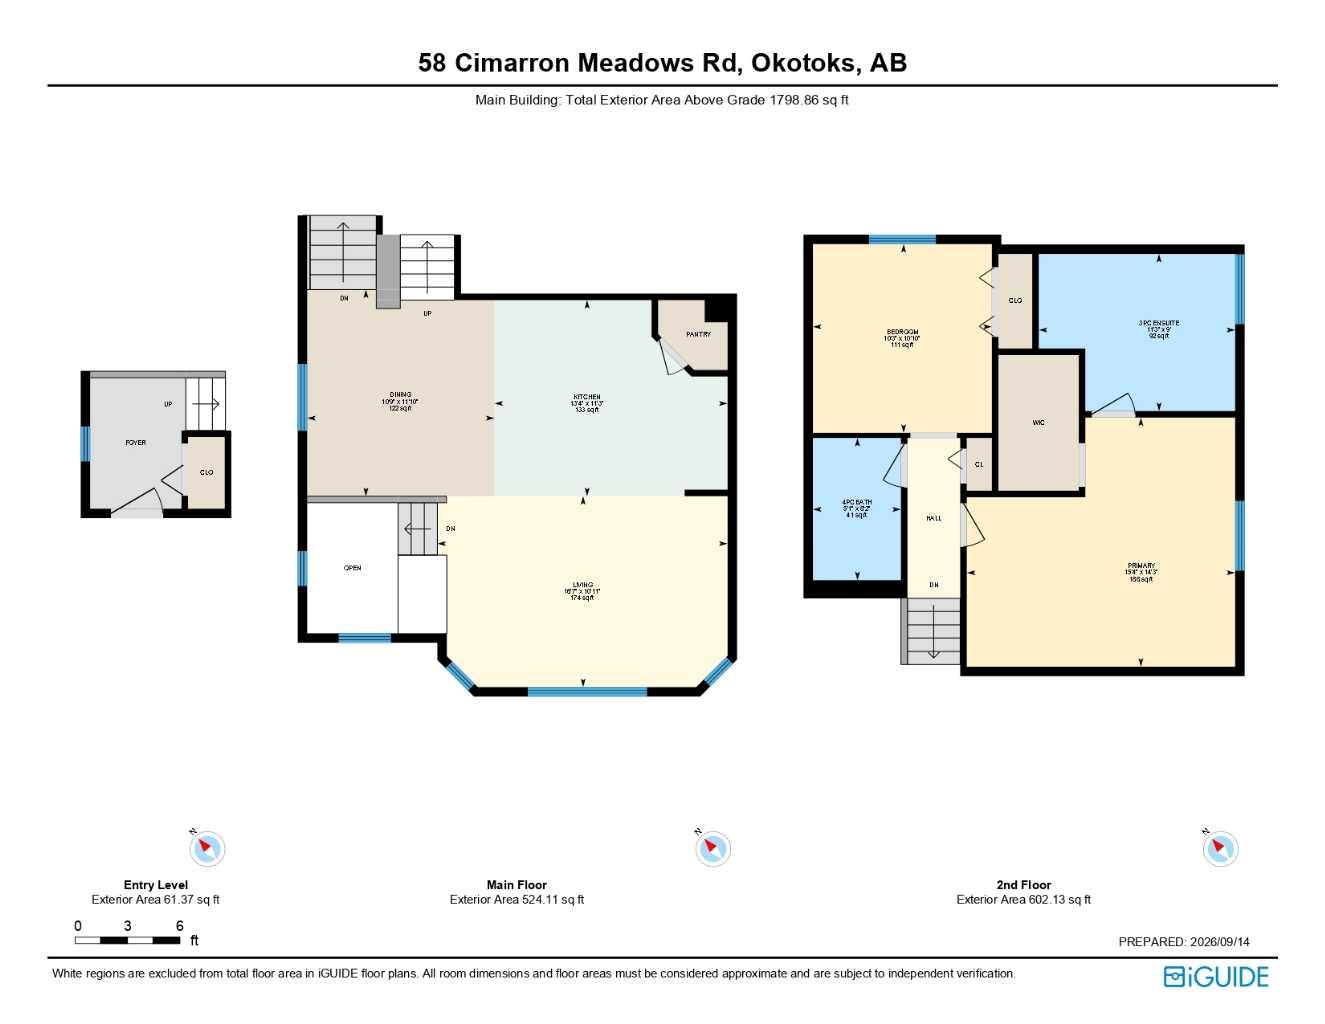
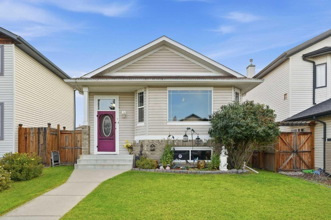
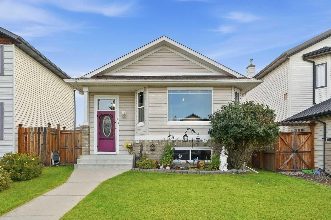
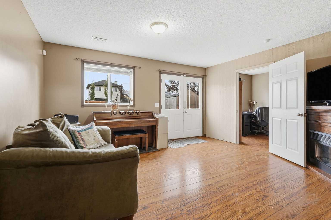
Welcome to this beautifully maintained home in the family-friendly community of Cimarron, ideally located close to schools, shopping, playgrounds, and the scenic Sheep River pathway system. Offering over 1,740 sq. ft. of developed living space, this bright and inviting 4-level split has been exceptionally well cared for and shows pride of ownership throughout. Step inside to a clean, fresh interior featuring vaulted ceilings, large windows that fill the home with natural light, and recent interior paint. The open-concept kitchen is both functional and welcoming, complete with a centre island and breakfast bar, walk-in pantry, and plenty of space for everyday living and entertaining. The home offers FIVE spacious bedrooms, including a generous primary retreat with a walk-in closet and private ensuite. The lower-level bedrooms provides additional flexibility and features its own convenient 2-piece ensuite. Additional highlights include air conditioning and newer shingles for added comfort and peace of mind. Outside is where this property really shines. The beautifully landscaped yard has been meticulously maintained, creating a private and inviting outdoor space to enjoy throughout the warmer months. The fully fenced backyard features a durable Trex composite deck, perfect for relaxing, BBQing, and entertaining. Parking is another major bonus, with an excellent rear parking area offering enough room for up to three vehicles or the flexibility to accommodate RV parking. Exceptionally clean, beautifully landscaped, with auto watering system and clearly well maintained inside and out, this is a move-in-ready home in a fantastic Cimarron location that truly shows pride of ownership
| Street Address: | 58 Cimarron Meadows Road |
| City: | Okotoks |
| Province/State: | Alberta |
| Postal Code: | N/A |
| County/Parish: | Foothills County |
| Subdivision: | Cimarron Meadows |
| Country: | Canada |
| Latitude: | 50.70961195 |
| Longitude: | -113.97072361 |
| MLS® Number: | A2345308 |
| Price: | $495,000 |
| Property Area: | 1,799 Sq ft |
| Bedrooms: | 5 |
| Bathrooms Half: | 1 |
| Bathrooms Full: | 2 |
| Living Area: | 1,799 Sq ft |
| Building Area: | 0 Sq ft |
| Year Built: | 2002 |
| Listing Date: | Sep 21, 2026 |
| Garage Spaces: | 0 |
| Property Type: | Residential |
| Property Subtype: | Detached |
| MLS Status: | Active |
Additional Details
| Flooring: | N/A |
| Construction: | Vinyl Siding |
| Parking: | None |
| Appliances: | Dishwasher,Dryer,Electric Stove,Microwave,Refrigerator,Washer,Window Coverings |
| Stories: | N/A |
| Zoning: | TN |
| Fireplace: | N/A |
| Amenities: | Park,Playground,Schools Nearby,Shopping Nearby,Sidewalks,Street Lights,Walking/Bike Paths |
Utilities & Systems
| Heating: | Forced Air |
| Cooling: | Central Air |
| Property Type | Residential |
| Building Type | Detached |
| Square Footage | 1,799 sqft |
| Community Name | Cimarron Meadows |
| Subdivision Name | Cimarron Meadows |
| Title | Fee Simple |
| Land Size | 3,789 sqft |
| Built in | 2002 |
| Annual Property Taxes | Contact listing agent |
| Parking Type | None |
| Time on MLS Listing | 23 days |
Bedrooms
| Above Grade | 2 |
Bathrooms
| Total | 3 |
| Partial | 1 |
Interior Features
| Appliances Included | Dishwasher, Dryer, Electric Stove, Microwave, Refrigerator, Washer, Window Coverings |
| Flooring | Carpet, Tile, Vinyl |
Building Features
| Features | High Ceilings, Kitchen Island, Open Floorplan, Pantry |
| Construction Material | Vinyl Siding |
| Structures | Deck |
Heating & Cooling
| Cooling | Central Air |
| Heating Type | Forced Air |
Exterior Features
| Exterior Finish | Vinyl Siding |
Neighbourhood Features
| Community Features | Park, Playground, Schools Nearby, Shopping Nearby, Sidewalks, Street Lights, Walking/Bike Paths |
| Amenities Nearby | Park, Playground, Schools Nearby, Shopping Nearby, Sidewalks, Street Lights, Walking/Bike Paths |
Parking
| Parking Type | None |
Interior Size
| Total Finished Area: | 1,799 sq ft |
| Total Finished Area (Metric): | 167.12 sq m |
| Main Level: | 524 sq ft |
| Upper Level: | 602 sq ft |
| Below Grade: | 495 sq ft |
Room Count
| Bedrooms: | 5 |
| Bathrooms: | 3 |
| Full Bathrooms: | 2 |
| Half Bathrooms: | 1 |
| Rooms Above Grade: | 5 |
Lot Information
| Lot Size: | 3,789 sq ft |
| Lot Size (Acres): | 0.09 acres |
| Frontage: | 36 ft |
- High Ceilings
- Kitchen Island
- Open Floorplan
- Pantry
- Lighting
- Rain Gutters
- Dishwasher
- Dryer
- Electric Stove
- Microwave
- Refrigerator
- Washer
- Window Coverings
- Full
- Park
- Playground
- Schools Nearby
- Shopping Nearby
- Sidewalks
- Street Lights
- Walking/Bike Paths
- Vinyl Siding
- Electric
- Poured Concrete
- Back Lane
- Back Yard
- Front Yard
- Rectangular Lot
- None
- Deck
Floor plan information is not available for this property.
Monthly Payment Breakdown
Loading Walk Score...
What's Nearby?
Powered by Yelp