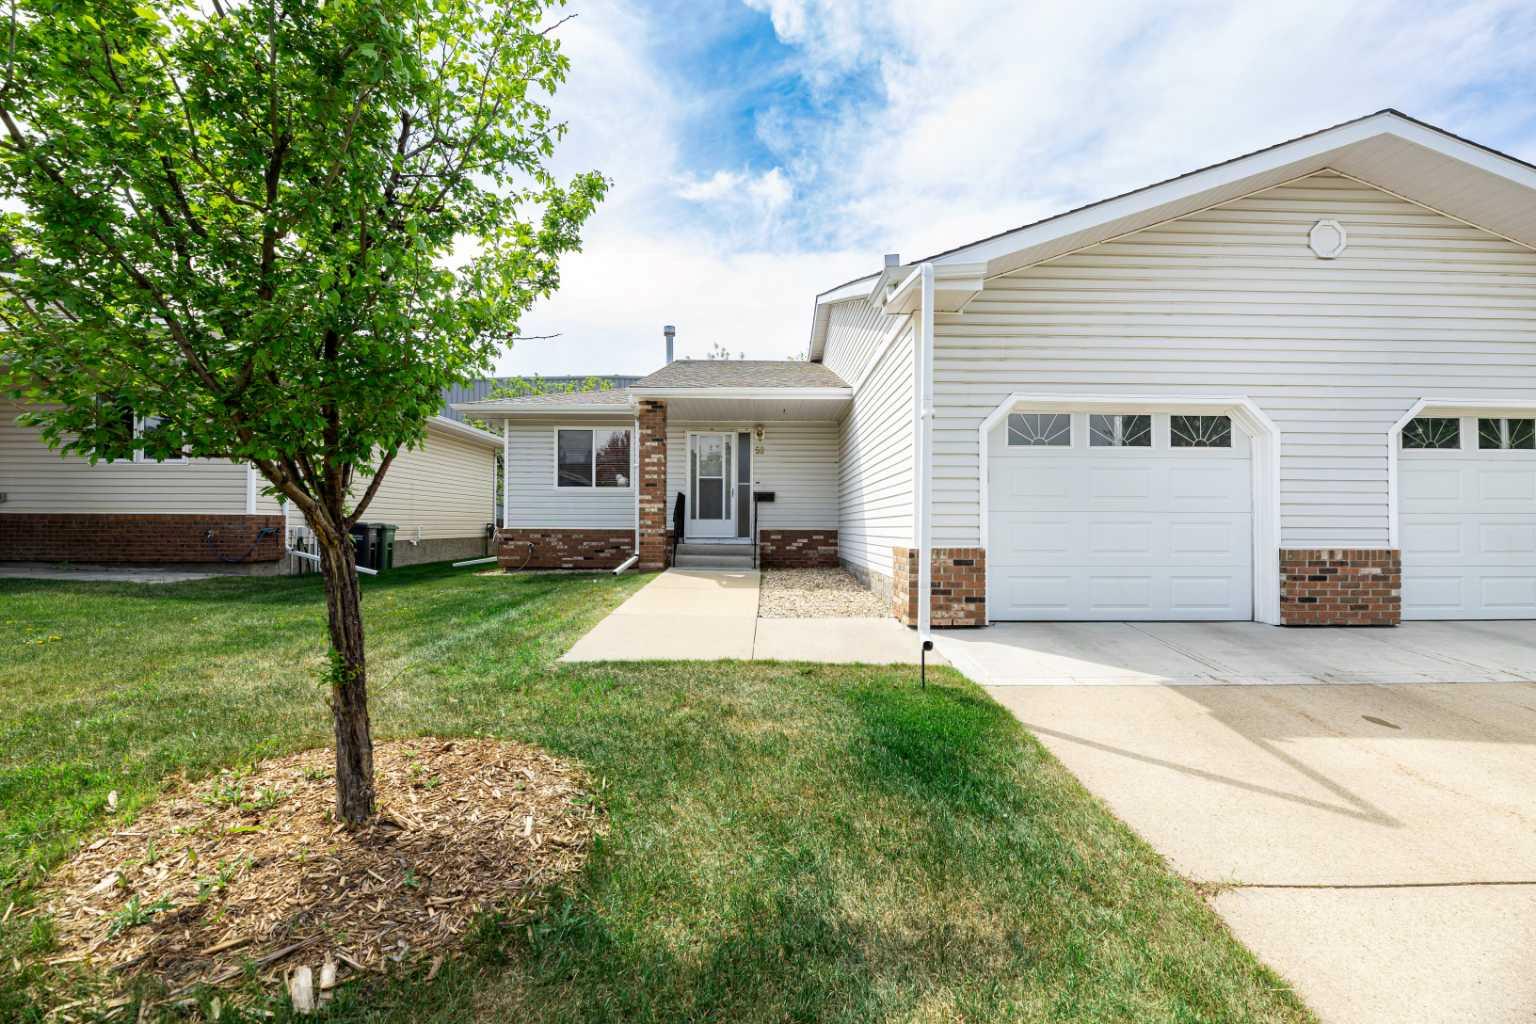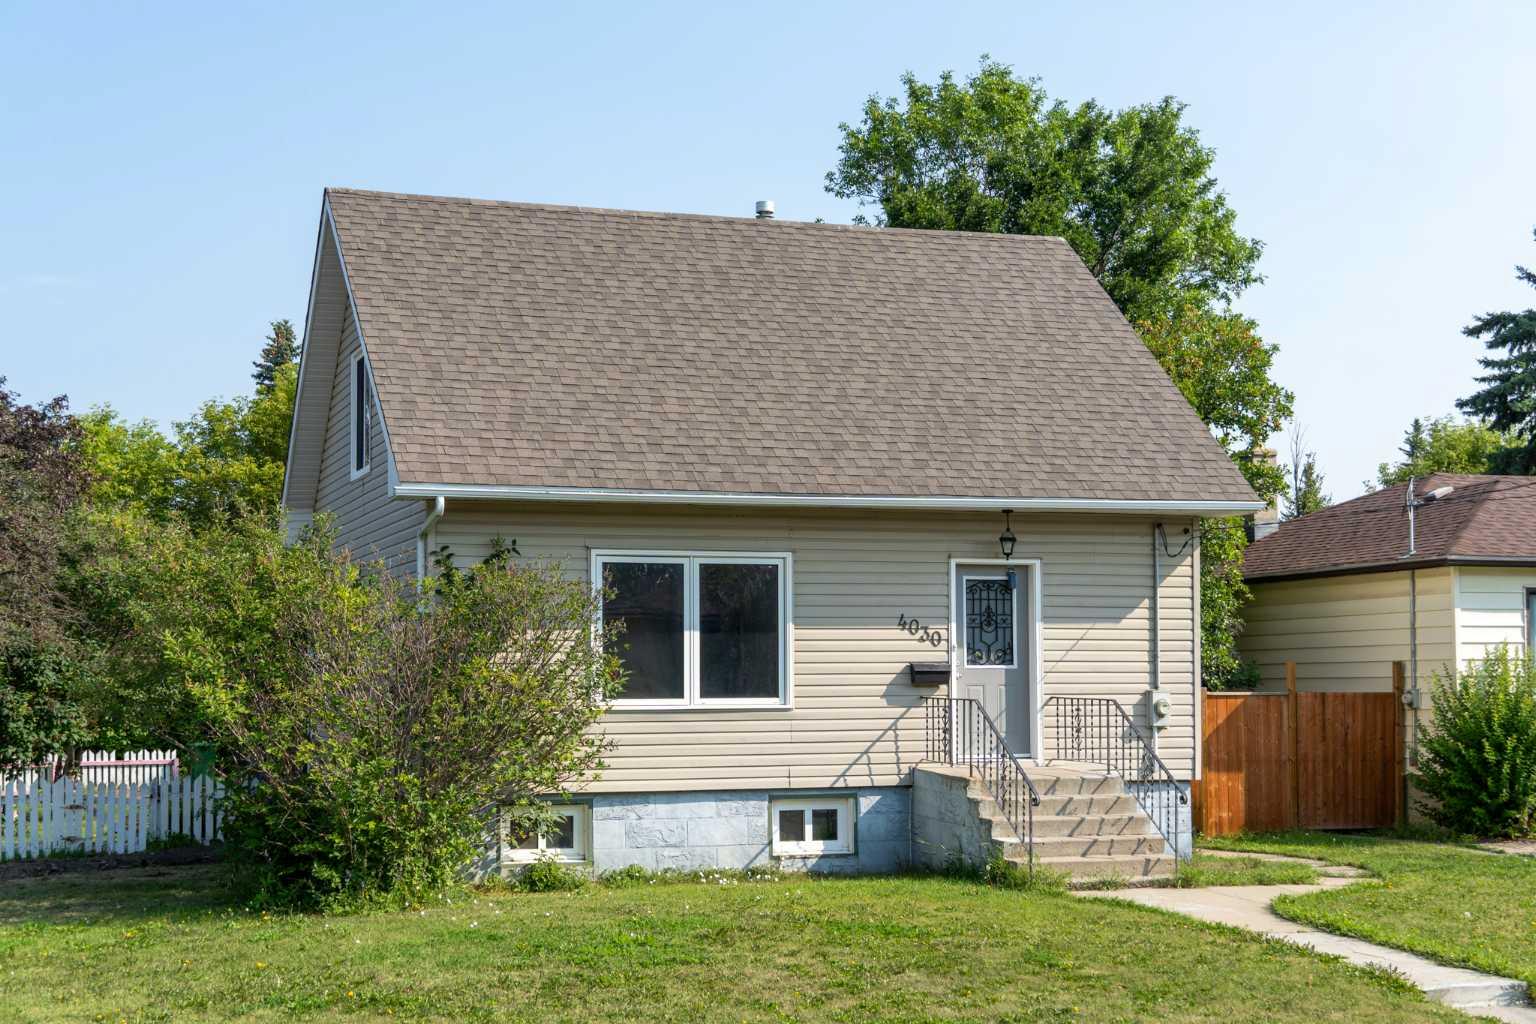
54 Rogers Crescent , Red Deer, Alberta
Residential For Sale in Red Deer, Alberta
$399,900
-
Property Type
 Residential
-
Bedrooms
 4
4
-
Bath
 3
3
-
Garage
 2
2
-
Sq Ft
 1,281
1,281
-
Year Built
 1985
1985
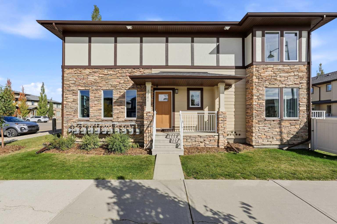
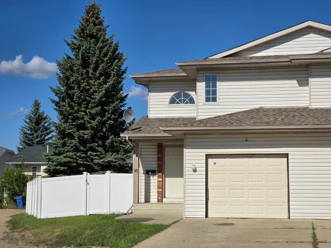
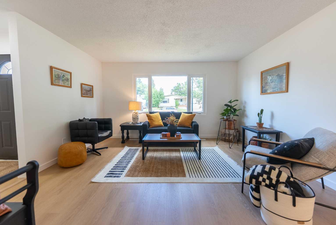
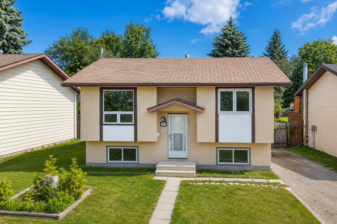
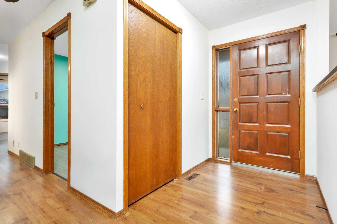
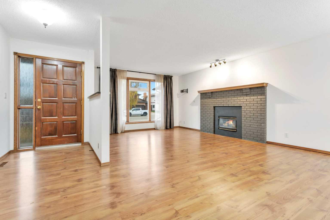
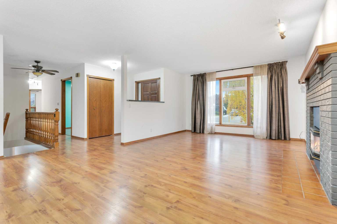
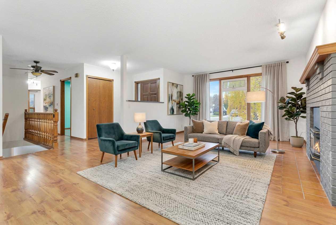
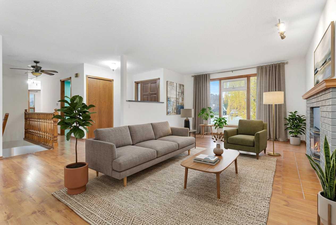
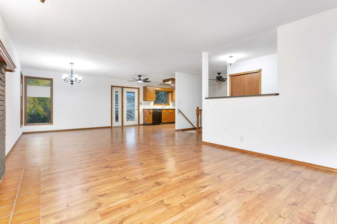
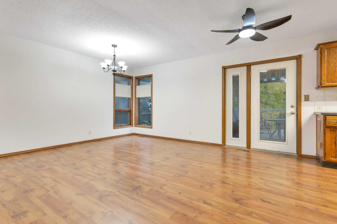
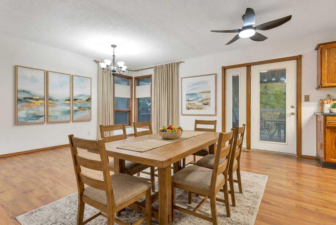
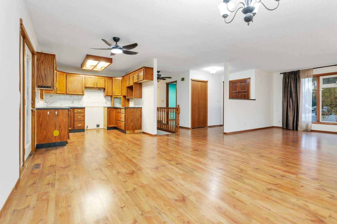
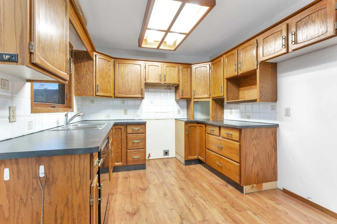
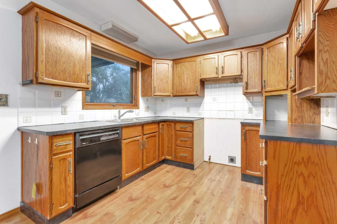
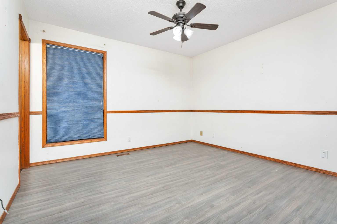
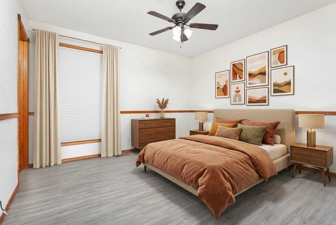
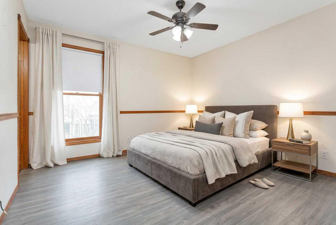
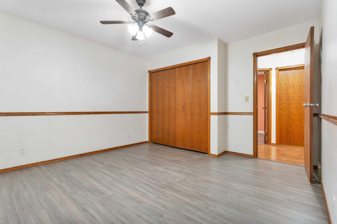
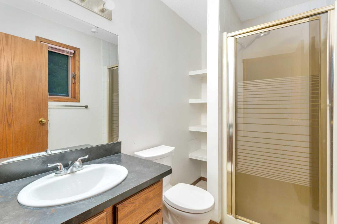
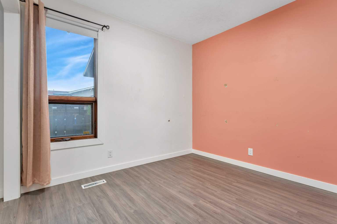
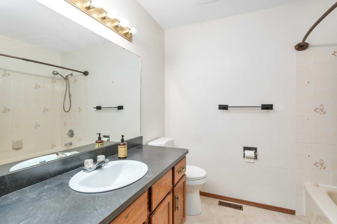
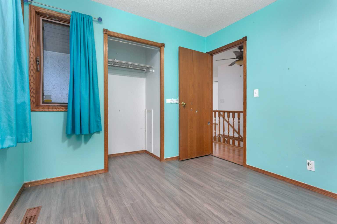
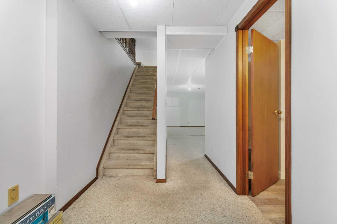
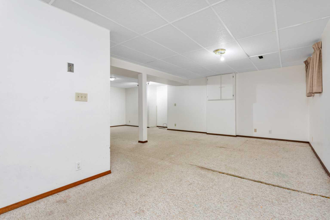
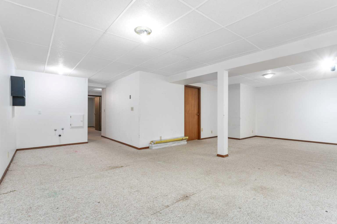
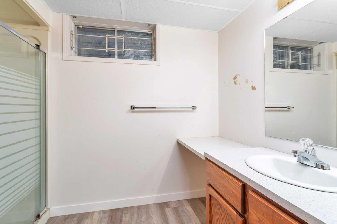
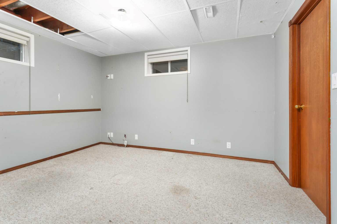
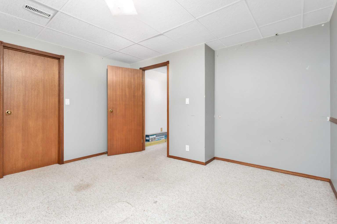
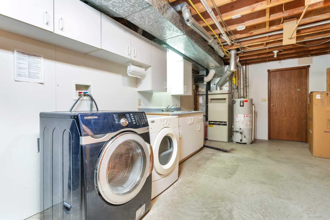
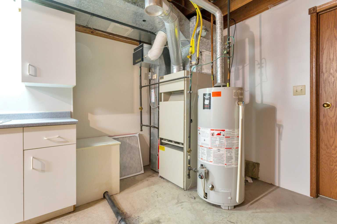
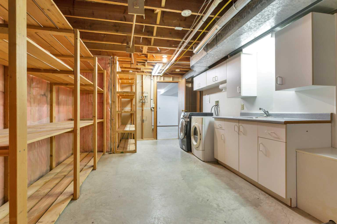
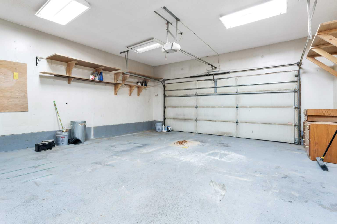
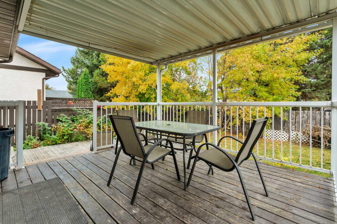
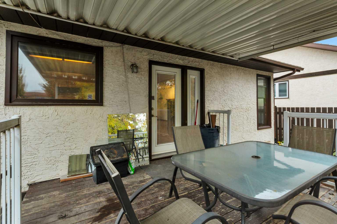
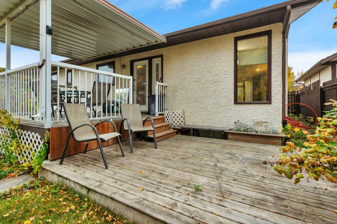
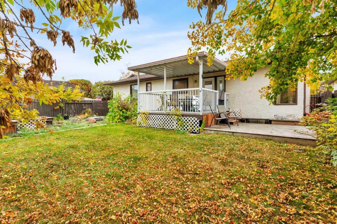
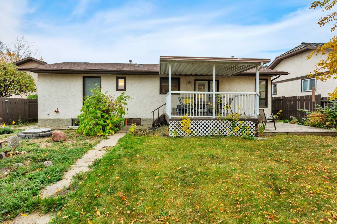
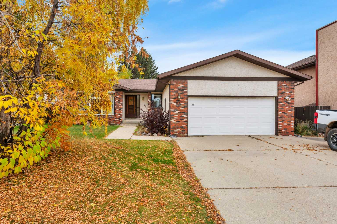
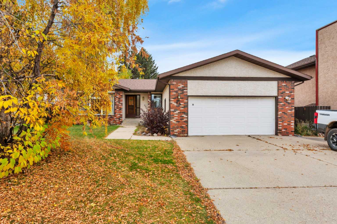
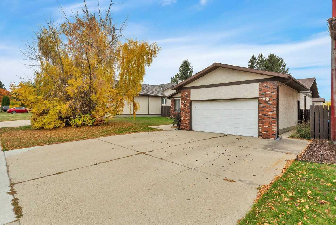
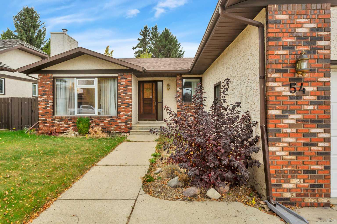
Loads of Potential with minimal investment! At almost 1300 square feet, this bungalow has 3 bedrooms on the main floor, all with new vinyl plank flooring. The 4 piece main bathroom and 3 piece ensuite both have new countertops and the functional u-shaped kitchen does as well! New paint has brightened the open concept living area with large dining room and garden door to back deck. The basement family room has tons space for games area and tv watching and there is another good sized bedroom with 3 piece bath as well. West facing covered deck overlooks large fenced yard with lots of potential. Attached garage can easily fit 2 vehicles and shelving is included. Parks, playgrounds & outdoor rinks are walking distance and shopping & restaurants are a 5 minute drive. Lots to offer in the great community of Rosedale!
| Street Address: | 54 Rogers Crescent |
| City: | Red Deer |
| Province/State: | Alberta |
| Postal Code: | N/A |
| County/Parish: | Red Deer |
| Subdivision: | Rosedale Estates |
| Country: | Canada |
| Latitude: | 52.27203640 |
| Longitude: | -113.76008250 |
| MLS® Number: | A2350859 |
| Price: | $399,900 |
| Property Area: | 1,281 Sq ft |
| Bedrooms: | 4 |
| Bathrooms Half: | 0 |
| Bathrooms Full: | 3 |
| Living Area: | 1,281 Sq ft |
| Building Area: | 0 Sq ft |
| Year Built: | 1985 |
| Listing Date: | Oct 09, 2026 |
| Garage Spaces: | 2 |
| Property Type: | Residential |
| Property Subtype: | Detached |
| MLS Status: | Active |
Additional Details
| Flooring: | N/A |
| Construction: | Brick,Stucco,Wood Frame |
| Parking: | Double Garage Attached |
| Appliances: | Dishwasher,Washer/Dryer |
| Stories: | N/A |
| Zoning: | R-L |
| Fireplace: | N/A |
| Amenities: | Park,Playground,Shopping Nearby,Sidewalks,Street Lights,Walking/Bike Paths |
Utilities & Systems
| Heating: | Fireplace(s),Forced Air |
| Cooling: | None |
| Property Type | Residential |
| Building Type | Detached |
| Square Footage | 1,281 sqft |
| Community Name | Rosedale Estates |
| Subdivision Name | Rosedale Estates |
| Title | Fee Simple |
| Land Size | 6,703 sqft |
| Built in | 1985 |
| Annual Property Taxes | Contact listing agent |
| Parking Type | Garage |
Bedrooms
| Above Grade | 3 |
Bathrooms
| Total | 3 |
| Partial | 0 |
Interior Features
| Appliances Included | Dishwasher, Washer/Dryer |
| Flooring | Carpet, Laminate, Vinyl Plank |
Building Features
| Features | Ceiling Fan(s), Open Floorplan |
| Construction Material | Brick, Stucco, Wood Frame |
| Structures | Deck |
Heating & Cooling
| Cooling | None |
| Heating Type | Fireplace(s), Forced Air |
Exterior Features
| Exterior Finish | Brick, Stucco, Wood Frame |
Neighbourhood Features
| Community Features | Park, Playground, Shopping Nearby, Sidewalks, Street Lights, Walking/Bike Paths |
| Amenities Nearby | Park, Playground, Shopping Nearby, Sidewalks, Street Lights, Walking/Bike Paths |
Parking
| Parking Type | Garage |
| Total Parking Spaces | 2 |
Interior Size
| Total Finished Area: | 1,281 sq ft |
| Total Finished Area (Metric): | 119.01 sq m |
Room Count
| Bedrooms: | 4 |
| Bathrooms: | 3 |
| Full Bathrooms: | 3 |
| Rooms Above Grade: | 6 |
Lot Information
| Lot Size: | 6,703 sq ft |
| Lot Size (Acres): | 0.15 acres |
| Frontage: | 57 ft |
- Ceiling Fan(s)
- Open Floorplan
- BBQ gas line
- Private Yard
- Dishwasher
- Washer/Dryer
- Full
- Park
- Playground
- Shopping Nearby
- Sidewalks
- Street Lights
- Walking/Bike Paths
- Brick
- Stucco
- Wood Frame
- Gas
- Poured Concrete
- Back Lane
- Back Yard
- Landscaped
- Street Lighting
- Double Garage Attached
- Deck
Floor plan information is not available for this property.
Monthly Payment Breakdown
Loading Walk Score...
What's Nearby?
Powered by Yelp
REALTOR® Details
Lori Loney
- (403) 350-9700
- loriloney@gmail.com
- RE/MAX real estate central alberta