219 Waterford Heights , Chestermere, Alberta
Residential For Sale in Chestermere, Alberta
$474,900
-
Property Type
 Residential
-
Bedrooms
 3
3
-
Bath
 3
3
-
Garage
 0
0
-
Sq Ft
 1,333
1,333
-
Year Built
 2026
2026
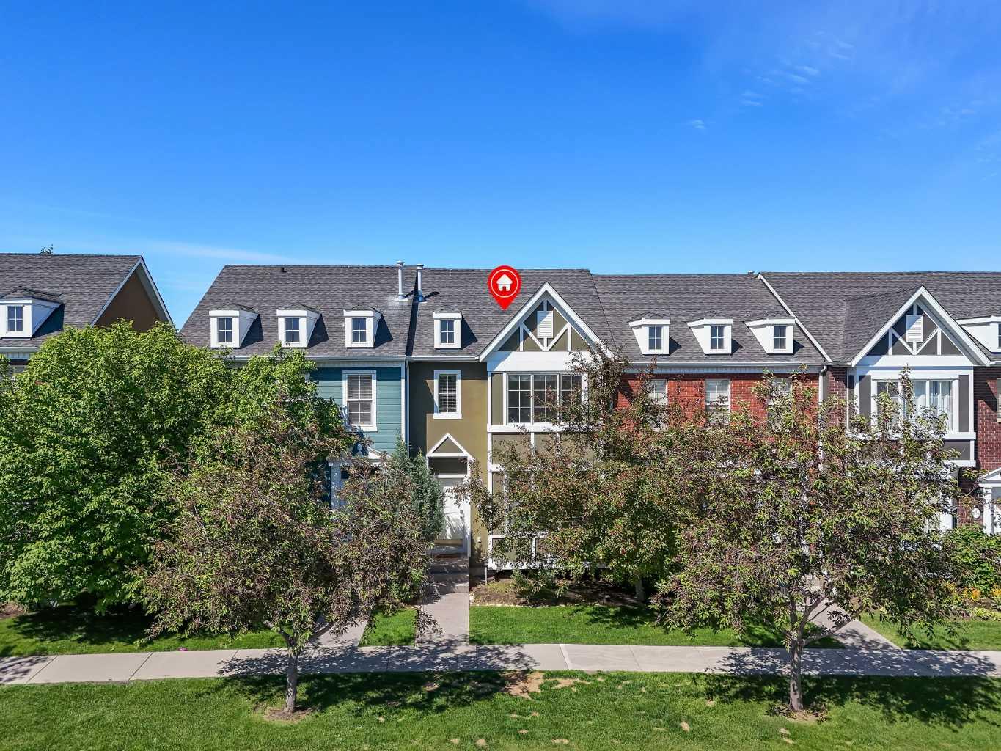
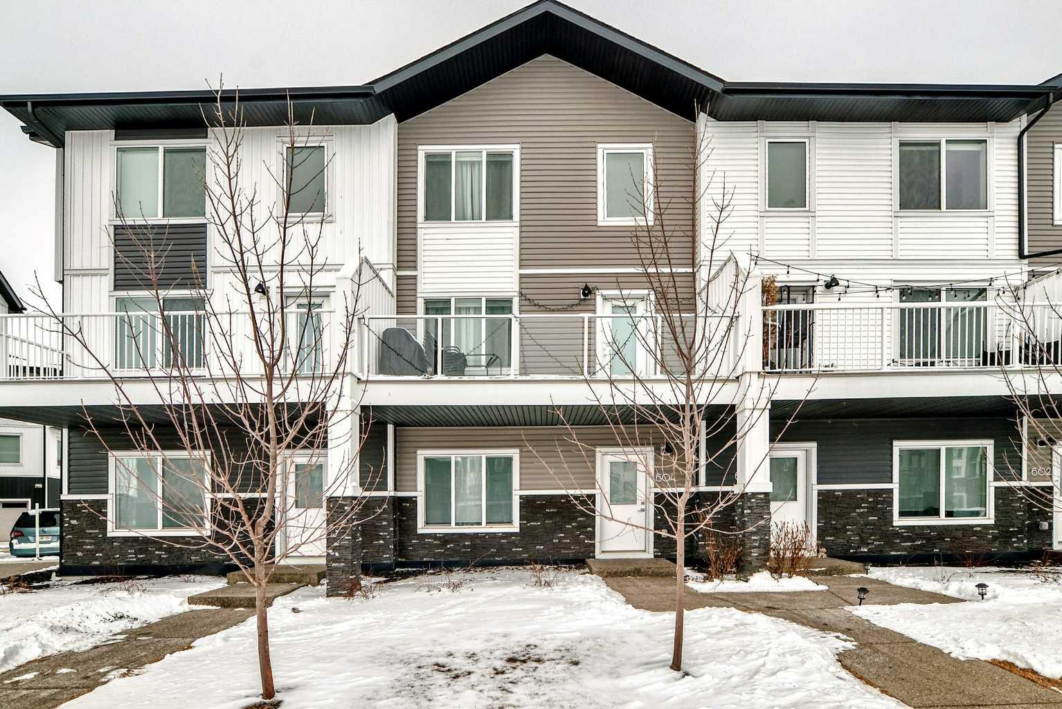
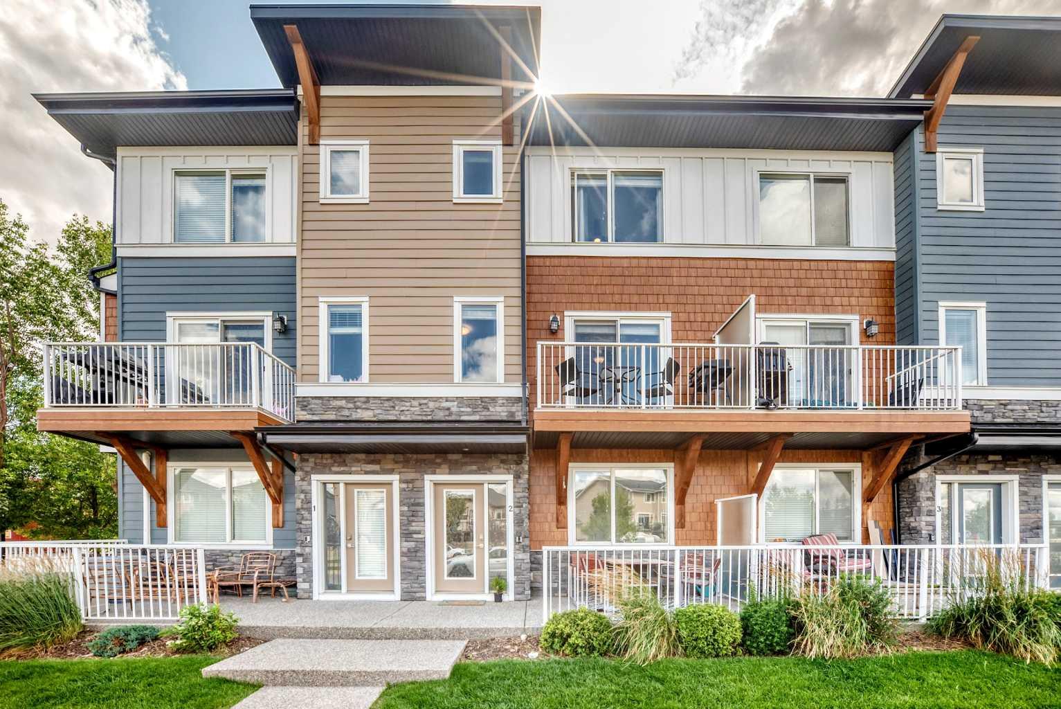
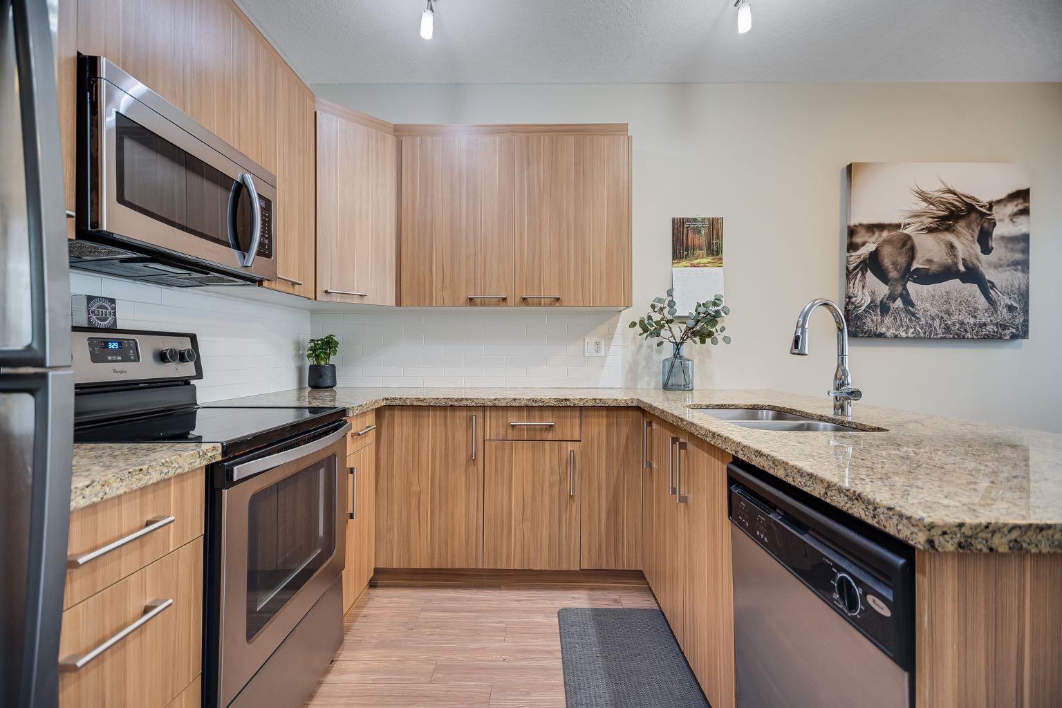
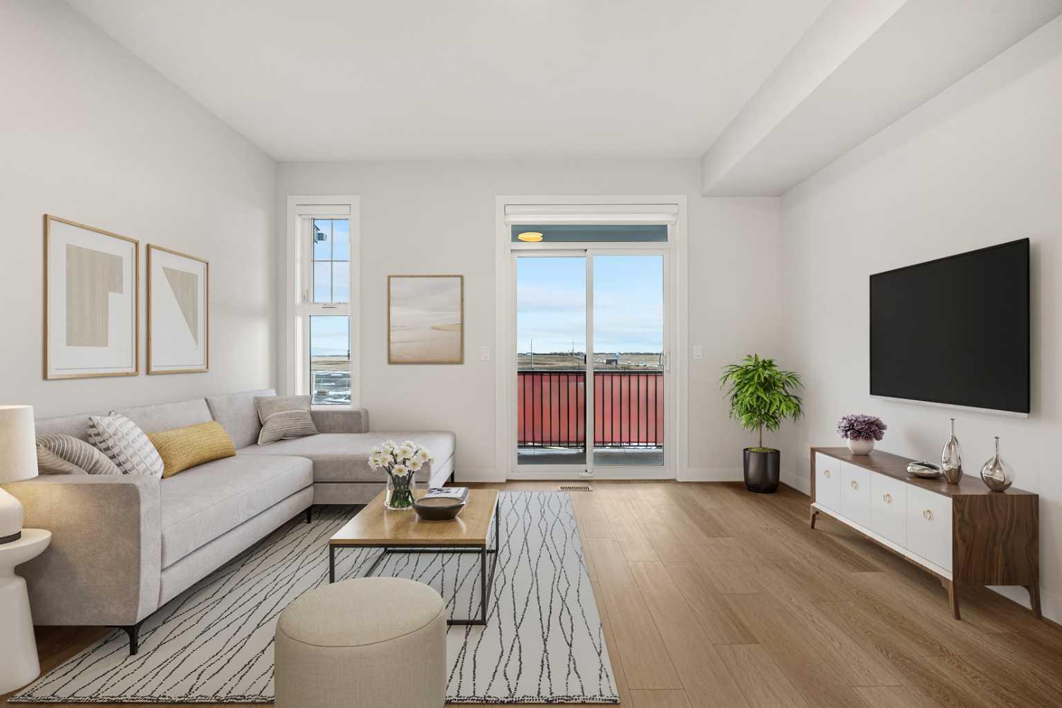
Discover the right unit in this thoughtfully designed duplex, located in the desirable community of Waterford in Chestermere. This brand-new home offers a great blend of quality finishes and functional design, creating a comfortable and inviting space just minutes from Calgary—perfect for first-time buyers, families, or investors. Step inside to a bright, open-concept main floor featuring 9-foot ceilings, large windows that fill the space with natural light, and engineered hardwood flooring, giving the home an airy and welcoming feel. The kitchen is finished with quartz countertops and modern touches, flowing seamlessly into the living area where an electric fireplace adds warmth and charm. Upstairs, you’ll find three well-sized bedrooms and two full bathrooms, including a spacious primary bedroom with a walk-in closet and private ensuite. The addition of upper-level laundry adds to the home’s everyday convenience. A separate side entrance provides added accessibility and flexibility to the home. Outside, the rear parking pad provides easy off-street parking, with the option to build a future garage if desired (subject to municipal approval). Waterford is a growing, family-friendly community with walking paths, parks, and nearby amenities, all while being just minutes from Calgary. Enjoy quick access to Chestermere Lake, shopping at Chestermere Station, schools, and major commuter routes—while benefiting from Chestermere property taxes. Unlock Your First Home with the GST Rebate! The First-Time Home Buyers’ GST Rebate could save you up to $50,000 on a new home. To qualify, buyers must be at least 18 years old, be a Canadian citizen or permanent resident, and must not have owned or lived in a home owned by themselves or their spouse/common-law partner within the last four years. Homes placed under contract after May 27, 2025 may be eligible. Terms and conditions are subject to Government of Canada and CRA rules and guidelines. Please note: Front elevation and interior photos shown are from the same model and are for illustration purposes only. Actual home style, interior colours, and finishes may vary. Call today to learn more about this opportunity in Waterford. Don’t miss your chance to own a beautiful new home in one of Chestermere’s fastest-growing communities—contact us today! Note: Interior photos are from a previous home with a similar layout. Colours, finishes, and features may vary.
| Street Address: | 219 Waterford Heights |
| City: | Chestermere |
| Province/State: | Alberta |
| Postal Code: | N/A |
| County/Parish: | Chestermere |
| Subdivision: | Waterford |
| Country: | Canada |
| Latitude: | 51.02036084 |
| Longitude: | -113.84873024 |
| MLS® Number: | A2337864 |
| Price: | $474,900 |
| Property Area: | 1,333 Sq ft |
| Bedrooms: | 3 |
| Bathrooms Half: | 1 |
| Bathrooms Full: | 2 |
| Living Area: | 1,333 Sq ft |
| Building Area: | 0 Sq ft |
| Year Built: | 2026 |
| Listing Date: | Aug 16, 2026 |
| Garage Spaces: | 0 |
| Property Type: | Residential |
| Property Subtype: | Semi Detached (Half Duplex) |
| MLS Status: | Active |
Additional Details
| Flooring: | N/A |
| Construction: | Mixed,Vinyl Siding |
| Parking: | Parking Pad |
| Appliances: | Dishwasher,Electric Range,Microwave Hood Fan,Refrigerator |
| Stories: | N/A |
| Zoning: | R-3 |
| Fireplace: | N/A |
| Amenities: | Park,Playground,Pond,Schools Nearby,Shopping Nearby,Sidewalks,Street Lights,Walking/Bike Paths |
Utilities & Systems
| Heating: | Forced Air |
| Cooling: | None |
| Property Type | Residential |
| Building Type | Semi Detached (Half Duplex) |
| Square Footage | 1,333 sqft |
| Community Name | Waterford |
| Subdivision Name | Waterford |
| Title | Fee Simple |
| Land Size | 2,923 sqft |
| Built in | 2026 |
| Annual Property Taxes | Contact listing agent |
| Parking Type | Parking Pad |
| Time on MLS Listing | 36 days |
Bedrooms
| Above Grade | 3 |
Bathrooms
| Total | 3 |
| Partial | 1 |
Interior Features
| Appliances Included | Dishwasher, Electric Range, Microwave Hood Fan, Refrigerator |
| Flooring | Carpet, Tile, Wood |
Building Features
| Features | Kitchen Island, Open Floorplan, Quartz Counters |
| Construction Material | Mixed, Vinyl Siding |
| Structures | None |
Heating & Cooling
| Cooling | None |
| Heating Type | Forced Air |
Exterior Features
| Exterior Finish | Mixed, Vinyl Siding |
Neighbourhood Features
| Community Features | Park, Playground, Pond, Schools Nearby, Shopping Nearby, Sidewalks, Street Lights, Walking/Bike Paths |
| Amenities Nearby | Park, Playground, Pond, Schools Nearby, Shopping Nearby, Sidewalks, Street Lights, Walking/Bike Paths |
Parking
| Parking Type | Parking Pad |
| Total Parking Spaces | 2 |
Interior Size
| Total Finished Area: | 1,333 sq ft |
| Total Finished Area (Metric): | 123.83 sq m |
Room Count
| Bedrooms: | 3 |
| Bathrooms: | 3 |
| Full Bathrooms: | 2 |
| Half Bathrooms: | 1 |
| Rooms Above Grade: | 5 |
Lot Information
| Lot Size: | 2,923 sq ft |
| Lot Size (Acres): | 0.07 acres |
| Frontage: | 27 ft |
- Kitchen Island
- Open Floorplan
- Quartz Counters
- None
- Dishwasher
- Electric Range
- Microwave Hood Fan
- Refrigerator
- Full
- Park
- Playground
- Pond
- Schools Nearby
- Shopping Nearby
- Sidewalks
- Street Lights
- Walking/Bike Paths
- Mixed
- Vinyl Siding
- Electric
- Poured Concrete
- Back Lane
- City Lot
- Rectangular Lot
- Parking Pad
Floor plan information is not available for this property.
Monthly Payment Breakdown
Loading Walk Score...
What's Nearby?
Powered by Yelp
REALTOR® Details
Connie Buenaventura
- (403) 596-2489
- connie.buenaventura07@gmail.com
- First Place Realty