1019 31A Street S, Lethbridge, Alberta
Residential For Sale in Lethbridge, Alberta
$455,000
-
Property Type
 Residential
-
Bedrooms
 5
-
Bath
 2
-
Garage
 0
-
Sq Ft
 1,144
-
Year Built
 1956
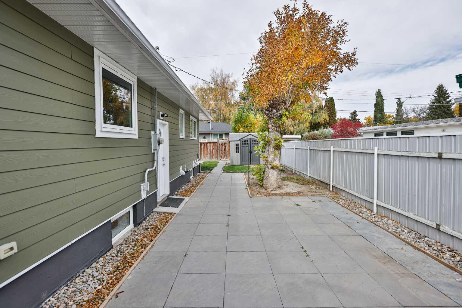
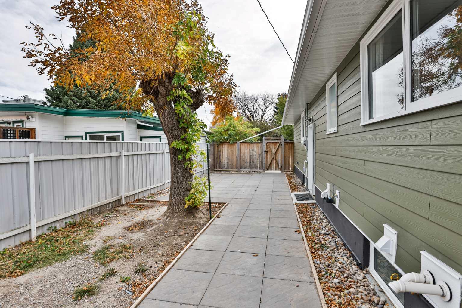
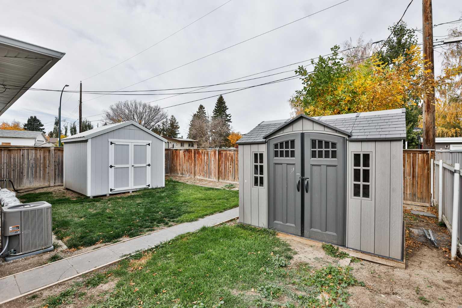
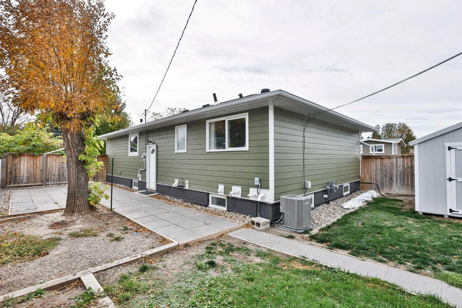
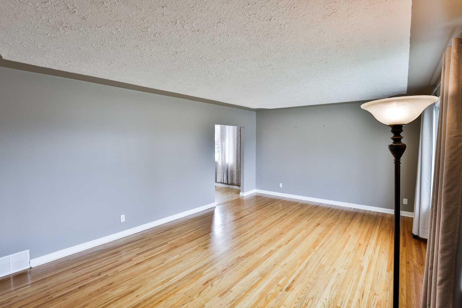
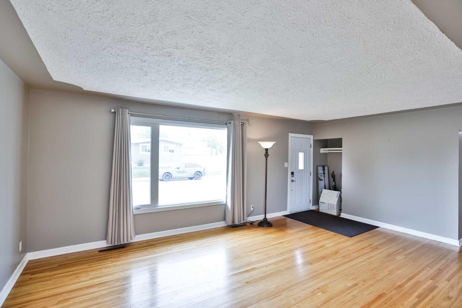
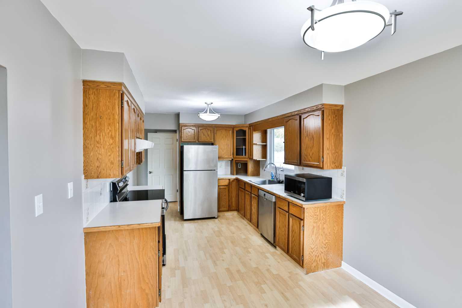
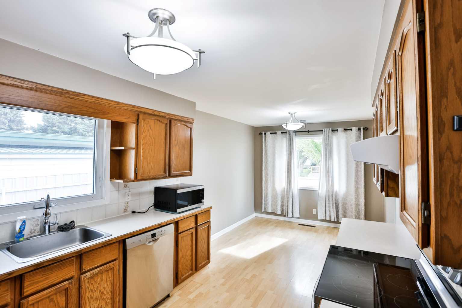
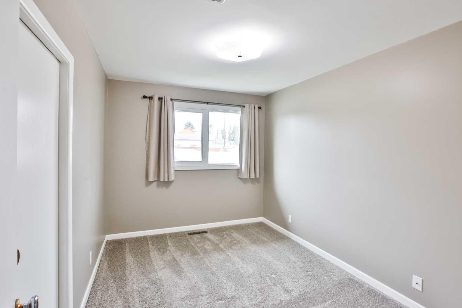
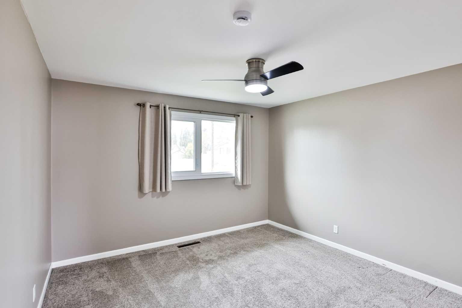
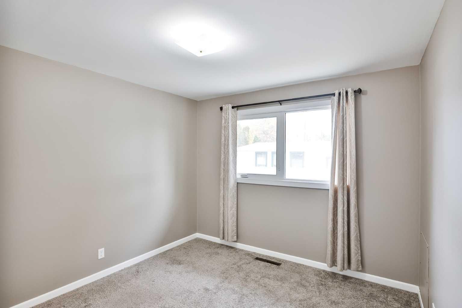
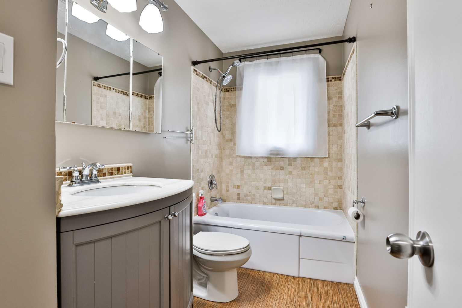
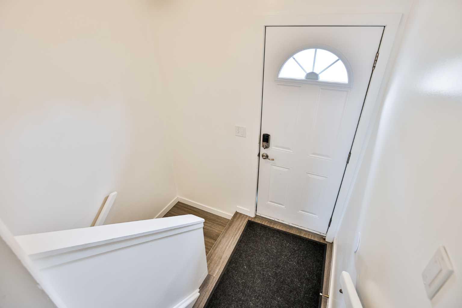
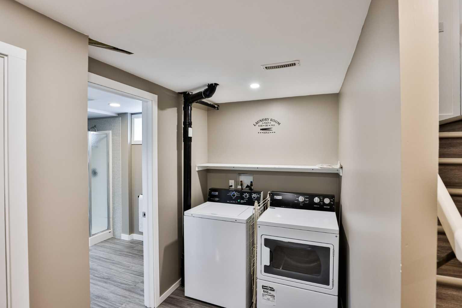
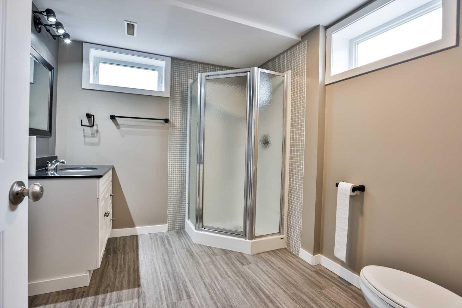
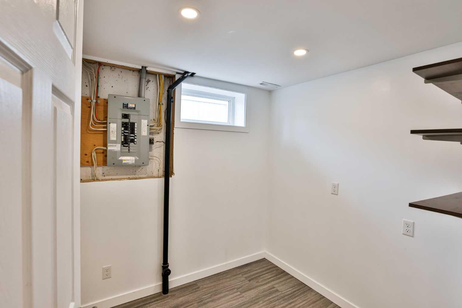
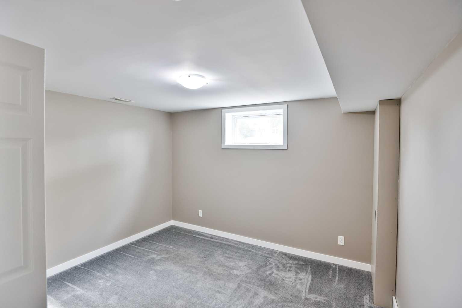
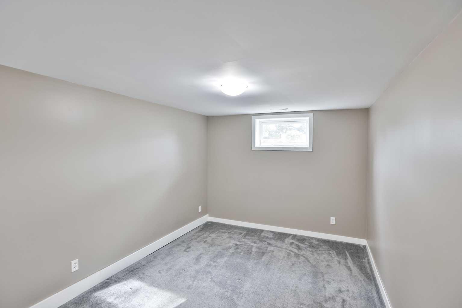
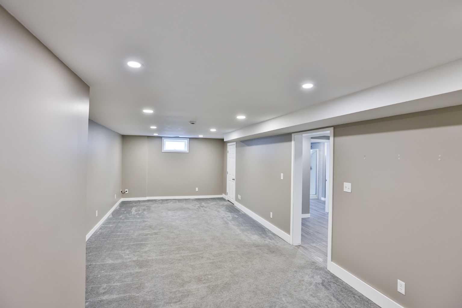
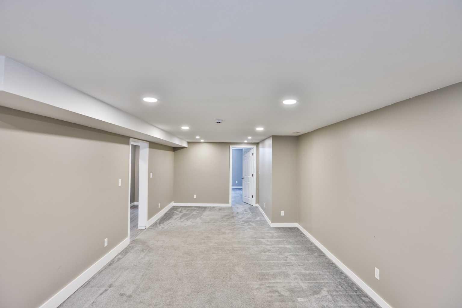
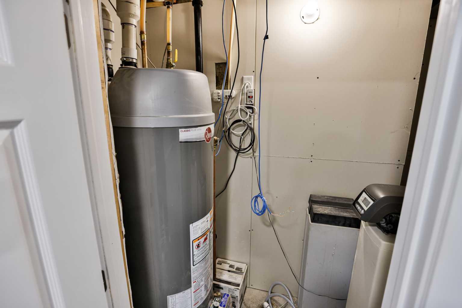
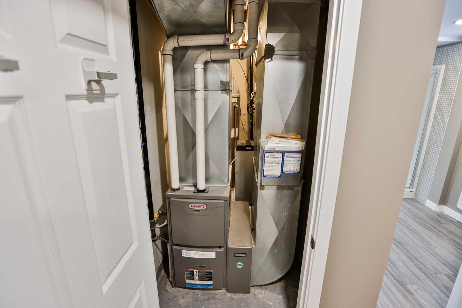
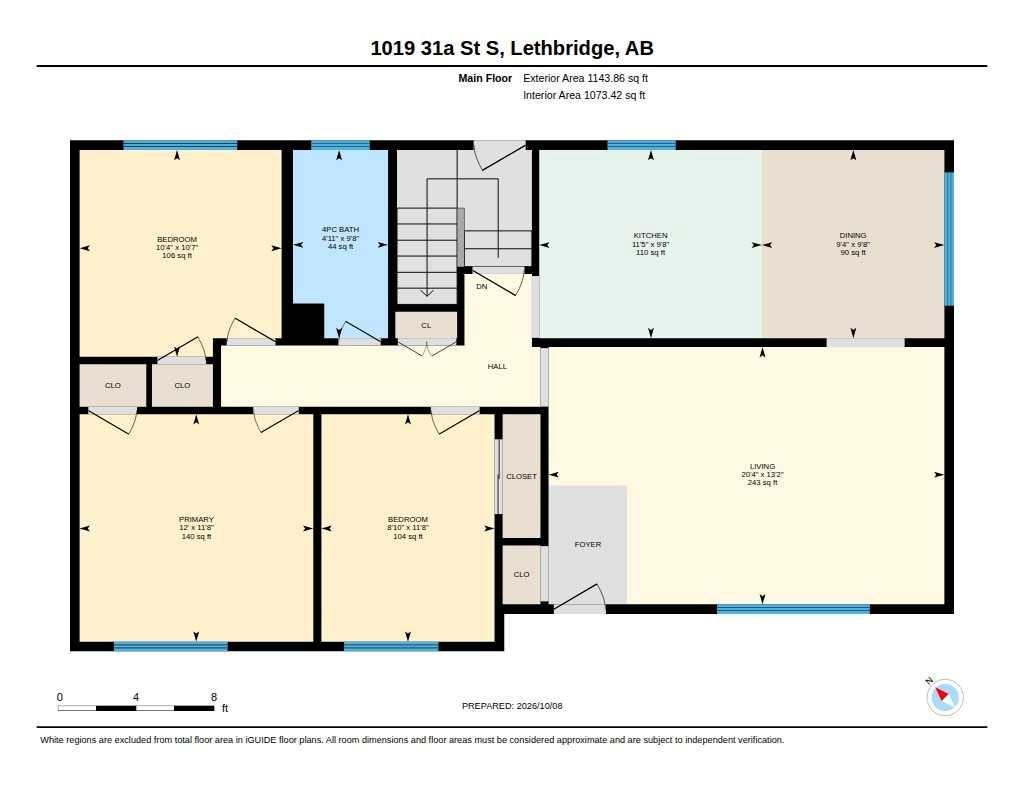
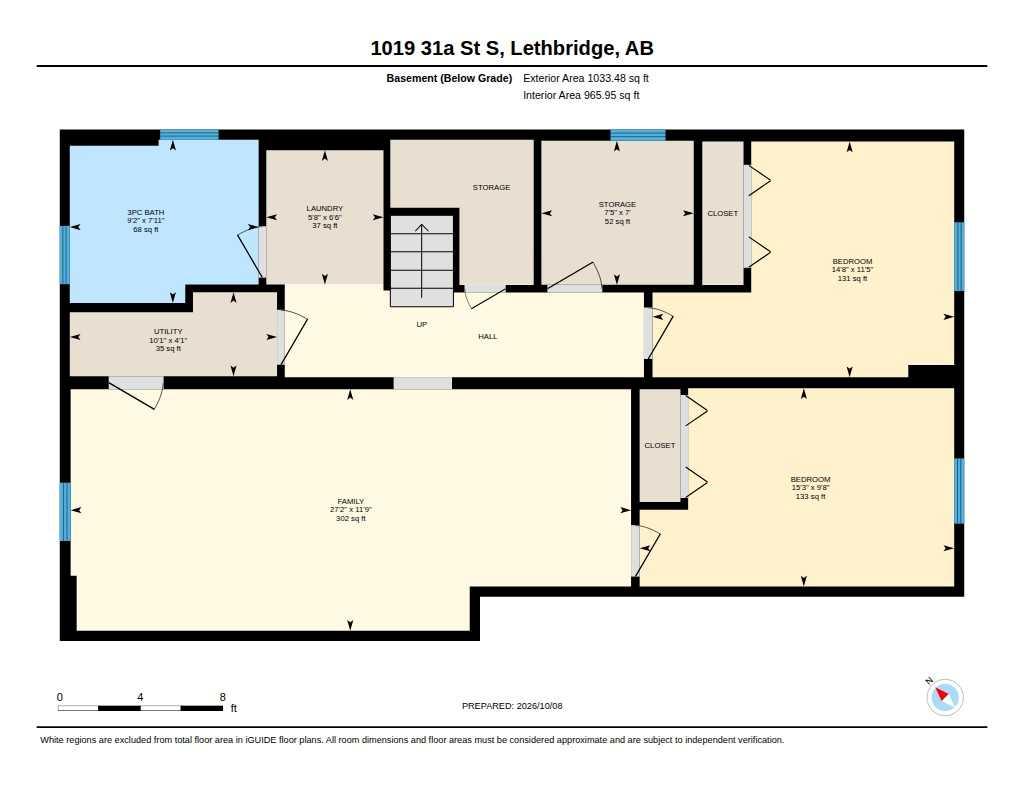
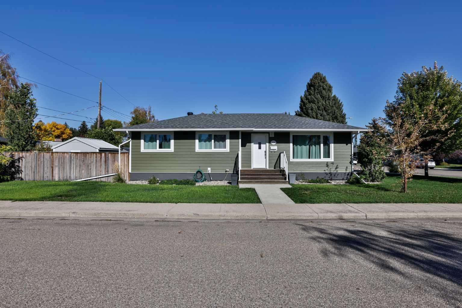
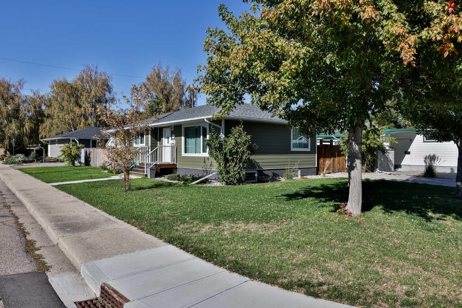
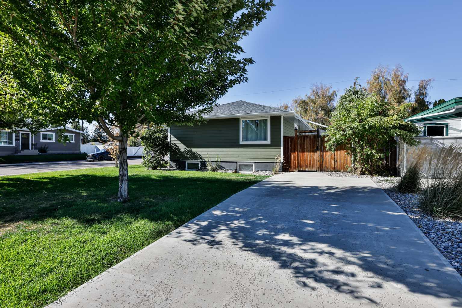
Classic charm meets thoughtful updates in this southside bungalow! Built in 1956, this approximately 1,157 sq. ft. home offers three bedrooms, two bathrooms, and refinished hardwood flooring that brings warmth and character to the living room. Carpet adds comfort to the bedrooms, while laminate in the kitchen and vinyl plank in the rear portion of the home provide practical everyday finishes. An updated bathroom features a newer vanity and tub/shower. Numerous improvements have been completed over the years, including new composite siding, replacement windows and updates to the roof, furnace, hot water tank, and electrical panel, reported by the seller to have been completed all in the last seven years ago. The basement was also renovated with new carpet paint and egress window. Central air conditioning adds summer comfort, and the working water softener is included. The oven was replaced in 2024, and the included washer and dryer add convenience, with the dryer approximately two years old. Outside, enjoy a fenced yard with an interlocking patio—an inviting spot for outdoor dining or relaxing. A large parking pad provides off-street parking, while two included sheds offer extra storage. This updated South Side bungalow on a corner lot is ready for its next chapter. Contact your REALTOR® to arrange a showing!
| Street Address: | 1019 31A Street S |
| City: | Lethbridge |
| Province/State: | Alberta |
| Postal Code: | N/A |
| County/Parish: | Lethbridge |
| Subdivision: | Lakeview |
| Country: | Canada |
| Latitude: | 49.68219538 |
| Longitude: | -112.79477075 |
| MLS® Number: | A2350754 |
| Price: | $455,000 |
| Property Area: | 1,144 Sq ft |
| Bedrooms: | 5 |
| Bathrooms Half: | 0 |
| Bathrooms Full: | 2 |
| Living Area: | 1,144 Sq ft |
| Building Area: | 0 Sq ft |
| Year Built: | 1956 |
| Listing Date: | Oct 09, 2026 |
| Garage Spaces: | 0 |
| Property Type: | Residential |
| Property Subtype: | Detached |
| MLS Status: | Active |
Additional Details
| Flooring: | N/A |
| Construction: | Wood Frame,Wood Siding |
| Parking: | Concrete Driveway,Off Street,Parking Pad |
| Appliances: | Central Air Conditioner,Dishwasher,Electric Cooktop,Refrigerator,Washer/Dryer,Water Softener,Window Coverings |
| Stories: | N/A |
| Zoning: | R-L |
| Fireplace: | N/A |
| Amenities: | Park,Playground,Schools Nearby,Shopping Nearby,Sidewalks,Street Lights |
Utilities & Systems
| Heating: | Forced Air,Natural Gas |
| Cooling: | Central Air |
| Property Type | Residential |
| Building Type | Detached |
| Square Footage | 1,144 sqft |
| Community Name | Lakeview |
| Subdivision Name | Lakeview |
| Title | Fee Simple |
| Land Size | 6,299 sqft |
| Built in | 1956 |
| Annual Property Taxes | Contact listing agent |
| Parking Type | Concrete Driveway |
| Time on MLS Listing | 10 days |
Bedrooms
| Above Grade | 3 |
Bathrooms
| Total | 2 |
| Partial | 0 |
Interior Features
| Appliances Included | Central Air Conditioner, Dishwasher, Electric Cooktop, Refrigerator, Washer/Dryer, Water Softener, Window Coverings |
| Flooring | Carpet, Hardwood, Laminate, Vinyl Plank |
Building Features
| Features | Ceiling Fan(s), Laminate Counters |
| Construction Material | Wood Frame, Wood Siding |
| Structures | Patio |
Heating & Cooling
| Cooling | Central Air |
| Heating Type | Forced Air, Natural Gas |
Exterior Features
| Exterior Finish | Wood Frame, Wood Siding |
Neighbourhood Features
| Community Features | Park, Playground, Schools Nearby, Shopping Nearby, Sidewalks, Street Lights |
| Amenities Nearby | Park, Playground, Schools Nearby, Shopping Nearby, Sidewalks, Street Lights |
Parking
| Parking Type | Concrete Driveway |
| Total Parking Spaces | 3 |
Interior Size
| Total Finished Area: | 1,144 sq ft |
| Total Finished Area (Metric): | 106.27 sq m |
| Below Grade: | 1,033 sq ft |
Room Count
| Bedrooms: | 5 |
| Bathrooms: | 2 |
| Full Bathrooms: | 2 |
| Rooms Above Grade: | 6 |
Lot Information
| Lot Size: | 6,299 sq ft |
| Lot Size (Acres): | 0.14 acres |
| Frontage: | 60 ft |
Legal
| Legal Description: | PLAN 2594HC BLOCK 8 LOT 20 |
| Title to Land: | Fee Simple |
- Ceiling Fan(s)
- Laminate Counters
- Other
- Central Air Conditioner
- Dishwasher
- Electric Cooktop
- Refrigerator
- Washer/Dryer
- Water Softener
- Window Coverings
- Full
- Park
- Playground
- Schools Nearby
- Shopping Nearby
- Sidewalks
- Street Lights
- Wood Frame
- Wood Siding
- Poured Concrete
- Back Lane
- Corner Lot
- Front Yard
- Lawn
- Street Lighting
- Concrete Driveway
- Off Street
- Parking Pad
- Patio
Floor plan information is not available for this property.
Monthly Payment Breakdown
Loading Walk Score...
What's Nearby?
Powered by Yelp
REALTOR® Details
Whitney Maronda
- (403) 715-2085
- whitney@whitneymaronda.com
- RE/MAX REAL ESTATE - LETHBRIDGE