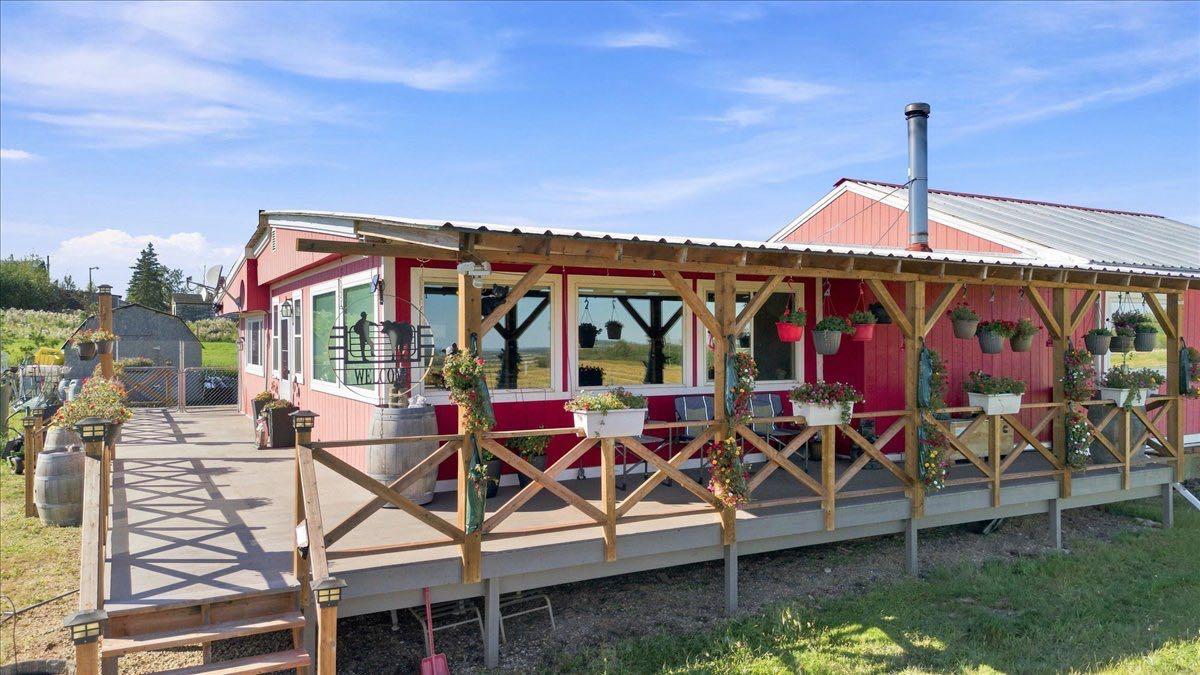
44031 RD 730 Township , Rural Grande Prairie No. 1, County of, Alberta
Residential For Sale in Rural Grande Prairie No. 1, County of, Alberta
$575,000
-
Property Type
 Residential
-
Bedrooms
 2
2
-
Bath
 2
2
-
Garage
 0
0
-
Sq Ft
 2,581
2,581
-
Year Built
 1977
1977
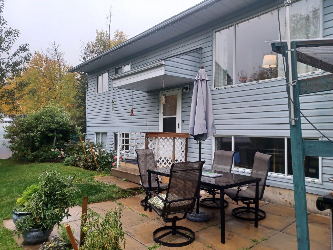
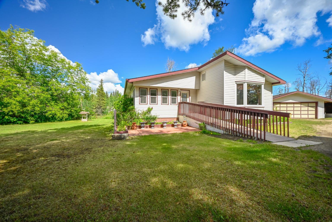
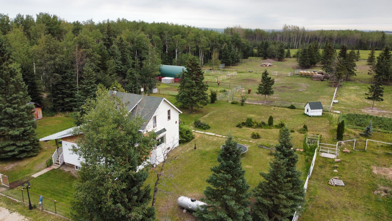
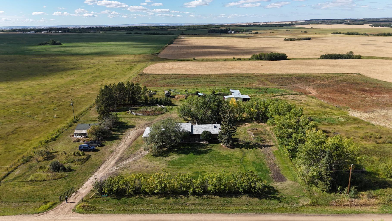
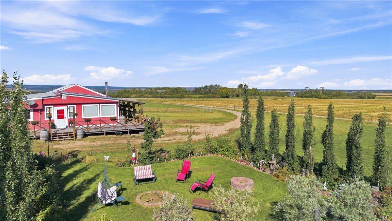
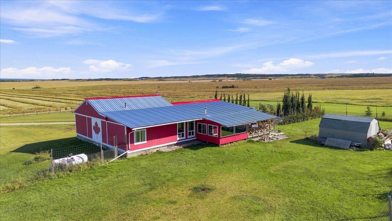
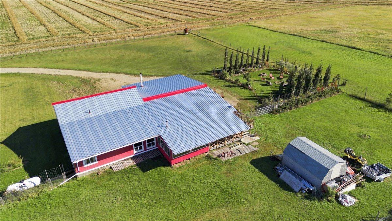
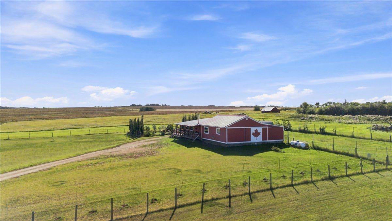
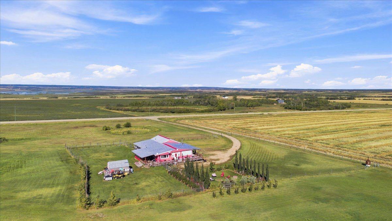
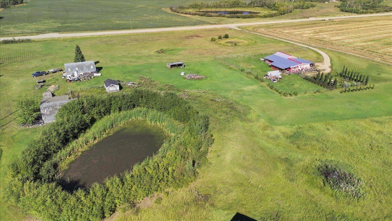
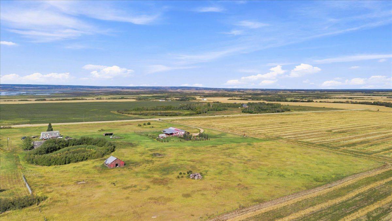
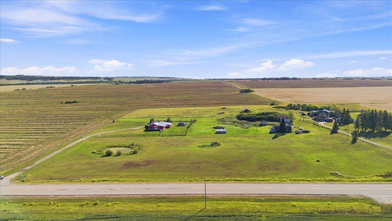
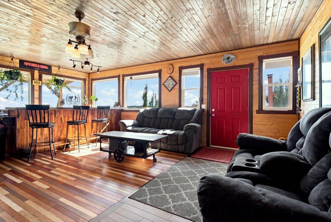
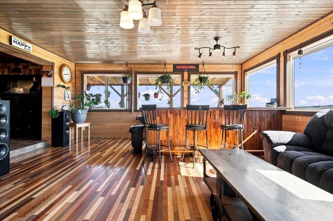
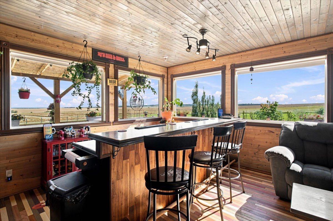
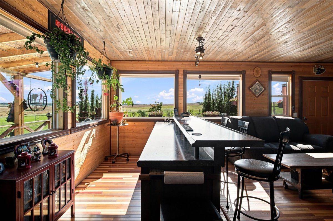
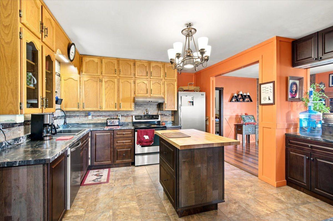
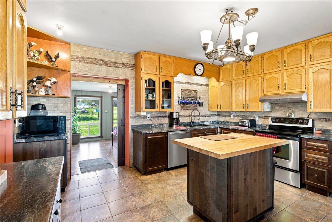
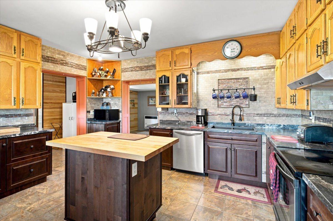
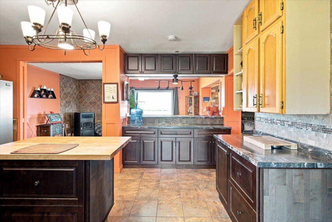
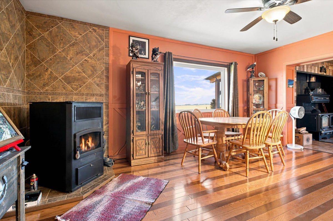
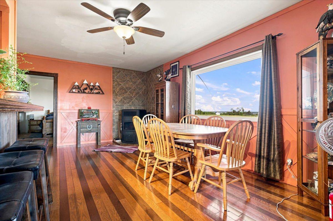
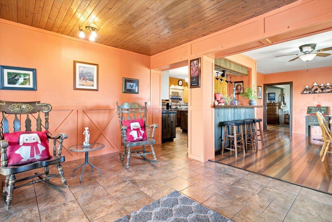
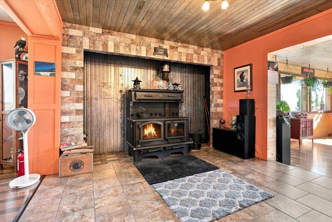
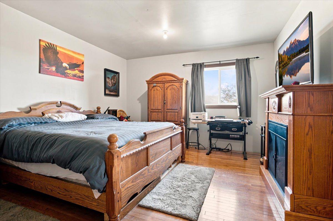
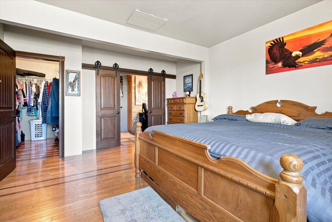
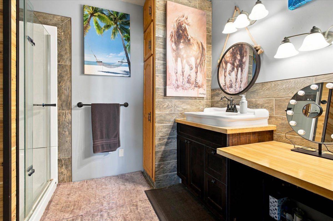
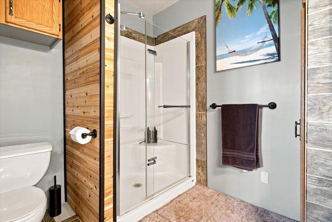
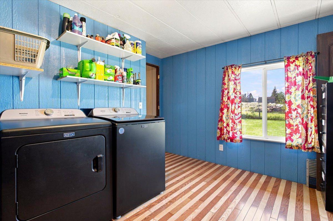
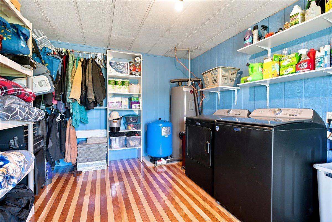
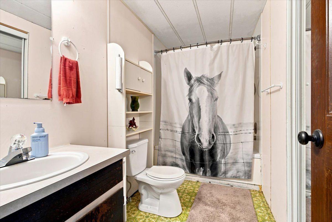
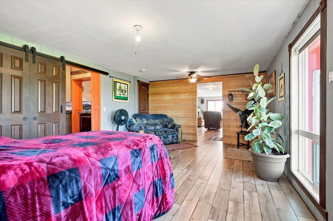
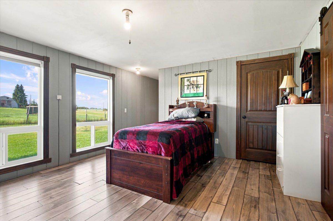
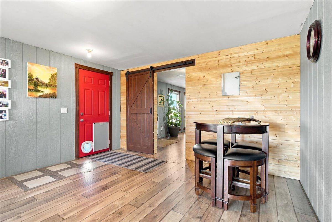
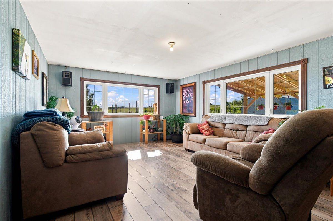
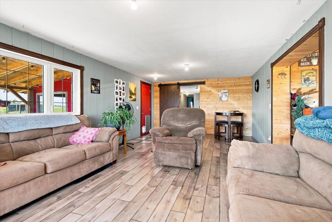
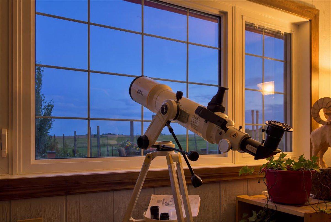
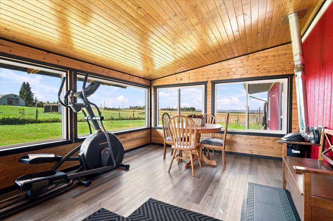
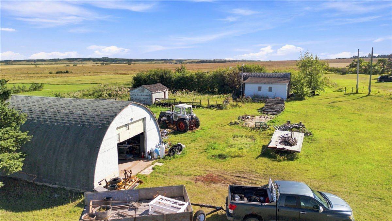
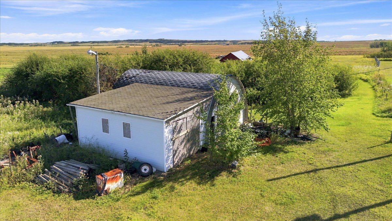
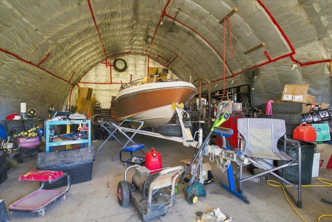
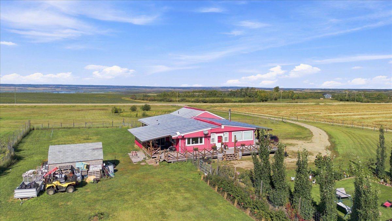
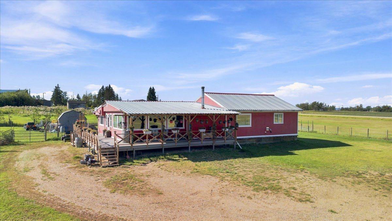
A short drive to Clairmont and close to Kleskun Hills, this stunning custom bungalow is truly a work of art, surrounded by incredible views and some of the most beautiful sunrises you could ask for. Large windows throughout the home bring in an abundance of natural light while the expansive wraparound veranda creates the perfect place to sit, take in the scenery and enjoy the peaceful setting. Inside, the home is filled with character and thoughtful details, featuring two bedrooms, two bathrooms, multiple living spaces, a dedicated dining room, laundry room, three season sunroom and a gorgeous built in bar. An antique wood cook stove adds incredible charm, while the 60,000 BTU pellet stove brings warmth to the main living area. Outside is just as special, with a beautifully manicured fire pit area, mature garden and an impressive variety of established fruit including raspberries, Saskatoons, gooseberries, honeyberries, cherries, apples and goji berries. A large shop provides plenty of room for vehicles, toys, storage and projects. From the craftsmanship inside to the wraparound veranda, gardens and wide open views, this is a truly special property created to be enjoyed.
| Street Address: | 44031 RD 730 Township |
| City: | Rural Grande Prairie No. 1, County of |
| Province/State: | Alberta |
| Postal Code: | N/A |
| County/Parish: | Grande Prairie No. 1, County of |
| Subdivision: | NONE |
| Country: | Canada |
| Latitude: | 55.28641580 |
| Longitude: | -118.57493910 |
| MLS® Number: | A2343484 |
| Price: | $575,000 |
| Property Area: | 2,581 Sq ft |
| Bedrooms: | 2 |
| Bathrooms Half: | 0 |
| Bathrooms Full: | 2 |
| Living Area: | 2,581 Sq ft |
| Building Area: | 0 Sq ft |
| Year Built: | 1977 |
| Listing Date: | Sep 09, 2026 |
| Garage Spaces: | 0 |
| Property Type: | Residential |
| Property Subtype: | Detached |
| MLS Status: | Pending |
Additional Details
| Flooring: | N/A |
| Construction: | Wood Siding |
| Parking: | Off Street |
| Appliances: | Bar Fridge,Dishwasher,Refrigerator,Stove(s),Washer/Dryer |
| Stories: | N/A |
| Zoning: | CR-5 |
| Fireplace: | N/A |
| Amenities: | Other |
Utilities & Systems
| Heating: | Pellet Stove,Propane |
| Cooling: | None |
| Water Source: | Well |
| Sewer: | Septic Field,Septic Tank |
| Property Type | Residential |
| Building Type | Detached |
| Square Footage | 2,581 sqft |
| Community Name | NONE |
| Subdivision Name | NONE |
| Title | Fee Simple |
| Land Size | 563,230 sqft |
| Built in | 1977 |
| Annual Property Taxes | Contact listing agent |
| Parking Type | Off Street |
| Time on MLS Listing | 2 days |
Bedrooms
| Above Grade | 2 |
Bathrooms
| Total | 2 |
| Partial | 0 |
Interior Features
| Appliances Included | Bar Fridge, Dishwasher, Refrigerator, Stove(s), Washer/Dryer |
| Flooring | Ceramic Tile, Hardwood, Linoleum |
Building Features
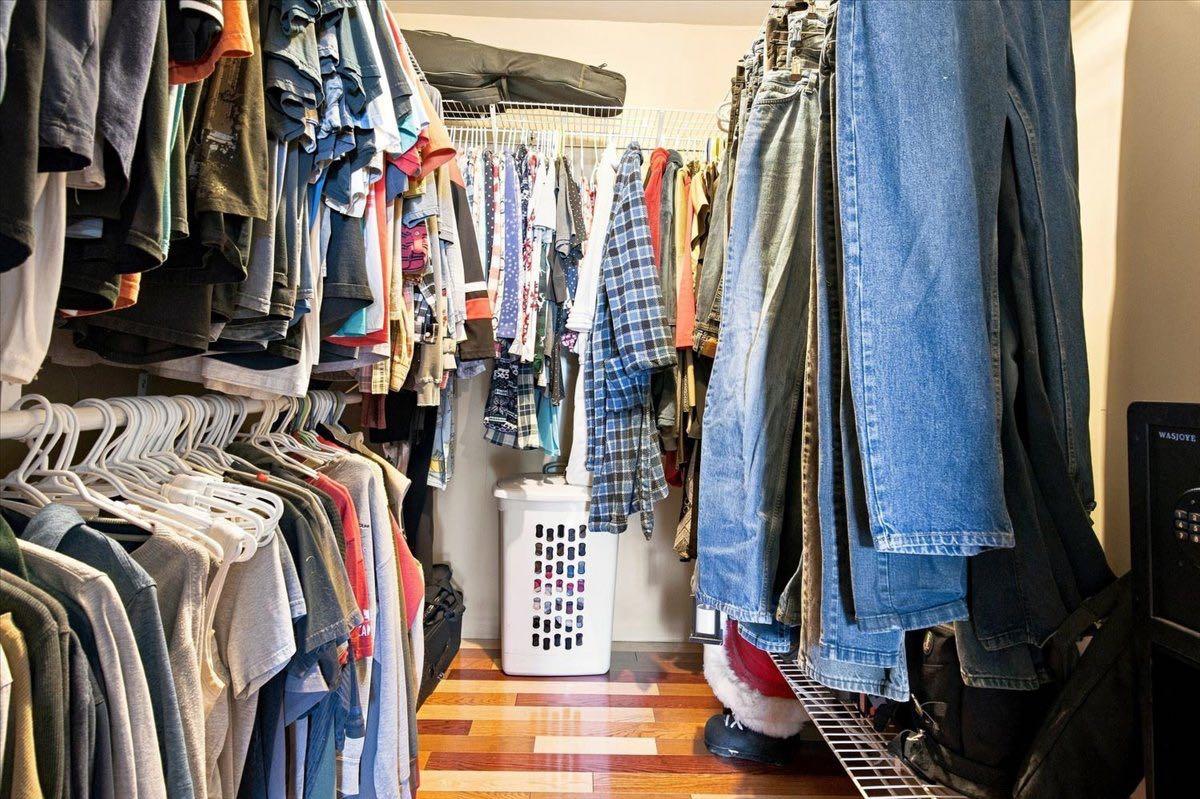
| Features | Bar, Closet Organizers, Kitchen Island, See Remarks, Walk-In Closet(s) |
| Construction Material | Wood Siding |
| Structures | Deck, See Remarks, Wrap Around |
Heating & Cooling
| Cooling | None |
| Heating Type | Pellet Stove, Propane |
Exterior Features
| Exterior Finish | Wood Siding |
Neighbourhood Features
| Community Features | Other |
| Amenities Nearby | Other |
Parking
| Parking Type | Off Street |
Interior Size
| Total Finished Area: | 2,581 sq ft |
| Total Finished Area (Metric): | 239.78 sq m |
Room Count
| Bedrooms: | 2 |
| Bathrooms: | 2 |
| Full Bathrooms: | 2 |
| Rooms Above Grade: | 7 |
Lot Information
| Lot Size: | 563,230 sq ft |
| Lot Size (Acres): | 12.93 acres |
- Bar
- Closet Organizers
- Kitchen Island
- See Remarks
- Walk-In Closet(s)
- Fire Pit
- Garden
- Storage
- Bar Fridge
- Dishwasher
- Refrigerator
- Stove(s)
- Washer/Dryer
- None
- Other
- Wood Siding
- Pellet Stove
- Piling(s)
- Front Yard
- Fruit Trees/Shrub(s)
- Lawn
- No Neighbours Behind
- Off Street
- Deck
- Wrap Around
Floor plan information is not available for this property.
Monthly Payment Breakdown
Loading Walk Score...
What's Nearby?
Powered by Yelp