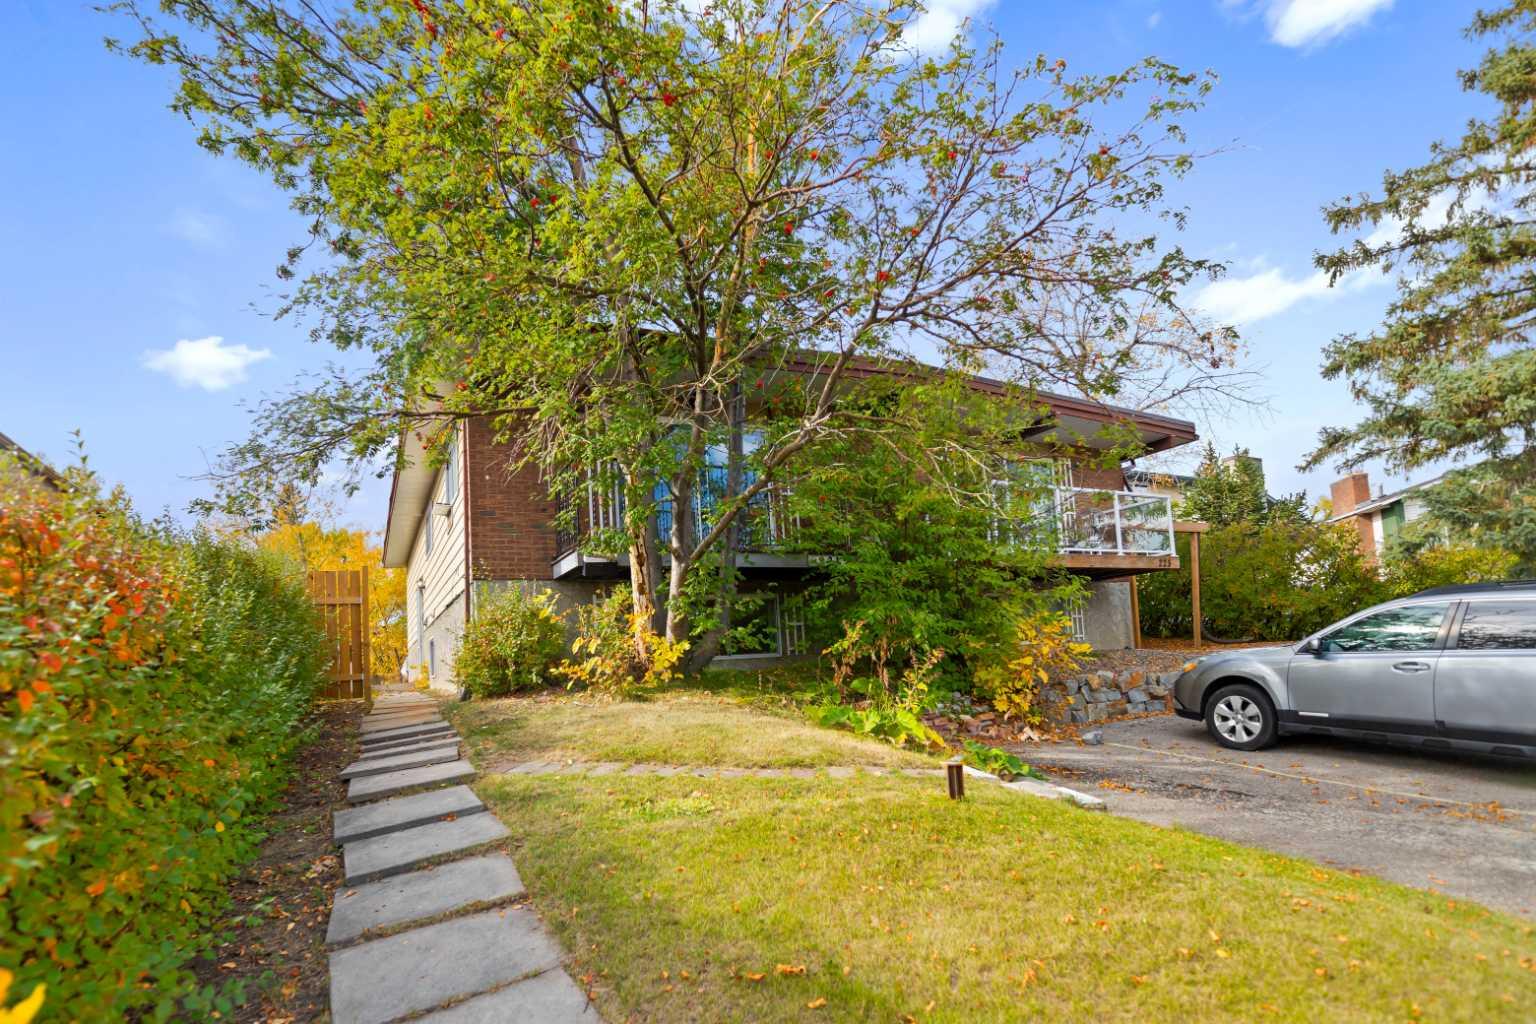
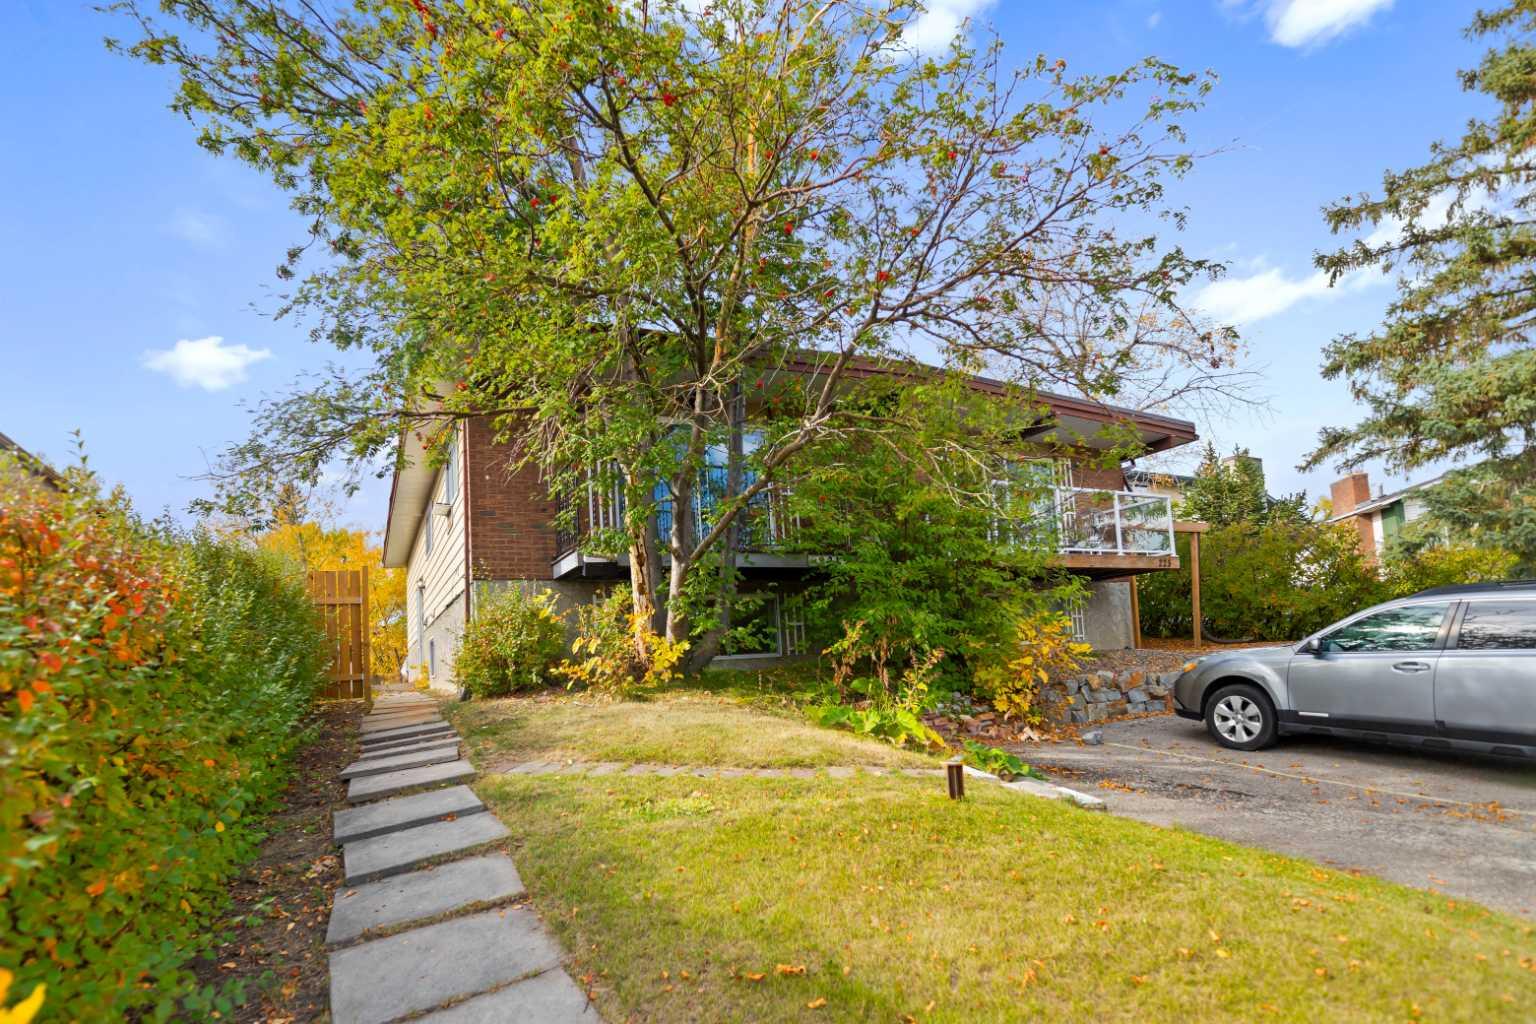
221 Theodore Place NW, Calgary, Alberta
Residential For Sale in Calgary, Alberta
$475,000
-
Property Type
 Residential
-
Bedrooms
 4
-
Bath
 2
-
Garage
 0
-
Sq Ft
 904
-
Year Built
 1976
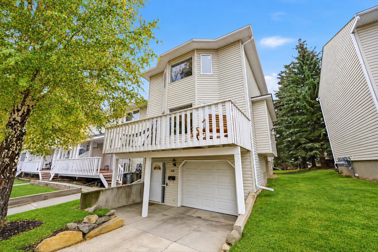
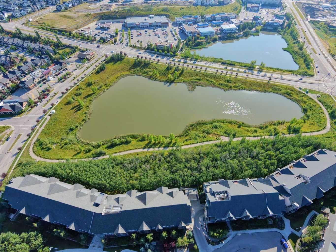
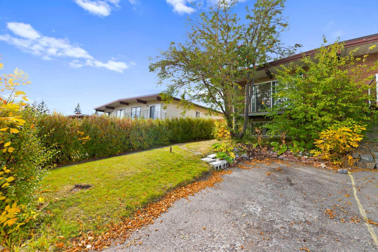
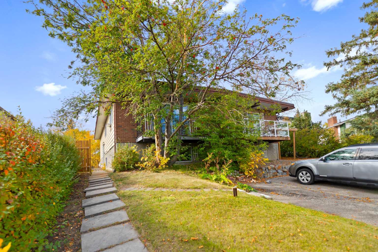
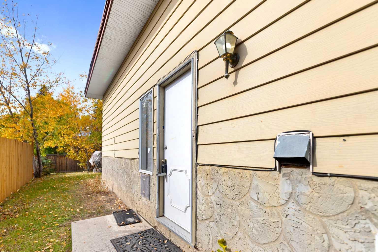
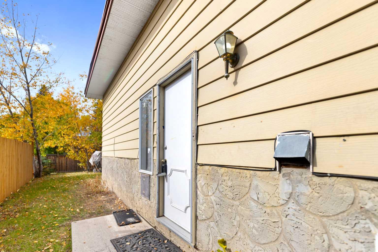
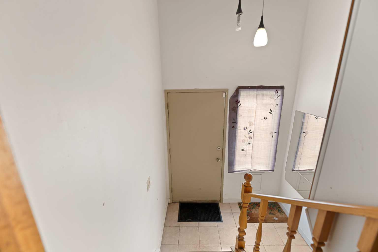
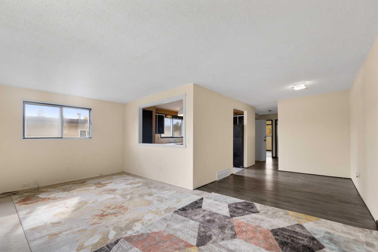
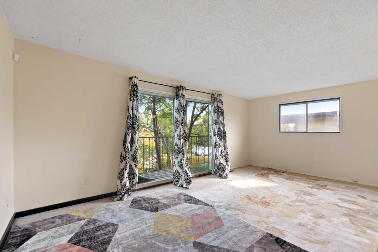
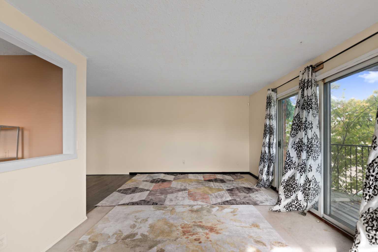
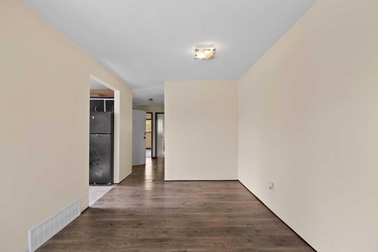
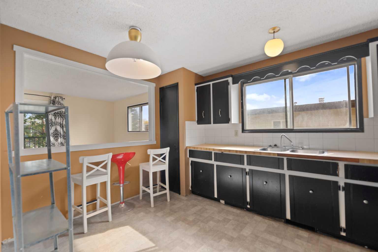
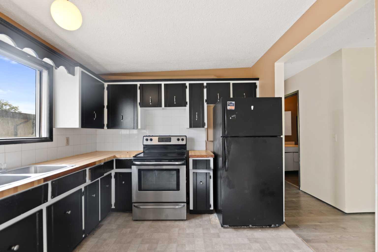
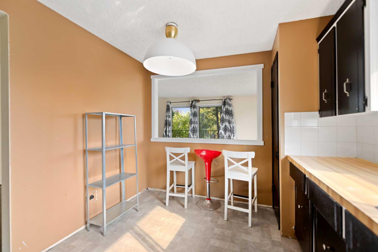
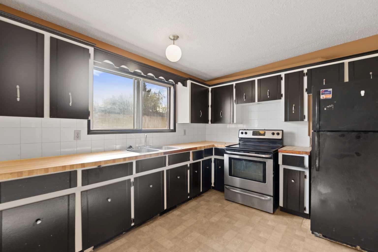
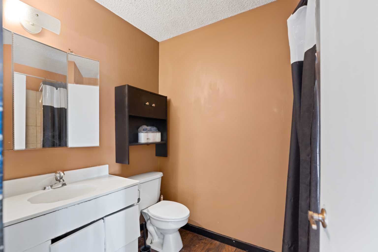
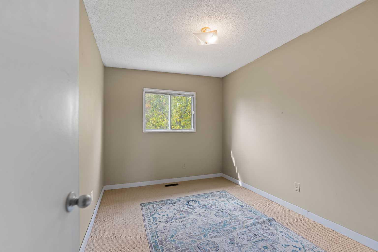
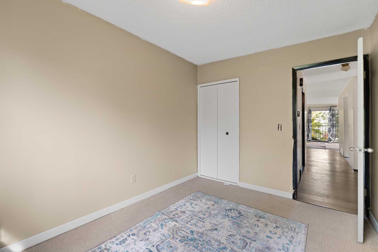
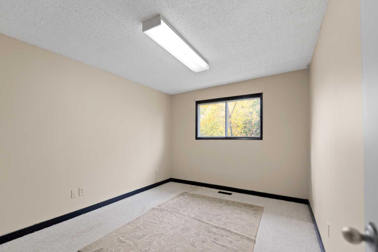
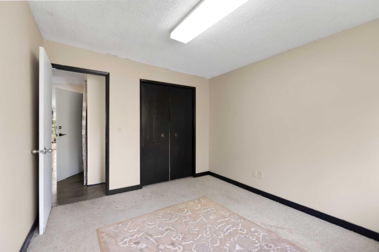
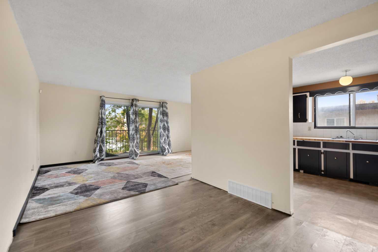
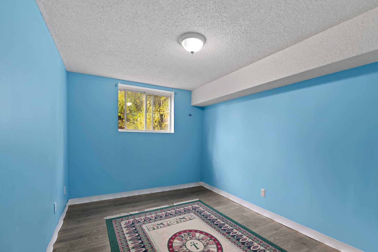
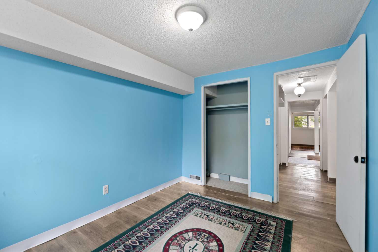
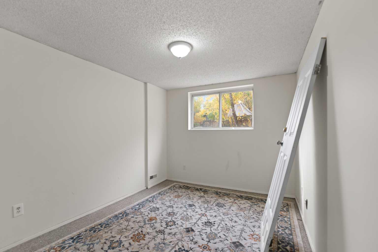
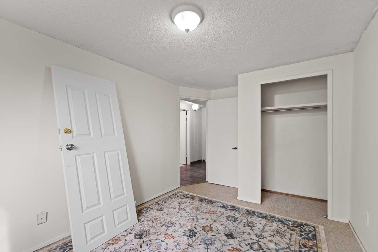
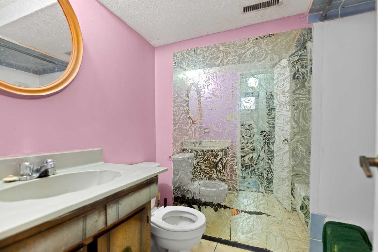
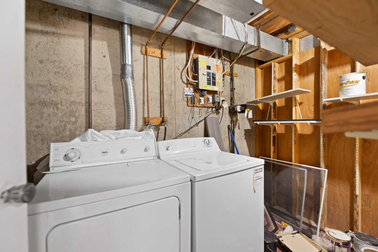
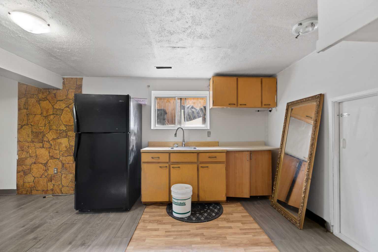
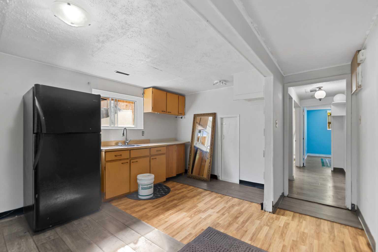
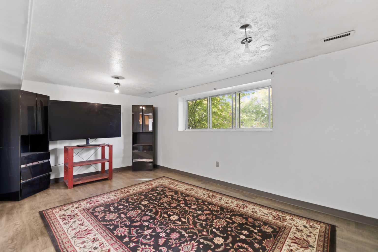
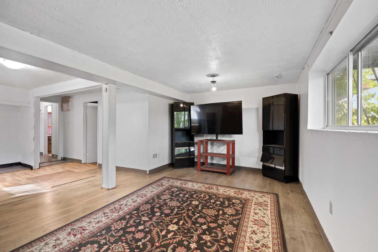
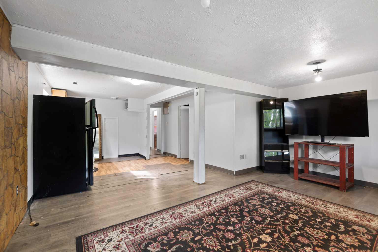
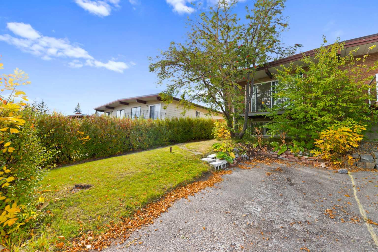
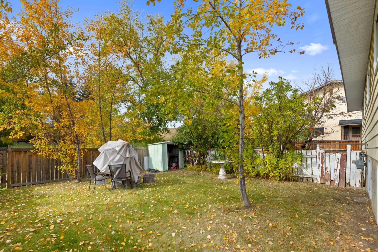
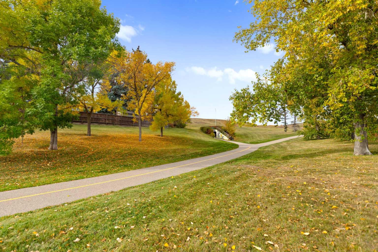
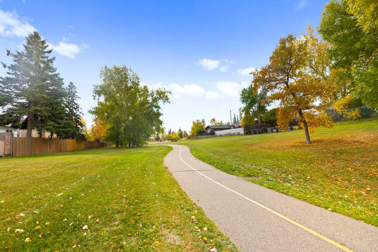
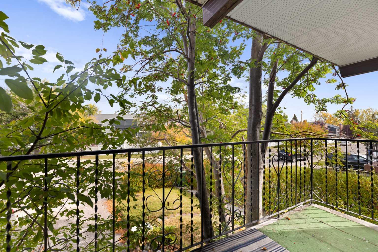
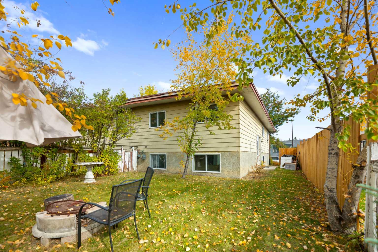
Fantastic bi-level semi-detached home in Thorncliffe, great for a large family or as an investment property. The upper level offers 2 bedrooms, a full bathroom, kitchen, and bright living area. The lower level features a big rec room, 2 spacious bedrooms with large windows, and another full bath. Located close to schools, shopping, and transit. The backyard backs directly onto a pathway and tunnel with quick access to Nose Hill Park—only a 5-minute walk to the park and the off-leash dog area.
| Street Address: | 221 Theodore Place NW |
| City: | Calgary |
| Province/State: | Alberta |
| Postal Code: | N/A |
| County/Parish: | Calgary |
| Subdivision: | Thorncliffe |
| Country: | Canada |
| Latitude: | 51.10732664 |
| Longitude: | -114.08282510 |
| MLS® Number: | A2350540 |
| Price: | $475,000 |
| Property Area: | 904 Sq ft |
| Bedrooms: | 4 |
| Bathrooms Half: | 0 |
| Bathrooms Full: | 2 |
| Living Area: | 904 Sq ft |
| Building Area: | 0 Sq ft |
| Year Built: | 1976 |
| Listing Date: | Oct 08, 2026 |
| Garage Spaces: | 0 |
| Property Type: | Residential |
| Property Subtype: | Semi Detached (Half Duplex) |
| MLS Status: | Active |
Additional Details
| Flooring: | N/A |
| Construction: | Wood Frame |
| Parking: | Parking Pad |
| Appliances: | Electric Stove,Refrigerator |
| Stories: | N/A |
| Zoning: | R-CG |
| Fireplace: | N/A |
| Amenities: | Playground,Schools Nearby,Sidewalks,Street Lights |
Utilities & Systems
| Heating: | Forced Air |
| Cooling: | None |
| Property Type | Residential |
| Building Type | Semi Detached (Half Duplex) |
| Square Footage | 904 sqft |
| Community Name | Thorncliffe |
| Subdivision Name | Thorncliffe |
| Title | Fee Simple |
| Land Size | 3,293 sqft |
| Built in | 1976 |
| Annual Property Taxes | Contact listing agent |
| Parking Type | Parking Pad |
Bedrooms
| Above Grade | 2 |
Bathrooms
| Total | 2 |
| Partial | 0 |
Interior Features
| Appliances Included | Electric Stove, Refrigerator |
| Flooring | Carpet, Laminate |
Building Features
| Features | See Remarks |
| Construction Material | Wood Frame |
| Structures | Other |
Heating & Cooling
| Cooling | None |
| Heating Type | Forced Air |
Exterior Features
| Exterior Finish | Wood Frame |
Neighbourhood Features
| Community Features | Playground, Schools Nearby, Sidewalks, Street Lights |
| Amenities Nearby | Playground, Schools Nearby, Sidewalks, Street Lights |
Parking
| Parking Type | Parking Pad |
| Total Parking Spaces | 1 |
Interior Size
| Total Finished Area: | 904 sq ft |
| Total Finished Area (Metric): | 84.03 sq m |
| Main Level: | 904 sq ft |
| Below Grade: | 847 sq ft |
Room Count
| Bedrooms: | 4 |
| Bathrooms: | 2 |
| Full Bathrooms: | 2 |
| Rooms Above Grade: | 5 |
Lot Information
| Lot Size: | 3,293 sq ft |
| Lot Size (Acres): | 0.08 acres |
| Frontage: | 27 ft |
Legal
| Legal Description: | 7510612;27;51 |
| Title to Land: | Fee Simple |
- See Remarks
- Other
- Electric Stove
- Refrigerator
- Full
- Playground
- Schools Nearby
- Sidewalks
- Street Lights
- Wood Frame
- Poured Concrete
- Backs on to Park/Green Space
- No Back Lane
- Parking Pad
Floor plan information is not available for this property.
Monthly Payment Breakdown
Principal & Interest:
$0
Property Tax:
$0
Home Insurance:
$0
HOA Fees:
$0
PMI:
$0
Total Monthly Payment:
$0
Chart Mortgage:
Loading Walk Score...
What's Nearby?
Powered by Yelp
REALTOR® Details
Ranjeev Jaswal
- (403) 333-8458
- ranjeevjaswal@hotmail.com
- Pleasantview Realty