209, 1720 10 Street SW, Calgary, Alberta
Condo For Sale in Calgary, Alberta
$349,950
-
Property Type
 Condo
Condo
-
Bedrooms
 2
2
-
Bath
 2
2
-
Garage
 0
0
-
Sq Ft
 790
790
-
Year Built
 2016
2016
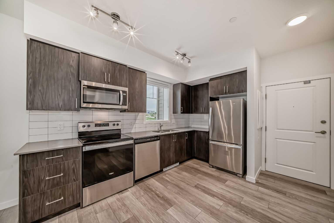
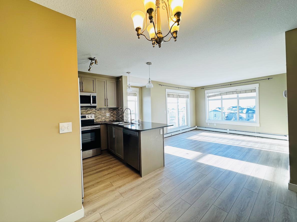
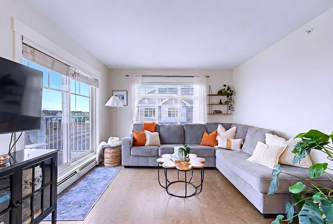
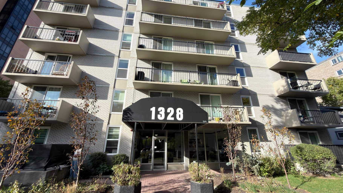
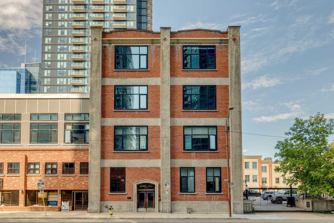
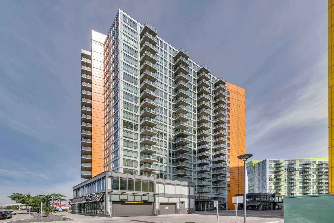
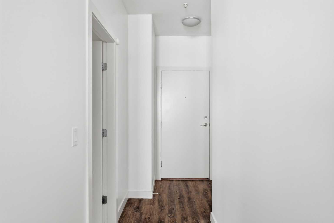
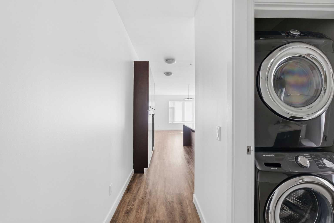
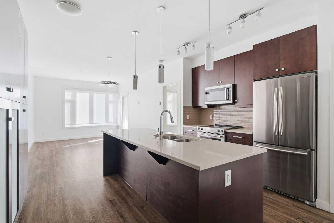
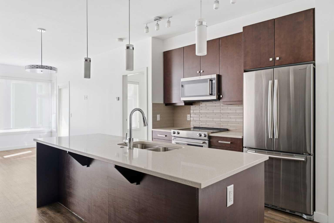
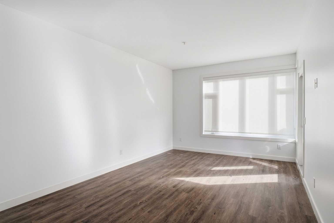
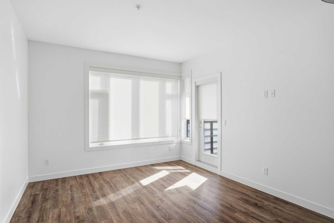
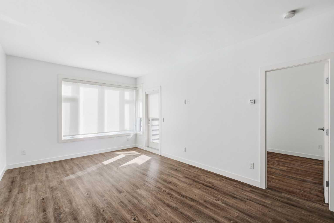
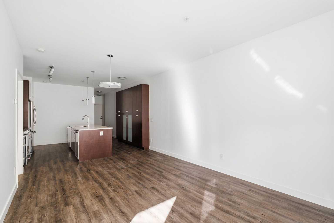
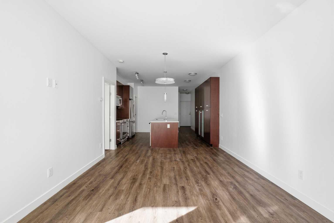
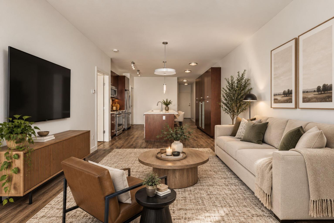
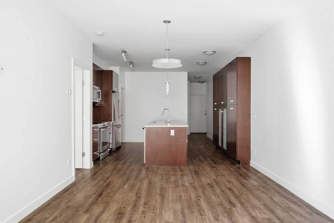
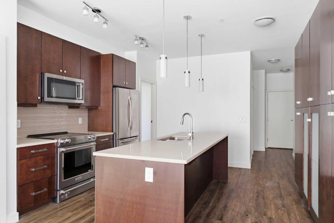
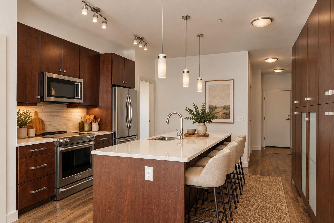
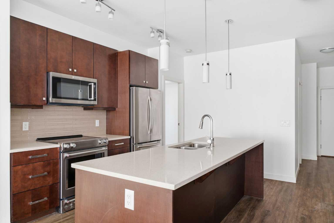
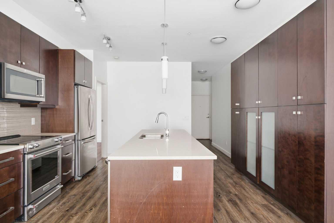
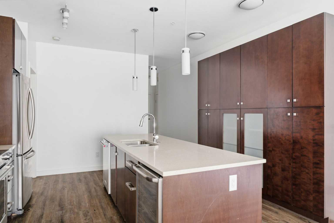
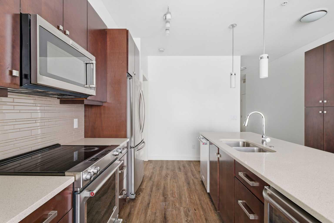
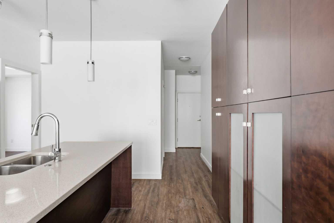
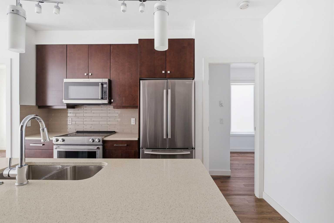
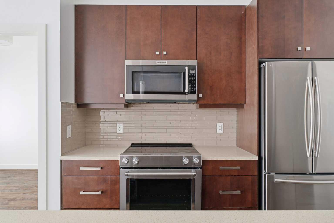
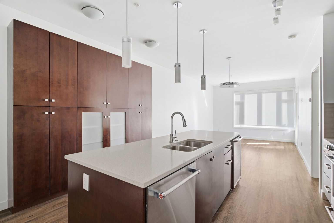
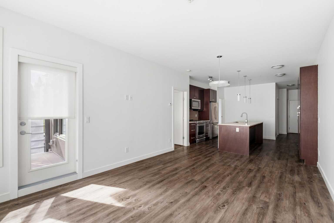
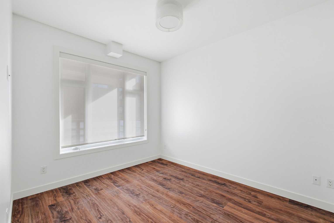
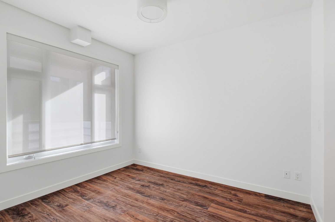
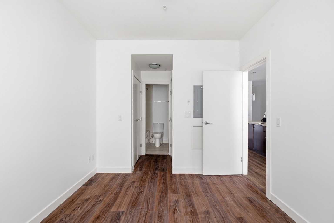
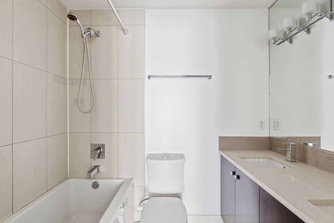
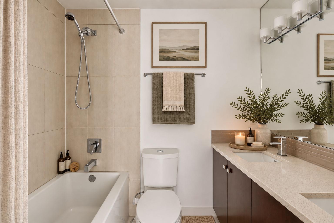
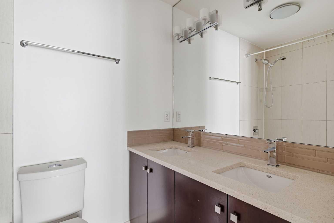
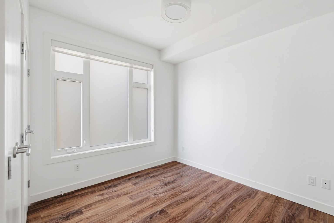
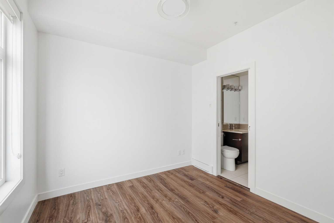
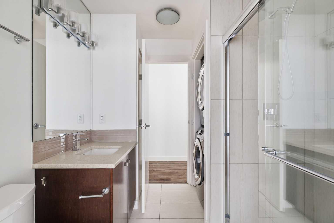
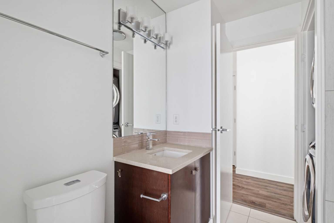
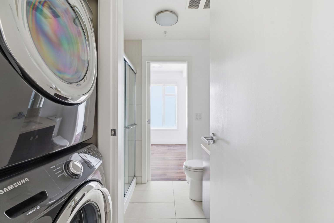
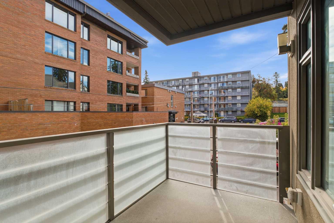
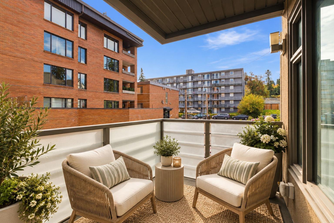
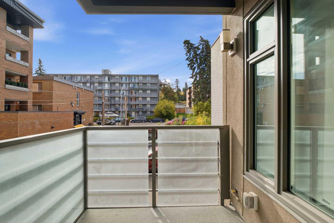
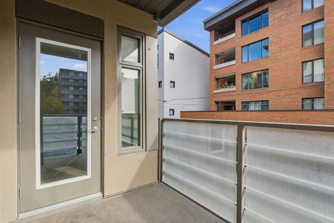
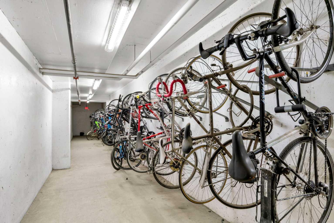
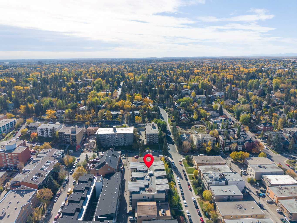
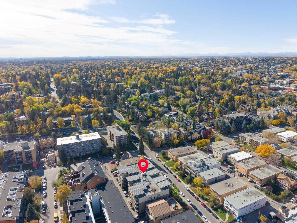
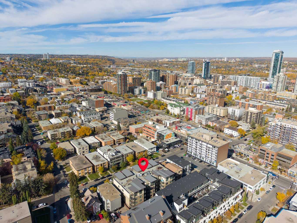
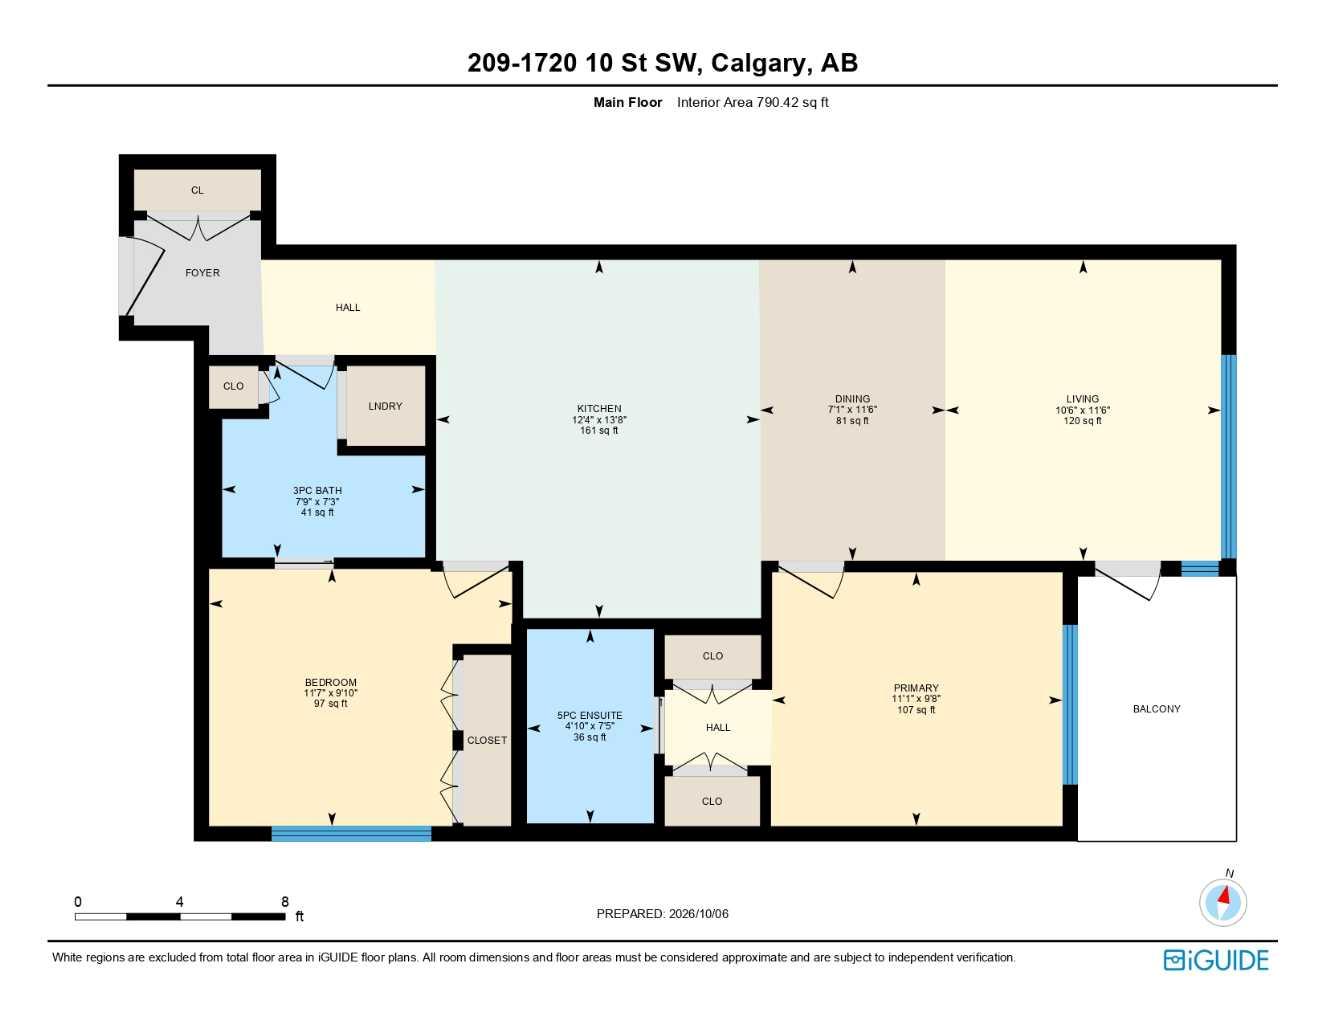
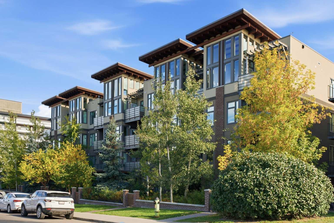
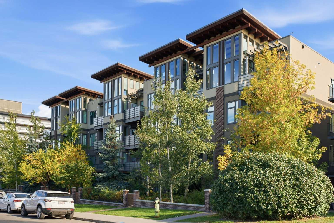
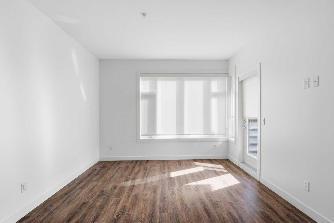
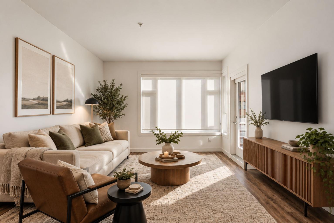
Discover the best of inner-city living in this bright and spacious 2-bedroom, 2-bathroom corner residence at TEN Mount Royal. Recently professionally painted, this inviting home is move-in ready and ideally positioned in one of Calgary’s most walkable and desirable communities. Large windows and the corner location fill the open living space with natural light, while 9-foot ceilings and in-floor heating add to the comfortable, airy feel. The well-appointed kitchen offers quartz countertops, stainless steel appliances, a wine fridge, built-in pantry and a large central island that provides plenty of space for cooking, entertaining or casual dining. The thoughtfully designed floor plan offers excellent separation between the bedrooms. The spacious primary suite features a private 5-piece ensuite with dual sinks, while the second bedroom and full bathroom provide flexibility for guests, a roommate or home office. In-suite laundry adds everyday convenience. Step outside to your private balcony with a natural gas line for summer BBQs. The home also includes titled heated underground parking and an assigned storage locker within this professionally managed, pet-friendly low-rise building. The location truly sets this property apart. Walk to the restaurants, coffee shops, boutiques and services along vibrant 17th Avenue, while also enjoying the quieter residential character of Mount Royal. Nearby parks, community tennis courts and the active Mount Royal Community Association provide even more opportunities to enjoy the neighbourhood and connect with the community. With downtown, transit and everyday amenities close at hand, this is an outstanding opportunity to enjoy a convenient, connected inner-city lifestyle in Lower Mount Royal.
| Street Address: | 209, 1720 10 Street SW |
| City: | Calgary |
| Province/State: | Alberta |
| Postal Code: | N/A |
| County/Parish: | Calgary |
| Subdivision: | Lower Mount Royal |
| Country: | Canada |
| Latitude: | 51.03692650 |
| Longitude: | -114.08662450 |
| MLS® Number: | A2350485 |
| Price: | $349,950 |
| Property Area: | 790 Sq ft |
| Bedrooms: | 2 |
| Bathrooms Half: | 0 |
| Bathrooms Full: | 2 |
| Living Area: | 790 Sq ft |
| Building Area: | 0 Sq ft |
| Year Built: | 2016 |
| Listing Date: | Oct 06, 2026 |
| Garage Spaces: | 0 |
| Property Type: | Residential |
| Property Subtype: | Apartment |
| MLS Status: | Active |
Additional Details
| Flooring: | N/A |
| Construction: | Brick,Stucco,Wood Frame |
| Parking: | Parkade,Underground |
| Appliances: | Dishwasher,Microwave Hood Fan,Oven,Refrigerator,Washer/Dryer,Window Coverings,Wine Refrigerator |
| Stories: | N/A |
| Zoning: | M-C2 |
| Fireplace: | N/A |
| Amenities: | Park,Playground,Schools Nearby,Shopping Nearby,Sidewalks,Tennis Court(s),Walking/Bike Paths |
Utilities & Systems
| Heating: | In Floor |
| Cooling: | None |
| Property Type | Residential |
| Building Type | Apartment |
| Storeys | 4 |
| Square Footage | 790 sqft |
| Community Name | Lower Mount Royal |
| Subdivision Name | Lower Mount Royal |
| Title | Fee Simple |
| Land Size | Unknown |
| Built in | 2016 |
| Annual Property Taxes | Contact listing agent |
| Parking Type | Underground |
Bedrooms
| Above Grade | 2 |
Bathrooms
| Total | 2 |
| Partial | 0 |
Interior Features
| Appliances Included | Dishwasher, Microwave Hood Fan, Oven, Refrigerator, Washer/Dryer, Window Coverings, Wine Refrigerator |
| Flooring | Ceramic Tile, Vinyl Plank |
Building Features
| Features | High Ceilings, Kitchen Island, No Animal Home, No Smoking Home, Quartz Counters, Track Lighting |
| Style | Attached |
| Construction Material | Brick, Stucco, Wood Frame |
| Building Amenities | Elevator(s), Parking, Storage, Trash |
| Structures | Balcony(s) |
Heating & Cooling
| Cooling | None |
| Heating Type | In Floor |
Exterior Features
| Exterior Finish | Brick, Stucco, Wood Frame |
Neighbourhood Features
| Community Features | Park, Playground, Schools Nearby, Shopping Nearby, Sidewalks, Tennis Court(s), Walking/Bike Paths |
| Pets Allowed | Restrictions |
| Amenities Nearby | Park, Playground, Schools Nearby, Shopping Nearby, Sidewalks, Tennis Court(s), Walking/Bike Paths |
Maintenance or Condo Information
| Maintenance Fees | $627 Monthly |
| Maintenance Fees Include | Gas, Heat, Parking, Snow Removal, Trash, Water |
Parking
| Parking Type | Underground |
| Total Parking Spaces | 1 |
Interior Size
| Total Finished Area: | 790 sq ft |
| Total Finished Area (Metric): | 73.43 sq m |
Room Count
| Bedrooms: | 2 |
| Bathrooms: | 2 |
| Full Bathrooms: | 2 |
| Rooms Above Grade: | 5 |
Lot Information
- High Ceilings
- Kitchen Island
- No Animal Home
- No Smoking Home
- Quartz Counters
- Track Lighting
- Balcony
- Dishwasher
- Microwave Hood Fan
- Oven
- Refrigerator
- Washer/Dryer
- Window Coverings
- Wine Refrigerator
- Elevator(s)
- Parking
- Storage
- Trash
- Park
- Playground
- Schools Nearby
- Shopping Nearby
- Sidewalks
- Tennis Court(s)
- Walking/Bike Paths
- Brick
- Stucco
- Wood Frame
- Parkade
- Underground
- Balcony(s)
Main Level
| 3pc Bathroom | 7`3" x 7`9" |
| 5pc Ensuite bath | 7`5" x 4`10" |
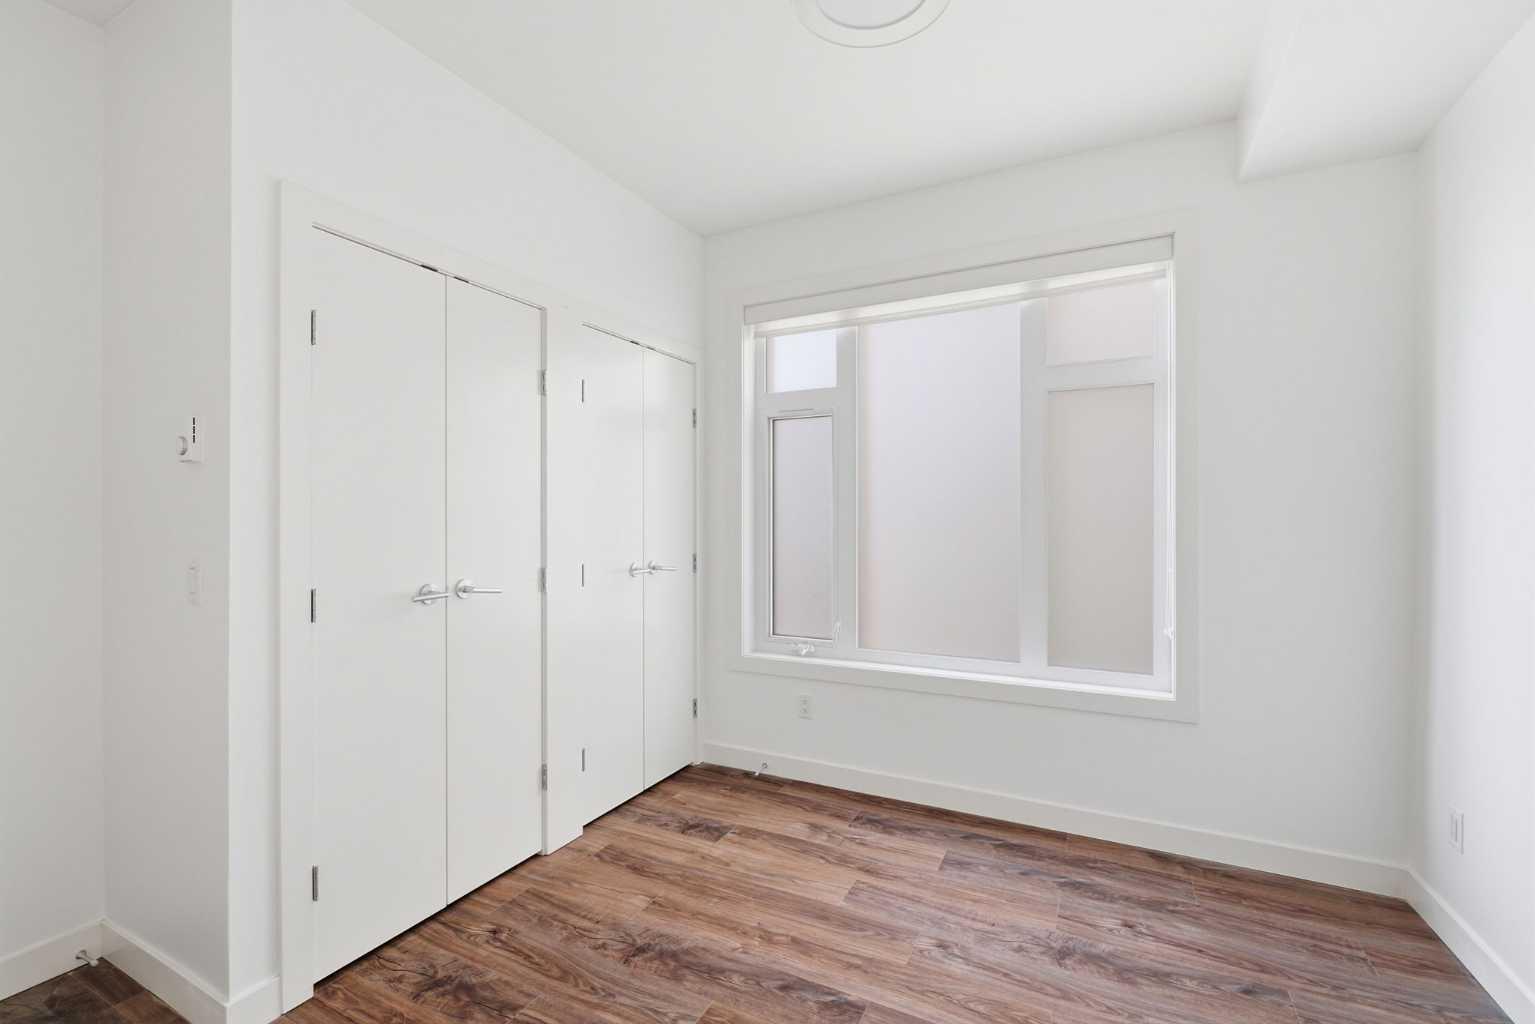
| Bedroom | 9`10" x 11`7" |
| Dining Room | 11`6" x 7`1" |
| Kitchen | 13`8" x 12`4" |
| Living Room | 11`6" x 10`6" |
| Bedroom - Primary | 9`8" x 11`1" |
Monthly Payment Breakdown
Loading Walk Score...
What's Nearby?
Powered by Yelp