401, 220 11 Avenue SE, Calgary, Alberta
Condo For Sale in Calgary, Alberta
$280,000
-
Property Type
 Condo
Condo
-
Bedrooms
 1
1
-
Bath
 1
1
-
Garage
 0
0
-
Sq Ft
 602
602
-
Year Built
 1929
1929
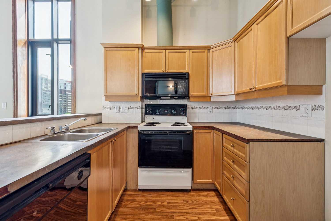
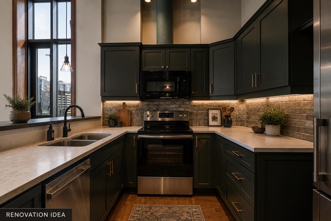
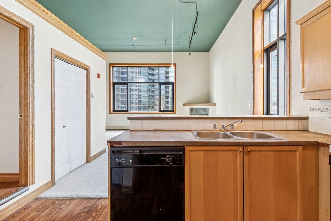
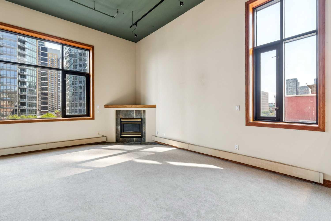
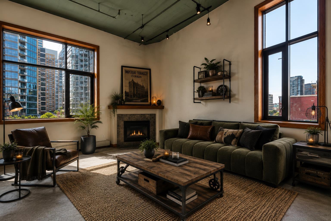
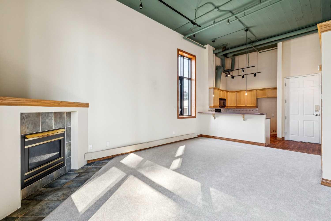
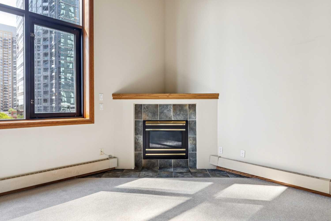
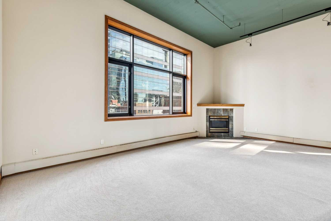
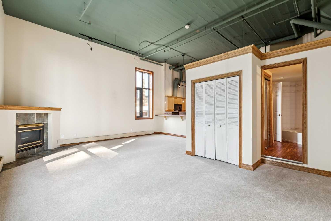
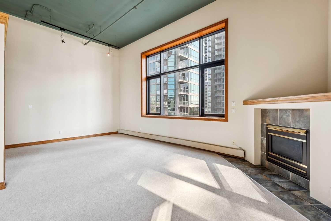
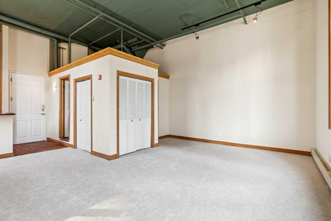
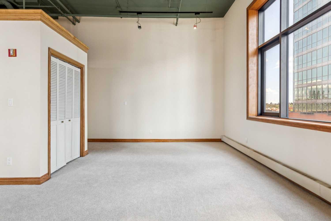
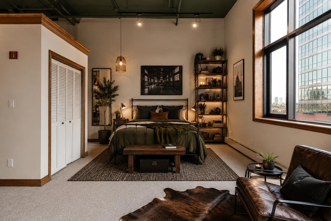
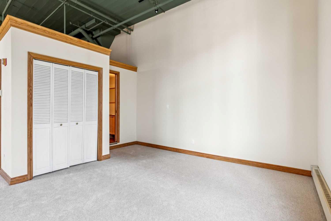
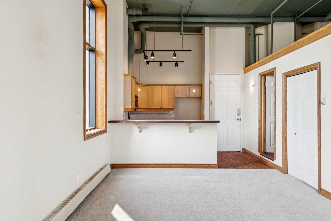
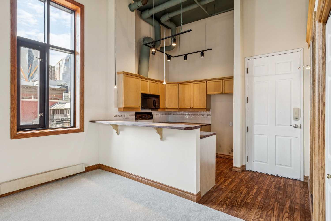
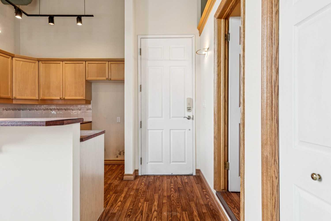
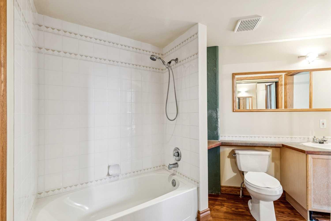
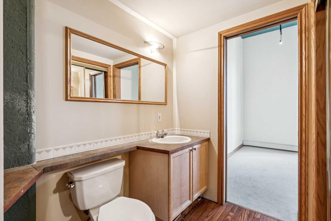
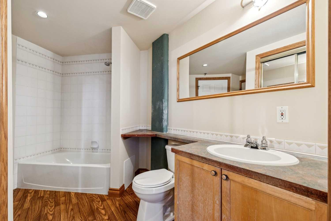
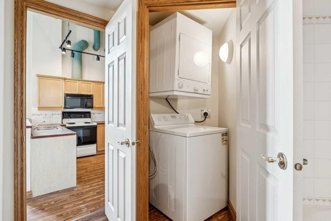
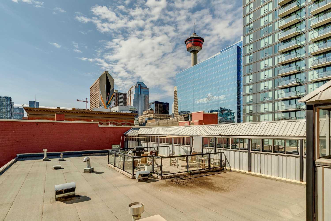
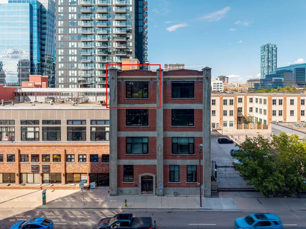
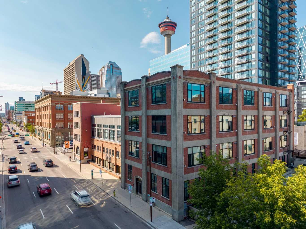
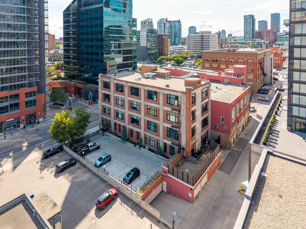
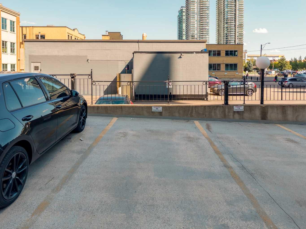
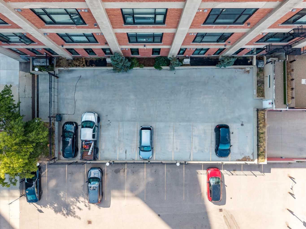
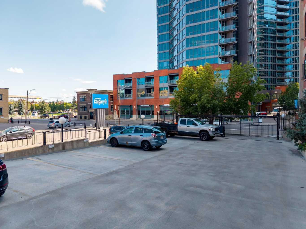
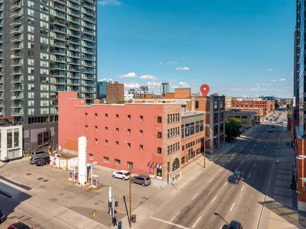
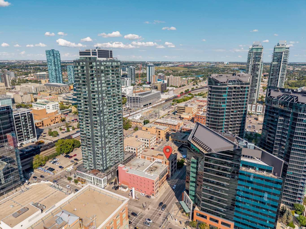
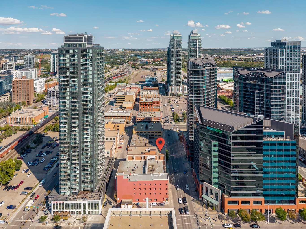
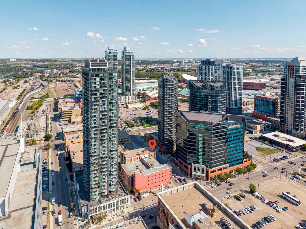
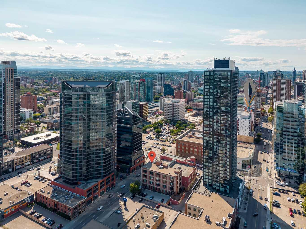
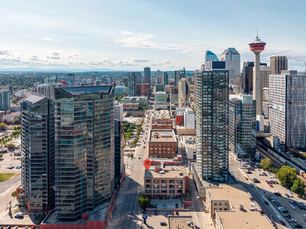
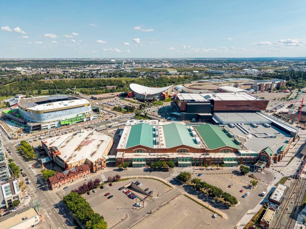
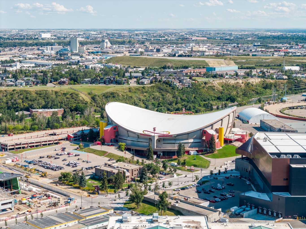
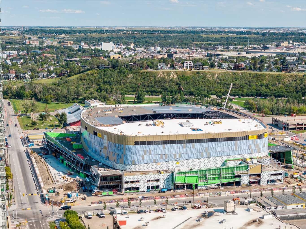
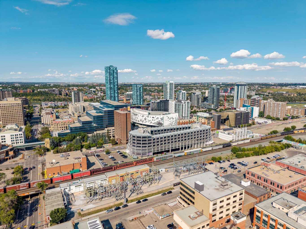
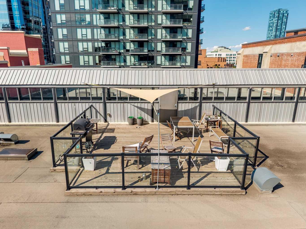
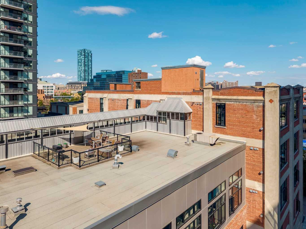
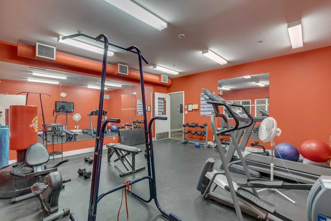
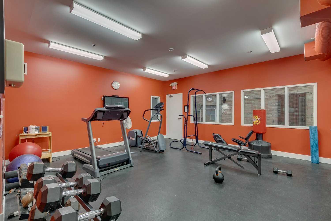
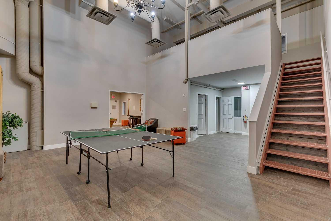
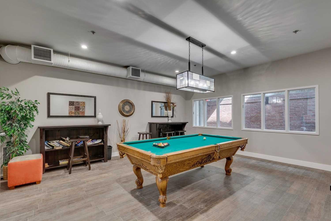
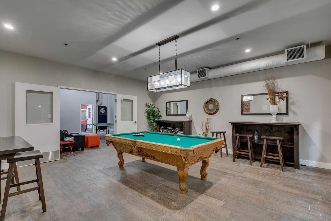
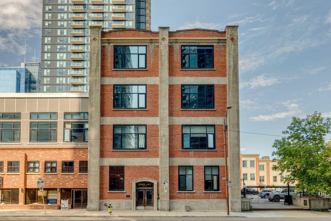
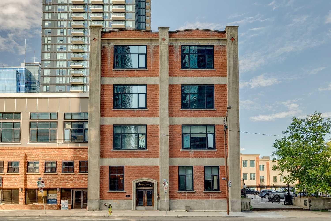
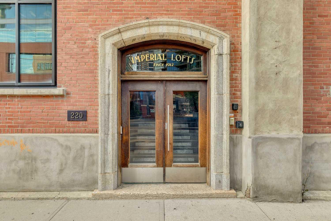
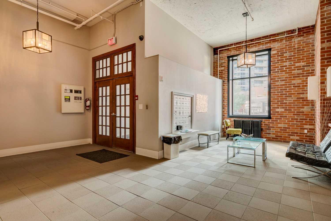
Welcome to Imperial Lofts — one of Calgary's most unique historic buildings, right in the heart of Victoria Park. If you've been looking for something with character and a little different from the typical condo, this is it. This 602 sq. ft. loft has been owned by the same owner since the building first became residences, and he had the opportunity to have input into some of the details of his own space. One of those choices was the addition of the large side window — a feature that not only brings extra natural light into the loft, but gives you a fantastic view of the Calgary Tower. It's a pretty special detail and one that makes this unit even more unique. Inside, the loft is a true blank canvas with SO much potential. Soaring ceilings, exposed pipes and industrial details give the space incredible character already, and with the right vision, this could be such a cool and completely unique home. The open layout gives you plenty of flexibility to create your own living, dining and sleeping spaces, while the kitchen and bathroom offer the opportunity to update and make it entirely your own. In-suite laundry and storage add everyday convenience, and quick possession is available. The building itself is just as unique. Originally built in 1912 for the Imperial Tobacco Company, Imperial Lofts is full of history and character you simply can't recreate. Residents enjoy a secure building along with some fantastic amenities, including a fitness centre, a large rec/party room with a pool table, ping pong, darts and washrooms, plus an incredible rooftop patio. With views of the Calgary Tower and downtown skyline, it's an amazing spot to hang out, entertain friends or just take in the city — day or night. The unit also comes with an assigned parking stall in the gated surface parking lot, a great bonus for inner-city living. This location is hard to beat! You're right in Victoria Park with Sunterra Market just across the street and downtown, restaurants, shopping, transit and the Stampede grounds all within easy walking distance. Even more exciting is everything happening just steps away in Calgary's emerging Culture + Entertainment District, including the new Scotia Place event centre, new restaurants and gathering spaces, Stampede Trail and the continued transformation of East Victoria Park into one of the city's most vibrant entertainment destinations. Whether you're a first-time buyer, investor, or someone with an eye for design and renovation, this is an opportunity to create something really special while owning a little piece of Calgary's history. With its character, location and potential, this is a space that could be transformed into something truly incredible. Don't miss your chance to book a showing today!!
| Street Address: | 401, 220 11 Avenue SE |
| City: | Calgary |
| Province/State: | Alberta |
| Postal Code: | N/A |
| County/Parish: | Calgary |
| Subdivision: | Beltline |
| Country: | Canada |
| Latitude: | 51.04254684 |
| Longitude: | -114.05992397 |
| MLS® Number: | A2340163 |
| Price: | $280,000 |
| Property Area: | 602 Sq ft |
| Bedrooms: | 1 |
| Bathrooms Half: | 0 |
| Bathrooms Full: | 1 |
| Living Area: | 602 Sq ft |
| Building Area: | 0 Sq ft |
| Year Built: | 1929 |
| Listing Date: | Aug 31, 2026 |
| Garage Spaces: | 0 |
| Property Type: | Residential |
| Property Subtype: | Apartment |
| MLS Status: | Active |
Additional Details
| Flooring: | N/A |
| Construction: | Brick,Concrete |
| Parking: | Assigned,Gated,Stall |
| Appliances: | Dishwasher,Electric Oven,Microwave,Washer/Dryer |
| Stories: | N/A |
| Zoning: | CC-X |
| Fireplace: | N/A |
| Amenities: | Shopping Nearby,Sidewalks,Street Lights |
Utilities & Systems
| Heating: | Baseboard |
| Cooling: | None |
| Property Type | Residential |
| Building Type | Apartment |
| Storeys | 4 |
| Square Footage | 602 sqft |
| Community Name | Beltline |
| Subdivision Name | Beltline |
| Title | Fee Simple |
| Land Size | Unknown |
| Built in | 1929 |
| Annual Property Taxes | Contact listing agent |
| Parking Type | Assigned |
| Time on MLS Listing | 4 days |
Bedrooms
| Above Grade | 1 |
Bathrooms
| Total | 1 |
| Partial | 0 |
Interior Features
| Appliances Included | Dishwasher, Electric Oven, Microwave, Washer/Dryer |
| Flooring | Carpet, Linoleum |
Building Features
| Features | High Ceilings, No Smoking Home, Open Floorplan |
| Style | Attached |
| Construction Material | Brick, Concrete |
| Building Amenities | Elevator(s), Fitness Center, Party Room, Recreation Room, Roof Deck, Secured Parking |
| Structures | Rooftop Patio, See Remarks |
Heating & Cooling
| Cooling | None |
| Heating Type | Baseboard |
Exterior Features
| Exterior Finish | Brick, Concrete |
Neighbourhood Features
| Community Features | Shopping Nearby, Sidewalks, Street Lights |
| Pets Allowed | Restrictions |
| Amenities Nearby | Shopping Nearby, Sidewalks, Street Lights |
Maintenance or Condo Information
| Maintenance Fees | $488 Monthly |
| Maintenance Fees Include | Amenities of HOA/Condo, Common Area Maintenance, Gas, Heat, Insurance, Reserve Fund Contributions, Snow Removal, Water |
Parking
| Parking Type | Assigned |
| Total Parking Spaces | 1 |
Interior Size
| Total Finished Area: | 602 sq ft |
| Total Finished Area (Metric): | 55.93 sq m |
Room Count
| Bedrooms: | 1 |
| Bathrooms: | 1 |
| Full Bathrooms: | 1 |
| Rooms Above Grade: | 4 |
Lot Information
Legal
| Legal Description: | 9611610;19 |
| Title to Land: | Fee Simple |
- High Ceilings
- No Smoking Home
- Open Floorplan
- Other
- Dishwasher
- Electric Oven
- Microwave
- Washer/Dryer
- Elevator(s)
- Fitness Center
- Party Room
- Recreation Room
- Roof Deck
- Secured Parking
- Shopping Nearby
- Sidewalks
- Street Lights
- Brick
- Concrete
- Gas
- Great Room
- Assigned
- Gated
- Stall
- Rooftop Patio
- See Remarks
Floor plan information is not available for this property.
Monthly Payment Breakdown
Loading Walk Score...
What's Nearby?
Powered by Yelp
REALTOR® Details
Christy Longacre
- (403) 860-6770
- [email protected]
- RE/MAX Landan Real Estate