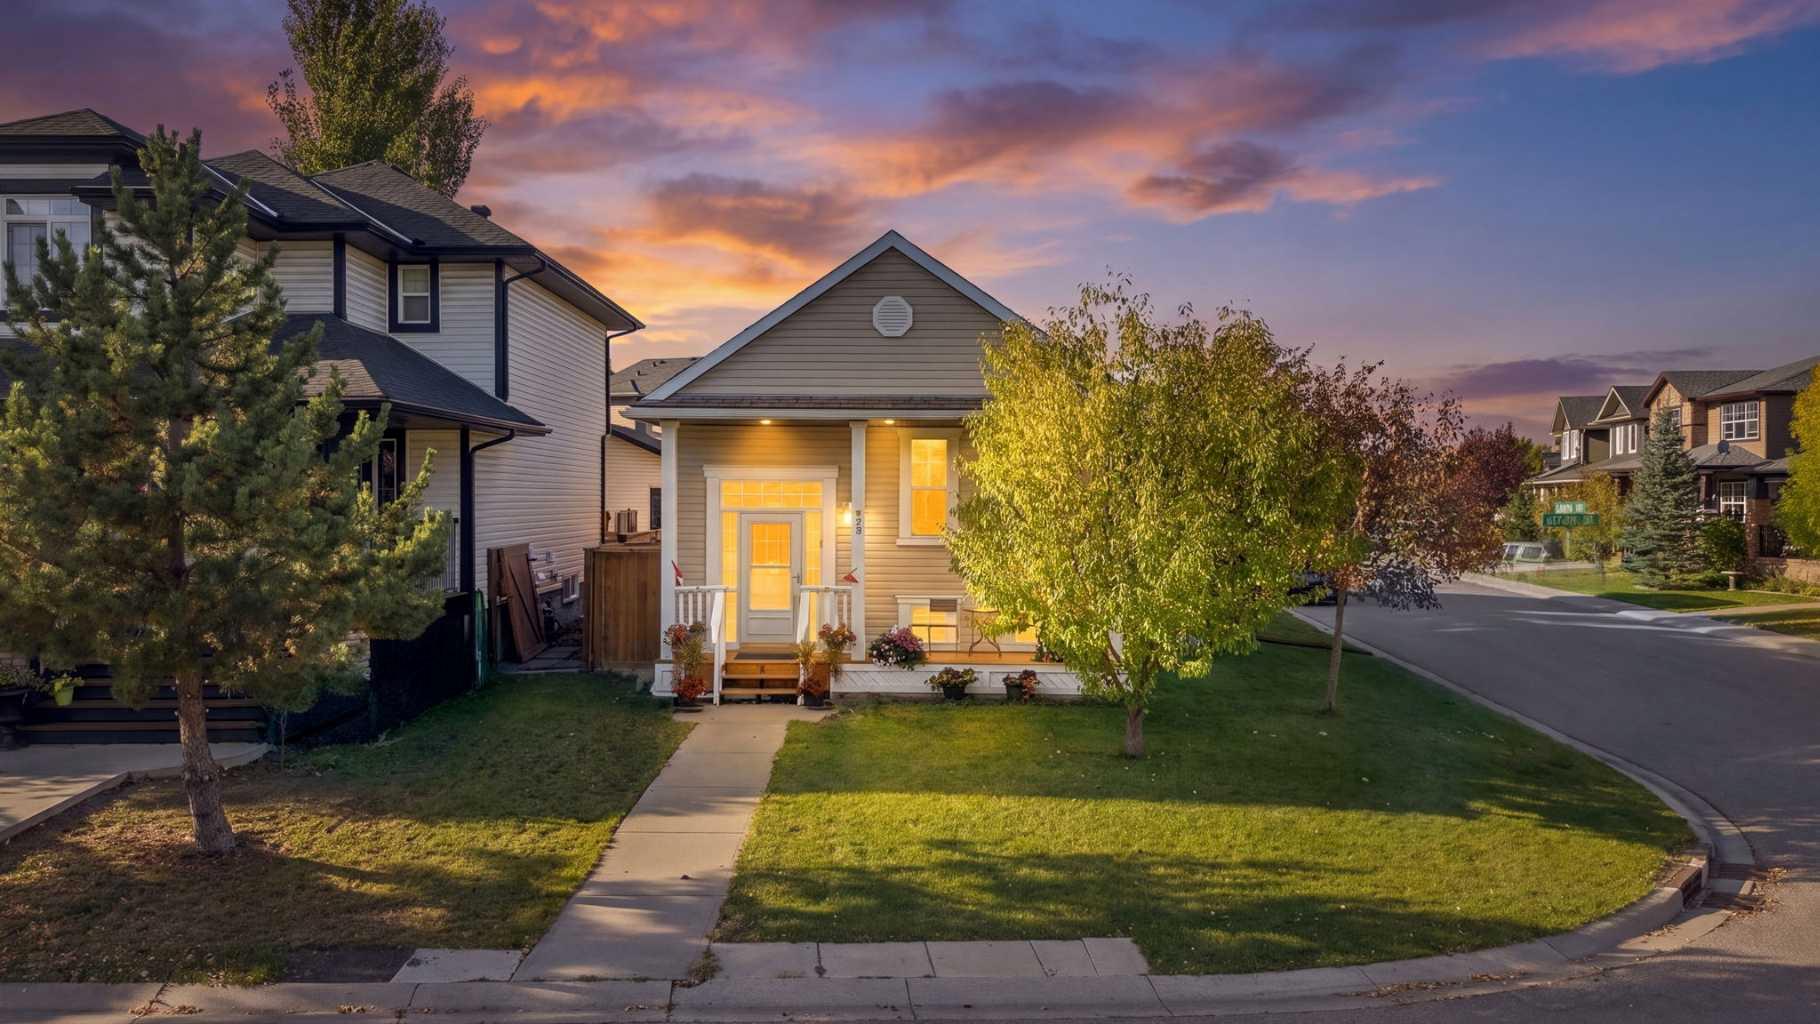
75 Evansdale Way NW, Calgary, Alberta
Residential For Sale in Calgary, Alberta
$619,900
-
Property Type
 Residential
-
Bedrooms
 5
-
Bath
 2
-
Garage
 2
-
Sq Ft
 1,058
-
Year Built
 2008
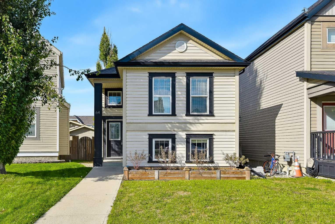
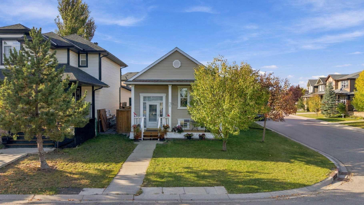
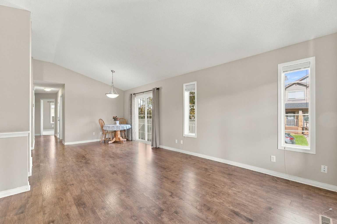
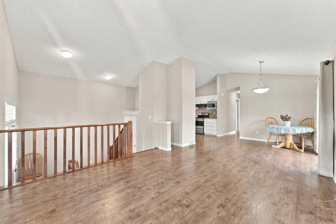
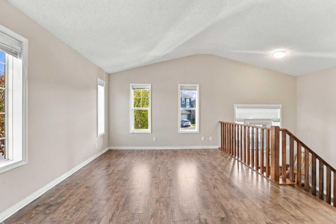
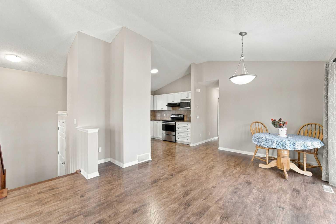
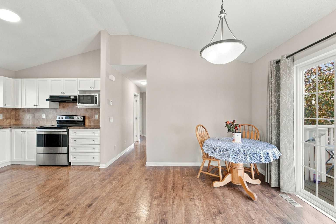
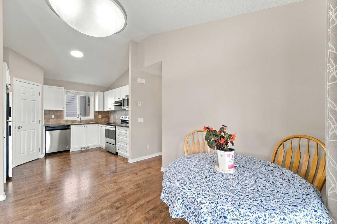
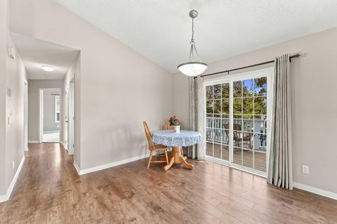
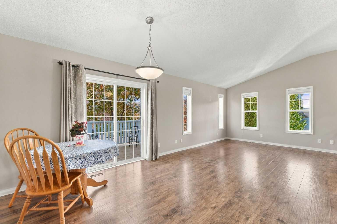
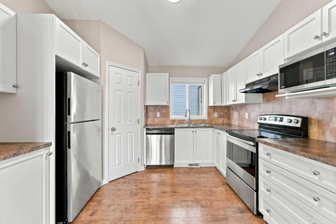
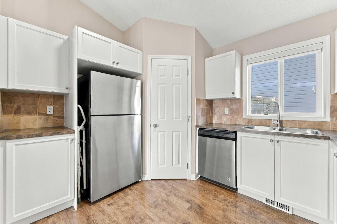
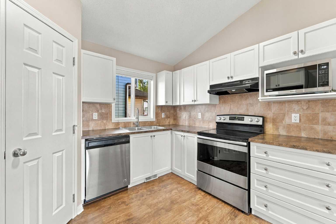
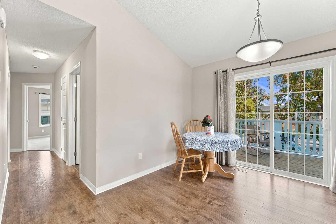
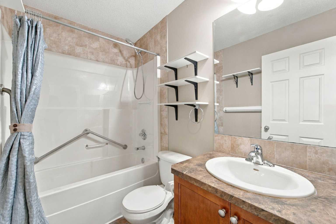
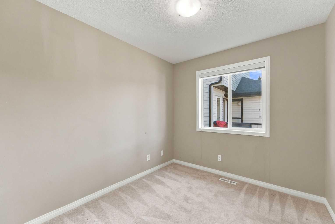
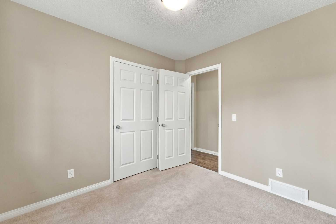
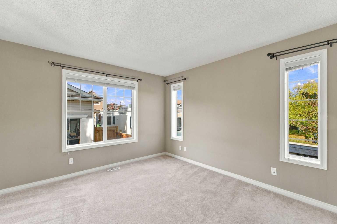
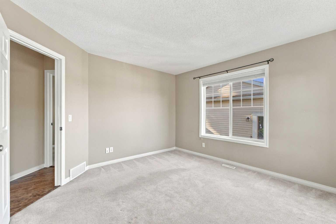
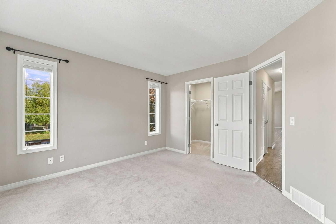
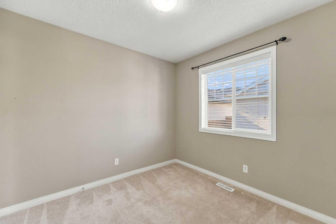
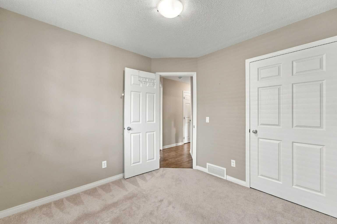
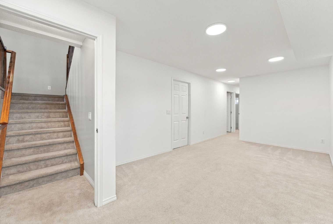
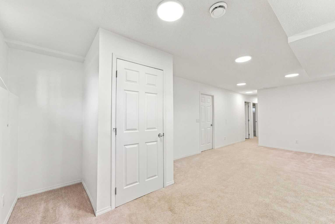
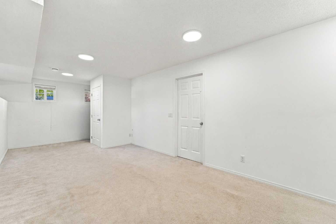
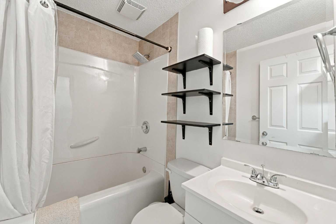
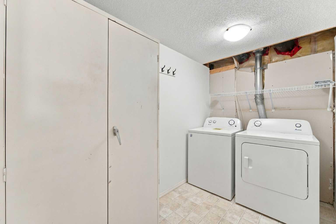
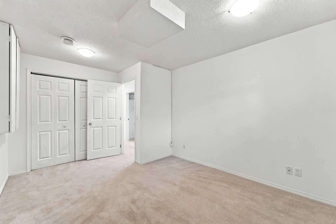
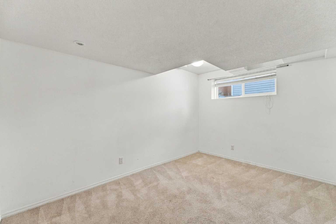
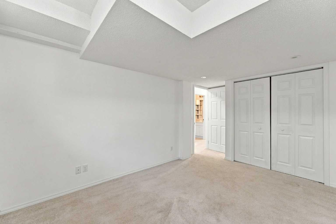
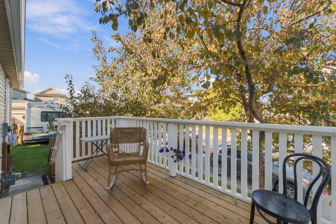
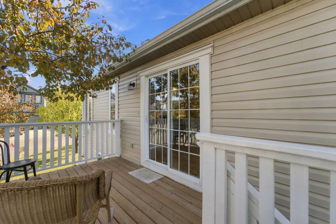
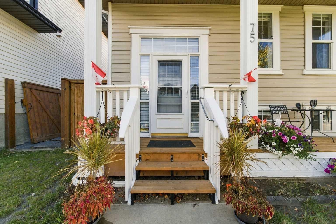
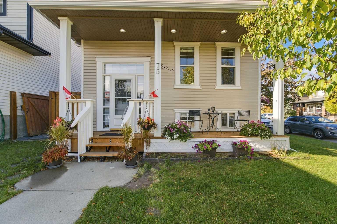
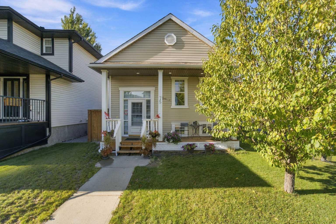
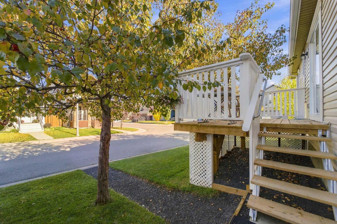
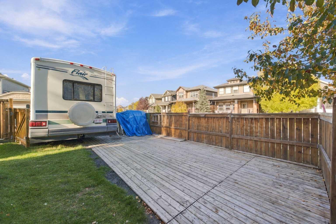
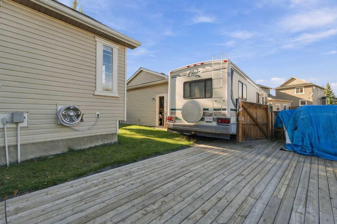
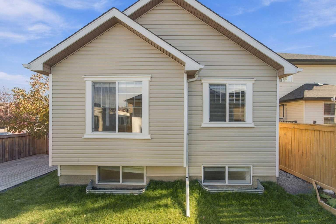
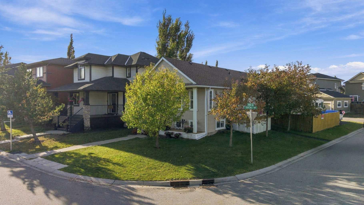
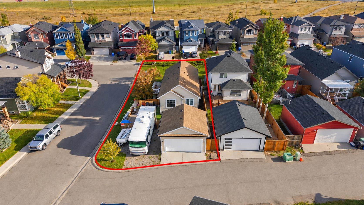
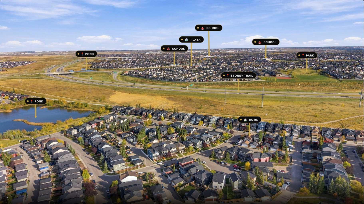
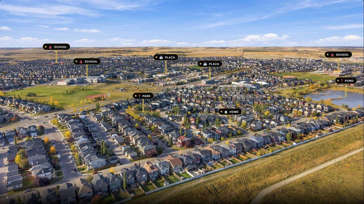
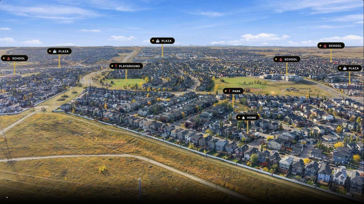
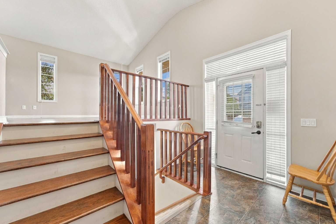
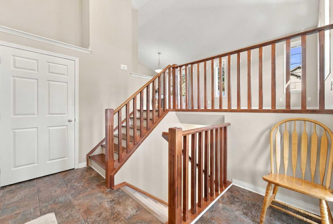
Over 2,000 sq. ft. of total developed living space, including approximately 1,057 sq. ft. on the main floor and 977 sq. ft. in the basement, **plus both side and back decks for additional outdoor living space.** Welcome to this beautifully maintained and updated 5-bedroom bi-level on a desirable corner lot in Evanston NW. Situated on a generous 4,746.88 sq. ft. lot, this home features a massive side yard, spacious backyard and RV parking. The side deck is a special bonus of this corner-lot property, offering additional outdoor space to relax and entertain. Built in 2008, this move-in-ready home offers plenty of room for a growing family. The main floor features a bright living room, dining area, functional kitchen, 3 bedrooms and a 4-piece bathroom. The basement offers a large recreation room, 2 additional bedrooms, a 4-piece bathroom, laundry and ample storage. Recent updates include new siding and roof. Another great benefit of this corner lot is **no sidewalk along the side of the property, meaning less snow shovelling and exterior maintenance**. Conveniently located close to schools, shopping, parks and major routes, with easy access to Stoney Trail.
| Street Address: | 75 Evansdale Way NW |
| City: | Calgary |
| Province/State: | Alberta |
| Postal Code: | N/A |
| County/Parish: | Calgary |
| Subdivision: | Evanston |
| Country: | Canada |
| Latitude: | 51.17112931 |
| Longitude: | -114.10624915 |
| MLS® Number: | A2350396 |
| Price: | $619,900 |
| Property Area: | 1,058 Sq ft |
| Bedrooms: | 5 |
| Bathrooms Half: | 0 |
| Bathrooms Full: | 2 |
| Living Area: | 1,058 Sq ft |
| Building Area: | 0 Sq ft |
| Year Built: | 2008 |
| Listing Date: | Oct 05, 2026 |
| Garage Spaces: | 2 |
| Property Type: | Residential |
| Property Subtype: | Detached |
| MLS Status: | Active |
Additional Details
| Flooring: | N/A |
| Construction: | Other |
| Parking: | Double Garage Detached |
| Appliances: | Dishwasher,Electric Range,Microwave Hood Fan,Refrigerator,Washer/Dryer |
| Stories: | N/A |
| Zoning: | R-G |
| Fireplace: | N/A |
| Amenities: | Park,Playground,Schools Nearby,Shopping Nearby,Sidewalks |
Utilities & Systems
| Heating: | Forced Air |
| Cooling: | None |
| Property Type | Residential |
| Building Type | Detached |
| Square Footage | 1,058 sqft |
| Community Name | Evanston |
| Subdivision Name | Evanston |
| Title | Fee Simple |
| Land Size | 4,746 sqft |
| Built in | 2008 |
| Annual Property Taxes | Contact listing agent |
| Parking Type | Garage |
| Time on MLS Listing | 31 days |
Bedrooms
| Above Grade | 3 |
Bathrooms
| Total | 2 |
| Partial | 0 |
Interior Features
| Appliances Included | Dishwasher, Electric Range, Microwave Hood Fan, Refrigerator, Washer/Dryer |
| Flooring | Carpet, Ceramic Tile, Hardwood |
Building Features
| Features | See Remarks |
| Construction Material | Other |
| Structures | Front Porch, Patio, See Remarks |
Heating & Cooling
| Cooling | None |
| Heating Type | Forced Air |
Exterior Features
| Exterior Finish | Other |
Neighbourhood Features
| Community Features | Park, Playground, Schools Nearby, Shopping Nearby, Sidewalks |
| Amenities Nearby | Park, Playground, Schools Nearby, Shopping Nearby, Sidewalks |
Parking
| Parking Type | Garage |
| Total Parking Spaces | 4 |
Interior Size
| Total Finished Area: | 1,058 sq ft |
| Total Finished Area (Metric): | 98.26 sq m |
| Main Level: | 1,058 sq ft |
| Below Grade: | 977 sq ft |
Room Count
| Bedrooms: | 5 |
| Bathrooms: | 2 |
| Full Bathrooms: | 2 |
| Rooms Above Grade: | 5 |
Lot Information
| Lot Size: | 4,746 sq ft |
| Lot Size (Acres): | 0.11 acres |
| Frontage: | 33 ft |
Legal
| Legal Description: | 0811467;25;40 |
| Title to Land: | Fee Simple |
- See Remarks
- Other
- Private Yard
- Storage
- Dishwasher
- Electric Range
- Microwave Hood Fan
- Refrigerator
- Washer/Dryer
- Full
- Park
- Playground
- Schools Nearby
- Shopping Nearby
- Sidewalks
- Poured Concrete
- Back Lane
- Back Yard
- City Lot
- Double Garage Detached
- Front Porch
- Patio
Floor plan information is not available for this property.
Monthly Payment Breakdown
Loading Walk Score...
What's Nearby?
Powered by Yelp
REALTOR® Details
Andy Bhalla
- (403) 899-7171
- info@yadrealty.ca
- Coldwell Banker YAD Realty