412, 750 Harvie Heights Road , Harvie Heights, Alberta
Condo For Sale in Harvie Heights, Alberta
$939,750
-
Property Type
 Condo
-
Bedrooms
 2
-
Bath
 3
-
Garage
 2
-
Sq Ft
 1,032
-
Year Built
 2024
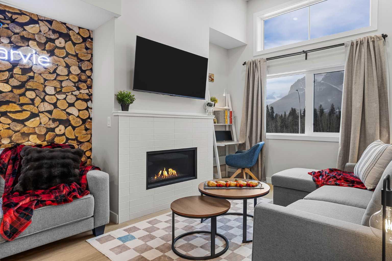
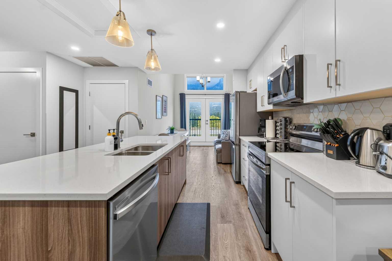
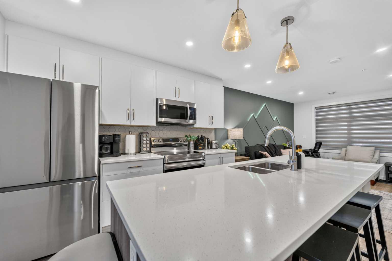
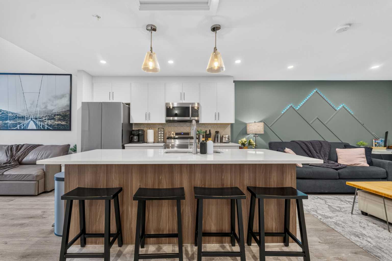
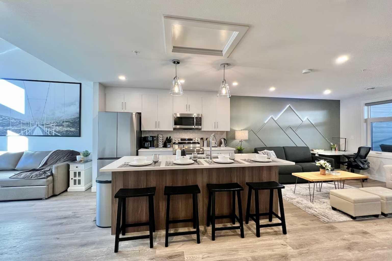
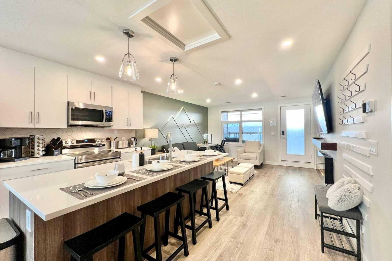
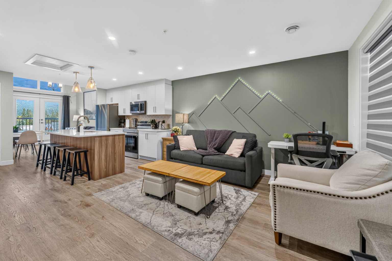
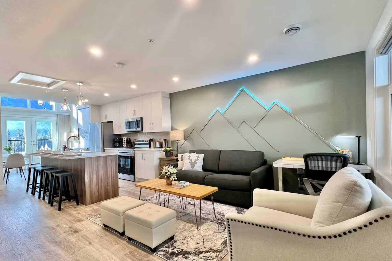
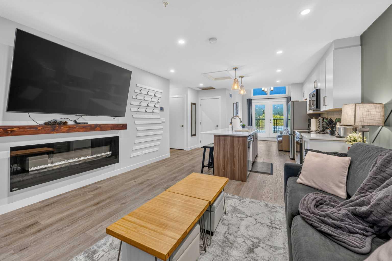
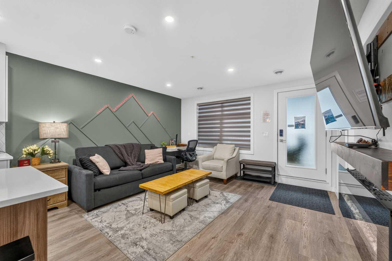
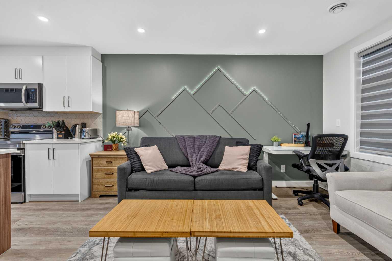
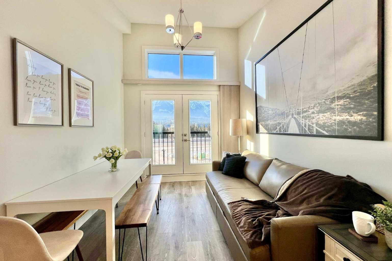
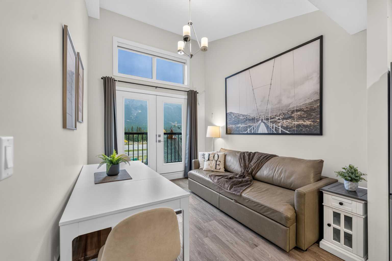
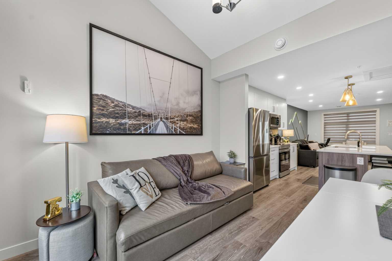
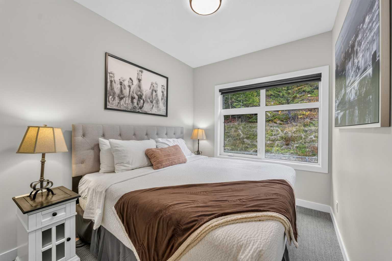
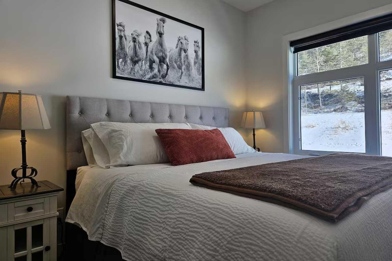
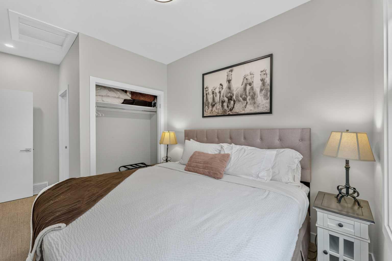
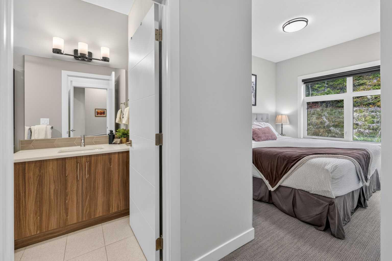
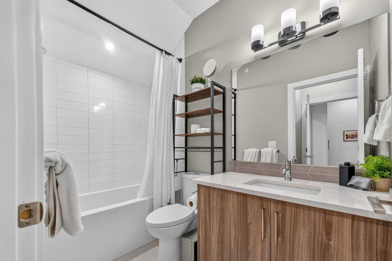
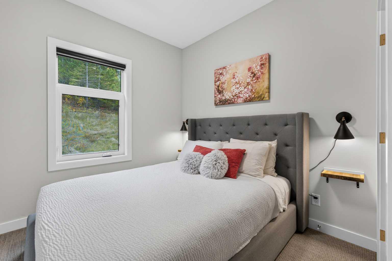
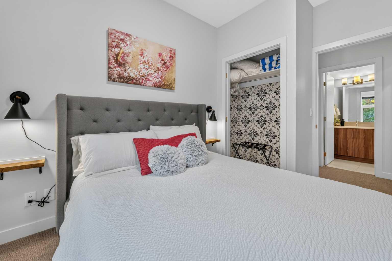
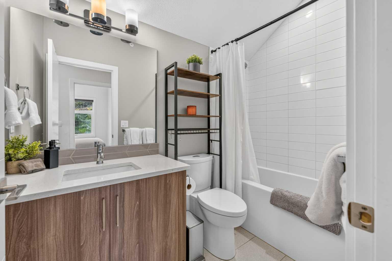
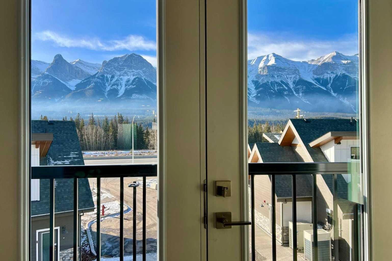
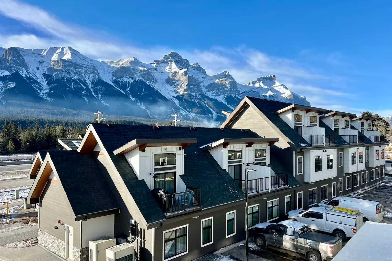
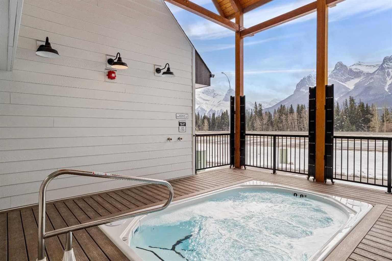
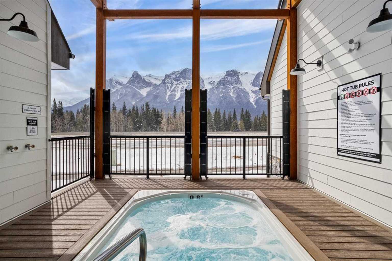
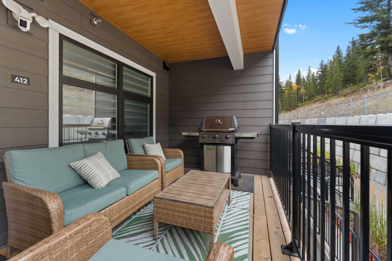
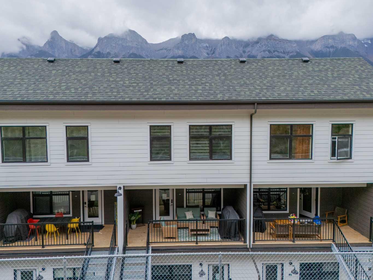
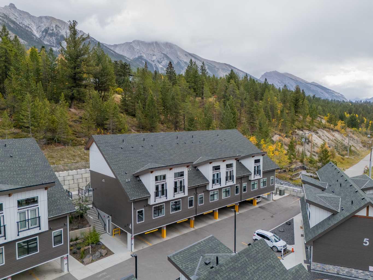
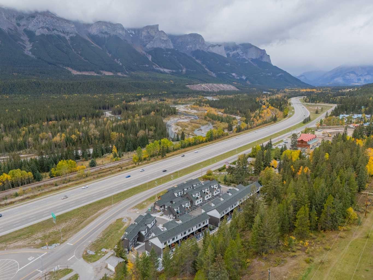
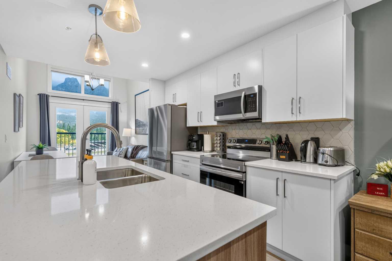
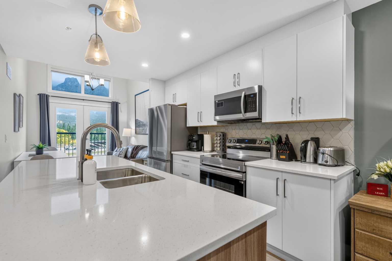
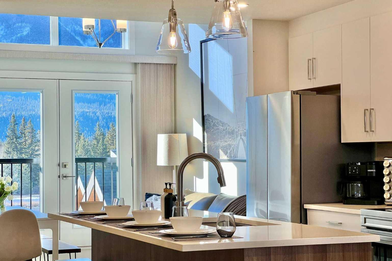
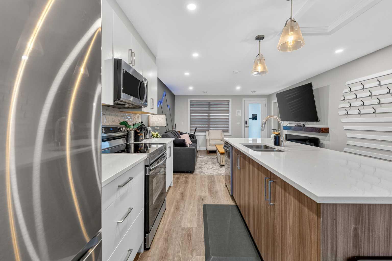
Experience the best of the Rockies from this beautifully appointed mountain retreat with unobstructed mountain views, ideally located just minutes from Canmore and the gateway to Banff National Park. Combining lifestyle, location and income potential, this modern 2 bedroom, 2.5 bathroom property is an inviting weekend escape, mountain basecamp or revenue generating investment. Thoughtfully designed over two levels, the bright open concept layout features stainless steel appliances, quartz countertops and contemporary finishes, with comfortable living and dining spaces framed by stunning Rocky Mountain scenery. Custom wainscotting adds warmth and character, while carefully selected high end furnishings give the home a polished, welcoming feel. Offered fully furnished with two tandem parking stalls, this turnkey retreat makes mountain ownership easy. Adventure is at your doorstep, with world class biking and hiking trails nearby and easy access to renowned ski resorts and endless outdoor recreation. After a day of exploring, unwind in the complex’s hot tub and embrace the mountain lifestyle. Approved for short term rentals on platforms such as Airbnb and VRBO, this property offers the flexibility to enjoy your own alpine getaway while pursuing rental income in one of Alberta’s most sought after tourism destinations. LIST PRICE INCLUDES GST. CONSULT YOUR ACCOUNTANT ABOUT GST DEFERRAL.
| Street Address: | 412, 750 Harvie Heights Road |
| City: | Harvie Heights |
| Province/State: | Alberta |
| Postal Code: | N/A |
| County/Parish: | Bighorn No. 8, M.D. of |
| Subdivision: | NONE |
| Country: | Canada |
| Latitude: | 51.12287700 |
| Longitude: | -115.38247500 |
| MLS® Number: | A2350325 |
| Price: | $939,750 |
| Property Area: | 1,032 Sq ft |
| Bedrooms: | 2 |
| Bathrooms Half: | 1 |
| Bathrooms Full: | 2 |
| Living Area: | 1,032 Sq ft |
| Building Area: | 0 Sq ft |
| Year Built: | 2024 |
| Listing Date: | Oct 04, 2026 |
| Garage Spaces: | 2 |
| Property Type: | Residential |
| Property Subtype: | Row/Townhouse |
| MLS Status: | Active |
Additional Details
| Flooring: | N/A |
| Construction: | Composite Siding,Wood Frame |
| Parking: | Carport,Tandem |
| Appliances: | Dishwasher,Electric Oven,Electric Range,Refrigerator,Washer/Dryer Stacked |
| Stories: | N/A |
| Zoning: | Visitor Accommodation |
| Fireplace: | N/A |
| Amenities: | Other |
Utilities & Systems
| Heating: | Forced Air,Natural Gas |
| Cooling: | Central Air |
| Property Type | Residential |
| Building Type | Row/Townhouse |
| Square Footage | 1,032 sqft |
| Community Name | NONE |
| Subdivision Name | NONE |
| Title | Fee Simple |
| Land Size | Unknown |
| Built in | 2024 |
| Annual Property Taxes | Contact listing agent |
| Parking Type | Carport |
Bedrooms
| Above Grade | 2 |
Bathrooms
| Total | 3 |
| Partial | 1 |
Interior Features
| Appliances Included | Dishwasher, Electric Oven, Electric Range, Refrigerator, Washer/Dryer Stacked |
| Flooring | Carpet, Hardwood, Tile |
Building Features
| Features | High Ceilings, Kitchen Island, Open Floorplan, Quartz Counters, See Remarks, Separate Entrance, Soaking Tub, Vaulted Ceiling(s), Vinyl Windows |
| Style | Attached |
| Construction Material | Composite Siding, Wood Frame |
| Building Amenities | Spa/Hot Tub |
| Structures | Patio |
Heating & Cooling
| Cooling | Central Air |
| Heating Type | Forced Air, Natural Gas |
Exterior Features
| Exterior Finish | Composite Siding, Wood Frame |
Neighbourhood Features
| Community Features | Other |
| Pets Allowed | Restrictions, Yes |
| Amenities Nearby | Other |
Maintenance or Condo Information
| Maintenance Fees | $915 Monthly |
| Maintenance Fees Include | Common Area Maintenance, Electricity, Gas, Heat, Insurance, Maintenance Grounds, Parking, Professional Management, Reserve Fund Contributions, Sewer, Snow Removal, Trash, Water |
Parking
| Parking Type | Carport |
| Total Parking Spaces | 2 |
Interior Size
| Total Finished Area: | 1,032 sq ft |
| Total Finished Area (Metric): | 95.88 sq m |
| Main Level: | 623 sq ft |
| Upper Level: | 409 sq ft |
Room Count
| Bedrooms: | 2 |
| Bathrooms: | 3 |
| Full Bathrooms: | 2 |
| Half Bathrooms: | 1 |
| Rooms Above Grade: | 5 |
Lot Information
- High Ceilings
- Kitchen Island
- Open Floorplan
- Quartz Counters
- See Remarks
- Separate Entrance
- Soaking Tub
- Vaulted Ceiling(s)
- Vinyl Windows
- Barbecue
- BBQ gas line
- Lighting
- Private Entrance
- Dishwasher
- Electric Oven
- Electric Range
- Refrigerator
- Washer/Dryer Stacked
- Spa/Hot Tub
- None
- Other
- Composite Siding
- Wood Frame
- Electric
- Living Room
- Poured Concrete
- Carport
- Tandem
- Patio
Floor plan information is not available for this property.
Monthly Payment Breakdown
Loading Walk Score...
What's Nearby?
Powered by Yelp
REALTOR® Details
KEVIN MCARDLE
- (403) 888-9220
- kevin@canmorehomesearch.com
- Century 21 Nordic Realty