E-202, 950 Harvie Heights Road , Harvie Heights, Alberta
Condo For Sale in Harvie Heights, Alberta
$960,750
-
Property Type
 Condo
-
Bedrooms
 2
-
Bath
 2
-
Garage
 0
-
Sq Ft
 864
-
Year Built
 2028
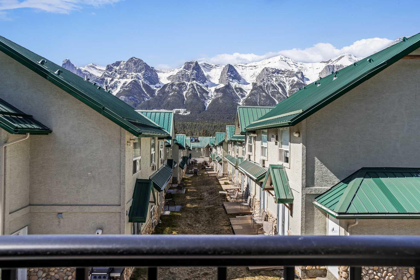
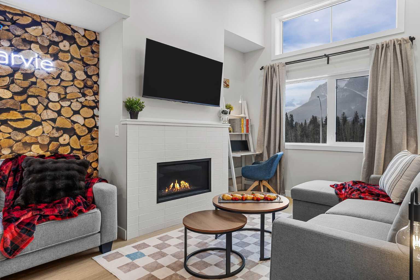
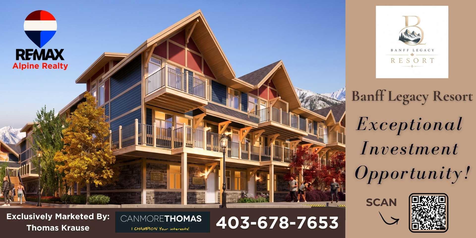
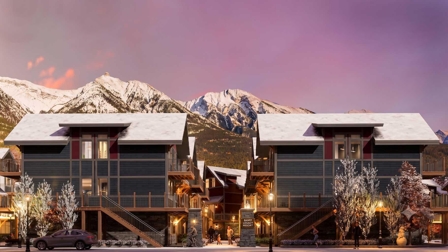
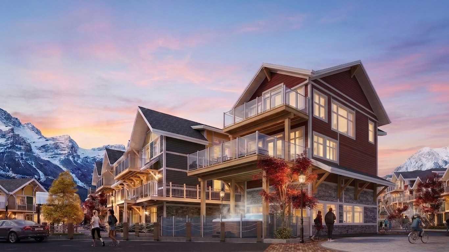
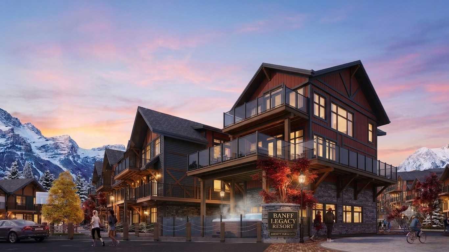
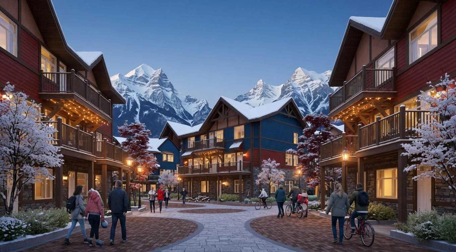
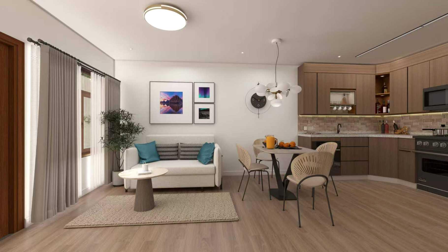
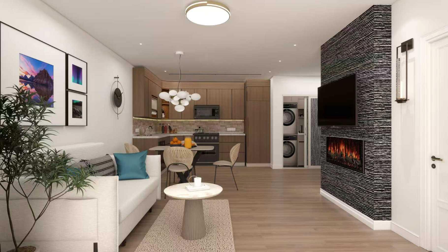
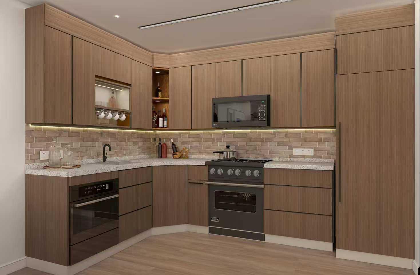
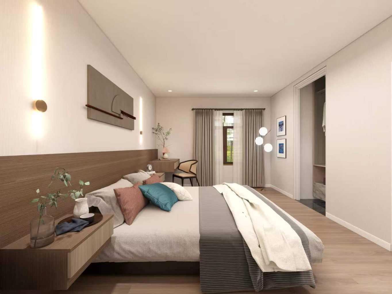
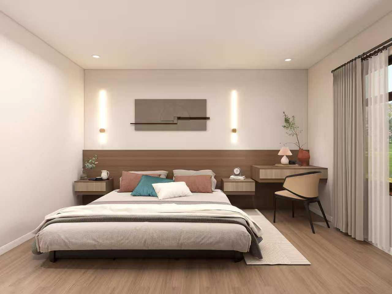
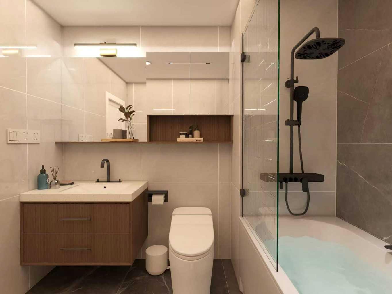
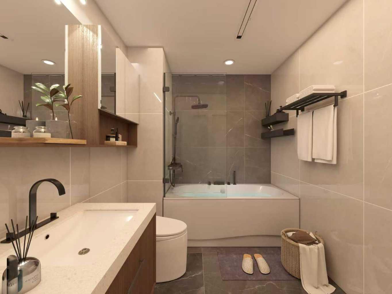
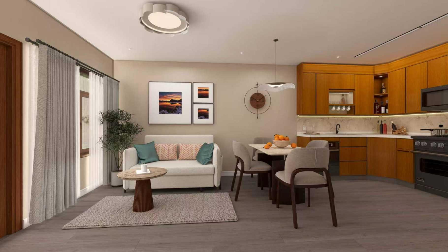
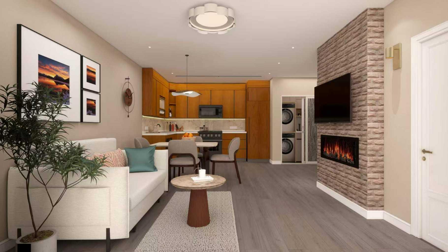
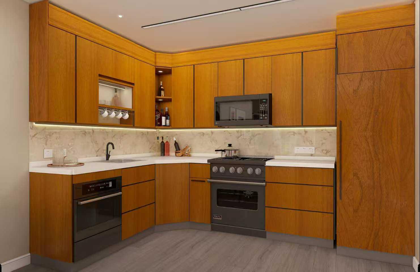
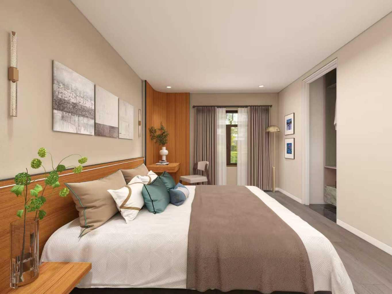
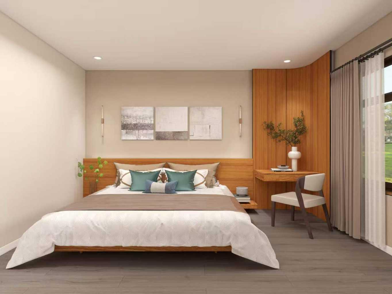
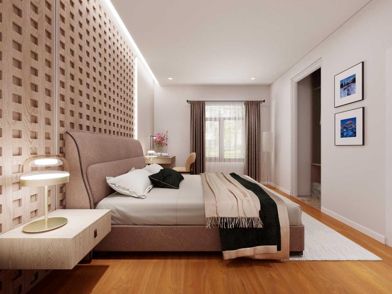
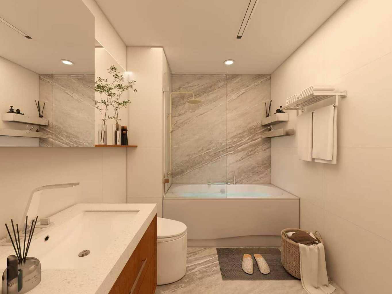
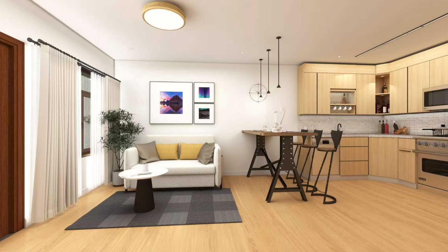
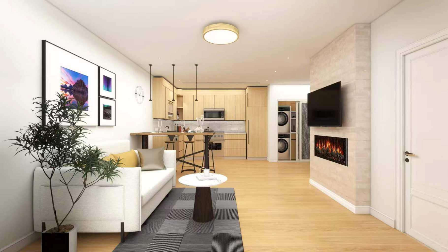
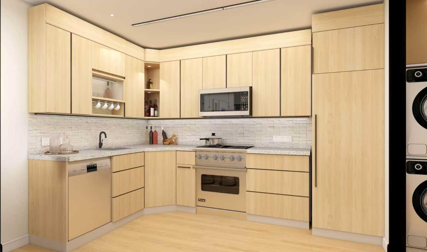
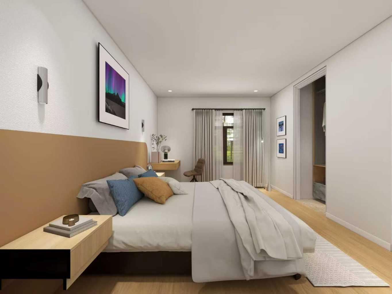
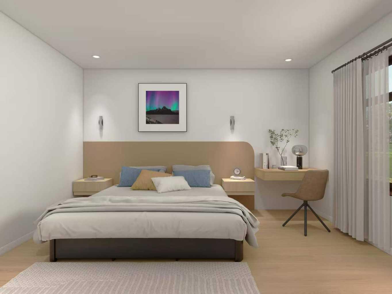
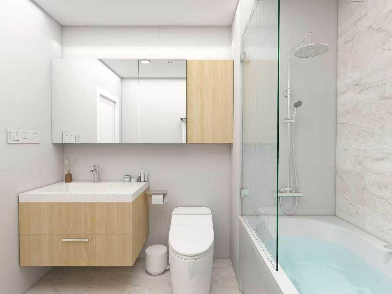
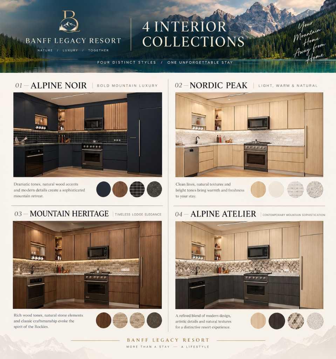
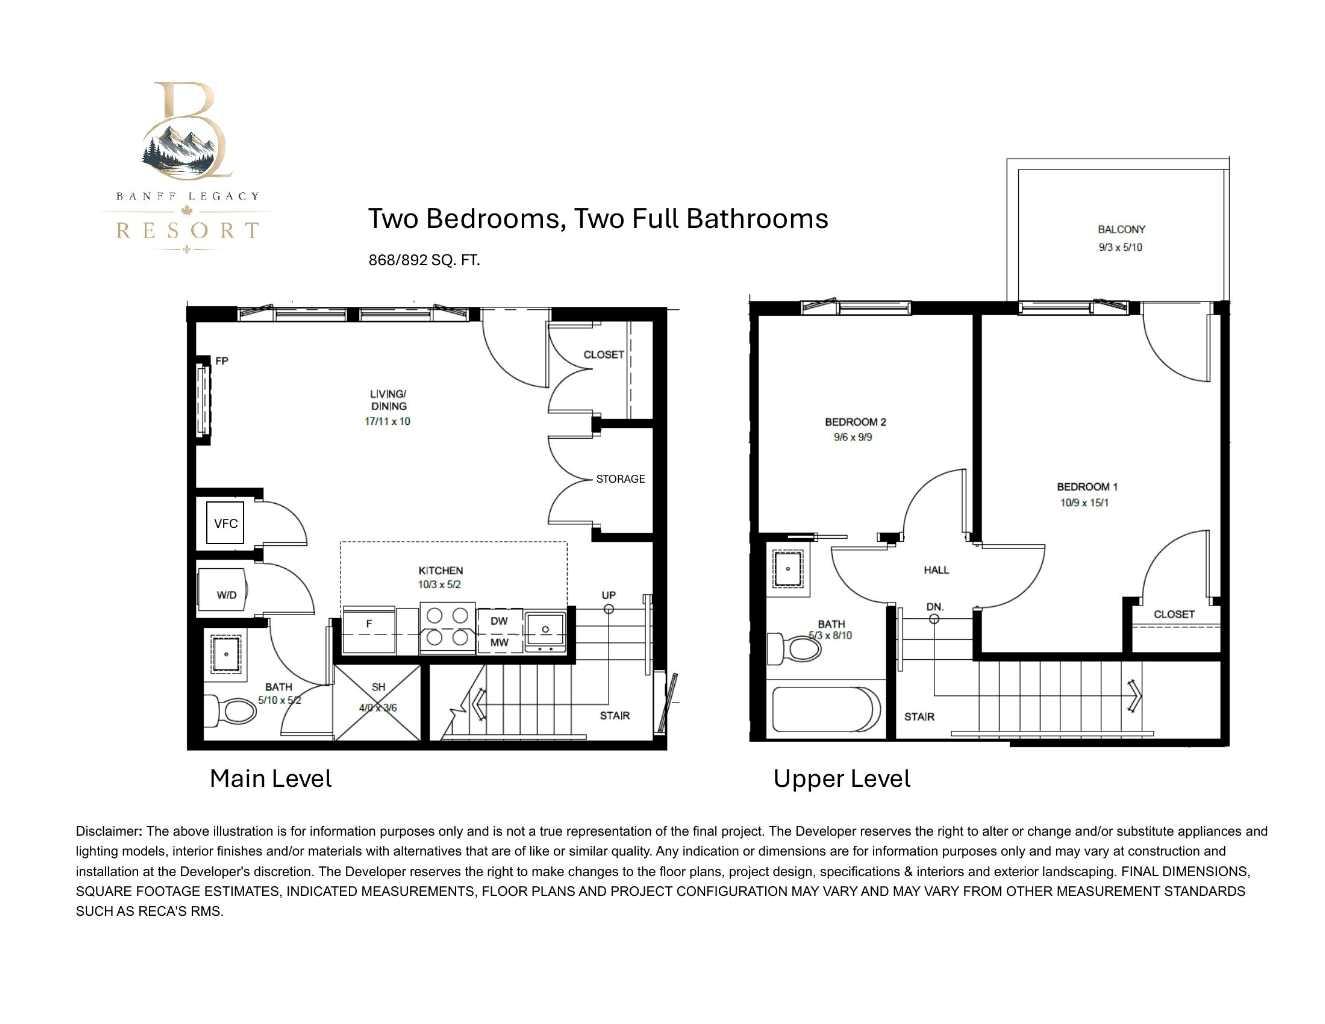
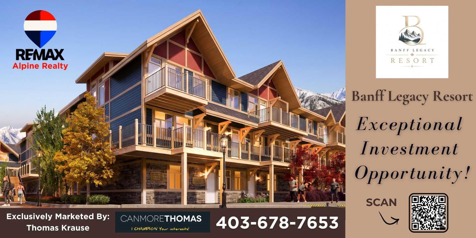
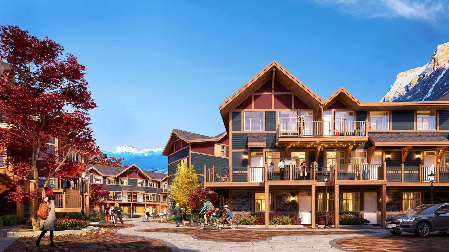
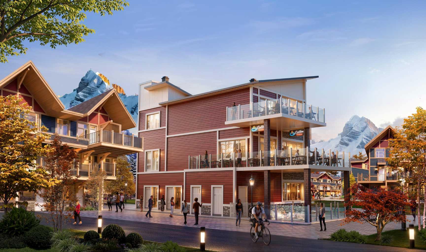
Exceptional investment opportunity in the heart of the Canadian Rockies, where demand for premium mountain accommodations continues to grow - Banff Legacy Resort, ideally located just 5 minutes from Canmore and right by the Banff National Park Gate, offers an exciting opportunity to invest in a brand-new short-term rental property in the spectacular Bow Valley. Its prime location between Banff and Canmore provides easy access to world-class attractions, outdoor adventures, and vibrant communities, creating lasting value for investors. Designed for vacation accommodation and investment use, these residences allow owners to capitalize on the area’s strong tourism market while enjoying personal use when desired. The unique townhouse-style residences, featuring one or two levels and private entrances, offer resort amenities including a secure underground parkade, a hot tub, and two levels of commercial space. This 2-bed, 2-bath residence is just one example of the homes available, with a variety of floor plans, sizes, color choices and price points. With a beautiful interior and attractively priced, Banff Legacy presents a special opportunity to secure a brand-new short-term rental property at exceptional value. Construction is anticipated to begin in September 2026, with possession expected Spring–Fall 2028. Registration is now open for the October Sales Event. Price including 5% GST which GST-registered purchasers may be eligible to defer. Purchasers should obtain independent tax advice. All dimensions, floor plans, renderings, images, specifications, finishes, features, amenities, and other information shown are preliminary and subject to change without notice. Buyers should rely on the purchase agreement, disclosure statement, and approved plans and specifications for definite details.
| Street Address: | E-202, 950 Harvie Heights Road |
| City: | Harvie Heights |
| Province/State: | Alberta |
| Postal Code: | N/A |
| County/Parish: | Bighorn No. 8, M.D. of |
| Subdivision: | NONE |
| Country: | Canada |
| Latitude: | 51.12516279 |
| Longitude: | -115.38635702 |
| MLS® Number: | A2344927 |
| Price: | $960,750 |
| Property Area: | 864 Sq ft |
| Bedrooms: | 2 |
| Bathrooms Half: | 0 |
| Bathrooms Full: | 2 |
| Living Area: | 864 Sq ft |
| Building Area: | 0 Sq ft |
| Year Built: | 2028 |
| Listing Date: | Sep 12, 2026 |
| Garage Spaces: | 0 |
| Property Type: | Residential |
| Property Subtype: | Row/Townhouse |
| MLS Status: | Active |
Additional Details
| Flooring: | N/A |
| Construction: | Cement Fiber Board,Post & Beam,Stone,Stucco |
| Parking: | Parkade,Underground |
| Appliances: | Dishwasher,Electric Stove,Microwave,Washer/Dryer Stacked |
| Stories: | N/A |
| Zoning: | HWY-C, Visitor Accommodat |
| Fireplace: | N/A |
| Amenities: | Clubhouse,Street Lights |
Utilities & Systems
| Heating: | Heat Pump,Natural Gas |
| Cooling: | Other |
| Water Source: | Public |
| Sewer: | Public Sewer |
| Property Type | Residential |
| Building Type | Row/Townhouse |
| Storeys | 3 |
| Square Footage | 864 sqft |
| Community Name | NONE |
| Subdivision Name | NONE |
| Title | Fee Simple |
| Land Size | Unknown |
| Built in | 2028 |
| Annual Property Taxes | Contact listing agent |
| Parking Type | Underground |
| Time on MLS Listing | 2 days |
Bedrooms
| Above Grade | 2 |
Bathrooms
| Total | 2 |
| Partial | 0 |
Interior Features
| Appliances Included | Dishwasher, Electric Stove, Microwave, Washer/Dryer Stacked |
| Flooring | Carpet, Ceramic Tile, Vinyl Plank |
Building Features
| Features | Open Floorplan, See Remarks |
| Style | Attached |
| Construction Material | Cement Fiber Board, Post & Beam, Stone, Stucco |
| Building Amenities | Elevator(s), Secured Parking, Spa/Hot Tub, Visitor Parking |
| Structures | Balcony(s) |
Heating & Cooling
| Cooling | Other |
| Heating Type | Heat Pump, Natural Gas |
Exterior Features
| Exterior Finish | Cement Fiber Board, Post & Beam, Stone, Stucco |
Neighbourhood Features
| Community Features | Clubhouse, Street Lights |
| Pets Allowed | Restrictions, Yes |
| Amenities Nearby | Clubhouse, Street Lights |
Maintenance or Condo Information
| Maintenance Fees | $638 Monthly |
| Maintenance Fees Include | Common Area Maintenance, Gas, Heat, Insurance, Parking, Professional Management, Reserve Fund Contributions, Sewer, Snow Removal, Trash, Water |
Parking
| Parking Type | Underground |
| Total Parking Spaces | 1 |
Interior Size
| Total Finished Area: | 864 sq ft |
| Total Finished Area (Metric): | 80.27 sq m |
Room Count
| Bedrooms: | 2 |
| Bathrooms: | 2 |
| Full Bathrooms: | 2 |
| Rooms Above Grade: | 4 |
Lot Information
- Open Floorplan
- See Remarks
- Balcony
- Courtyard
- Lighting
- Dishwasher
- Electric Stove
- Microwave
- Washer/Dryer Stacked
- Elevator(s)
- Secured Parking
- Spa/Hot Tub
- Visitor Parking
- None
- Clubhouse
- Street Lights
- Cement Fiber Board
- Post & Beam
- Stone
- Stucco
- Electric
- Living Room
- Poured Concrete
- Level
- Parkade
- Underground
- Balcony(s)
Floor plan information is not available for this property.
Monthly Payment Breakdown
Loading Walk Score...
What's Nearby?
Powered by Yelp
REALTOR® Details
Thomas Krause
- (403) 678-7653
- canmorethomas@gmail.com
- RE/MAX Alpine Realty