1920 43 Avenue SW, Calgary, Alberta
Residential For Sale in Calgary, Alberta
$1,325,000
-
Property Type
 Residential
-
Bedrooms
 4
4
-
Bath
 4
4
-
Garage
 2
2
-
Sq Ft
 2,134
2,134
-
Year Built
 2018
2018
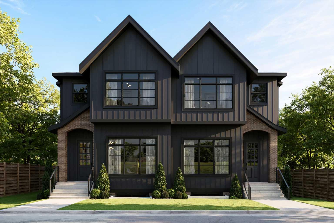
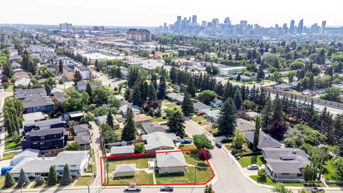
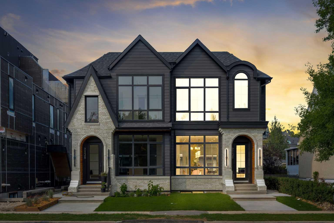
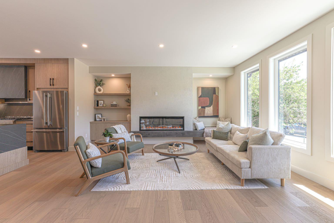
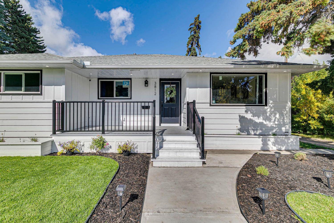
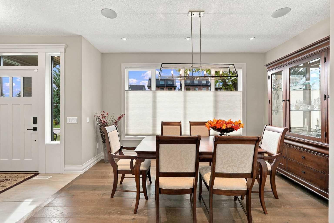
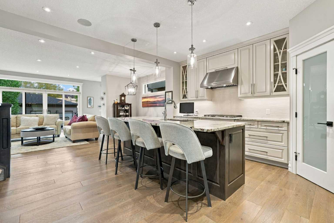
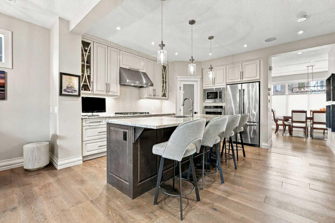
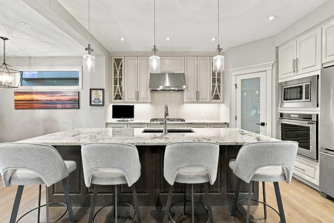
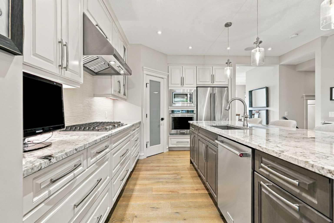
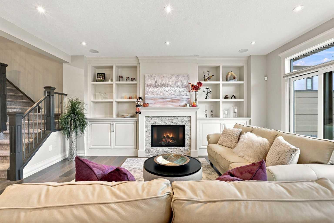
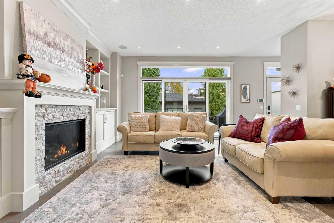
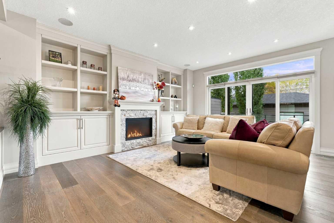
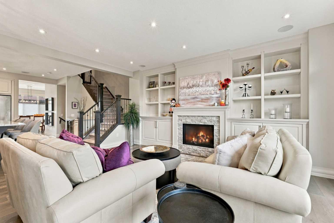
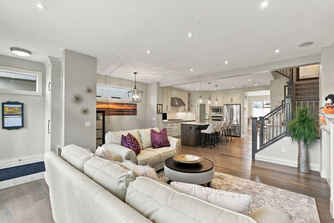
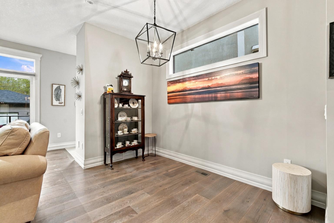
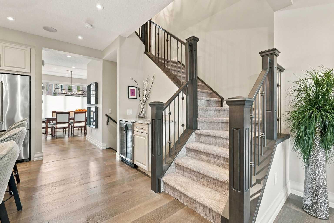
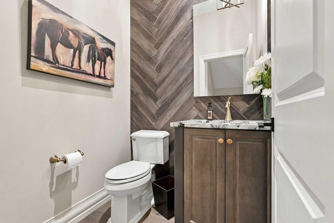
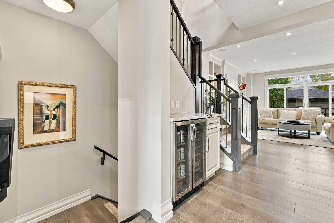
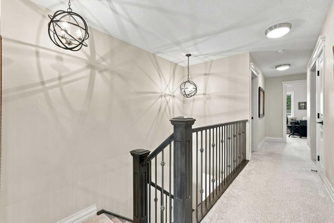
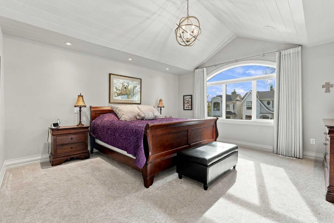
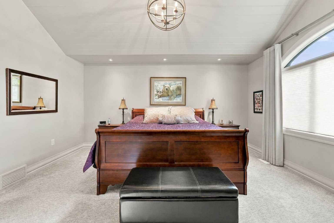
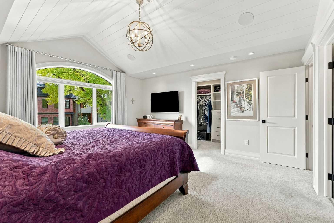
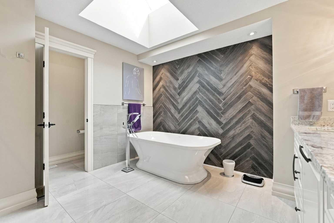
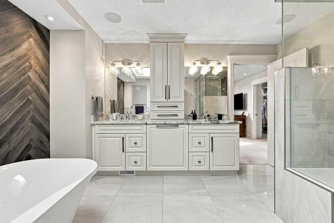
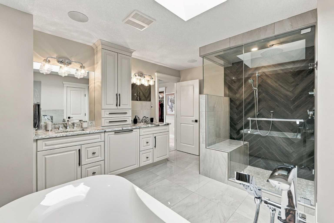
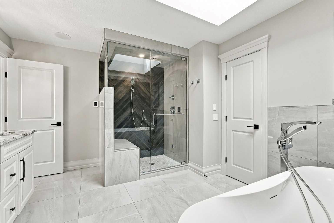
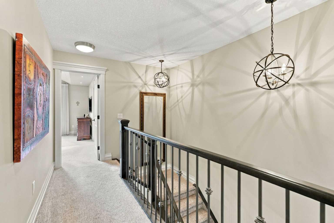
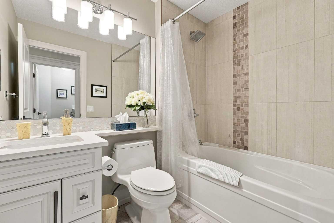
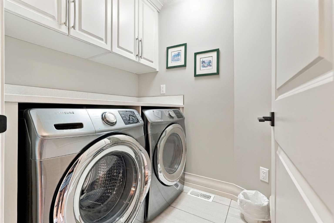
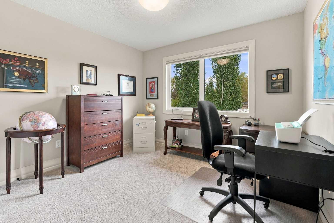
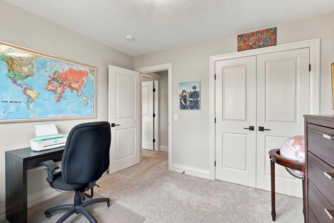
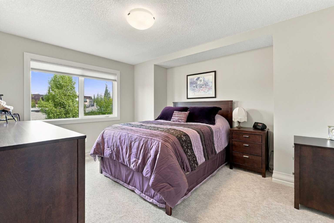
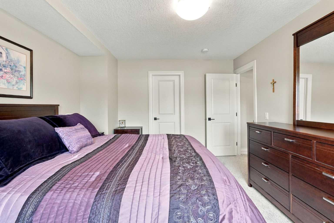
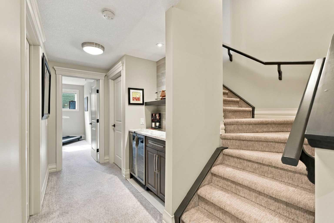
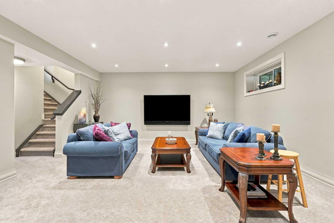
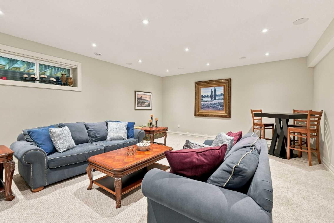
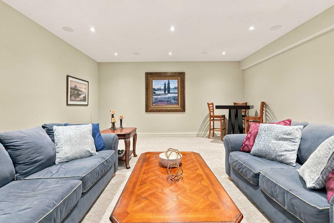
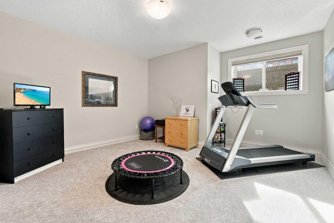
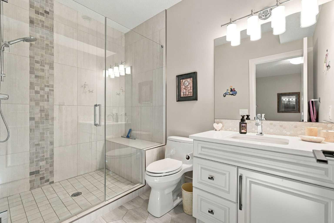
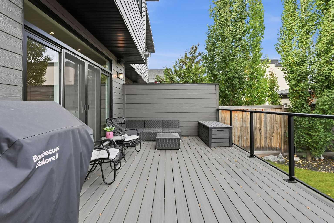
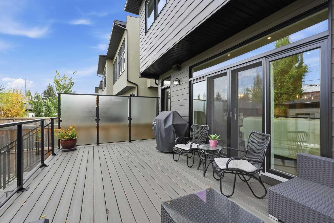
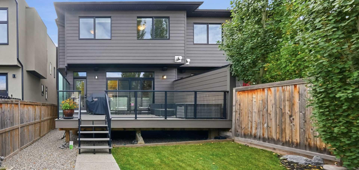
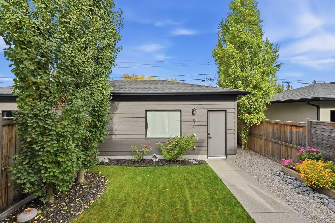
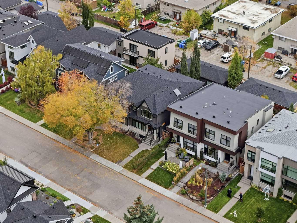
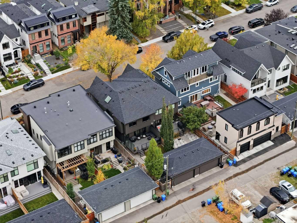
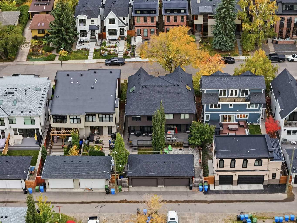
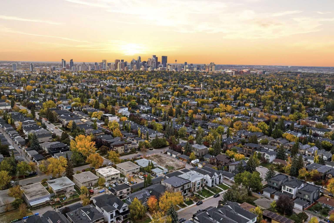
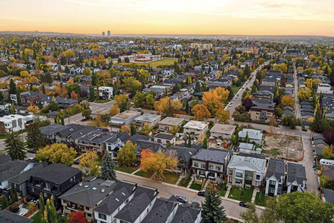
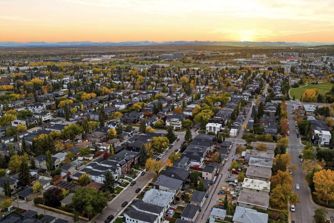
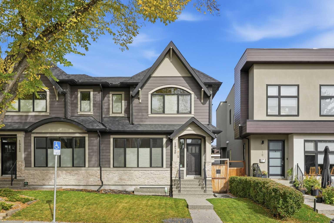
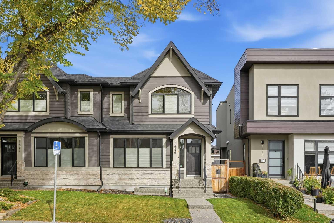
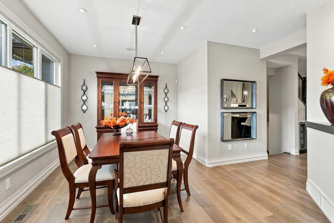
Positioned on a quiet T intersection in sought after Altadore, this gracious, award winning 3+1 bedroom residence by Treehouse Developments offers over 3,000 sq ft of beautifully finished living space. The open, airy main level is defined by hardwood floors and lofty ceilings, introducing a generous dining area designed to host memorable gatherings. It flows seamlessly into a well-appointed kitchen featuring granite countertops, an island with seating, abundant cabinetry including a walk in pantry, and stainless steel appliances. The living room is anchored by a striking fireplace and custom built ins, creating an inviting space for everyday living. A stylish 2 piece powder room completes the main level. Upstairs, three spacious bedrooms, a 4 piece main bath, and a dedicated laundry room enhance comfort and convenience. The serene primary retreat includes a walk in closet and a private 5 piece ensuite with in-floor heating, dual sinks, a freestanding soaker tub, and a rejuvenating steam shower. The fully developed basement—with in-floor heating—extends the living space with a large recreation/family room and a sleek bar. A fourth bedroom with walk in closet and its own 3 piece ensuite offers an ideal haven for teens or guests. Outside, the private backyard is perfect for relaxing or entertaining, complete with a deck with privacy walls, gas BBQ hookup and built in speakers. A double detached garage ensures effortless parking. Additional highlights include an ICF cement party wall, no pet/no smoking home, central air conditioning, Control4 stereo system with speakers throughout, central vacuum, water softener and hot water on demand. This prime Altadore location is unbeatable—steps to scenic River Park, close to excellent schools, shopping, public transit, and offering quick access to Crowchild Trail.
| Street Address: | 1920 43 Avenue SW |
| City: | Calgary |
| Province/State: | Alberta |
| Postal Code: | N/A |
| County/Parish: | Calgary |
| Subdivision: | Altadore |
| Country: | Canada |
| Latitude: | 51.01540222 |
| Longitude: | -114.10484504 |
| MLS® Number: | A2350315 |
| Price: | $1,325,000 |
| Property Area: | 2,134 Sq ft |
| Bedrooms: | 4 |
| Bathrooms Half: | 1 |
| Bathrooms Full: | 3 |
| Living Area: | 2,134 Sq ft |
| Building Area: | 0 Sq ft |
| Year Built: | 2018 |
| Listing Date: | Oct 05, 2026 |
| Garage Spaces: | 2 |
| Property Type: | Residential |
| Property Subtype: | Semi Detached (Half Duplex) |
| MLS Status: | Active |
Additional Details
| Flooring: | N/A |
| Construction: | Composite Siding,Stone,Wood Frame |
| Parking: | Double Garage Detached |
| Appliances: | Built-In Oven,Central Air Conditioner,Dishwasher,Dryer,Garage Control(s),Gas Cooktop,Humidifier,Microwave,Range Hood,Refrigerator,Washer,Water Softener,Window Coverings,Wine Refrigerator |
| Stories: | N/A |
| Zoning: | R-CG |
| Fireplace: | N/A |
| Amenities: | Park,Playground,Schools Nearby,Shopping Nearby,Sidewalks,Street Lights,Walking/Bike Paths |
Utilities & Systems
| Heating: | In Floor,Forced Air |
| Cooling: | Central Air |
| Property Type | Residential |
| Building Type | Semi Detached (Half Duplex) |
| Square Footage | 2,134 sqft |
| Community Name | Altadore |
| Subdivision Name | Altadore |
| Title | Fee Simple |
| Land Size | 3,229 sqft |
| Built in | 2018 |
| Annual Property Taxes | Contact listing agent |
| Parking Type | Garage |
Bedrooms
| Above Grade | 3 |
Bathrooms
| Total | 4 |
| Partial | 1 |
Interior Features
| Appliances Included | Built-In Oven, Central Air Conditioner, Dishwasher, Dryer, Garage Control(s), Gas Cooktop, Humidifier, Microwave, Range Hood, Refrigerator, Washer, Water Softener, Window Coverings, Wine Refrigerator |
| Flooring | Carpet, Hardwood, Tile |
Building Features
| Features | Bookcases, Breakfast Bar, Built-in Features, Central Vacuum, Chandelier, Closet Organizers, Double Vanity, Granite Counters, High Ceilings, Kitchen Island, No Animal Home, No Smoking Home, Open Floorplan, Pantry, Recessed Lighting, Soaking Tub, Walk-In Closet(s), Wired for Sound |
| Construction Material | Composite Siding, Stone, Wood Frame |
| Structures | Deck |
Heating & Cooling
| Cooling | Central Air |
| Heating Type | In Floor, Forced Air |
Exterior Features
| Exterior Finish | Composite Siding, Stone, Wood Frame |
Neighbourhood Features
| Community Features | Park, Playground, Schools Nearby, Shopping Nearby, Sidewalks, Street Lights, Walking/Bike Paths |
| Amenities Nearby | Park, Playground, Schools Nearby, Shopping Nearby, Sidewalks, Street Lights, Walking/Bike Paths |
Parking
| Parking Type | Garage |
| Total Parking Spaces | 2 |
Interior Size
| Total Finished Area: | 2,134 sq ft |
| Total Finished Area (Metric): | 198.25 sq m |
| Main Level: | 1,017 sq ft |
| Upper Level: | 1,117 sq ft |
| Below Grade: | 951 sq ft |
Room Count
| Bedrooms: | 4 |
| Bathrooms: | 4 |
| Full Bathrooms: | 3 |
| Half Bathrooms: | 1 |
| Rooms Above Grade: | 7 |
Lot Information
| Lot Size: | 3,229 sq ft |
| Lot Size (Acres): | 0.07 acres |
| Frontage: | 26 ft |
Legal
| Legal Description: | 1712390;11;34 |
| Title to Land: | Fee Simple |
- Bookcases
- Breakfast Bar
- Built-in Features
- Central Vacuum
- Chandelier
- Closet Organizers
- Double Vanity
- Granite Counters
- High Ceilings
- Kitchen Island
- No Animal Home
- No Smoking Home
- Open Floorplan
- Pantry
- Recessed Lighting
- Soaking Tub
- Walk-In Closet(s)
- Wired for Sound
- BBQ gas line
- Private Entrance
- Private Yard
- Built-In Oven
- Central Air Conditioner
- Dishwasher
- Dryer
- Garage Control(s)
- Gas Cooktop
- Humidifier
- Microwave
- Range Hood
- Refrigerator
- Washer
- Water Softener
- Window Coverings
- Wine Refrigerator
- Full
- Park
- Playground
- Schools Nearby
- Shopping Nearby
- Sidewalks
- Street Lights
- Walking/Bike Paths
- Composite Siding
- Stone
- Wood Frame
- Gas
- Poured Concrete
- Back Lane
- Back Yard
- Landscaped
- Lawn
- Rectangular Lot
- Double Garage Detached
- Deck
Floor plan information is not available for this property.
Monthly Payment Breakdown
Loading Walk Score...
What's Nearby?
Powered by Yelp