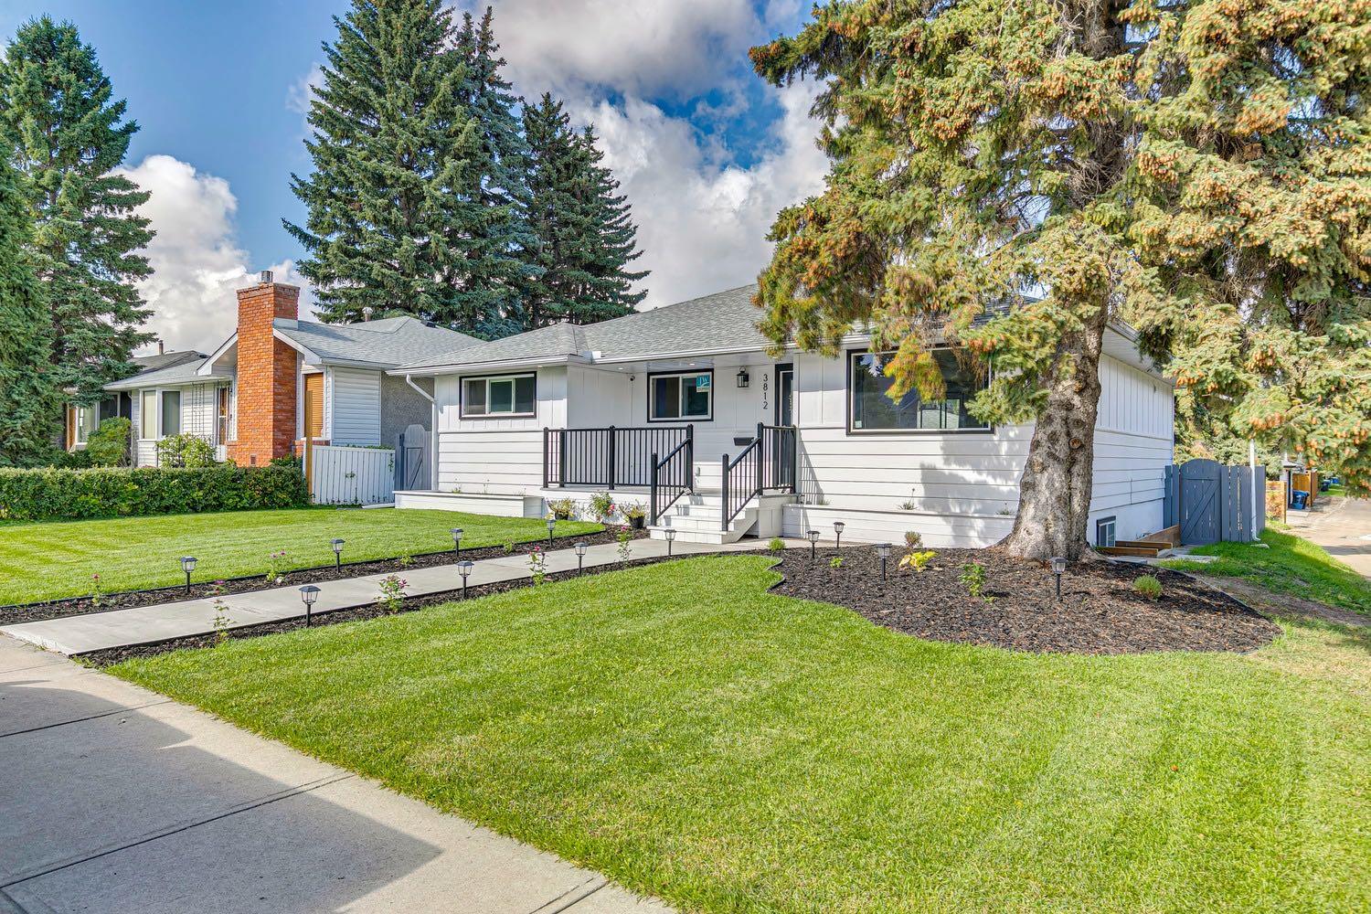
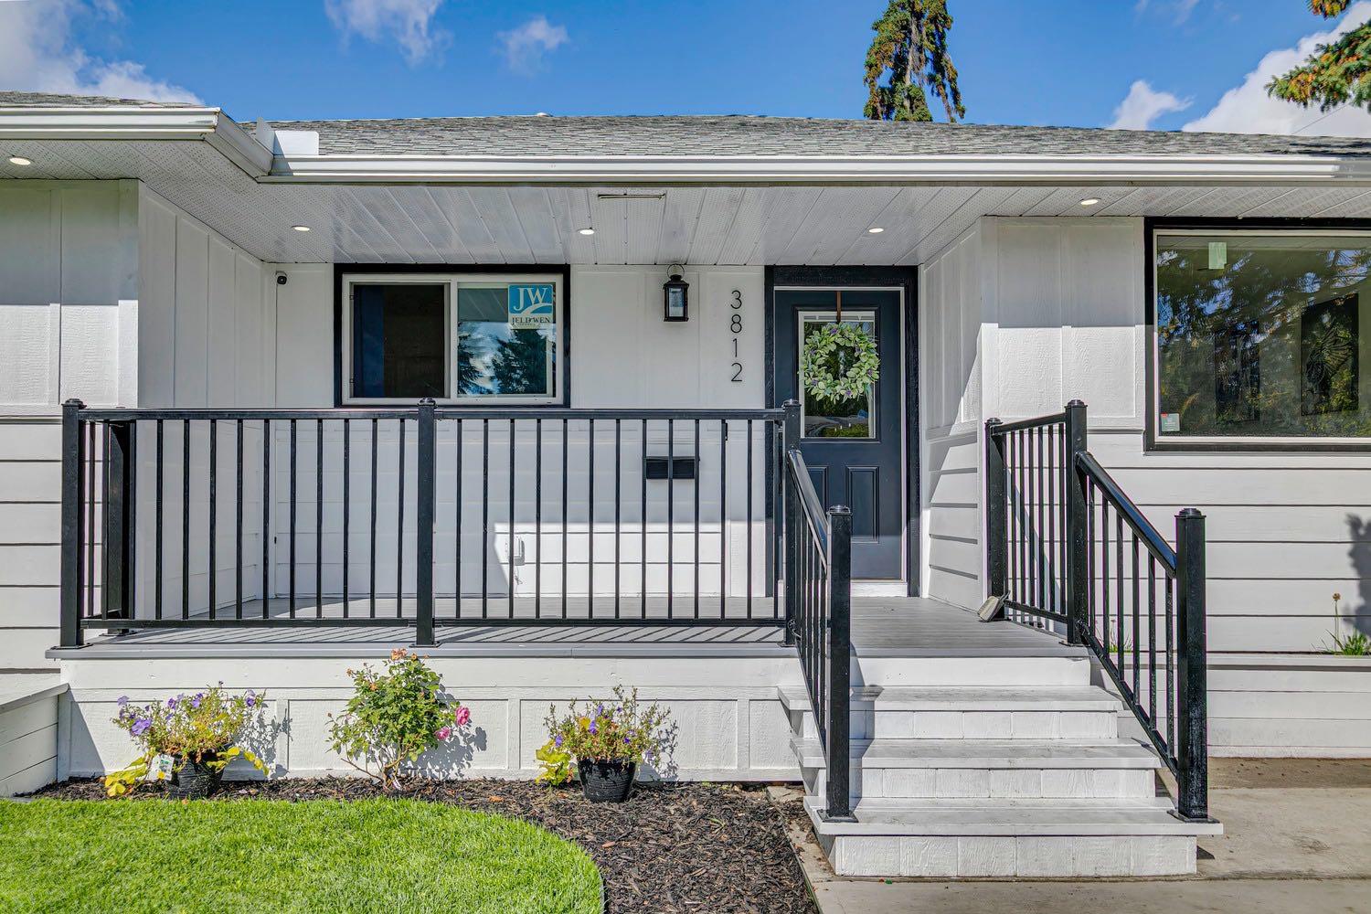
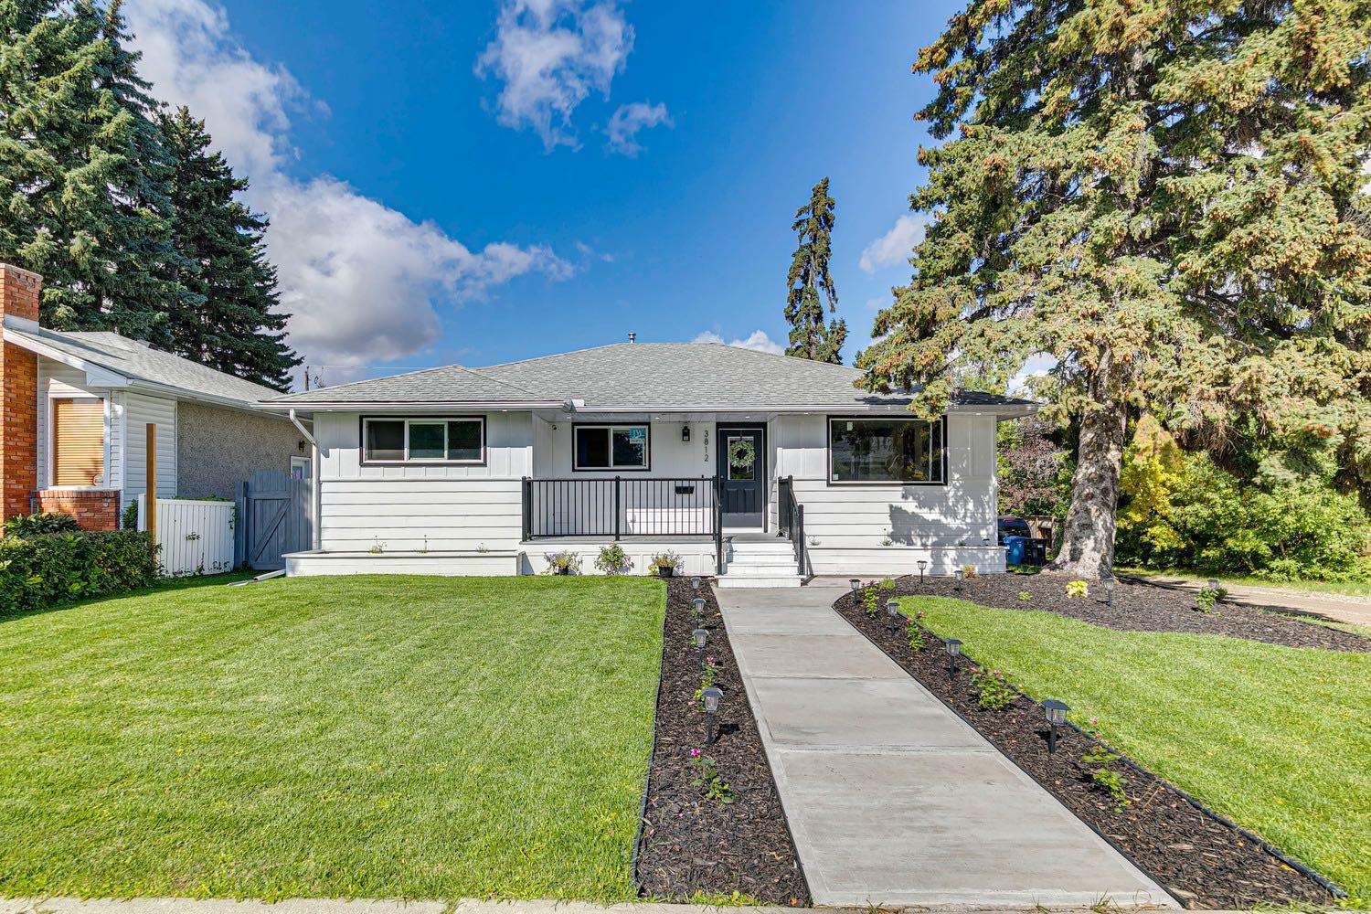
3812 3 Avenue SW, Calgary, Alberta
Residential For Sale in Calgary, Alberta
$1,070,000
-
Property Type
 Residential
-
Bedrooms
 5
5
-
Bath
 3
3
-
Garage
 2
2
-
Sq Ft
 1,247
1,247
-
Year Built
 1959
1959
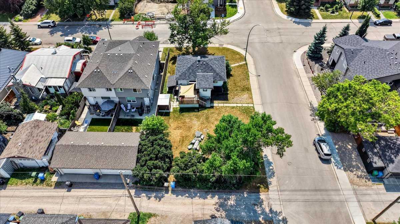
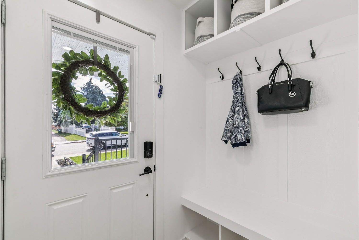
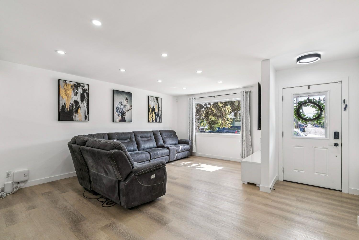
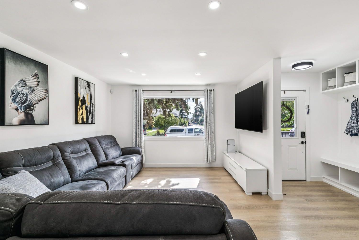
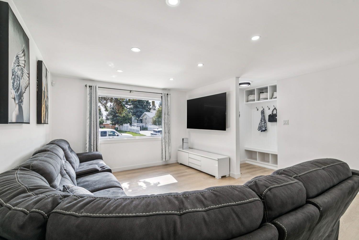
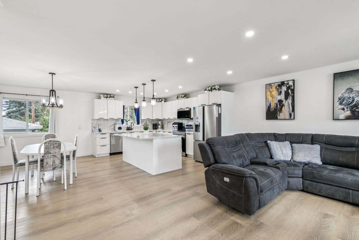
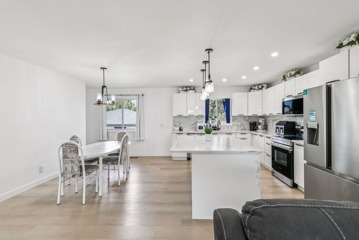
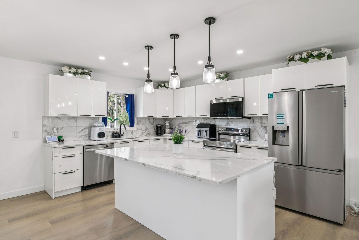
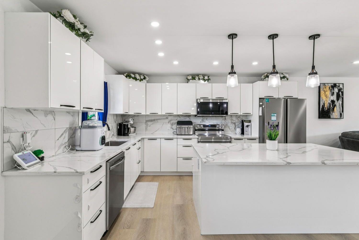
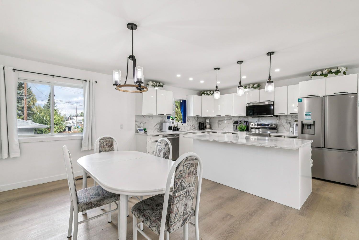
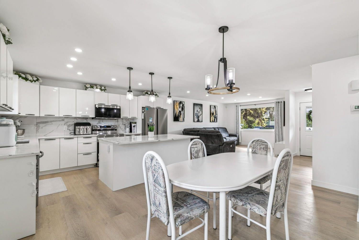
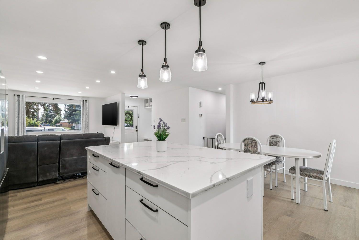
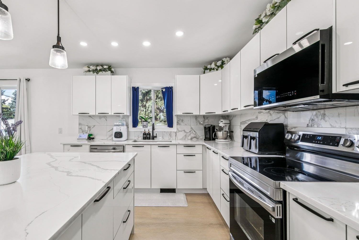
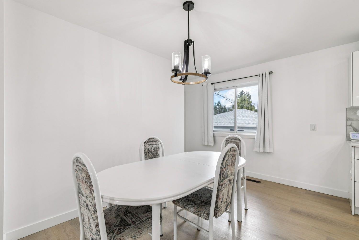
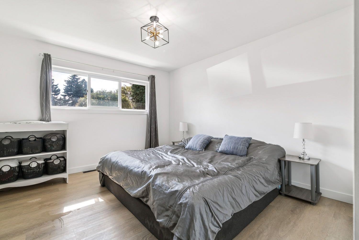
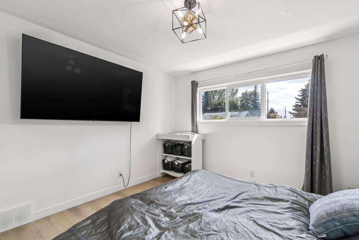
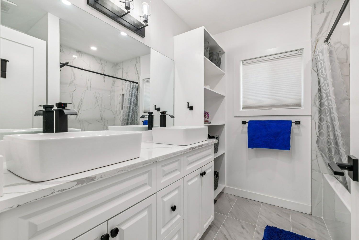
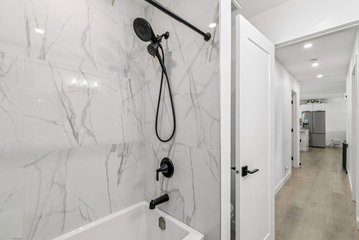
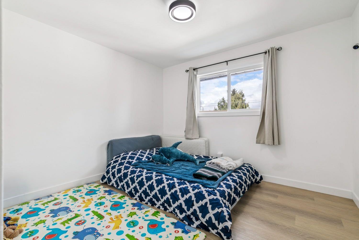
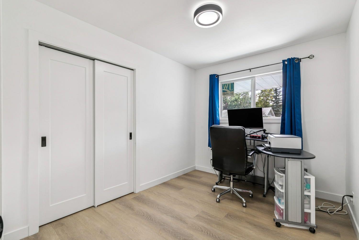
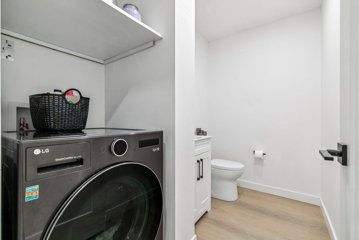
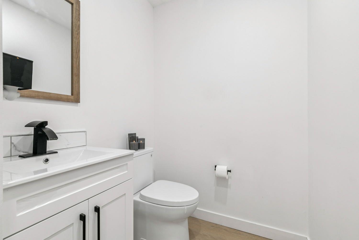
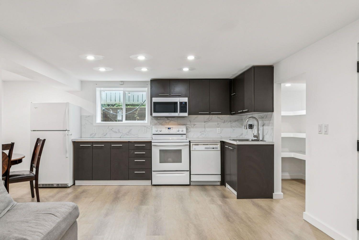
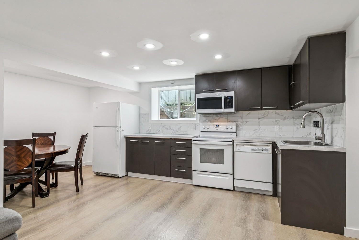
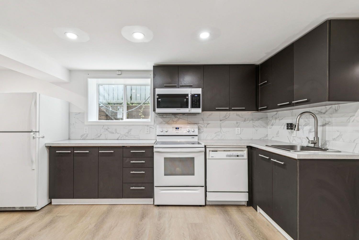
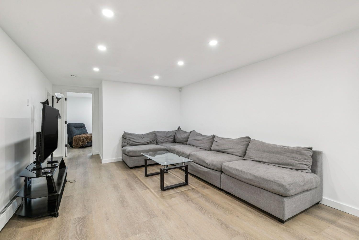
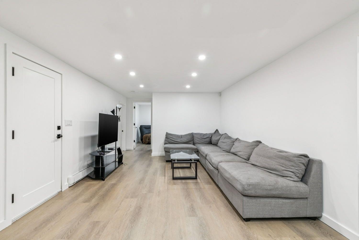
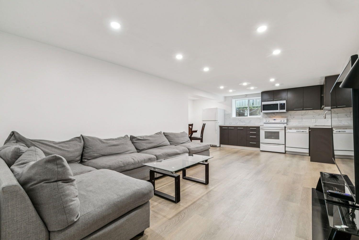
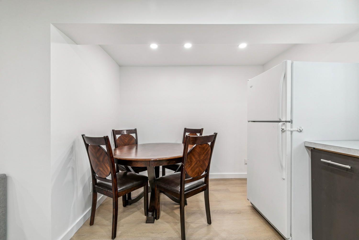
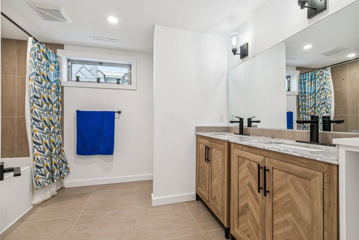
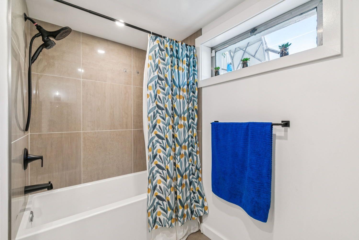
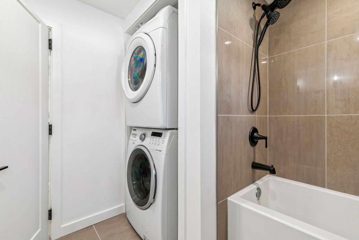
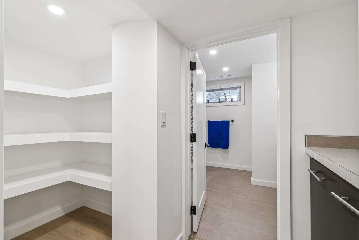
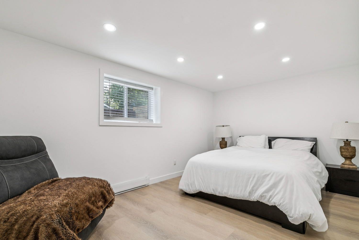
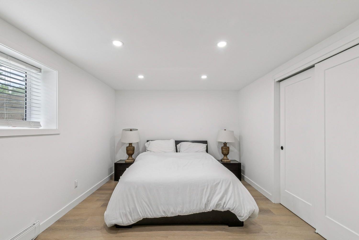
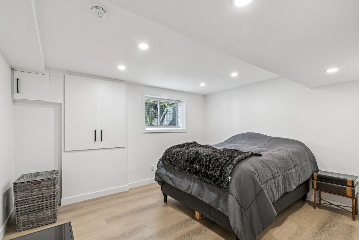
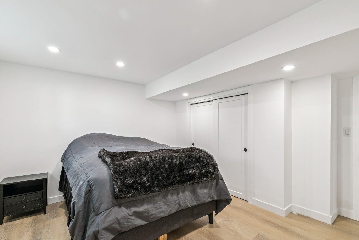
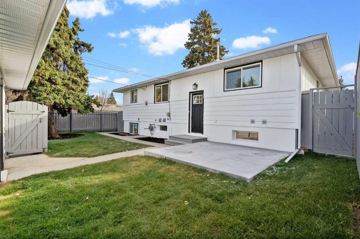
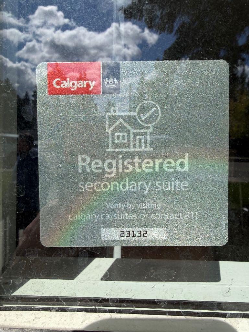
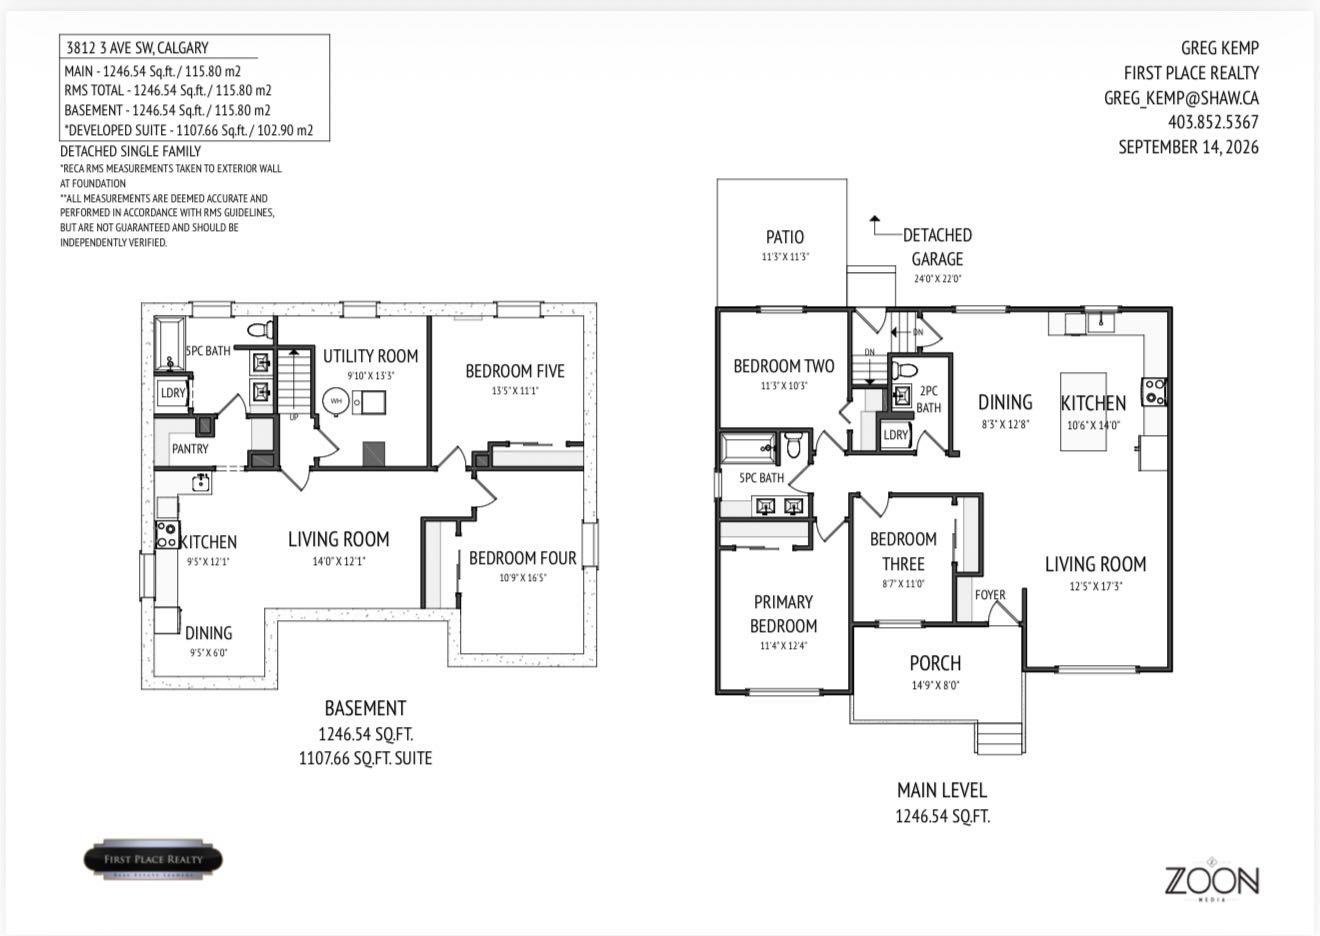
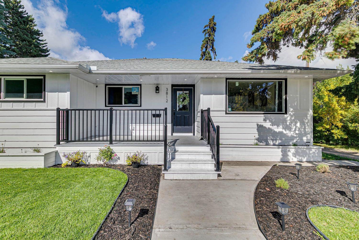
FULLY RENOVATED + LEGAL SUITE! Welcome to this beautifully updated home in sought-after Spruce Cliff, offering modern finishes, versatile living space, and an unbeatable location. The main floor features a bright open-concept layout, spacious kitchen with quartz countertops, luxury vinyl flooring, 3 bedrooms, a 5-piece bath, plus a convenient 2-piece bath with laundry. The LEGAL LOWER SUITE offers 2 additional bedrooms, a full kitchen, 5-piece bathroom, and laundry—perfect for extended family or rental income. Shingles, windows, Eeectrical and plumbing have been redone throughout for added peace of mind. Sewer line and water main have also been replaced! Just steps to Edworthy Park, close to schools, shopping, transit, and only minutes to downtown!
| Street Address: | 3812 3 Avenue SW |
| City: | Calgary |
| Province/State: | Alberta |
| Postal Code: | N/A |
| County/Parish: | Calgary |
| Subdivision: | Spruce Cliff |
| Country: | Canada |
| Latitude: | 51.05077897 |
| Longitude: | -114.14206858 |
| MLS® Number: | A2345324 |
| Price: | $1,070,000 |
| Property Area: | 1,247 Sq ft |
| Bedrooms: | 5 |
| Bathrooms Half: | 1 |
| Bathrooms Full: | 2 |
| Living Area: | 1,247 Sq ft |
| Building Area: | 0 Sq ft |
| Year Built: | 1959 |
| Listing Date: | Sep 15, 2026 |
| Garage Spaces: | 2 |
| Property Type: | Residential |
| Property Subtype: | Detached |
| MLS Status: | Active |
Additional Details
| Flooring: | N/A |
| Construction: | Composite Siding,Wood Frame,Wood Siding |
| Parking: | Double Garage Detached |
| Appliances: | Dishwasher,Dryer,European Washer/Dryer Combination,Garage Control(s),Microwave Hood Fan,Refrigerator,Stove(s),Washer |
| Stories: | N/A |
| Zoning: | R-CG |
| Fireplace: | N/A |
| Amenities: | Golf,Park,Schools Nearby,Shopping Nearby,Sidewalks,Street Lights |
Utilities & Systems
| Heating: | Baseboard,Forced Air |
| Cooling: | None |
| Property Type | Residential |
| Building Type | Detached |
| Square Footage | 1,247 sqft |
| Community Name | Spruce Cliff |
| Subdivision Name | Spruce Cliff |
| Title | Fee Simple |
| Land Size | 4,994 sqft |
| Built in | 1959 |
| Annual Property Taxes | Contact listing agent |
| Parking Type | Garage |
| Time on MLS Listing | 15 days |
Bedrooms
| Above Grade | 3 |
Bathrooms
| Total | 3 |
| Partial | 1 |
Interior Features
| Appliances Included | Dishwasher, Dryer, European Washer/Dryer Combination, Garage Control(s), Microwave Hood Fan, Refrigerator, Stove(s), Washer |
| Flooring | Tile, Vinyl |
Building Features
| Features | Double Vanity, No Smoking Home, Open Floorplan, Quartz Counters, Separate Entrance, Vinyl Windows |
| Construction Material | Composite Siding, Wood Frame, Wood Siding |
| Structures | Front Porch, Patio |
Heating & Cooling
| Cooling | None |
| Heating Type | Baseboard, Forced Air |
Exterior Features
| Exterior Finish | Composite Siding, Wood Frame, Wood Siding |
Neighbourhood Features
| Community Features | Golf, Park, Schools Nearby, Shopping Nearby, Sidewalks, Street Lights |
| Amenities Nearby | Golf, Park, Schools Nearby, Shopping Nearby, Sidewalks, Street Lights |
Parking
| Parking Type | Garage |
| Total Parking Spaces | 4 |
Interior Size
| Total Finished Area: | 1,247 sq ft |
| Total Finished Area (Metric): | 115.81 sq m |
| Main Level: | 1,247 sq ft |
Room Count
| Bedrooms: | 5 |
| Bathrooms: | 3 |
| Full Bathrooms: | 2 |
| Half Bathrooms: | 1 |
| Rooms Above Grade: | 6 |
Lot Information
| Lot Size: | 4,994 sq ft |
| Lot Size (Acres): | 0.11 acres |
| Frontage: | 50 ft |
Legal
| Legal Description: | 1476HJ;1;19 |
| Title to Land: | Fee Simple |
- Double Vanity
- No Smoking Home
- Open Floorplan
- Quartz Counters
- Separate Entrance
- Vinyl Windows
- Private Entrance
- Private Yard
- Dishwasher
- Dryer
- European Washer/Dryer Combination
- Garage Control(s)
- Microwave Hood Fan
- Refrigerator
- Stove(s)
- Washer
- Full
- Golf
- Park
- Schools Nearby
- Shopping Nearby
- Sidewalks
- Street Lights
- Composite Siding
- Wood Frame
- Wood Siding
- Poured Concrete
- Back Lane
- Front Yard
- Low Maintenance Landscape
- Rectangular Lot
- Double Garage Detached
- Front Porch
- Patio
Floor plan information is not available for this property.
Monthly Payment Breakdown
Loading Walk Score...
What's Nearby?
Powered by Yelp