98 Duval Crescent , Red Deer, Alberta
Residential For Sale in Red Deer, Alberta
$479,900
-
Property Type
 Residential
-
Bedrooms
 5
5
-
Bath
 2
2
-
Garage
 4
4
-
Sq Ft
 1,051
1,051
-
Year Built
 2001
2001
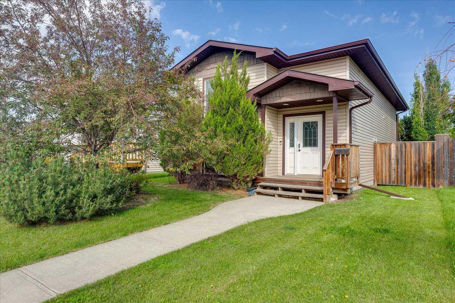
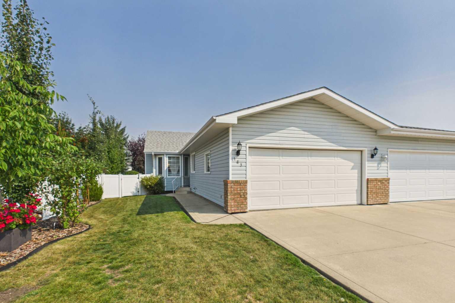
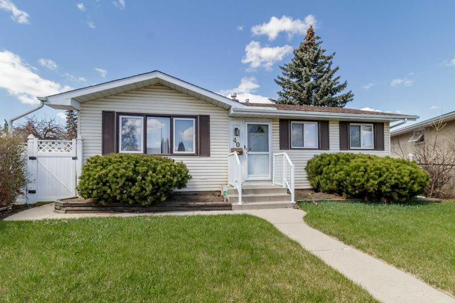
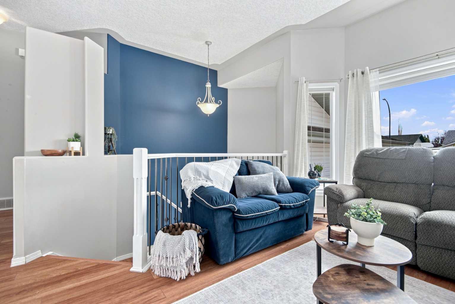
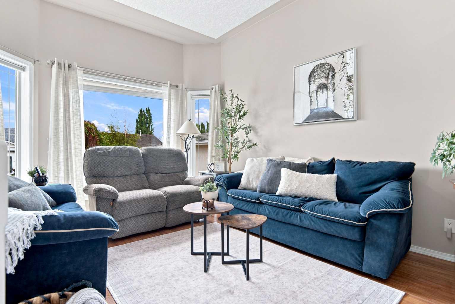
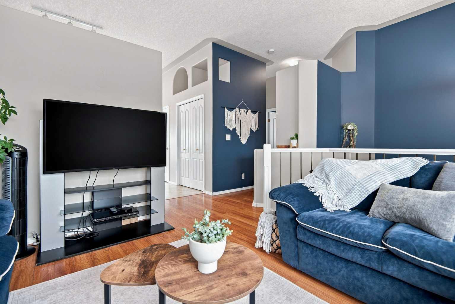
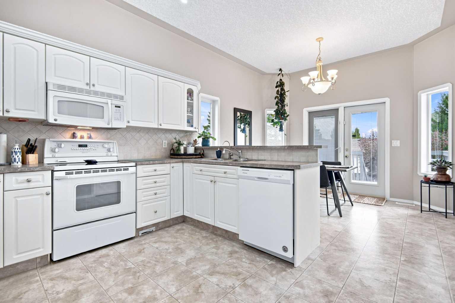
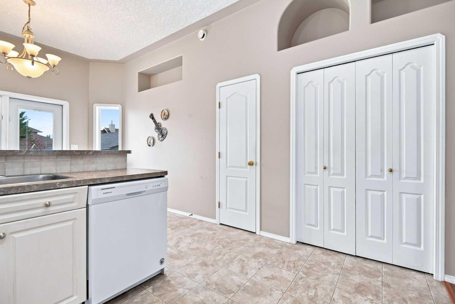
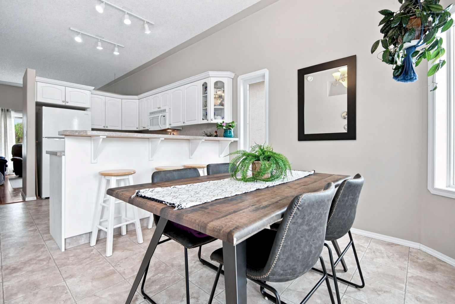
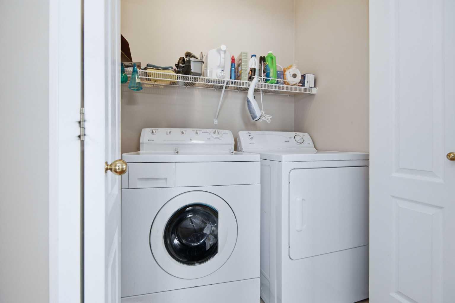
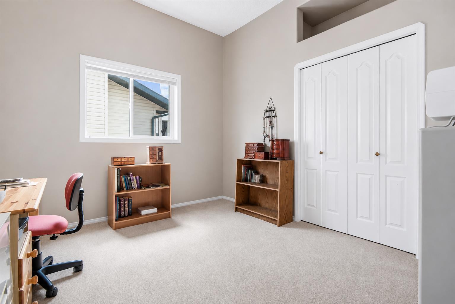
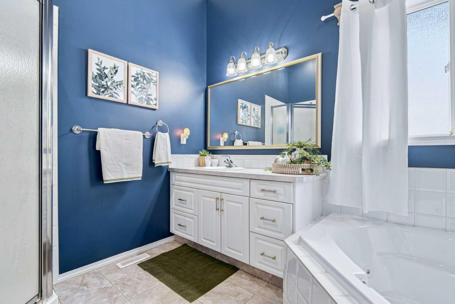
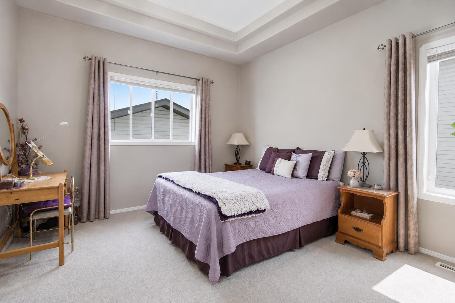
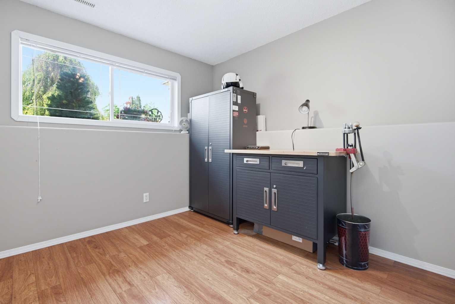
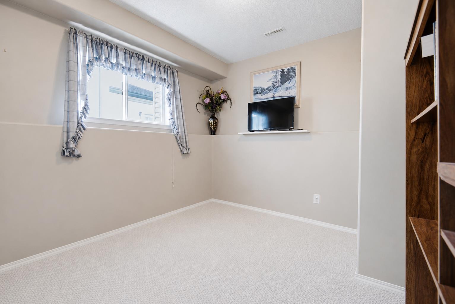
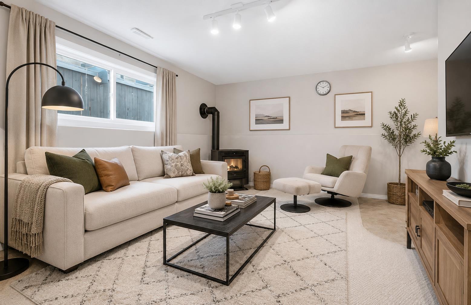
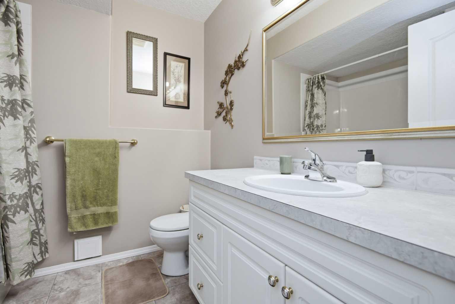
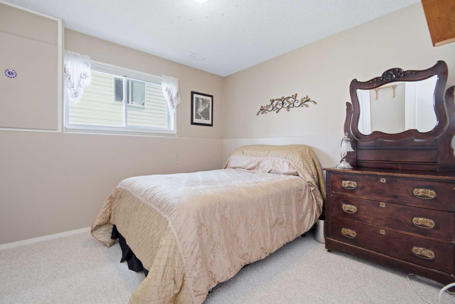
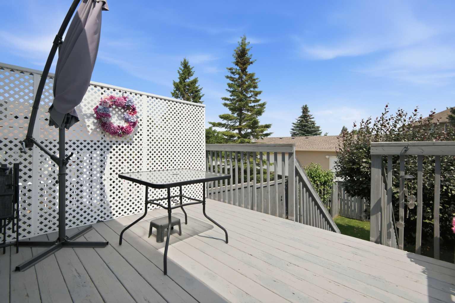
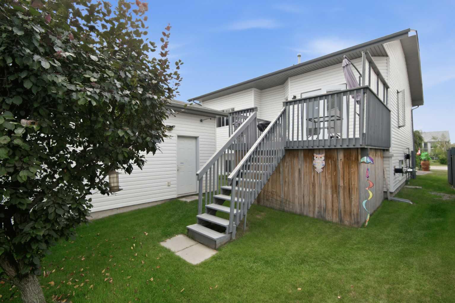
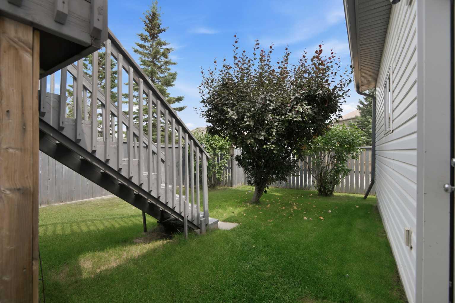
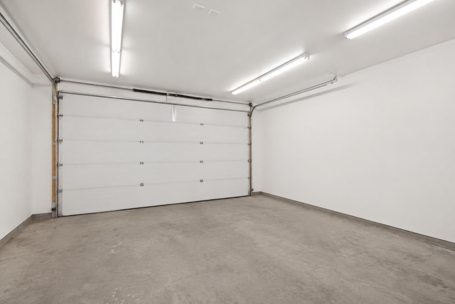
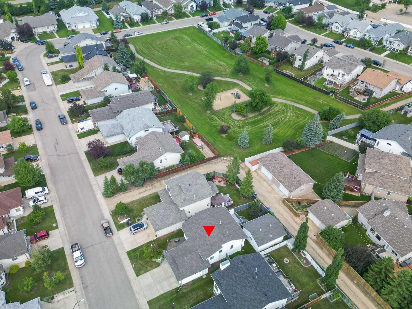
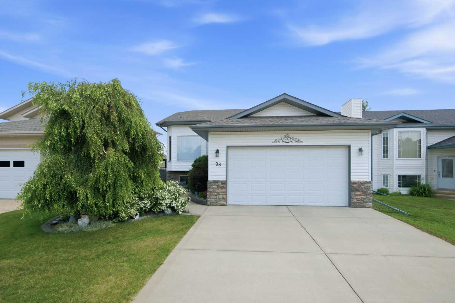
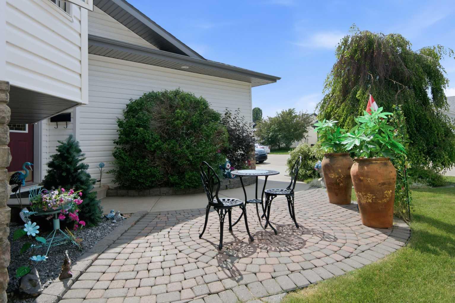
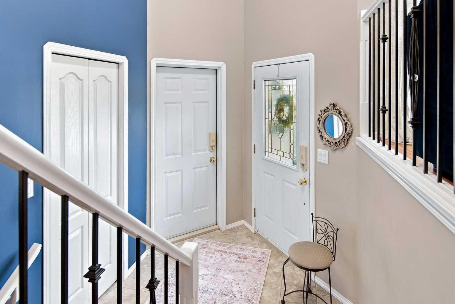
Welcome to 98 Duval Crescent — a well-maintained one-owner home tucked away on a quiet crescent in Deer Park, just steps from green space. With 9-foot ceilings throughout, including the bedrooms and fully finished basement, plus large windows that fill the home with natural light, this home has a bright and welcoming feel. The main floor offers a comfortable layout with a bright living room, dining area overlooking the backyard, and a functional kitchen with plenty of cabinetry, counter space, newer appliances and pantry storage. Two bedrooms are located on this level, including a spacious primary bedroom with a large walk-in closet and recessed ceiling detail, complemented by a generous 4-piece bathroom with plenty of space and flexibility. Convenient main-floor laundry adds to the practical layout. The finished basement adds valuable living space with a large family room featuring a WETT-certified pellet stove and wet bar, three additional bedrooms and another 4-piece bathroom. Whether you need space for family, guests, a home office, hobbies or movie nights, this lower level offers plenty of room to suit your lifestyle. Outside, enjoy a nicely sized yard that offers room to relax without being overwhelming to maintain, along with the added benefit of green space just steps away. And then there’s the garage and shop space — a double attached garage plus a heated double shop in the back, both with 250-volt power. The back shop offers excellent space for storage, hobbies, projects or a workshop, with the potential to be used for additional vehicle storage with the addition of a suitable ramp. With its great location, natural light, impressive ceilings, finished living space and unique garage and shop setup, 98 Duval Crescent offers a wonderful opportunity to bring your own style and make the space truly yours.
| Street Address: | 98 Duval Crescent |
| City: | Red Deer |
| Province/State: | Alberta |
| Postal Code: | N/A |
| County/Parish: | Red Deer |
| Subdivision: | Davenport |
| Country: | Canada |
| Latitude: | 52.26475149 |
| Longitude: | -113.75352753 |
| MLS® Number: | A2350299 |
| Price: | $479,900 |
| Property Area: | 1,051 Sq ft |
| Bedrooms: | 5 |
| Bathrooms Half: | 0 |
| Bathrooms Full: | 2 |
| Living Area: | 1,051 Sq ft |
| Building Area: | 0 Sq ft |
| Year Built: | 2001 |
| Listing Date: | Oct 05, 2026 |
| Garage Spaces: | 4 |
| Property Type: | Residential |
| Property Subtype: | Detached |
| MLS Status: | Active |
Additional Details
| Flooring: | N/A |
| Construction: | Concrete,Vinyl Siding,Wood Frame |
| Parking: | 220 Volt Wiring,Alley Access,Double Garage Attached,Double Garage Detached,Driveway,Off Street,Parking Pad |
| Appliances: | Dishwasher,Garage Control(s),Microwave Hood Fan,Refrigerator,Stove(s),Washer/Dryer,Window Coverings |
| Stories: | N/A |
| Zoning: | R-L |
| Fireplace: | N/A |
| Amenities: | Park,Playground,Schools Nearby,Walking/Bike Paths |
Utilities & Systems
| Heating: | Forced Air,None |
| Cooling: | None |
| Property Type | Residential |
| Building Type | Detached |
| Square Footage | 1,051 sqft |
| Community Name | Davenport |
| Subdivision Name | Davenport |
| Title | Fee Simple |
| Land Size | 5,436 sqft |
| Built in | 2001 |
| Annual Property Taxes | Contact listing agent |
| Parking Type | Garage |
Bedrooms
| Above Grade | 2 |
Bathrooms
| Total | 2 |
| Partial | 0 |
Interior Features
| Appliances Included | Dishwasher, Garage Control(s), Microwave Hood Fan, Refrigerator, Stove(s), Washer/Dryer, Window Coverings |
| Flooring | Carpet, Linoleum, Vinyl Plank |
Building Features
| Features | Ceiling Fan(s), High Ceilings, Jetted Tub |
| Construction Material | Concrete, Vinyl Siding, Wood Frame |
| Structures | Deck |
Heating & Cooling
| Cooling | None |
| Heating Type | Forced Air, None |
Exterior Features
| Exterior Finish | Concrete, Vinyl Siding, Wood Frame |
Neighbourhood Features
| Community Features | Park, Playground, Schools Nearby, Walking/Bike Paths |
| Amenities Nearby | Park, Playground, Schools Nearby, Walking/Bike Paths |
Parking
| Parking Type | Garage |
| Total Parking Spaces | 5 |
Interior Size
| Total Finished Area: | 1,051 sq ft |
| Total Finished Area (Metric): | 97.66 sq m |
| Below Grade: | 920 sq ft |
Room Count
| Bedrooms: | 5 |
| Bathrooms: | 2 |
| Full Bathrooms: | 2 |
| Rooms Above Grade: | 5 |
Lot Information
| Lot Size: | 5,436 sq ft |
| Lot Size (Acres): | 0.12 acres |
| Frontage: | 46 ft |
- Ceiling Fan(s)
- High Ceilings
- Jetted Tub
- Private Yard
- Dishwasher
- Garage Control(s)
- Microwave Hood Fan
- Refrigerator
- Stove(s)
- Washer/Dryer
- Window Coverings
- Full
- Park
- Playground
- Schools Nearby
- Walking/Bike Paths
- Concrete
- Vinyl Siding
- Wood Frame
- Basement
- Pellet Stove
- Poured Concrete
- Back Lane
- Back Yard
- Private
- 220 Volt Wiring
- Alley Access
- Double Garage Attached
- Double Garage Detached
- Driveway
- Off Street
- Parking Pad
- Deck
Floor plan information is not available for this property.
Monthly Payment Breakdown
Loading Walk Score...
What's Nearby?
Powered by Yelp
REALTOR® Details
Jacki Huss
- (403) 352-1193
- jacki.huss@century21.ca
- Century 21 Maximum