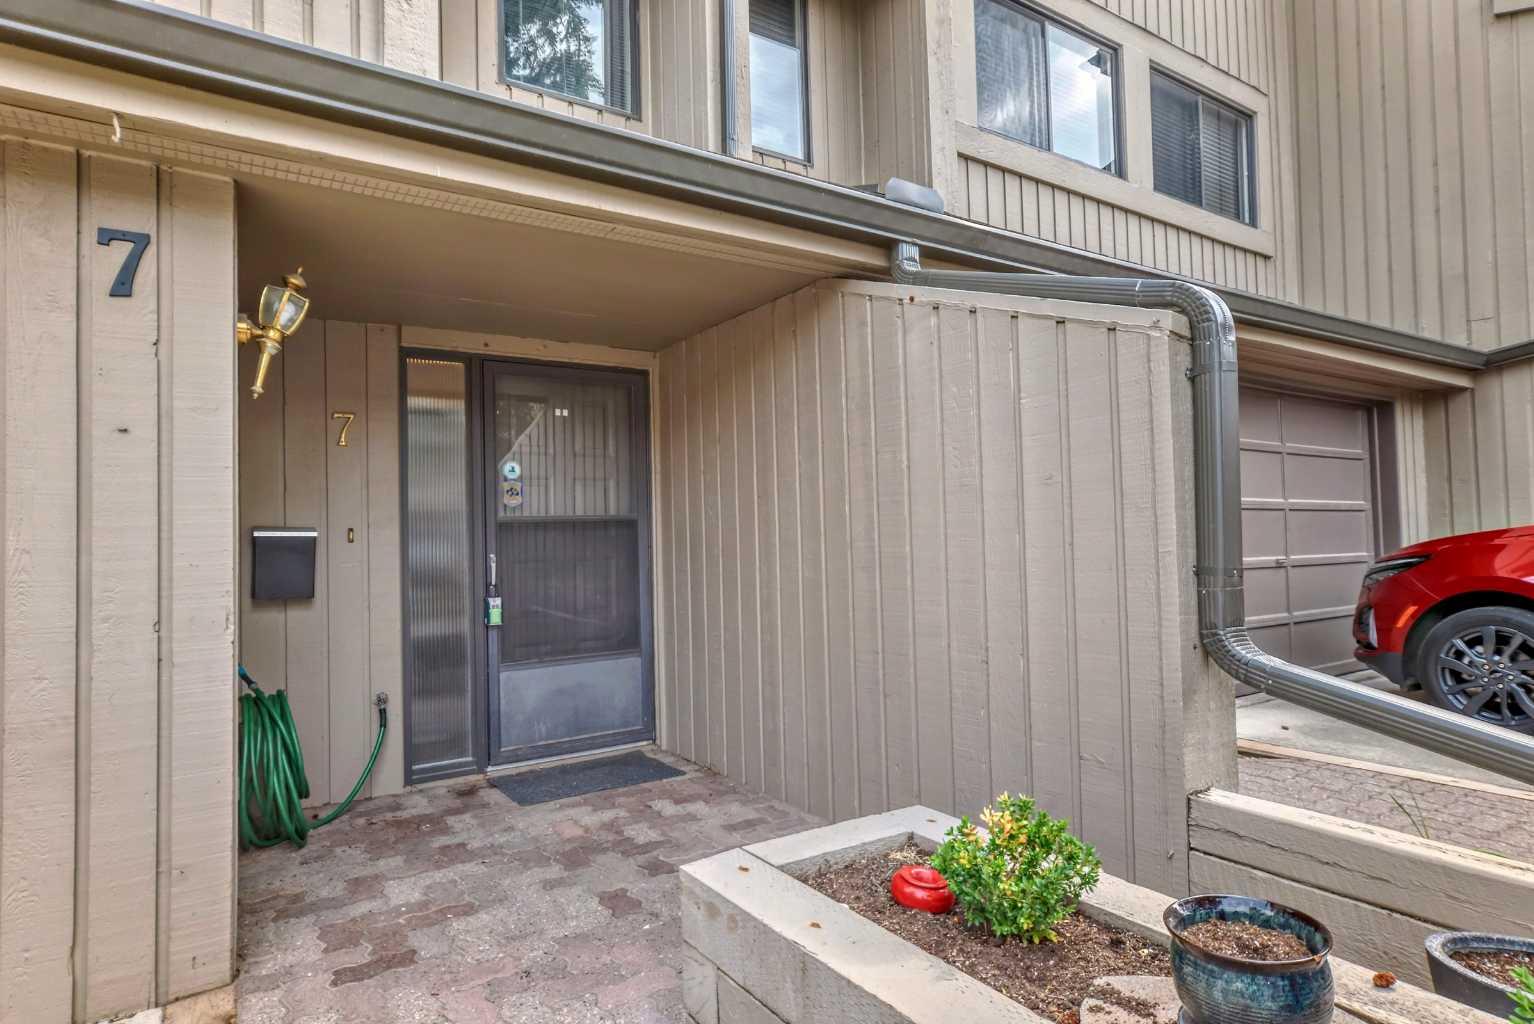
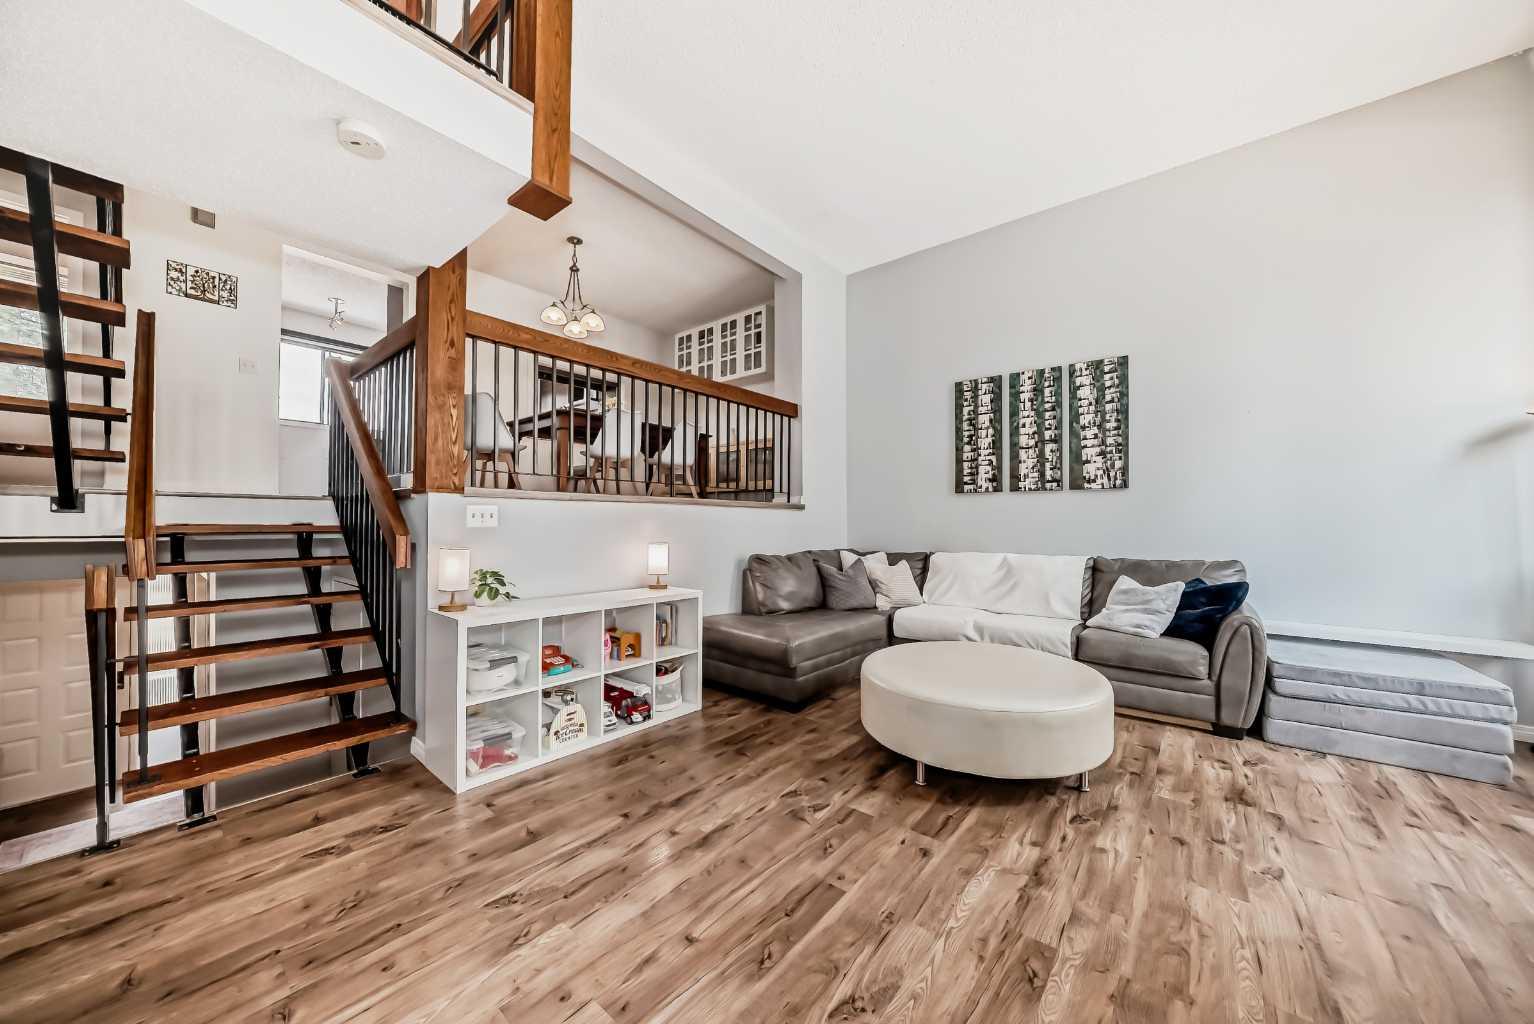
7, 10401 19 Street SW, Calgary, Alberta
Condo For Sale in Calgary, Alberta
$489,000
-
Property Type
 Condo
Condo
-
Bedrooms
 3
3
-
Bath
 3
3
-
Garage
 1
1
-
Sq Ft
 1,511
1,511
-
Year Built
 1978
1978
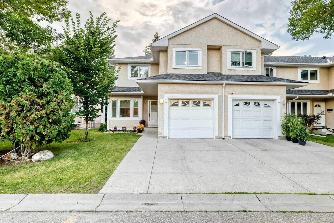
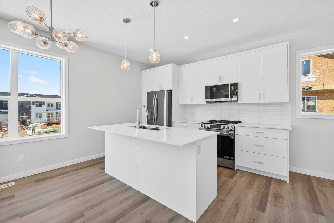
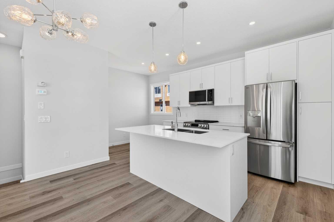
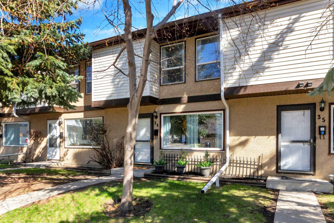
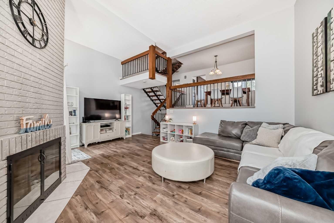
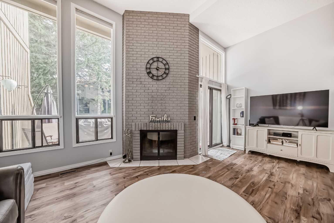
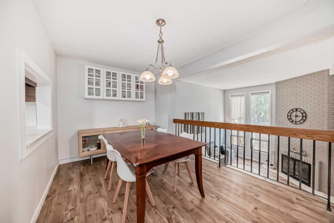
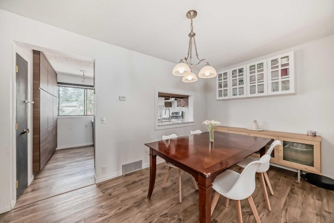
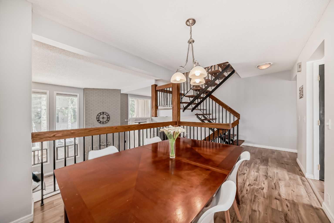
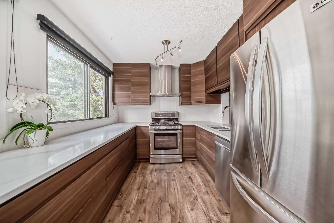
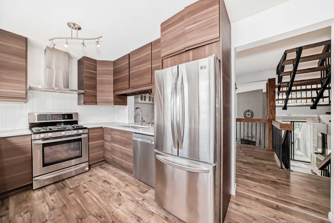
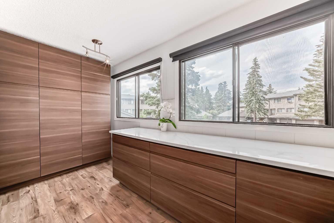
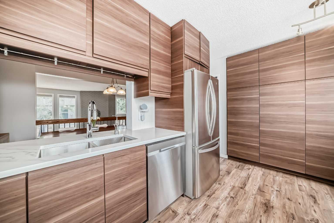
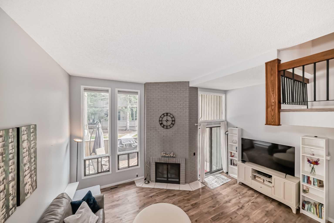
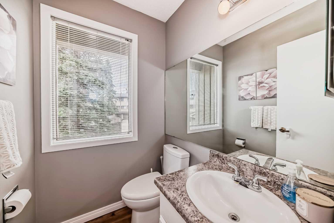
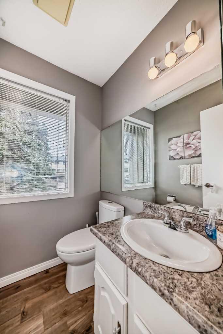
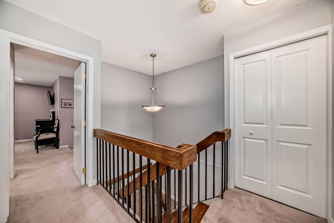
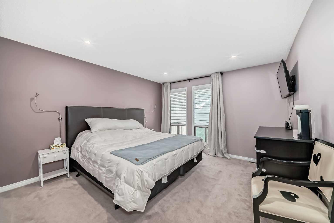
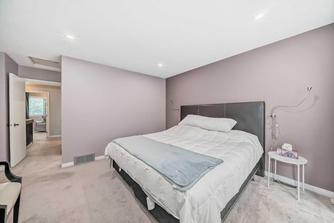
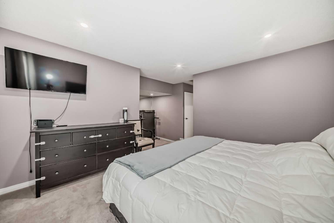
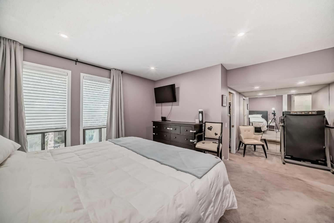
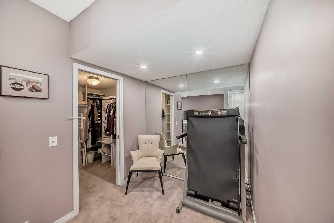
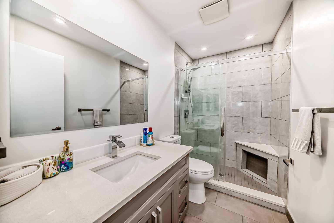
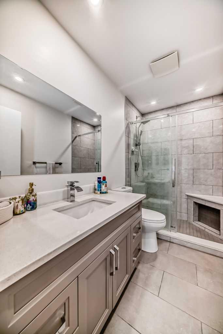
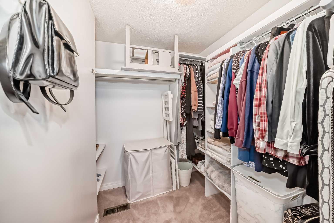
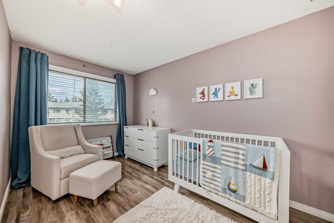
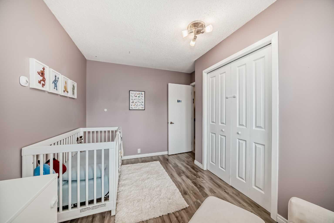
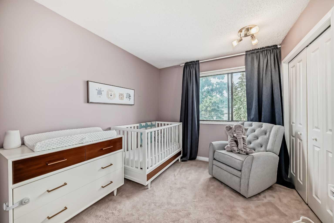
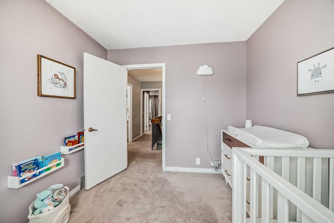
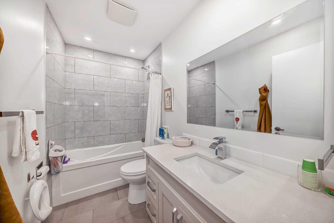
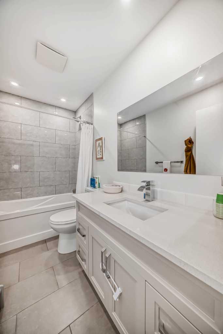
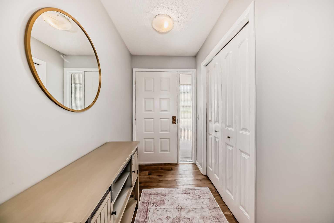
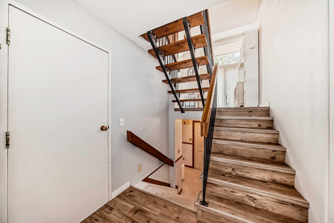
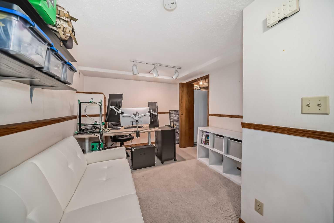
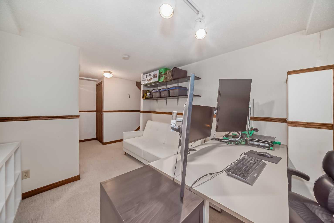
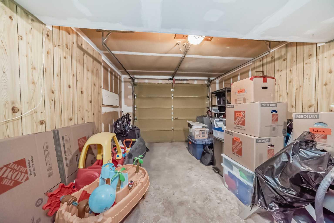
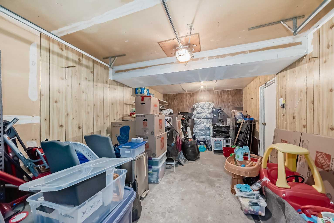
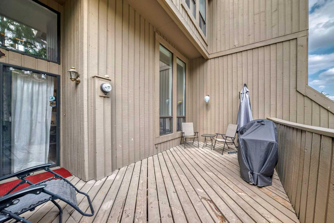
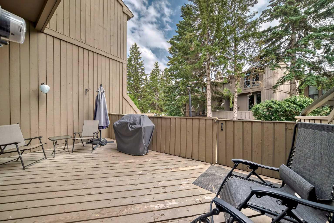
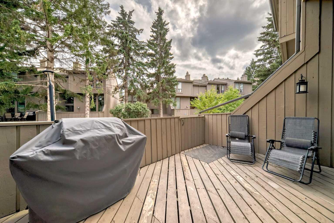
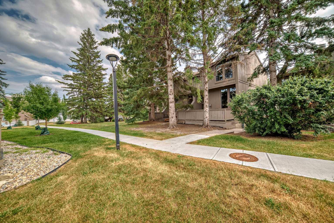
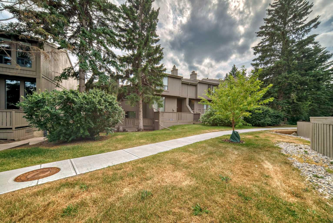
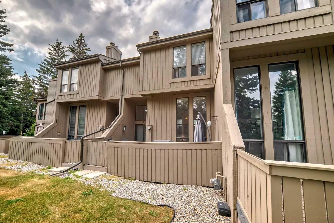
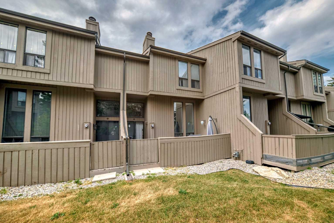
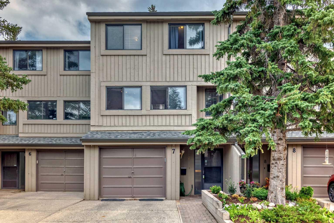
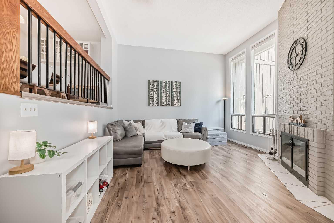
(((( Open House October 11th 1-3pm)))) Welcome to this beautifully updated 4-level split townhouse offering 1,516 sq. ft. of functional living space, 3 bedrooms, 2.5 bathrooms, and a single attached garage. Set in a desirable location backing onto green space, this home combines privacy, comfort, and convenient access to everyday amenities. The main living area is bright and inviting, highlighted by a wood-burning fireplace and laminate flooring that creates a warm and comfortable atmosphere. The kitchen was renovated in 2022 and features modern cabinetry, quartz countertops, an updated backsplash, and a well-planned layout with plenty of workspace and storage. Upstairs, the spacious primary bedroom offers its own 3-piece ensuite and walk-in closet. Two additional bedrooms provide excellent space for family, guests, or a home office and are complemented by another updated bathroom. The bathrooms were also renovated in 2022, giving the home a fresh and contemporary feel throughout. Outside, the home enjoys the added benefit of backing onto a peaceful green space, creating a more private setting for relaxing and enjoying the outdoors. The single attached garage provides convenient parking along with additional storage space. The location offers easy access to schools, shopping, public transit, Southland Leisure Centre, and the Glenmore Reservoir pathway system, making it ideal for walking, cycling, and outdoor recreation. This well-cared-for, non-smoking and pet-free home offers a spacious layout, substantial interior updates, and a convenient location. A wonderful opportunity for buyers looking for an updated townhouse with generous living space and a quiet green-space setting.
| Street Address: | 7, 10401 19 Street SW |
| City: | Calgary |
| Province/State: | Alberta |
| Postal Code: | N/A |
| County/Parish: | Calgary |
| Subdivision: | Braeside |
| Country: | Canada |
| Latitude: | 50.96044635 |
| Longitude: | -114.10723707 |
| MLS® Number: | A2350264 |
| Price: | $489,000 |
| Property Area: | 1,511 Sq ft |
| Bedrooms: | 3 |
| Bathrooms Half: | 1 |
| Bathrooms Full: | 2 |
| Living Area: | 1,511 Sq ft |
| Building Area: | 0 Sq ft |
| Year Built: | 1978 |
| Listing Date: | Oct 05, 2026 |
| Garage Spaces: | 1 |
| Property Type: | Residential |
| Property Subtype: | Row/Townhouse |
| MLS Status: | Active |
Additional Details
| Flooring: | N/A |
| Construction: | Wood Frame,Wood Siding |
| Parking: | Front Drive,Garage Faces Front,Single Garage Attached |
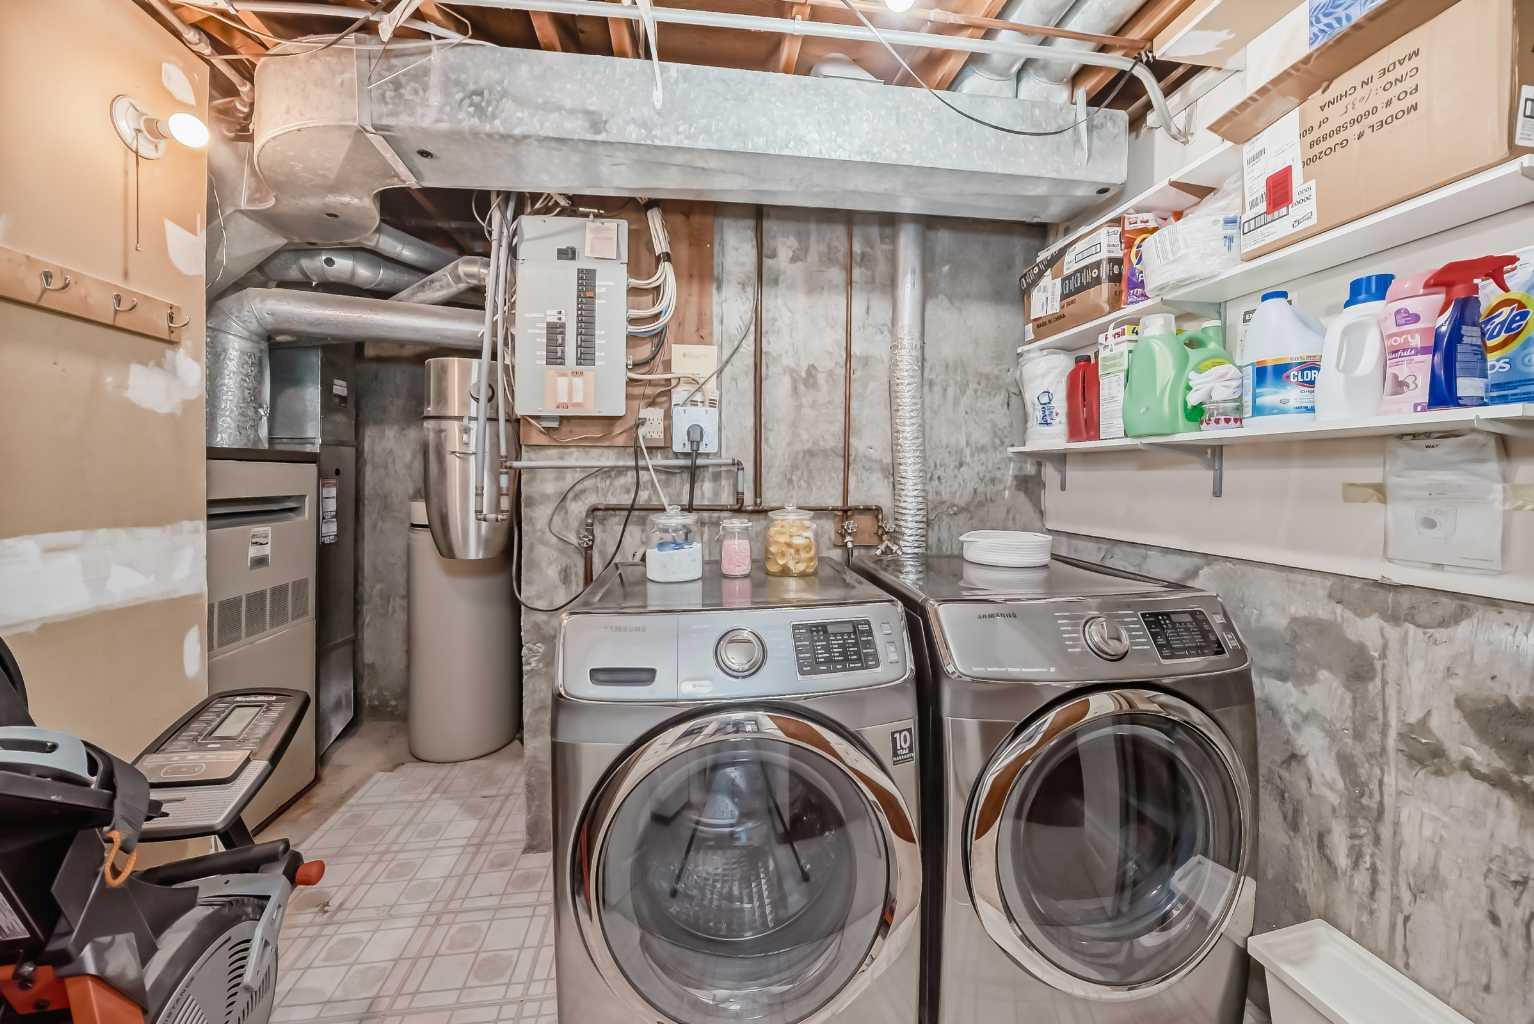
| Appliances: | Dishwasher,Dryer,Gas Stove,Range Hood,Washer |
| Stories: | N/A |
| Zoning: | M-CG d44 |
| Fireplace: | N/A |
| Amenities: | Park,Playground,Pool,Schools Nearby,Street Lights,Tennis Court(s),Walking/Bike Paths |
Utilities & Systems
| Heating: | Forced Air |
| Cooling: | None |
| Property Type | Residential |
| Building Type | Row/Townhouse |
| Square Footage | 1,511 sqft |
| Community Name | Braeside |
| Subdivision Name | Braeside |
| Title | Fee Simple |
| Land Size | Unknown |
| Built in | 1978 |
| Annual Property Taxes | Contact listing agent |
| Parking Type | Garage |
| Time on MLS Listing | 2 days |
Bedrooms
| Above Grade | 3 |
Bathrooms
| Total | 3 |
| Partial | 1 |
Interior Features
| Appliances Included | Dishwasher, Dryer, Gas Stove, Range Hood, Washer |
| Flooring | Carpet, Laminate, Tile |
Building Features
| Features | High Ceilings, No Animal Home, No Smoking Home, Quartz Counters, Walk-In Closet(s) |
| Style | Attached |
| Construction Material | Wood Frame, Wood Siding |
| Building Amenities | None |
| Structures | Deck |
Heating & Cooling
| Cooling | None |
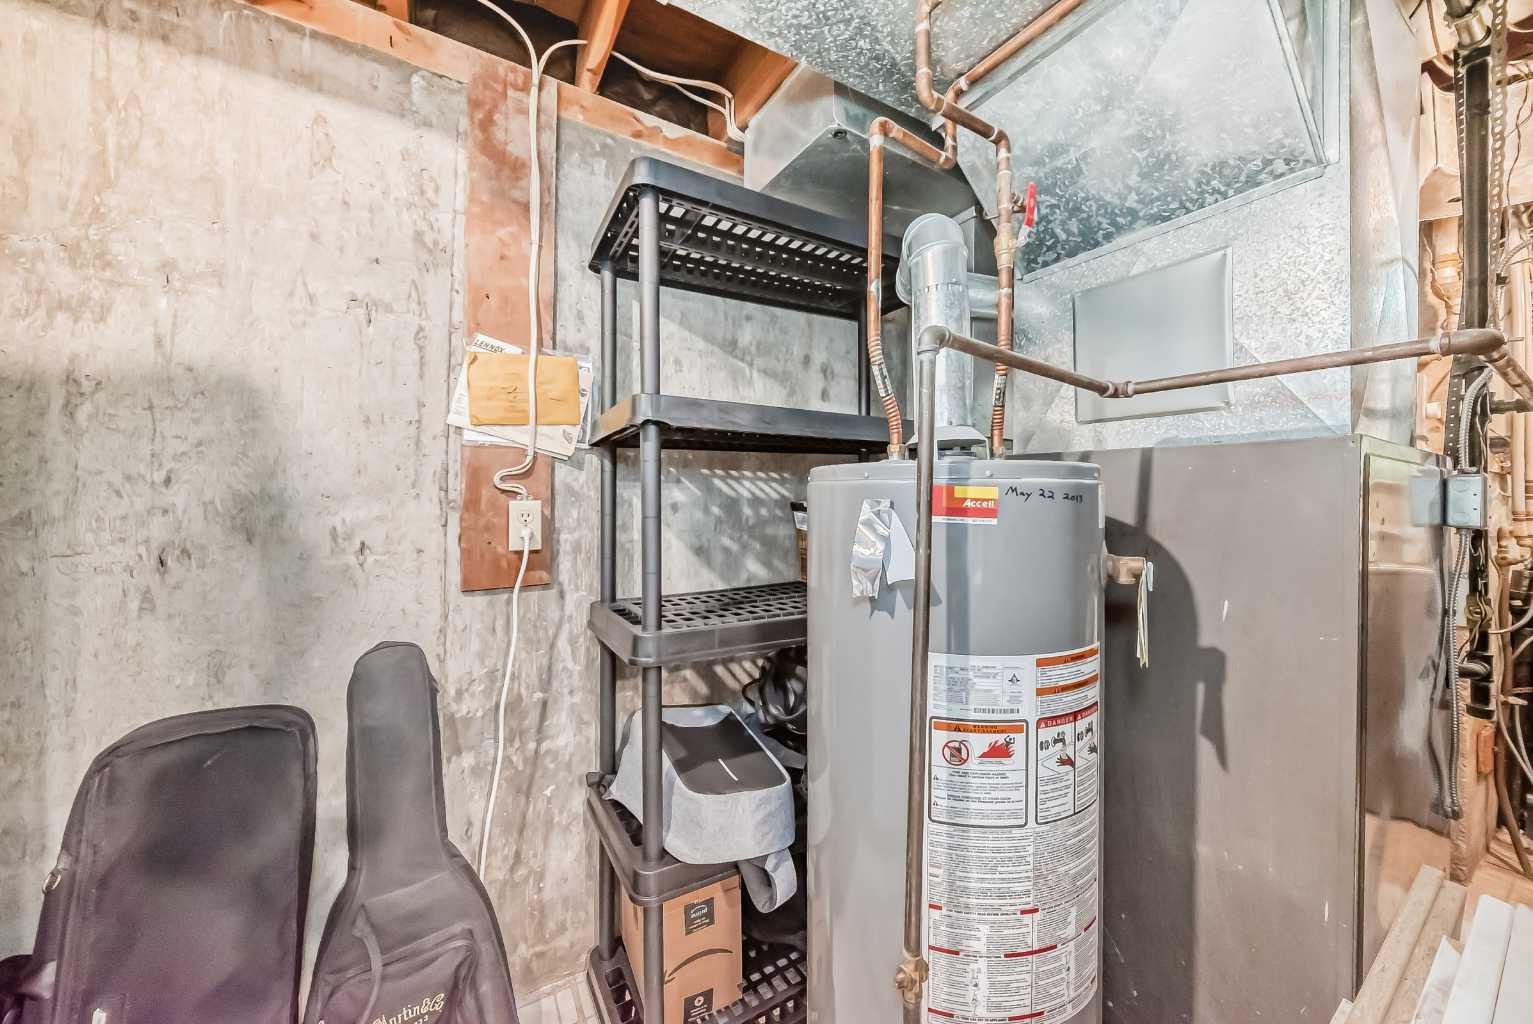
| Heating Type | Forced Air |
Exterior Features
| Exterior Finish | Wood Frame, Wood Siding |
Neighbourhood Features
| Community Features | Park, Playground, Pool, Schools Nearby, Street Lights, Tennis Court(s), Walking/Bike Paths |
| Pets Allowed | Restrictions |
| Amenities Nearby | Park, Playground, Pool, Schools Nearby, Street Lights, Tennis Court(s), Walking/Bike Paths |
Maintenance or Condo Information
| Maintenance Fees | $545 Monthly |
| Maintenance Fees Include | Common Area Maintenance, Insurance, Professional Management, Reserve Fund Contributions, Sewer, Snow Removal, Water |
Parking
| Parking Type | Garage |
| Total Parking Spaces | 2 |
Interior Size
| Total Finished Area: | 1,511 sq ft |
| Total Finished Area (Metric): | 140.38 sq m |
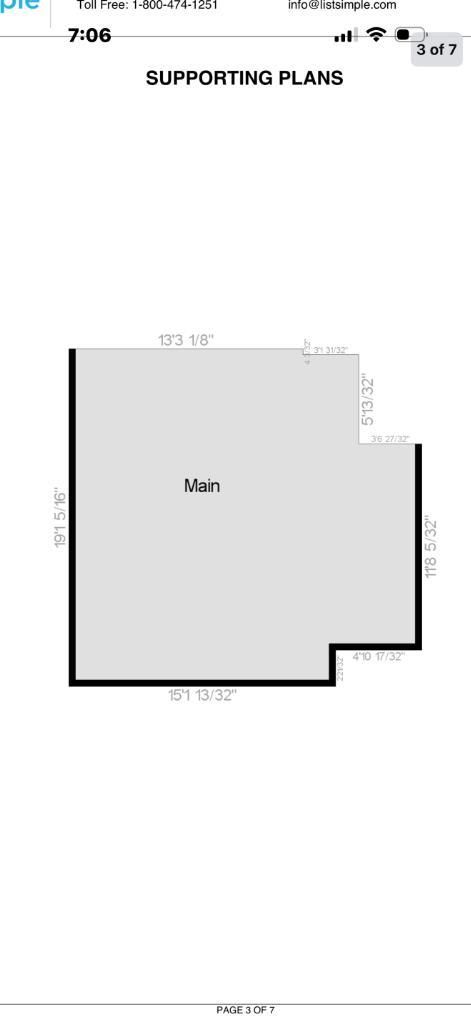
| Main Level: | 1,511 sq ft |
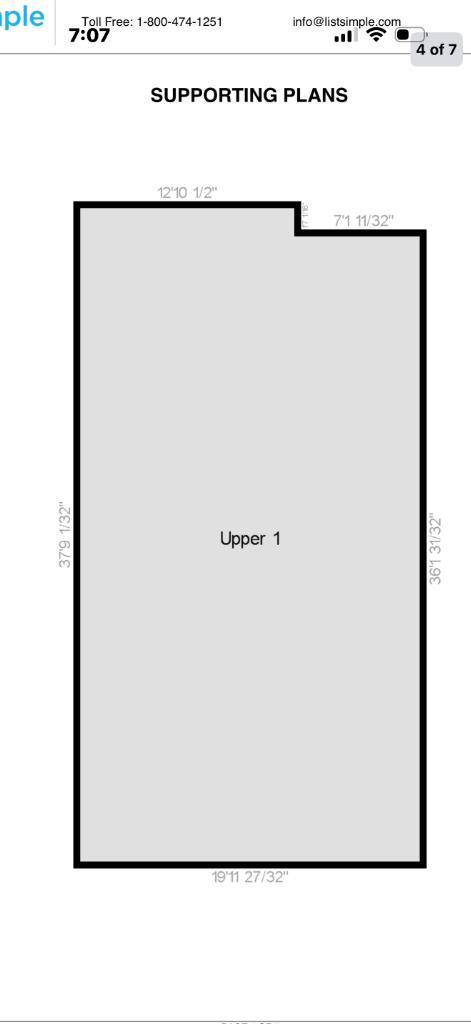
| Upper Level: | 1,511 sq ft |
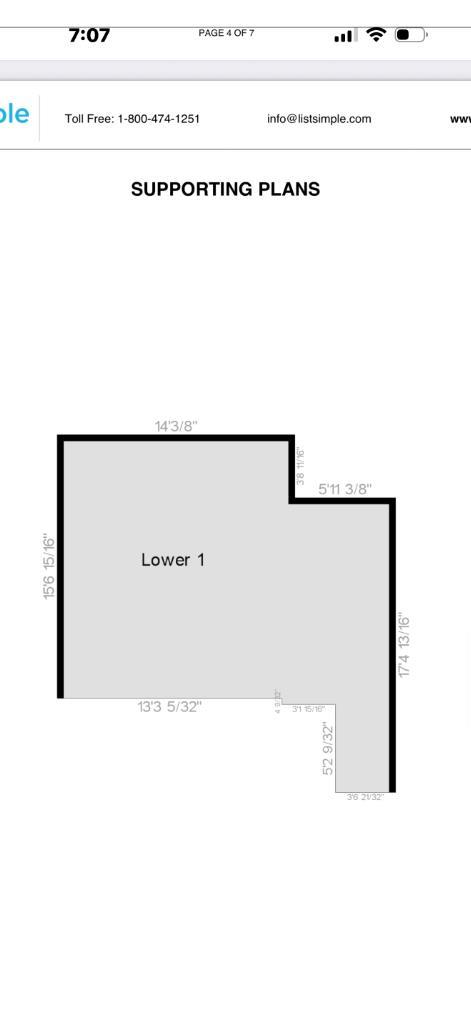
| Below Grade: | 316 sq ft |
Room Count
| Bedrooms: | 3 |
| Bathrooms: | 3 |
| Full Bathrooms: | 2 |
| Half Bathrooms: | 1 |
| Rooms Above Grade: | 6 |
Lot Information
Legal
| Legal Description: | 7811671;7 |
| Title to Land: | Fee Simple |
- High Ceilings
- No Animal Home
- No Smoking Home
- Quartz Counters
- Walk-In Closet(s)
- Other
- Dishwasher
- Dryer
- Gas Stove
- Range Hood
- Washer
- None
- Full
- Park
- Playground
- Pool
- Schools Nearby
- Street Lights
- Tennis Court(s)
- Walking/Bike Paths
- Wood Frame
- Wood Siding
- Wood Burning
- Poured Concrete
- Back Yard
- Cul-De-Sac
- Few Trees
- Lawn
- No Back Lane
- Rectangular Lot
- Front Drive
- Garage Faces Front
- Single Garage Attached
- Deck
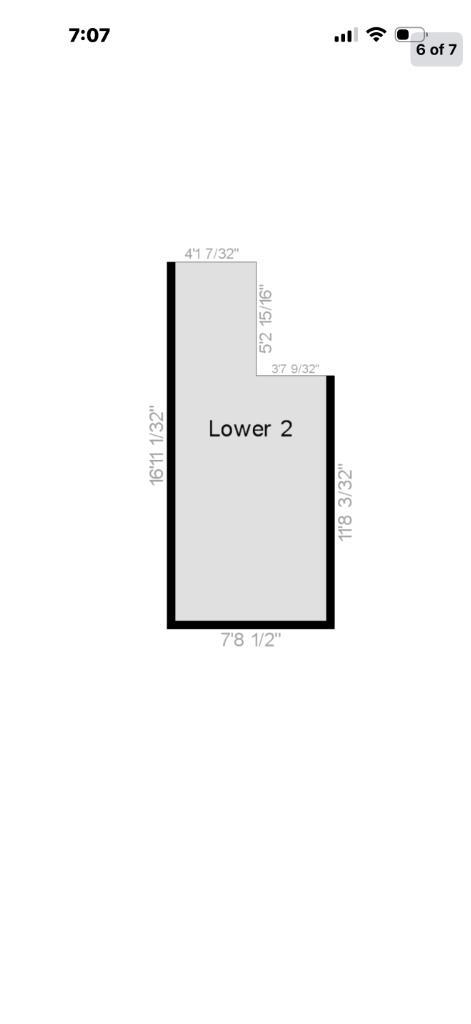
Floor plan information is not available for this property.
Monthly Payment Breakdown
Loading Walk Score...
What's Nearby?
Powered by Yelp
REALTOR® Details
Rita Babaganov
- (403) 852-5330
- ritabyyc@gmail.com
- TREC The Real Estate Company