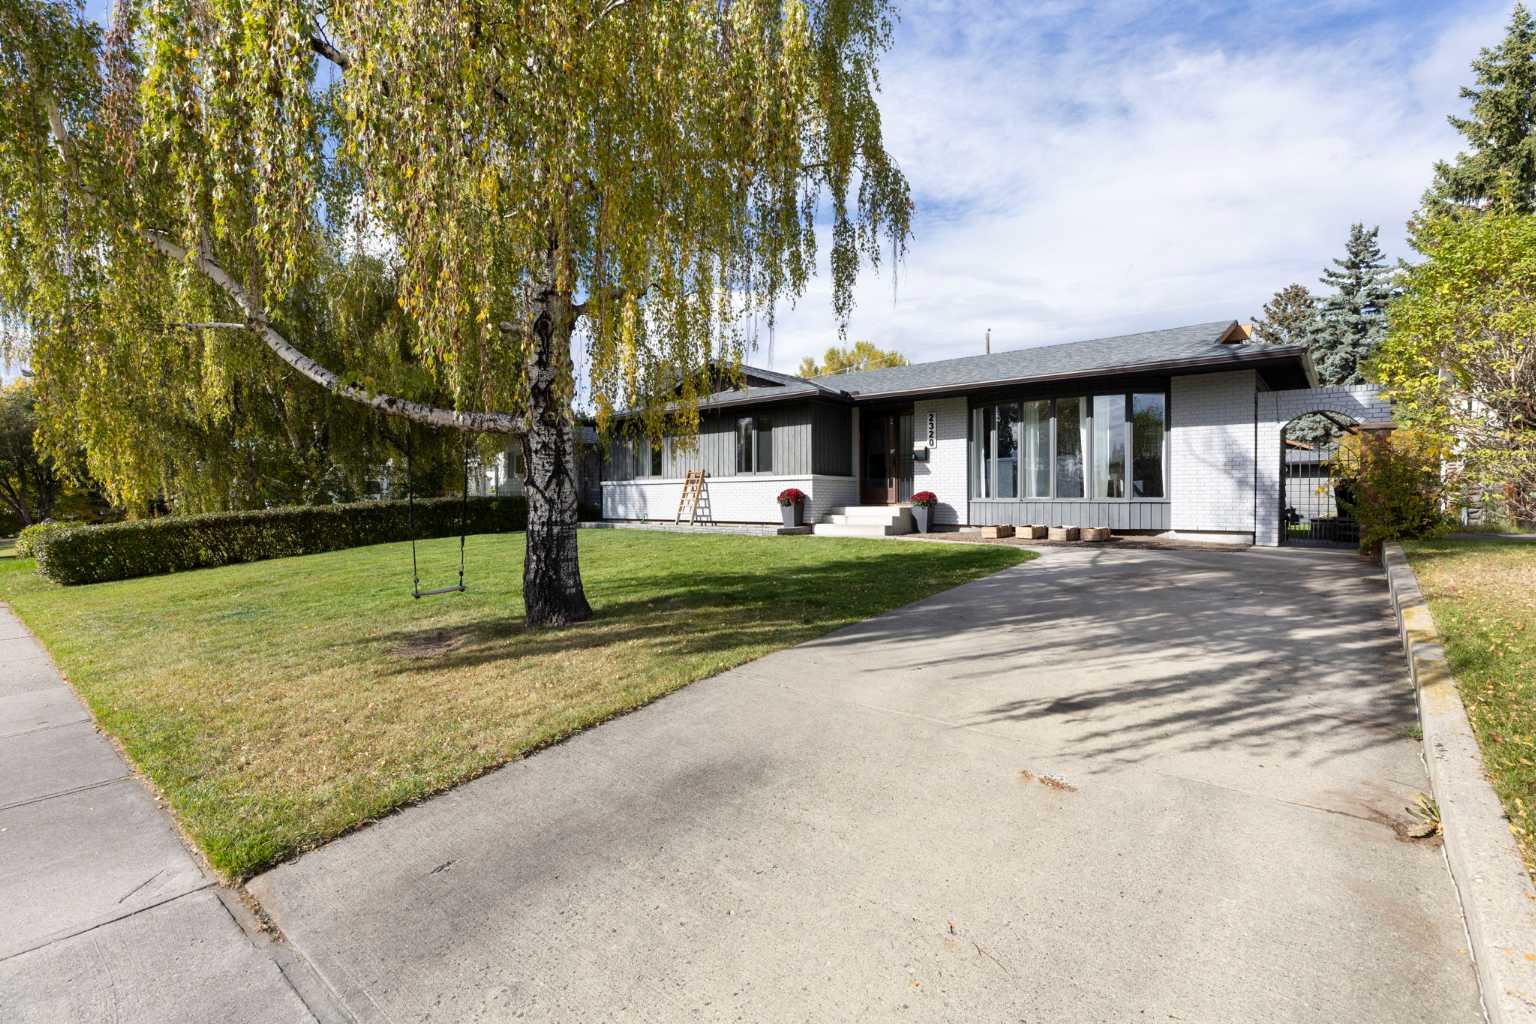
2320 58 Avenue SW, Calgary, Alberta
Residential For Sale in Calgary, Alberta
$1,088,000
-
Property Type
 Residential
-
Bedrooms
 5
-
Bath
 2
-
Garage
 2
-
Sq Ft
 1,308
-
Year Built
 1960
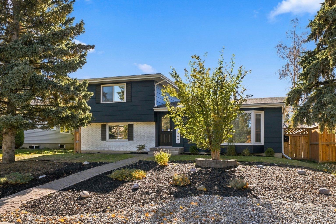
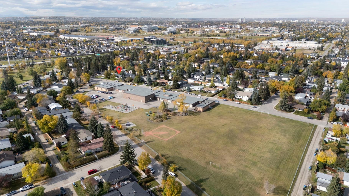
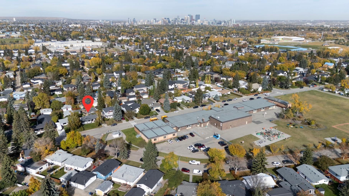
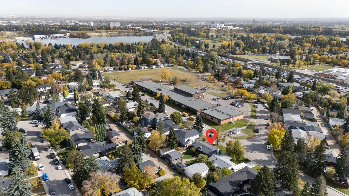
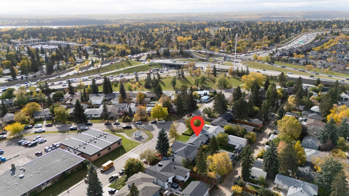
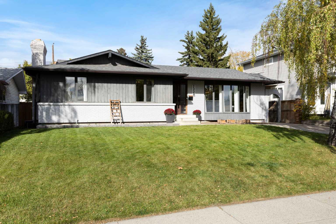
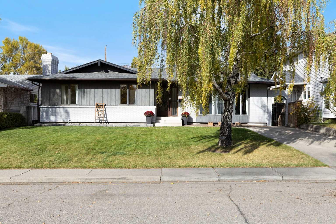
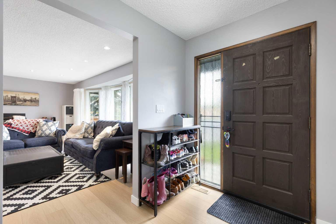
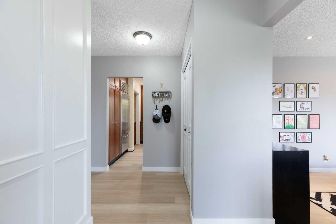
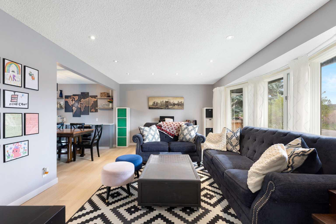
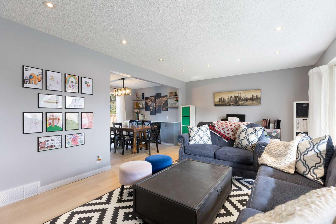
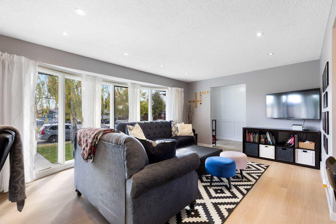
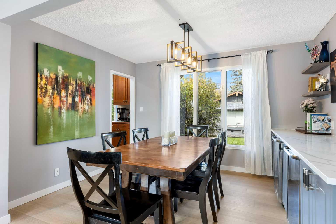
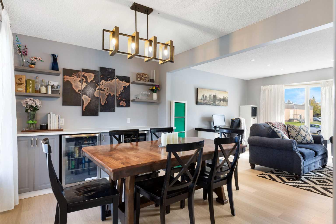
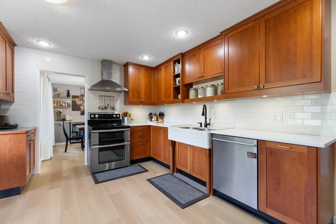
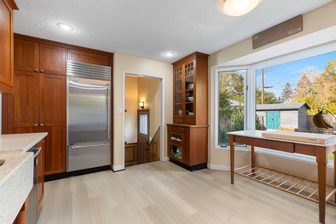
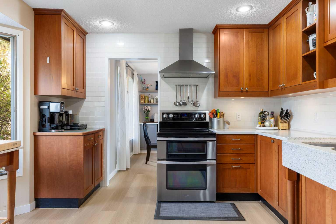
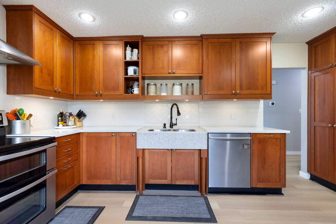
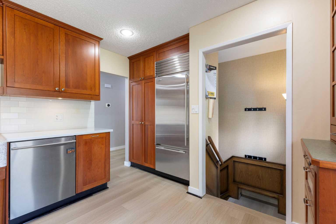
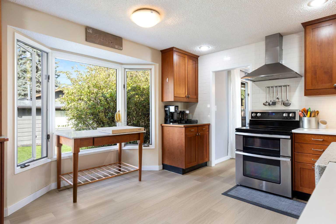
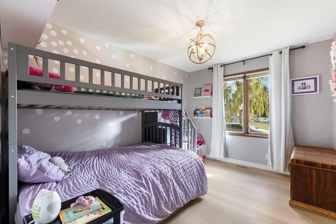
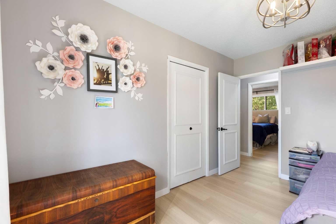
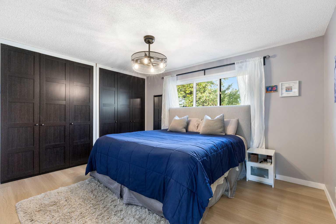
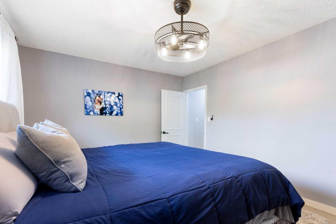
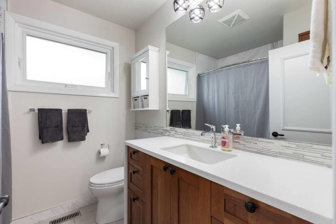
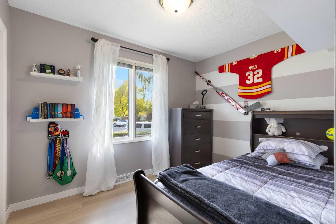
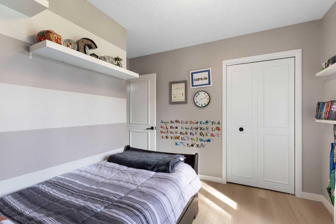
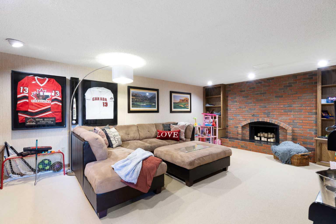
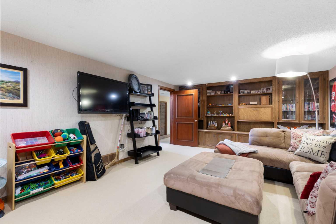
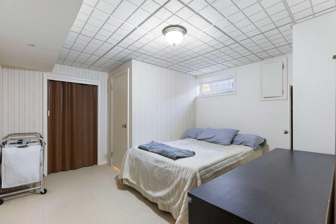
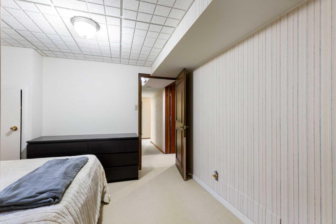
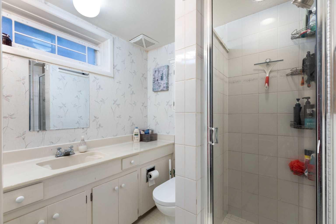
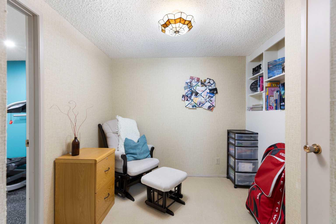
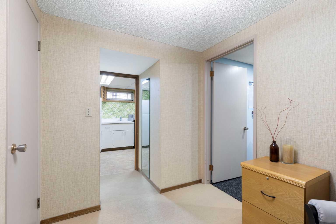
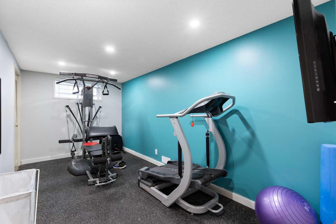
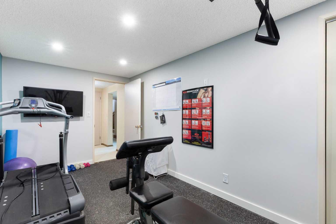
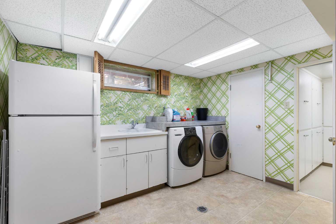
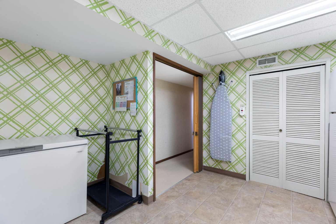
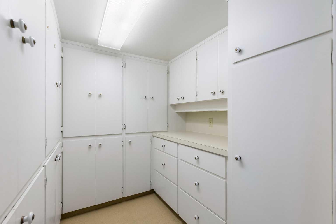
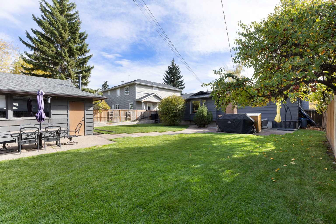
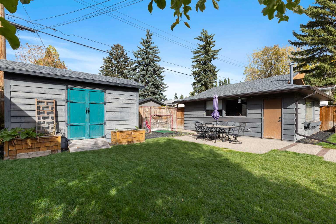
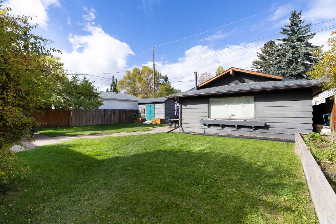
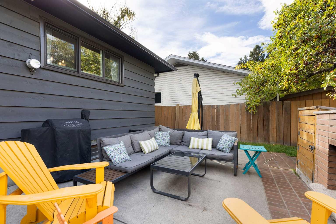
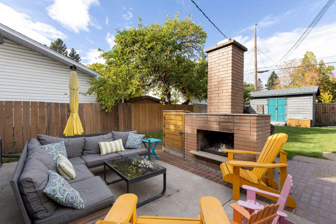
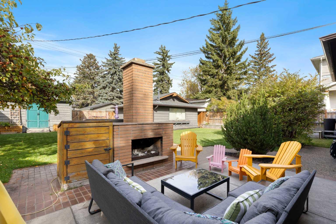
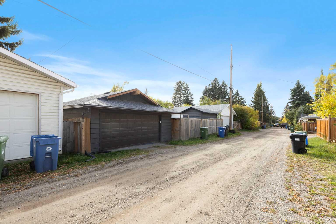
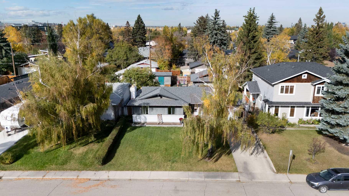
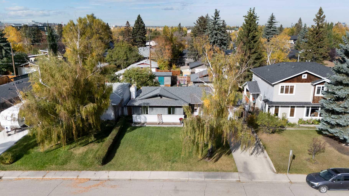
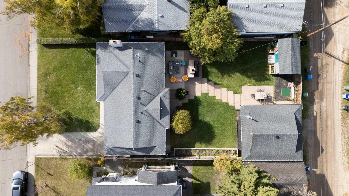
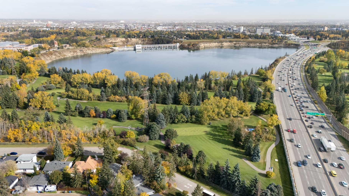
Classic Charm, Modern Updates & an Incredible Family-Friendly Location! Welcome to this beautifully maintained classic bungalow in the highly sought-after community of North Glenmore Park, offering over 1,300 sq. ft. on the main level and more than 2,100 sq. ft. of total developed living space. Freshly painted and featuring new flooring throughout the main floor, this home blends timeless character with thoughtful modern updates. The spacious main level offers three bedrooms, a comfortable living area and a dining room complete with a custom-built bar—perfect for entertaining family and friends. Downstairs, the fully developed basement adds two additional bedrooms, plenty of storage, and loads of flexible space for a recreation room, home office, gym or play area. Outside, the 60' x 117' lot is an incredible feature, offering plenty of room for kids, pets and outdoor enjoyment. The backyard includes a large patio with a built-in outdoor fireplace, garden boxes, a big storage shed and a double detached garage. There is truly room here for the whole family to enjoy. The location is exceptional, with St. James K-9 School directly across the street, easy access to major roadways, parks, playgrounds and Calgary's extensive pathway system. You're also close to Lakeview Golf Course, Flames Community Arenas, Glenmore Athletic Fields and the new Glenmore Twin Arena, scheduled to open in 2027. A fantastic opportunity to own a spacious family home on a huge lot in one of Calgary's most desirable family-oriented areas. Great space, great yard, great location—this one checks all the boxes!
| Street Address: | 2320 58 Avenue SW |
| City: | Calgary |
| Province/State: | Alberta |
| Postal Code: | N/A |
| County/Parish: | Calgary |
| Subdivision: | North Glenmore Park |
| Country: | Canada |
| Latitude: | 51.00164985 |
| Longitude: | -114.11491252 |
| MLS® Number: | A2350215 |
| Price: | $1,088,000 |
| Property Area: | 1,308 Sq ft |
| Bedrooms: | 5 |
| Bathrooms Half: | 0 |
| Bathrooms Full: | 2 |
| Living Area: | 1,308 Sq ft |
| Building Area: | 0 Sq ft |
| Year Built: | 1960 |
| Listing Date: | Oct 05, 2026 |
| Garage Spaces: | 2 |
| Property Type: | Residential |
| Property Subtype: | Detached |
| MLS Status: | Active |
Additional Details
| Flooring: | N/A |
| Construction: | Brick,Wood Siding |
| Parking: | Additional Parking,Alley Access,Double Garage Detached,Driveway,Front Drive,Garage Door Opener,Heated Garage,Off Street,Parking Pad,RV Access/Parking |
| Appliances: | Bar Fridge,Dishwasher,Range,Range Hood,Refrigerator,Washer/Dryer,Window Coverings,Wine Refrigerator |
| Stories: | N/A |
| Zoning: | R-CG |
| Fireplace: | N/A |
| Amenities: | Golf,Park,Playground,Schools Nearby,Shopping Nearby,Sidewalks,Street Lights,Walking/Bike Paths |
Utilities & Systems
| Heating: | Forced Air,Natural Gas |
| Cooling: | None |
| Property Type | Residential |
| Building Type | Detached |
| Square Footage | 1,308 sqft |
| Community Name | North Glenmore Park |
| Subdivision Name | North Glenmore Park |
| Title | Fee Simple |
| Land Size | 7,039 sqft |
| Built in | 1960 |
| Annual Property Taxes | Contact listing agent |
| Parking Type | Garage |
| Time on MLS Listing | 18 days |
Bedrooms
| Above Grade | 3 |
Bathrooms
| Total | 2 |
| Partial | 0 |
Interior Features
| Appliances Included | Bar Fridge, Dishwasher, Range, Range Hood, Refrigerator, Washer/Dryer, Window Coverings, Wine Refrigerator |
| Flooring | Carpet, Ceramic Tile, Vinyl Plank |
Building Features
| Features | Bar, Built-in Features, Ceiling Fan(s), Open Floorplan, Quartz Counters, Recessed Lighting |
| Construction Material | Brick, Wood Siding |
| Structures | Patio |
Heating & Cooling
| Cooling | None |
| Heating Type | Forced Air, Natural Gas |
Exterior Features
| Exterior Finish | Brick, Wood Siding |
Neighbourhood Features
| Community Features | Golf, Park, Playground, Schools Nearby, Shopping Nearby, Sidewalks, Street Lights, Walking/Bike Paths |
| Amenities Nearby | Golf, Park, Playground, Schools Nearby, Shopping Nearby, Sidewalks, Street Lights, Walking/Bike Paths |
Parking
| Parking Type | Garage |
| Total Parking Spaces | 3 |
Interior Size
| Total Finished Area: | 1,308 sq ft |
| Total Finished Area (Metric): | 121.52 sq m |
| Main Level: | 1,308 sq ft |
| Below Grade: | 800 sq ft |
Room Count
| Bedrooms: | 5 |
| Bathrooms: | 2 |
| Full Bathrooms: | 2 |
| Rooms Above Grade: | 3 |
Lot Information
| Lot Size: | 7,039 sq ft |
| Lot Size (Acres): | 0.16 acres |
| Frontage: | 60 ft |
Legal
| Legal Description: | 3057HP;5;23 |
| Title to Land: | Fee Simple |
- Bar
- Built-in Features
- Ceiling Fan(s)
- Open Floorplan
- Quartz Counters
- Recessed Lighting
- Fire Pit
- Garden
- Private Yard
- Bar Fridge
- Dishwasher
- Range
- Range Hood
- Refrigerator
- Washer/Dryer
- Window Coverings
- Wine Refrigerator
- Full
- Golf
- Park
- Playground
- Schools Nearby
- Shopping Nearby
- Sidewalks
- Street Lights
- Walking/Bike Paths
- Brick
- Wood Siding
- Basement
- Wood Burning
- Poured Concrete
- Back Lane
- Back Yard
- City Lot
- Front Yard
- Landscaped
- Lawn
- Private
- Rectangular Lot
- Street Lighting
- Additional Parking
- Alley Access
- Double Garage Detached
- Driveway
- Front Drive
- Garage Door Opener
- Heated Garage
- Off Street
- Parking Pad
- RV Access/Parking
- Patio
Floor plan information is not available for this property.
Monthly Payment Breakdown
Loading Walk Score...
What's Nearby?
Powered by Yelp