117 Hawkbury Close NW, Calgary, Alberta
Residential For Sale in Calgary, Alberta
$874,900
-
Property Type
 Residential
-
Bedrooms
 5
5
-
Bath
 4
4
-
Garage
 2
2
-
Sq Ft
 2,383
2,383
-
Year Built
 1990
1990
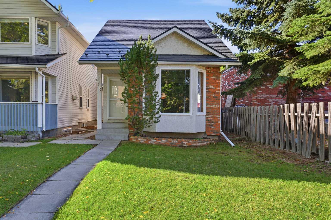
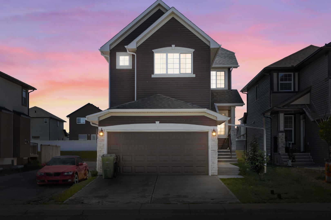
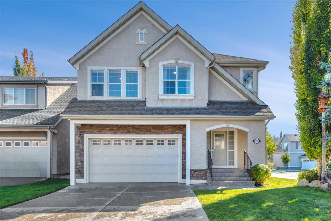
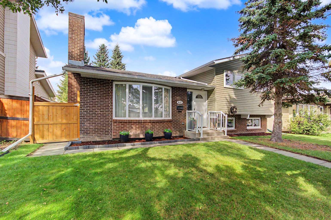
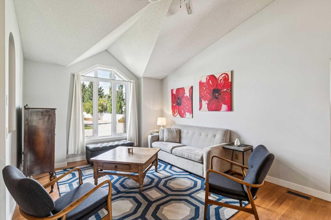
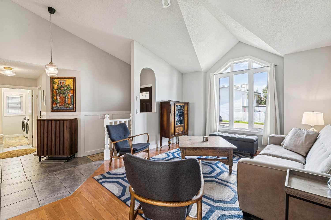
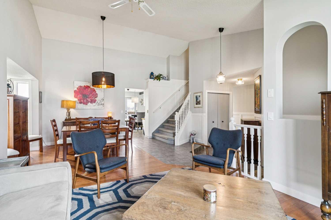
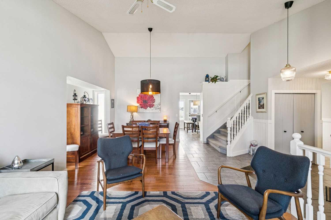
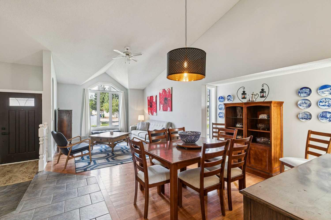
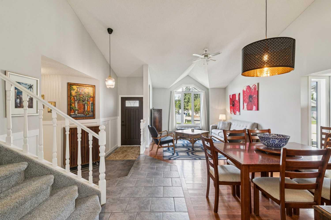
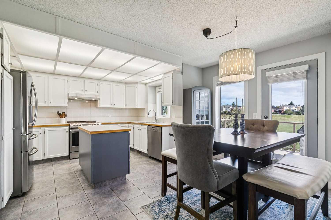
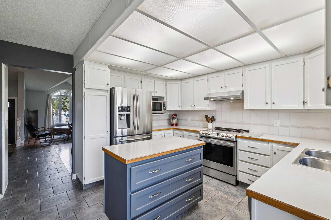
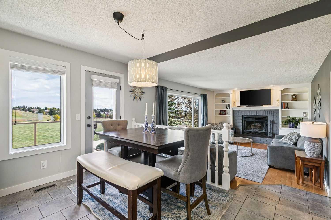
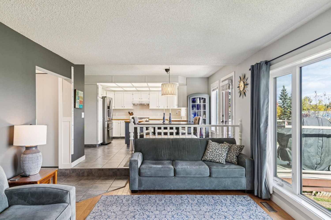
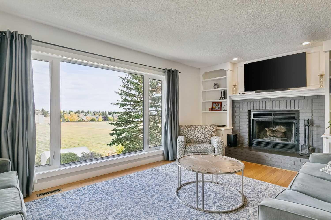
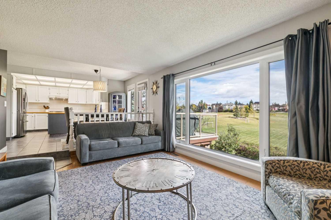
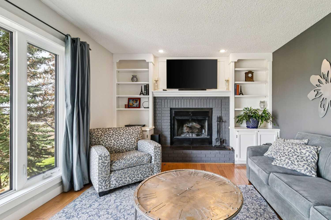
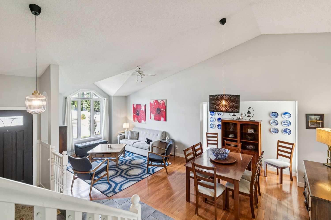
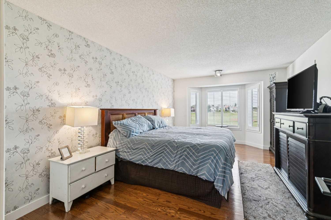
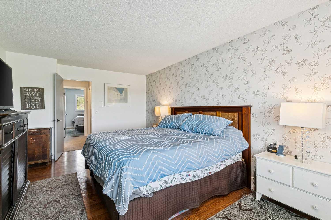
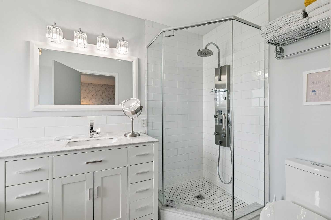
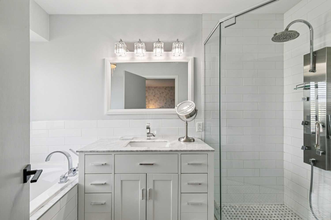
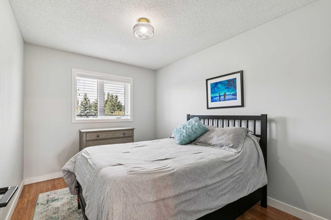
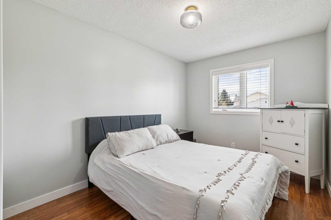
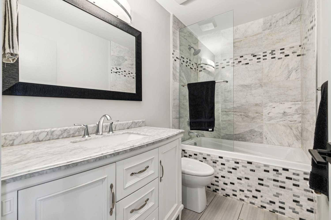
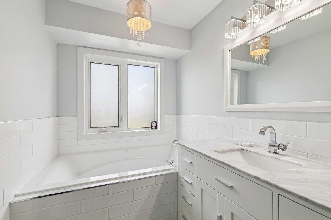
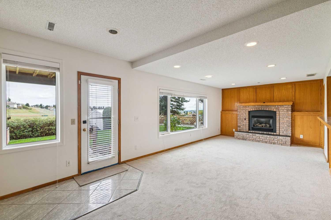
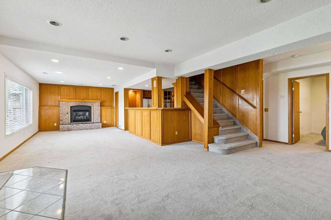
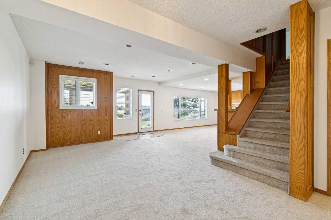
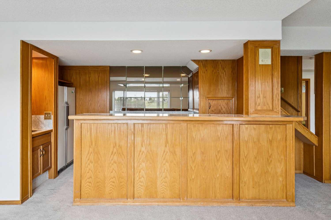
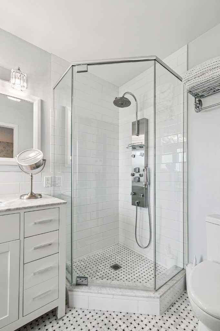
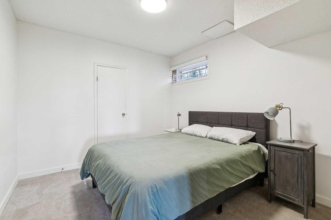
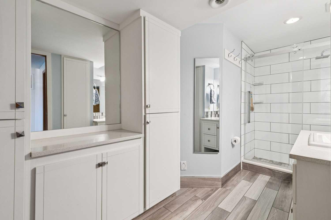
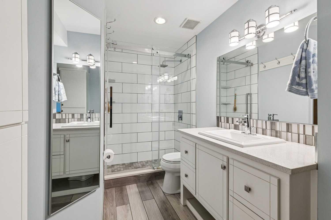
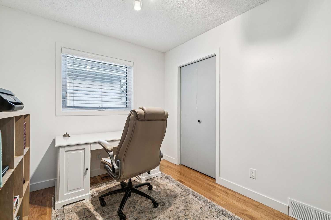
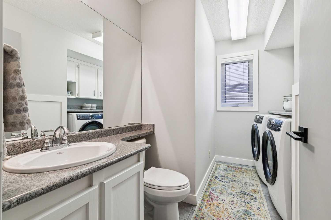
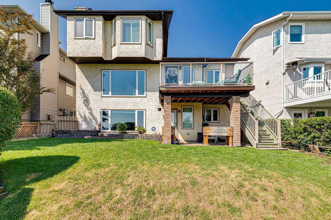
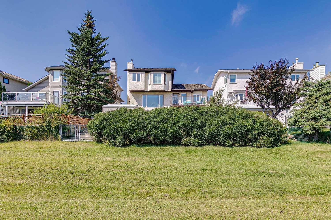
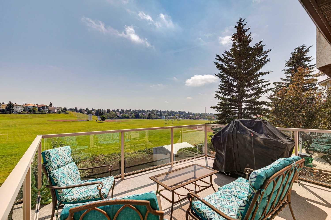
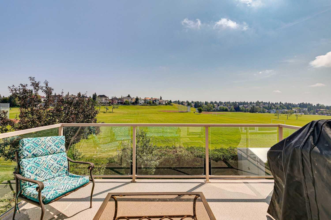
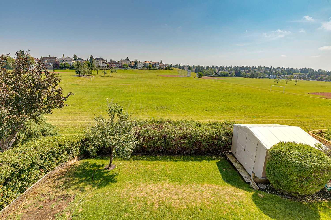
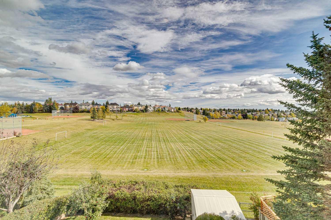
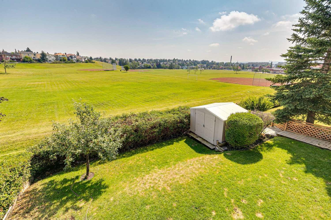
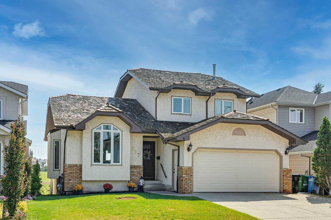
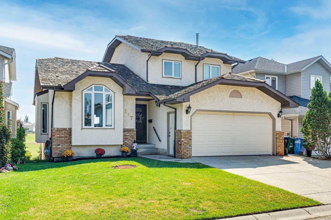
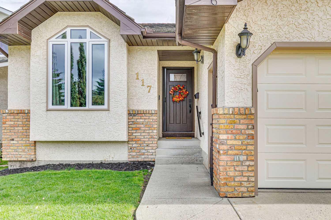
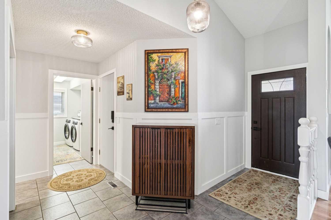
Imagine stepping out your back door and looking out over a massive, open greenspace. No neighbours behind you. No fences blocking your view. Just green, open space, fresh air, and the sound of kids playing at the two schools right there on that greenspace, Hawkwood School (Calgary Board of Education, K-5) and St. Maria Goretti Catholic School (K-6). You can literally see the schools from your own yard. For families, it doesn't get better than this. This is the kind of location people wait years for, and this stunning Hawkwood home has it. Over 2,300 sq ft in excellent condition, the main floor welcomes you with vaulted ceilings at the entrance, gorgeous Oak hardwood floors, a tiled entryway, and a formal dining room. The kitchen is bright and functional with stainless steel appliances, a tile floor, kitchen island, tile backsplash, and a lovely kitchen nook. The sunken living room features a wood burning fireplace and, of course, overlooks that incredible greenspace. There's also a main floor bedroom/flex room/office, a 2-piece bath with laundry, and an attached garage. Upstairs you'll find 3 spacious bedrooms, including a master bedroom with Oak hardwood floors and bay windows framing that greenspace view every single morning. The renovated 4-piece ensuite features a tiled shower, soaker tub, and a lovely vanity. The second full bathroom is also renovated with stone countertops and a tub/shower surround. The walkout basement is massive, with brand new carpet, fresh paint, a natural gas fireplace, a wet bar perfect for entertaining, and a large deck that, again, opens right out to the greenspace. And when you're not enjoying the view from home, you're walking distance to Crowfoot shopping, restaurants, the library, a movie theatre, and more. BONUSES include: All Poly B replaced (2021), shake roof inspected with some replaced (2026), furnace under 10 years old, windows in great shape (2012), washer and dryer new (2026), both hot water tanks replaced (2021). Homes backing onto greenspace like this are rare. Homes backing onto greenspace WITH two schools steps from your backyard? Even rarer. If you've been waiting for the right home in the right location, this is it.
| Street Address: | 117 Hawkbury Close NW |
| City: | Calgary |
| Province/State: | Alberta |
| Postal Code: | N/A |
| County/Parish: | Calgary |
| Subdivision: | Hawkwood |
| Country: | Canada |
| Latitude: | 51.13301523 |
| Longitude: | -114.17957234 |
| MLS® Number: | A2348026 |
| Price: | $874,900 |
| Property Area: | 2,383 Sq ft |
| Bedrooms: | 5 |
| Bathrooms Half: | 1 |
| Bathrooms Full: | 3 |
| Living Area: | 2,383 Sq ft |
| Building Area: | 0 Sq ft |
| Year Built: | 1990 |
| Listing Date: | Oct 01, 2026 |
| Garage Spaces: | 2 |
| Property Type: | Residential |
| Property Subtype: | Detached |
| MLS Status: | Active |
Additional Details
| Flooring: | N/A |
| Construction: | Stone,Stucco |
| Parking: | Double Garage Attached |
| Appliances: | Dishwasher,Dryer,Electric Stove,Microwave,Range Hood,Refrigerator,Washer |
| Stories: | N/A |
| Zoning: | R-CG |
| Fireplace: | N/A |
| Amenities: | Schools Nearby,Walking/Bike Paths |
Utilities & Systems
| Heating: | Forced Air |
| Cooling: | None |
| Property Type | Residential |
| Building Type | Detached |
| Square Footage | 2,383 sqft |
| Community Name | Hawkwood |
| Subdivision Name | Hawkwood |
| Title | Fee Simple |
| Land Size | 4,757 sqft |
| Built in | 1990 |
| Annual Property Taxes | Contact listing agent |
| Parking Type | Garage |
Bedrooms
| Above Grade | 4 |
Bathrooms
| Total | 4 |
| Partial | 1 |
Interior Features
| Appliances Included | Dishwasher, Dryer, Electric Stove, Microwave, Range Hood, Refrigerator, Washer |
| Flooring | Carpet, Ceramic Tile, Hardwood |
Building Features
| Features | Bar, Kitchen Island, No Smoking Home |
| Construction Material | Stone, Stucco |
| Structures | Deck |
Heating & Cooling
| Cooling | None |
| Heating Type | Forced Air |
Exterior Features
| Exterior Finish | Stone, Stucco |
Neighbourhood Features
| Community Features | Schools Nearby, Walking/Bike Paths |
| Amenities Nearby | Schools Nearby, Walking/Bike Paths |
Parking
| Parking Type | Garage |
| Total Parking Spaces | 4 |
Interior Size
| Total Finished Area: | 2,383 sq ft |
| Total Finished Area (Metric): | 221.41 sq m |
| Main Level: | 1,226 sq ft |
| Upper Level: | 1,157 sq ft |
| Below Grade: | 1,183 sq ft |
Room Count
| Bedrooms: | 5 |
| Bathrooms: | 4 |
| Full Bathrooms: | 3 |
| Half Bathrooms: | 1 |
| Rooms Above Grade: | 8 |
Lot Information
| Lot Size: | 4,757 sq ft |
| Lot Size (Acres): | 0.11 acres |
| Frontage: | 44 ft |
Legal
| Legal Description: | 8910943;4;35 |
| Title to Land: | Fee Simple |
- Bar
- Kitchen Island
- No Smoking Home
- Balcony
- Dishwasher
- Dryer
- Electric Stove
- Microwave
- Range Hood
- Refrigerator
- Washer
- Full
- Schools Nearby
- Walking/Bike Paths
- Stone
- Stucco
- Gas
- Wood Burning
- Poured Concrete
- Backs on to Park/Green Space
- Double Garage Attached
- Deck
Floor plan information is not available for this property.
Monthly Payment Breakdown
Loading Walk Score...
What's Nearby?
Powered by Yelp
REALTOR® Details
Robyn Hauck
- (403) 259-4141
- robyn@robynhauck.com
- RE/MAX Realty Professionals