508 Harvest Grove Walk NE, Calgary, Alberta
Condo For Sale in Calgary, Alberta
$459,900
-
Property Type
 Condo
Condo
-
Bedrooms
 3
3
-
Bath
 3
3
-
Garage
 2
2
-
Sq Ft
 1,693
1,693
-
Year Built
 2020
2020
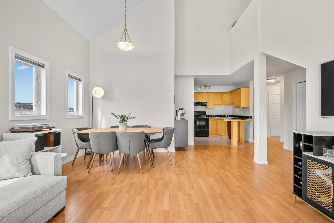
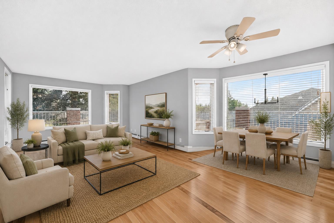
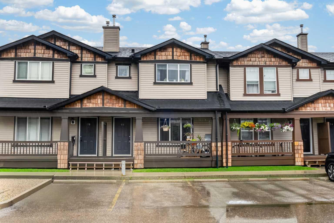
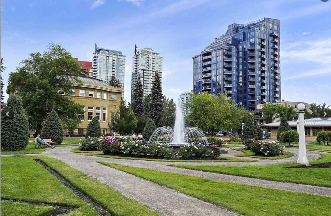
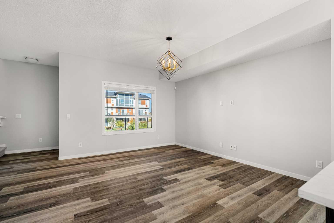
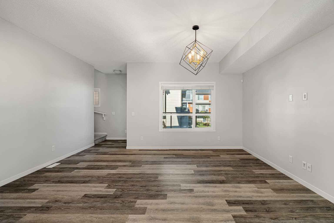
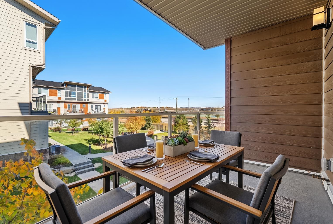
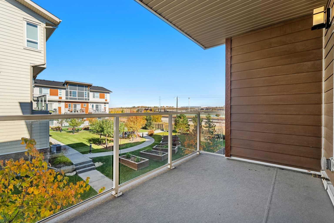
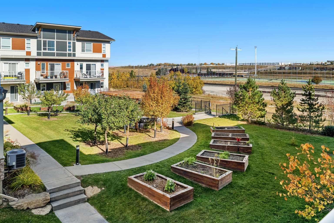
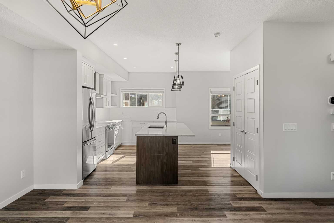
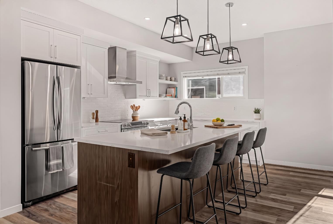
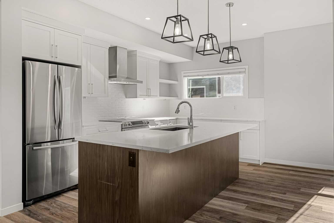
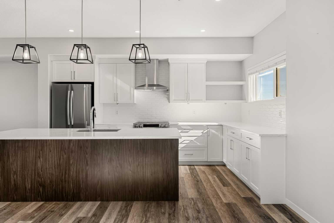
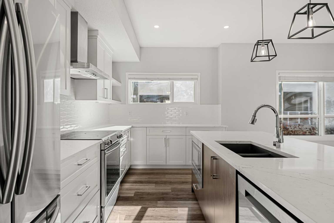
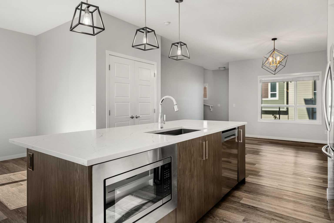
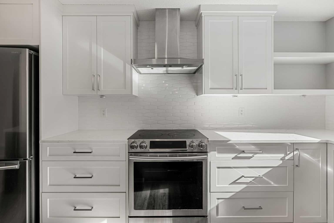
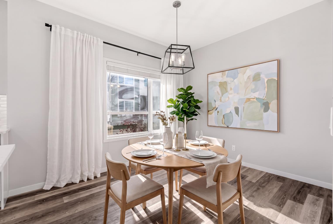
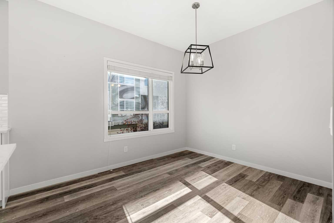
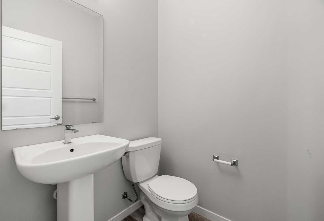
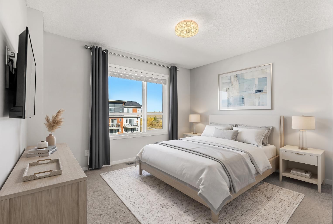
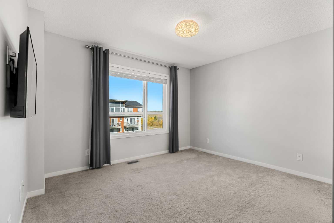
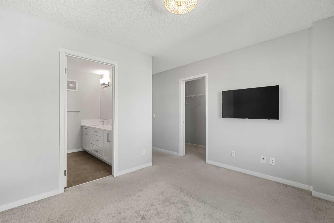
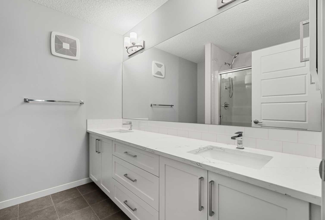
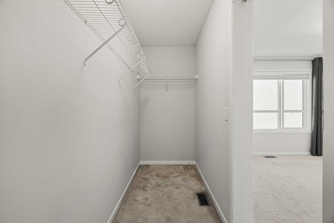
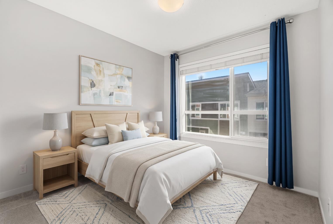
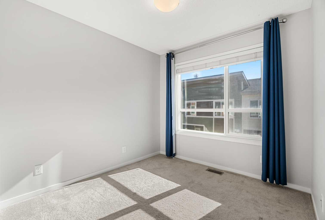
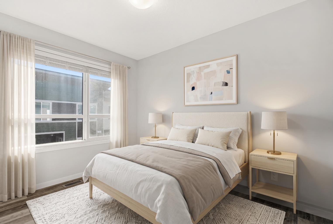
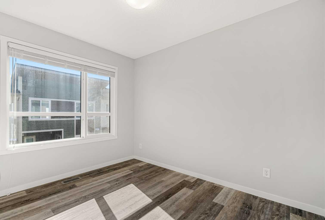
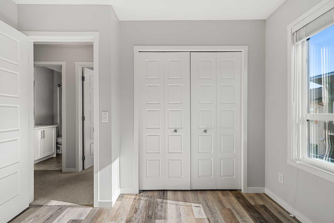
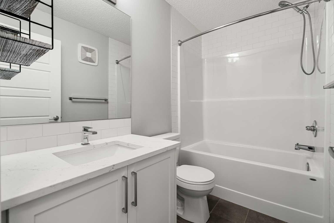
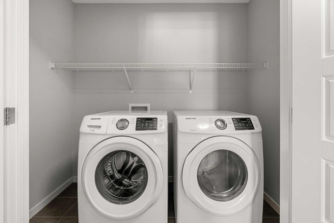
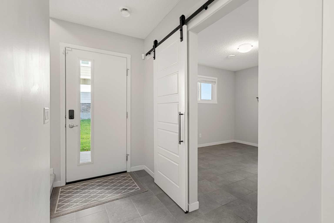
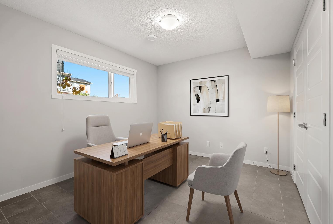
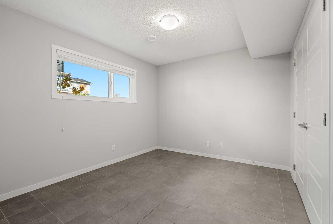
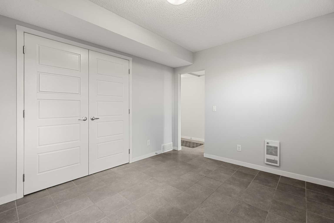
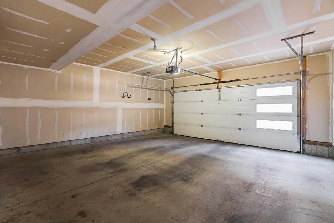
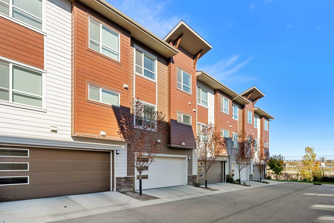
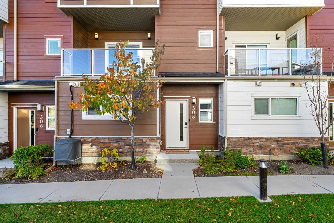
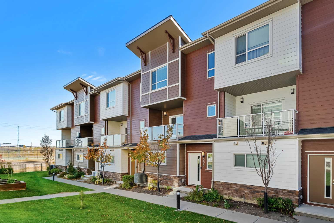
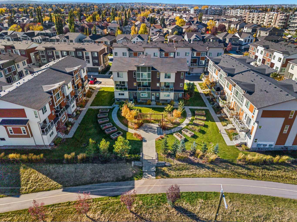
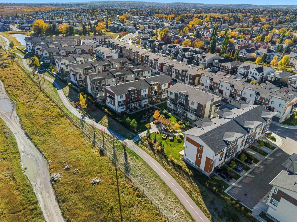
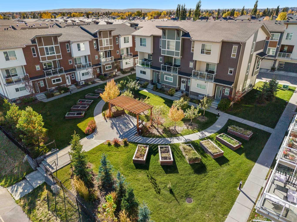
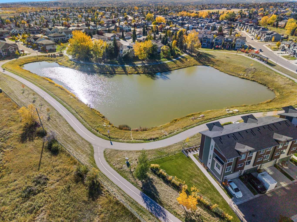
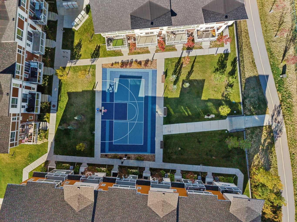
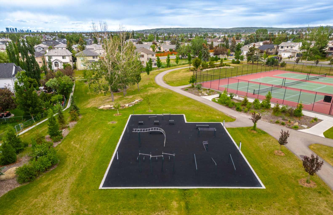
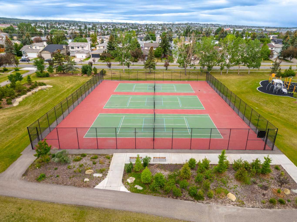
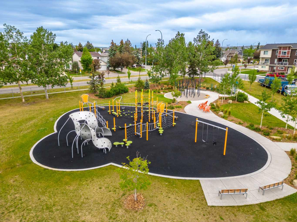
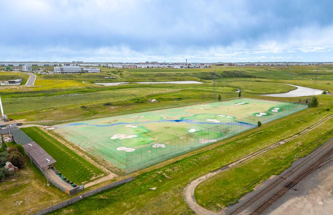
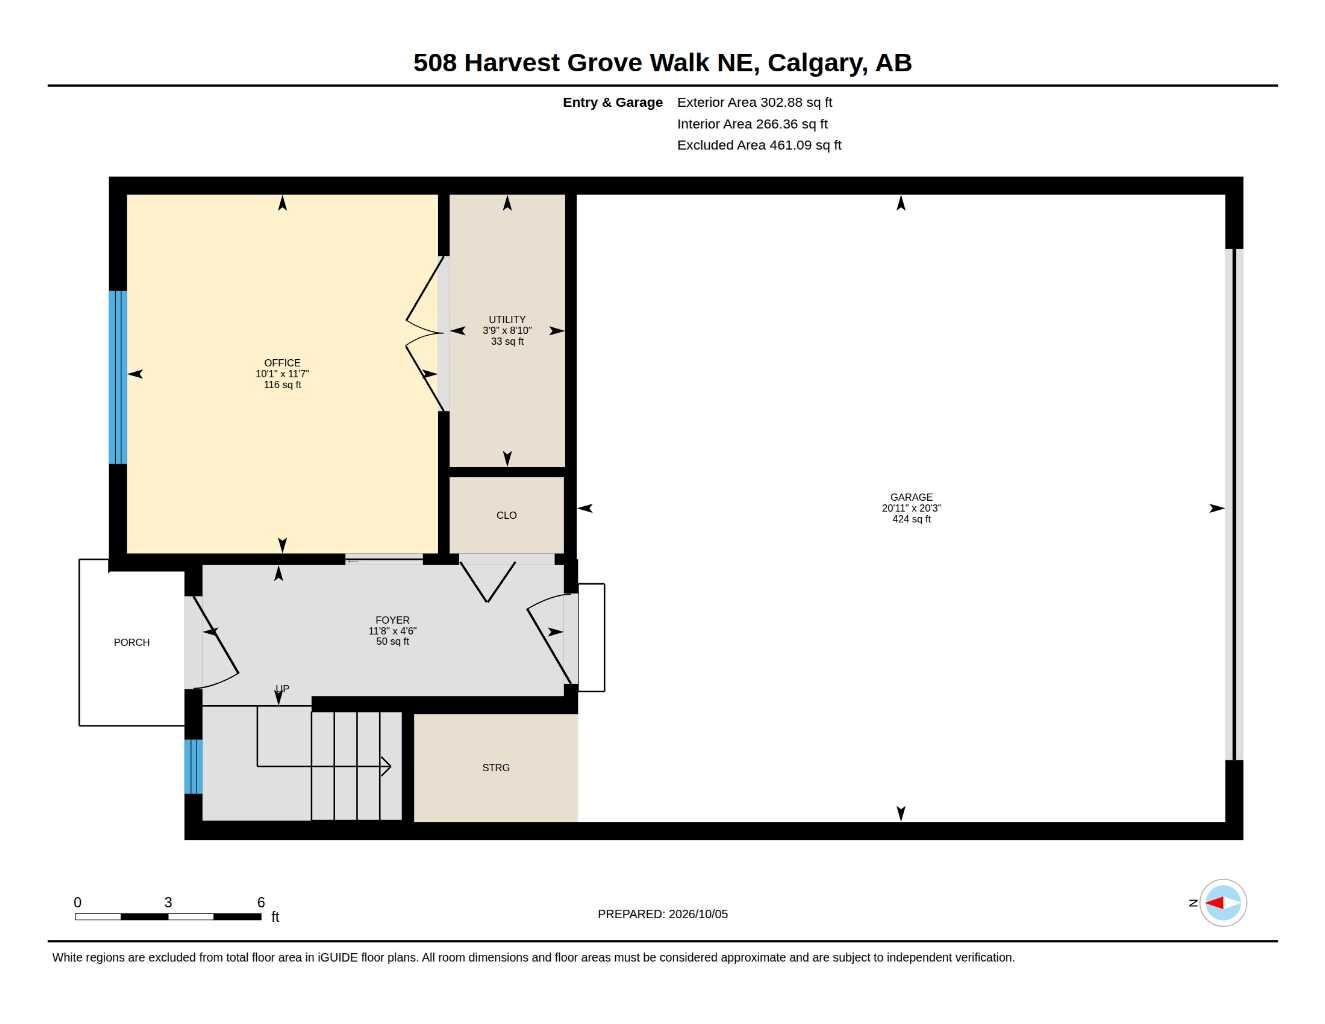
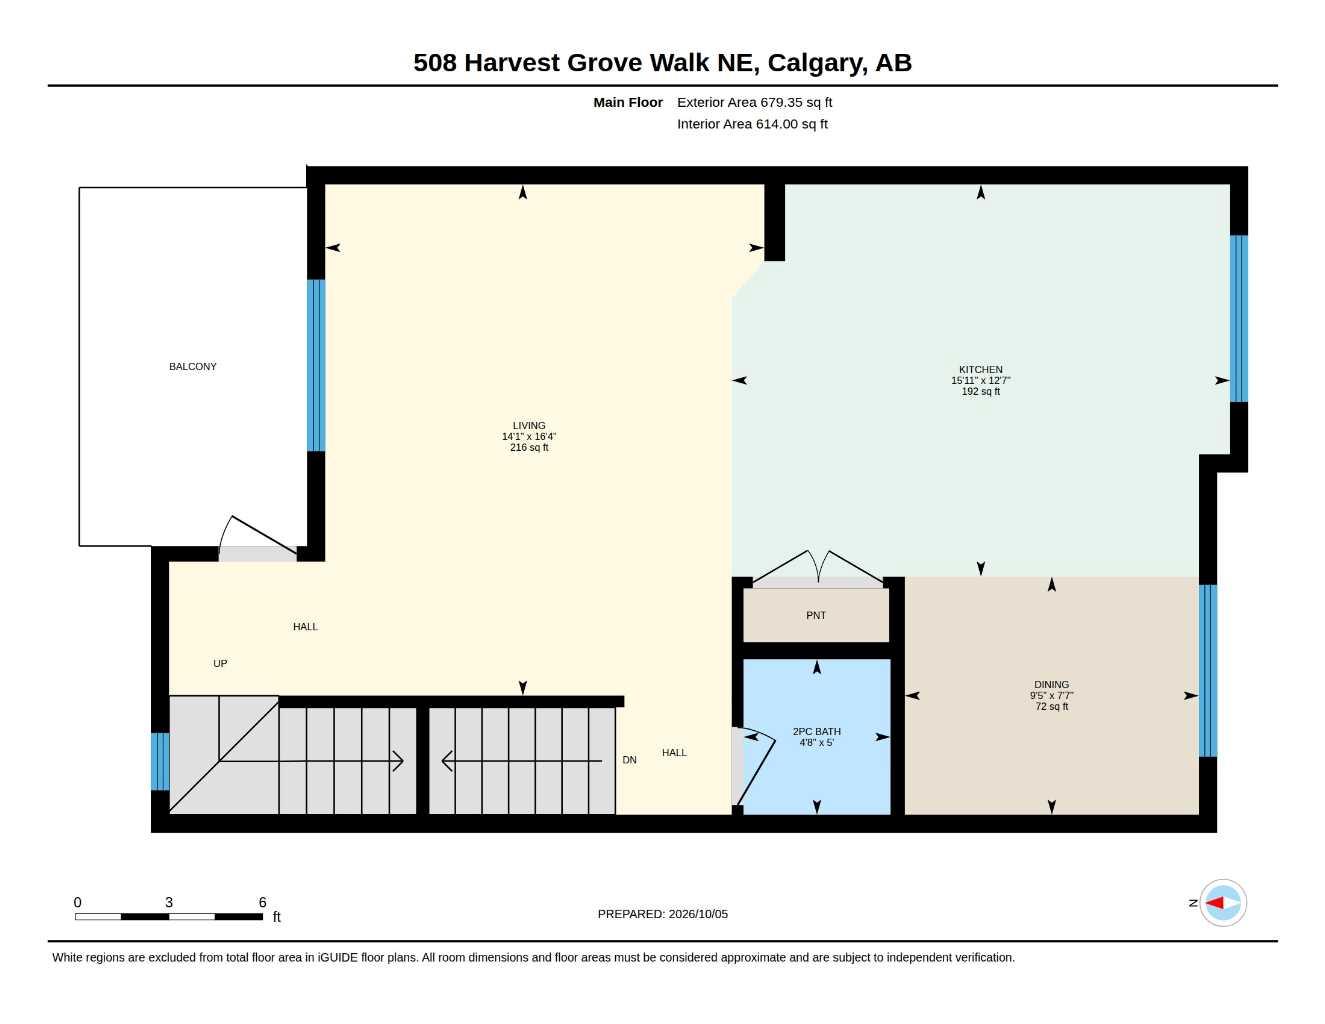
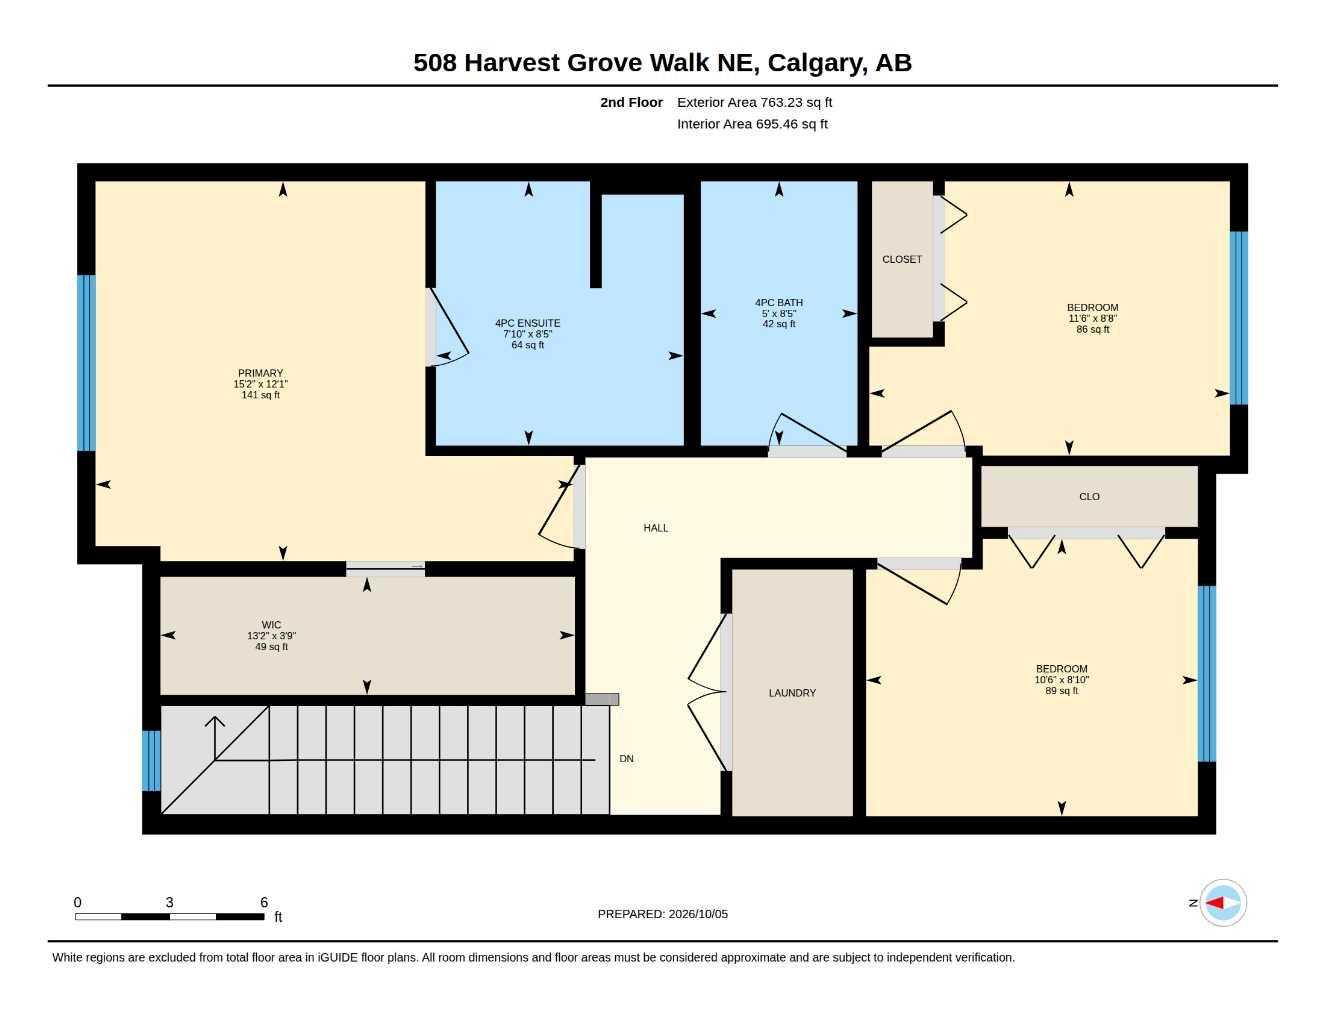
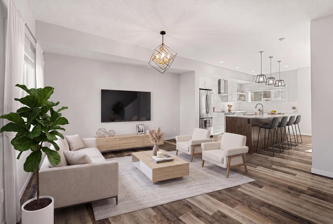
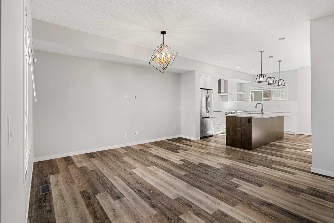
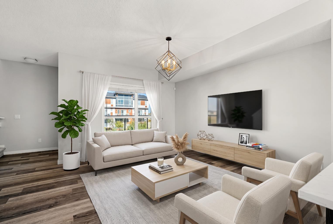
**OPEN HOUSE SATURDAY OCT 10th 1:00-3:00PM** Welcome to The Terrace in Harvest Hills, where thoughtful design, quality finishes and an exceptional location come together. Offering just under 1,700 sq. ft. of beautifully finished living space, this 3 bedroom + den, 2.5 bath townhome is ideally positioned overlooking green space, a community garden and beautiful pathways. The moment you walk in you’re met with a convenient, spacious den — perfect for a home office or gym. The second level features an inviting open-concept layout with 9’ ceilings, luxury vinyl plank flooring and an abundance of natural light. The gourmet kitchen is finished with full-height cabinetry, stone countertops, silgranite sink, stainless steel appliances and a statement chimney hood fan. The spacious living room opens onto a private balcony, creating the perfect spot to enjoy views of the surrounding greenery and gardens. A 2-piece powder room completes this level. On the third level, the generously sized primary bedroom offers a comfortable retreat with a 4-piece ensuite featuring dual vanities and a generous walk-in closet. Two additional well-sized bedrooms share a second 4-piece bathroom, while upper-floor laundry makes things easy. Thoughtful details continue throughout, including stylish lighting, blinds, and central air conditioning. You’ll also appreciate the double attached garage that provides secure parking and additional storage. Step outside to enjoy an extensive network of walking and cycling paths, a nearby pond, tennis courts and The Golf Centre at Country Hills. Harvest Hills Crossing and Country Hills Town Centre provide easy access to groceries, restaurants, shopping and essential services, while nearby schools include Ascension of Our Lord (K-9), Northern Lights (K-5) and Notre Dame High School (10-12). With quick access to Deerfoot Trail, public transit and YYC Airport, this is a location that makes getting around the city easy. A beautifully finished home in a sought-after setting, offering space, style and convenience — this is one you’ll want to see in person!
| Street Address: | 508 Harvest Grove Walk NE |
| City: | Calgary |
| Province/State: | Alberta |
| Postal Code: | N/A |
| County/Parish: | Calgary |
| Subdivision: | Harvest Hills |
| Country: | Canada |
| Latitude: | 51.15189530 |
| Longitude: | -114.04190010 |
| MLS® Number: | A2350165 |
| Price: | $459,900 |
| Property Area: | 1,693 Sq ft |
| Bedrooms: | 3 |
| Bathrooms Half: | 1 |
| Bathrooms Full: | 2 |
| Living Area: | 1,693 Sq ft |
| Building Area: | 0 Sq ft |
| Year Built: | 2020 |
| Listing Date: | Oct 05, 2026 |
| Garage Spaces: | 2 |
| Property Type: | Residential |
| Property Subtype: | Row/Townhouse |
| MLS Status: | Active |
Additional Details
| Flooring: | N/A |
| Construction: | Composite Siding,Metal Siding ,Stone,Wood Frame |
| Parking: | Double Garage Attached |
| Appliances: | Central Air Conditioner,Dishwasher,Dryer,Electric Stove,Garage Control(s),Microwave,Range Hood,Refrigerator,Washer,Window Coverings |
| Stories: | N/A |
| Zoning: | M-D d80 |
| Fireplace: | N/A |
| Amenities: | Golf,Park,Playground,Schools Nearby,Shopping Nearby,Sidewalks,Street Lights,Walking/Bike Paths |
Utilities & Systems
| Heating: | Forced Air,Natural Gas |
| Cooling: | Central Air |
| Property Type | Residential |
| Building Type | Row/Townhouse |
| Square Footage | 1,693 sqft |
| Community Name | Harvest Hills |
| Subdivision Name | Harvest Hills |
| Title | Fee Simple |
| Land Size | 1,056 sqft |
| Built in | 2020 |
| Annual Property Taxes | Contact listing agent |
| Parking Type | Garage |
| Time on MLS Listing | 1 day |
Bedrooms
| Above Grade | 3 |
Bathrooms
| Total | 3 |
| Partial | 1 |
Interior Features
| Appliances Included | Central Air Conditioner, Dishwasher, Dryer, Electric Stove, Garage Control(s), Microwave, Range Hood, Refrigerator, Washer, Window Coverings |
| Flooring | Carpet, Ceramic Tile, Vinyl Plank |
Building Features
| Features | Breakfast Bar, Double Vanity, High Ceilings, No Animal Home, No Smoking Home, Vinyl Windows, Walk-In Closet(s) |
| Style | Attached |
| Construction Material | Composite Siding, Metal Siding , Stone, Wood Frame |
| Building Amenities | Community Gardens |
| Structures | Glass Enclosed |
Heating & Cooling
| Cooling | Central Air |
| Heating Type | Forced Air, Natural Gas |
Exterior Features
| Exterior Finish | Composite Siding, Metal Siding , Stone, Wood Frame |
Neighbourhood Features
| Community Features | Golf, Park, Playground, Schools Nearby, Shopping Nearby, Sidewalks, Street Lights, Walking/Bike Paths |
| Pets Allowed | Yes |
| Amenities Nearby | Golf, Park, Playground, Schools Nearby, Shopping Nearby, Sidewalks, Street Lights, Walking/Bike Paths |
Maintenance or Condo Information
| Maintenance Fees | $424 Monthly |
| Maintenance Fees Include | Amenities of HOA/Condo, Common Area Maintenance, Insurance, Maintenance Grounds, Professional Management, Reserve Fund Contributions, Snow Removal, Trash |
Parking
| Parking Type | Garage |
| Total Parking Spaces | 2 |
Interior Size
| Total Finished Area: | 1,693 sq ft |
| Total Finished Area (Metric): | 157.25 sq m |
| Main Level: | 679 sq ft |
| Upper Level: | 763 sq ft |
Room Count
| Bedrooms: | 3 |
| Bathrooms: | 3 |
| Full Bathrooms: | 2 |
| Half Bathrooms: | 1 |
| Rooms Above Grade: | 7 |
Lot Information
| Lot Size: | 1,056 sq ft |
| Lot Size (Acres): | 0.02 acres |
| Frontage: | 21 ft |
- Breakfast Bar
- Double Vanity
- High Ceilings
- No Animal Home
- No Smoking Home
- Vinyl Windows
- Walk-In Closet(s)
- Balcony
- Central Air Conditioner
- Dishwasher
- Dryer
- Electric Stove
- Garage Control(s)
- Microwave
- Range Hood
- Refrigerator
- Washer
- Window Coverings
- Community Gardens
- None
- Golf
- Park
- Playground
- Schools Nearby
- Shopping Nearby
- Sidewalks
- Street Lights
- Walking/Bike Paths
- Composite Siding
- Metal Siding
- Stone
- Wood Frame
- Poured Concrete
- Landscaped
- Low Maintenance Landscape
- Rectangular Lot
- Double Garage Attached
- Glass Enclosed
Floor plan information is not available for this property.
Monthly Payment Breakdown
Loading Walk Score...
What's Nearby?
Powered by Yelp