340 86 Avenue SE, Calgary, Alberta
Residential For Sale in Calgary, Alberta
$756,000
-
Property Type
 Residential
-
Bedrooms
 4
-
Bath
 2
-
Garage
 1
-
Sq Ft
 1,253
-
Year Built
 1960
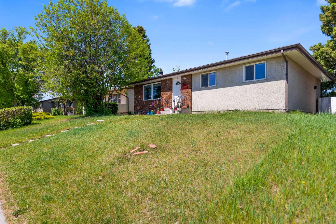
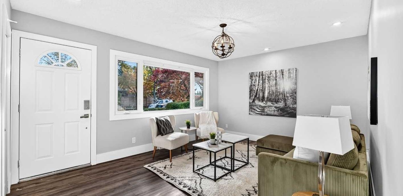
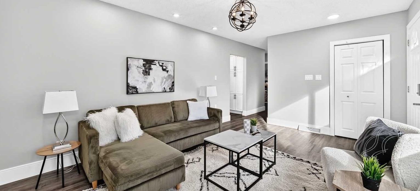
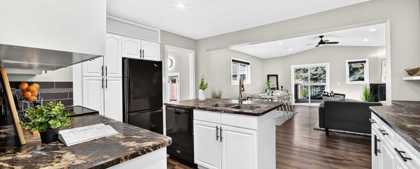
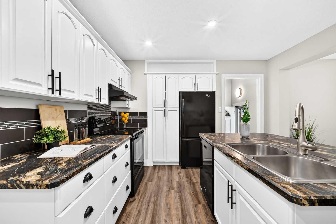
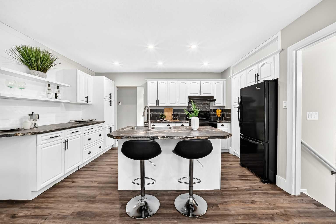
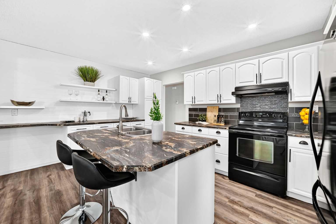
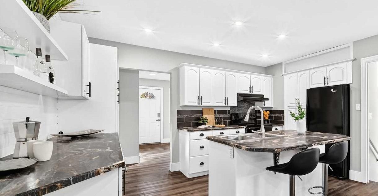
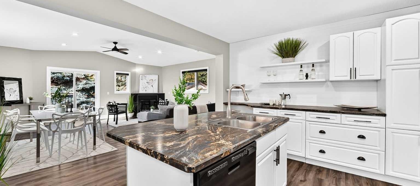
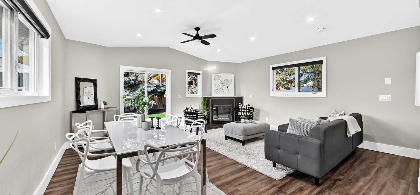
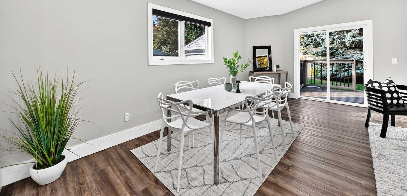
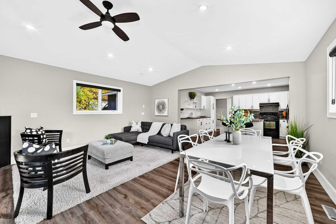
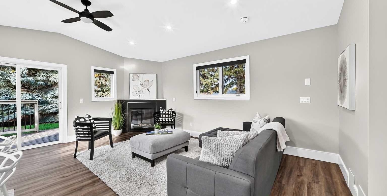
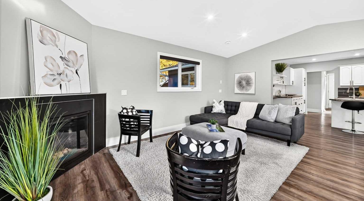
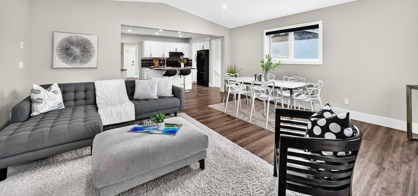
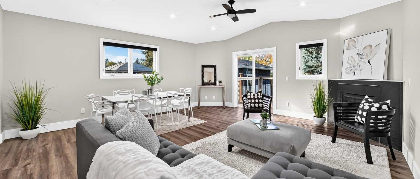
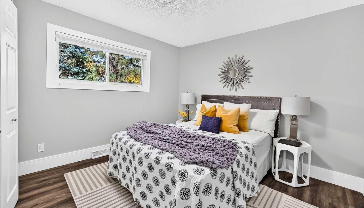
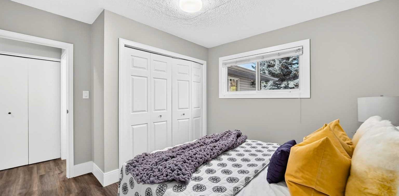
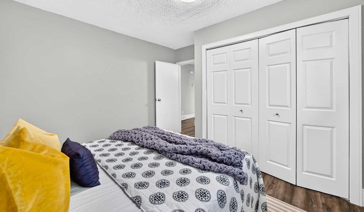
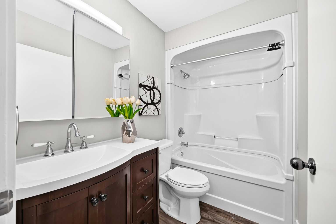
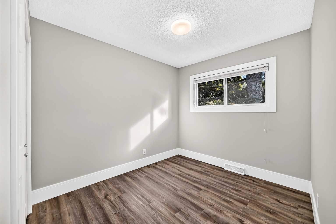
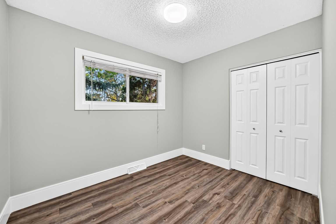
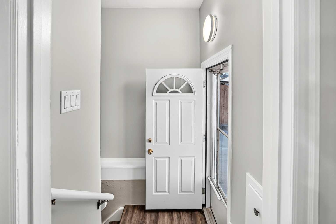
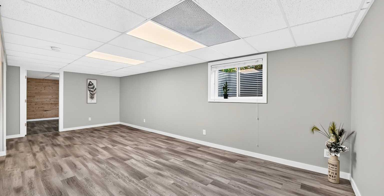
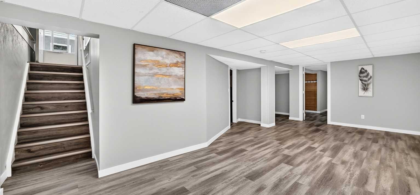
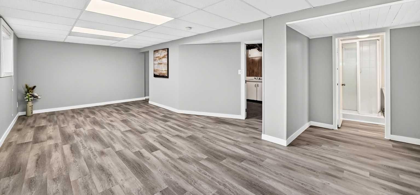
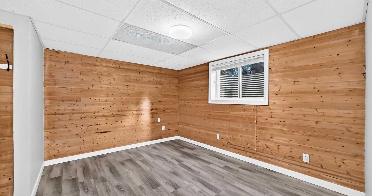
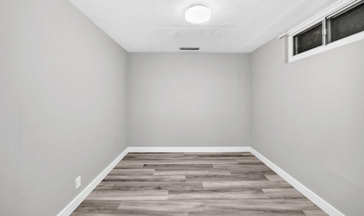
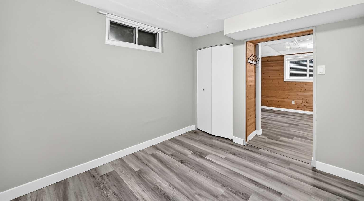
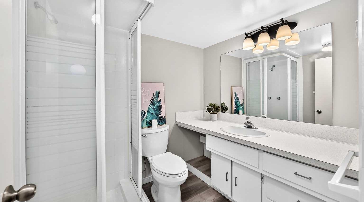
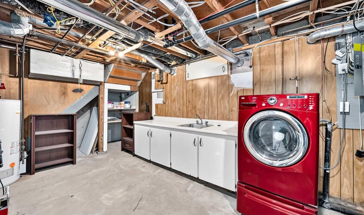
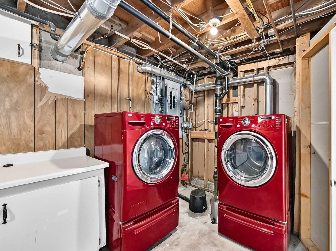
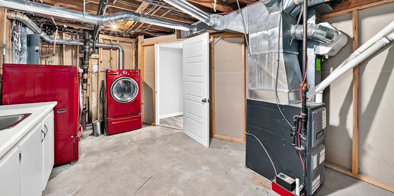
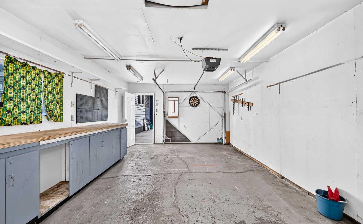
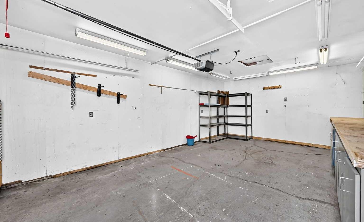
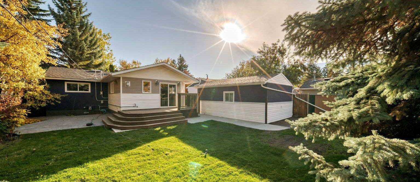
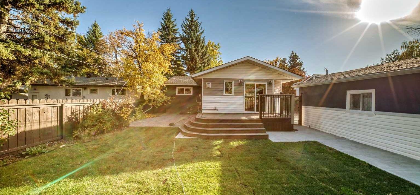
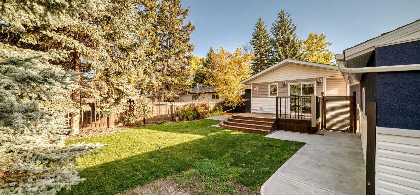
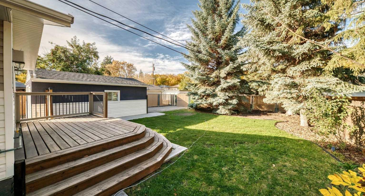
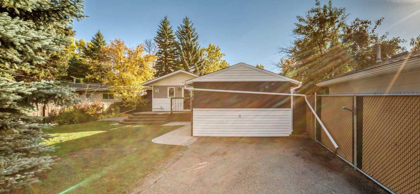
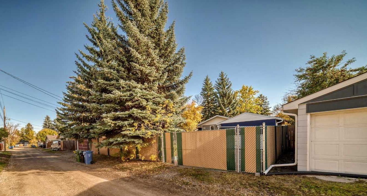
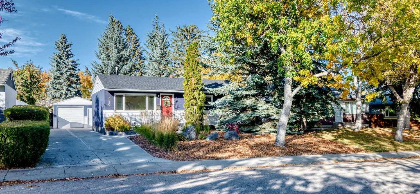
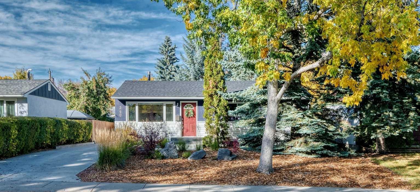
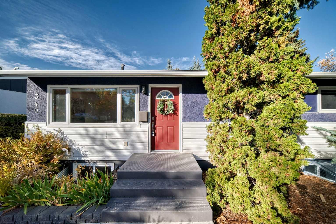
Welcome to this charming 4-Bed, 2-Bath Bungalow in the well established community of Acadia. Offering nearly 2200 sf of developed living space, an oversized detached single garage, ample RV/Boat parking and fenced private backyard. Upon arrival, you will be amazed by the low-maintenance front landscaping. As entering you will be greeted by the sunny and bright south-facing living room, large windows bring the outdoor nature in. Your chef's kitchen is recently upgraded with freshly painted cabinets and newer appliance. Family area and Dinning area are featured by its Vaulted ceiling with cozy corner fireplace. Through the sliding door comes to the private deck where family and friends gather together and enjoy BBQ. Main bedroom and two guest bedrooms are all good size, all come with large windows and walk-in closets. A 4 pc Bath finishes the main level. The fully developed basement offers exceptional additional living space, including a large rec room, fourth bedroom, flexible office/multi-purpose room, and a stylish 3-piece bath with a walk-in shower. Complete with a separate entrance and legal egress windows, this level provides excellent functionality and future potential. Property is upgraded with New LED switchable Down/White lightings and professionally painted. Great location with steps to excellent schools, shopping, recreation centers. Minutes to tennis Centre, transit, banks and restaurants. Easy access to Blackfoot Trail, Macleod Trail , Deerfoot Trail... This turn-key Acadia gem is ready for you to call it home!
| Street Address: | 340 86 Avenue SE |
| City: | Calgary |
| Province/State: | Alberta |
| Postal Code: | N/A |
| County/Parish: | Calgary |
| Subdivision: | Acadia |
| Country: | Canada |
| Latitude: | 50.97605920 |
| Longitude: | -114.06218291 |
| MLS® Number: | A2350163 |
| Price: | $756,000 |
| Property Area: | 1,253 Sq ft |
| Bedrooms: | 4 |
| Bathrooms Half: | 0 |
| Bathrooms Full: | 2 |
| Living Area: | 1,253 Sq ft |
| Building Area: | 0 Sq ft |
| Year Built: | 1960 |
| Listing Date: | Oct 07, 2026 |
| Garage Spaces: | 1 |
| Property Type: | Residential |
| Property Subtype: | Detached |
| MLS Status: | Active |
Additional Details
| Flooring: | N/A |
| Construction: | Concrete,Vinyl Siding,Wood Frame |
| Parking: | Driveway,Garage Faces Front,RV Access/Parking,Single Garage Detached |
| Appliances: | Dishwasher,Dryer,Electric Stove,Garage Control(s),Range Hood,Refrigerator,Washer,Window Coverings |
| Stories: | N/A |
| Zoning: | R-C1 |
| Fireplace: | N/A |
| Amenities: | Park,Playground,Pool,Schools Nearby,Shopping Nearby,Sidewalks,Street Lights,Walking/Bike Paths |
Utilities & Systems
| Heating: | Fireplace(s),Forced Air,Natural Gas |
| Cooling: | Wall/Window Unit(s) |
| Property Type | Residential |
| Building Type | Detached |
| Square Footage | 1,253 sqft |
| Community Name | Acadia |
| Subdivision Name | Acadia |
| Title | Fee Simple |
| Land Size | 6,598 sqft |
| Built in | 1960 |
| Annual Property Taxes | Contact listing agent |
| Parking Type | Garage |
| Time on MLS Listing | 27 days |
Bedrooms
| Above Grade | 3 |
Bathrooms
| Total | 2 |
| Partial | 0 |
Interior Features
| Appliances Included | Dishwasher, Dryer, Electric Stove, Garage Control(s), Range Hood, Refrigerator, Washer, Window Coverings |
| Flooring | Carpet, Vinyl |
Building Features
| Features | Breakfast Bar, Built-in Features, Ceiling Fan(s), Closet Organizers, Laminate Counters, No Animal Home, No Smoking Home, Open Floorplan, Recessed Lighting, Storage, Track Lighting, Vaulted Ceiling(s), Walk-In Closet(s) |
| Construction Material | Concrete, Vinyl Siding, Wood Frame |
| Structures | Deck, Patio |
Heating & Cooling
| Cooling | Wall/Window Unit(s) |
| Heating Type | Fireplace(s), Forced Air, Natural Gas |
Exterior Features
| Exterior Finish | Concrete, Vinyl Siding, Wood Frame |
Neighbourhood Features
| Community Features | Park, Playground, Pool, Schools Nearby, Shopping Nearby, Sidewalks, Street Lights, Walking/Bike Paths |
| Amenities Nearby | Park, Playground, Pool, Schools Nearby, Shopping Nearby, Sidewalks, Street Lights, Walking/Bike Paths |
Parking
| Parking Type | Garage |
| Total Parking Spaces | 5 |
Interior Size
| Total Finished Area: | 1,253 sq ft |
| Total Finished Area (Metric): | 116.41 sq m |
| Main Level: | 1,253 sq ft |
| Below Grade: | 855 sq ft |
Room Count
| Bedrooms: | 4 |
| Bathrooms: | 2 |
| Full Bathrooms: | 2 |
| Rooms Above Grade: | 5 |
Lot Information
| Lot Size: | 6,598 sq ft |
| Lot Size (Acres): | 0.15 acres |
| Frontage: | 55 ft |
- Breakfast Bar
- Built-in Features
- Ceiling Fan(s)
- Closet Organizers
- Laminate Counters
- No Animal Home
- No Smoking Home
- Open Floorplan
- Recessed Lighting
- Storage
- Track Lighting
- Vaulted Ceiling(s)
- Walk-In Closet(s)
- BBQ gas line
- Garden
- Private Yard
- Dishwasher
- Dryer
- Electric Stove
- Garage Control(s)
- Range Hood
- Refrigerator
- Washer
- Window Coverings
- Full
- Park
- Playground
- Pool
- Schools Nearby
- Shopping Nearby
- Sidewalks
- Street Lights
- Walking/Bike Paths
- Concrete
- Vinyl Siding
- Wood Frame
- Gas
- Living Room
- Poured Concrete
- Back Lane
- Back Yard
- Front Yard
- Landscaped
- Lawn
- Low Maintenance Landscape
- Street Lighting
- Driveway
- Garage Faces Front
- RV Access/Parking
- Single Garage Detached
- Deck
- Patio
Floor plan information is not available for this property.
Monthly Payment Breakdown
Loading Walk Score...
What's Nearby?
Powered by Yelp
REALTOR® Details
Yu Jing Ren
- (403) 402-5885
- renyujing2005@hotmail.com
- Everest Realty and Property Management Corp.